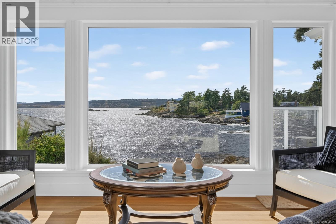
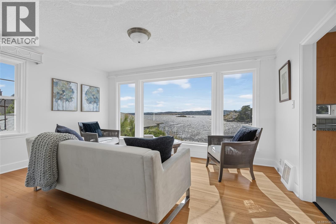
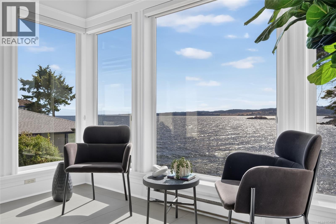
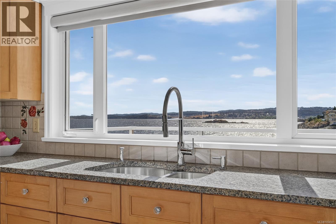
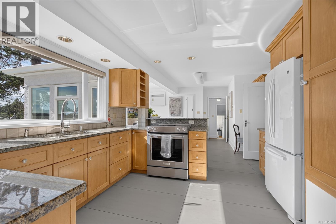
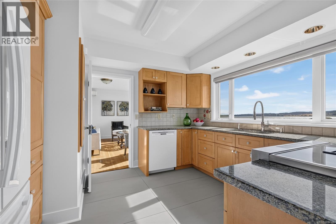
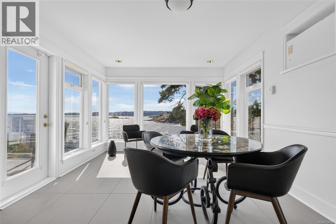
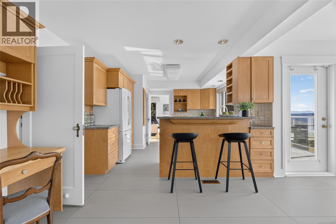
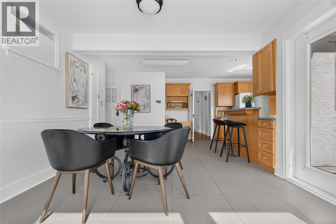
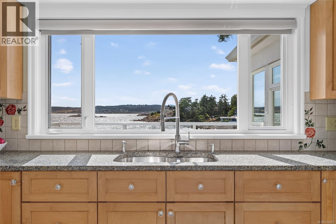
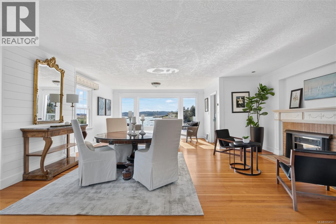
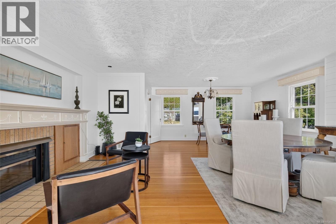
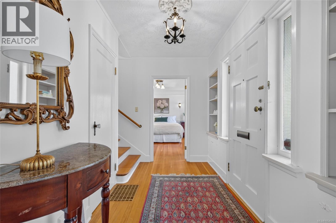
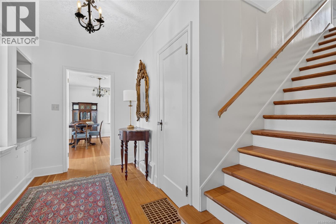
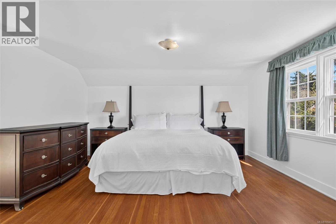
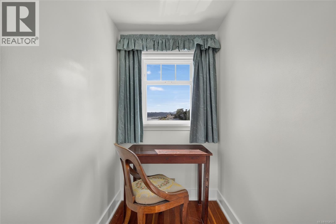
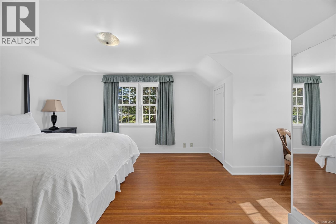
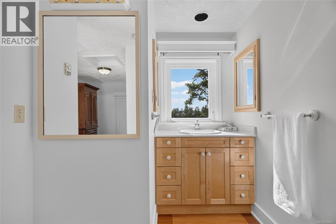
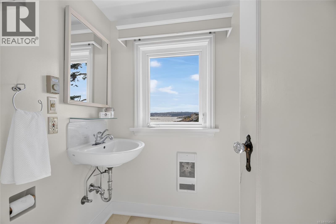
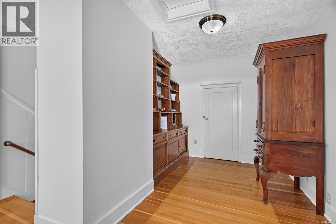
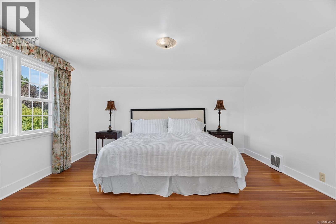
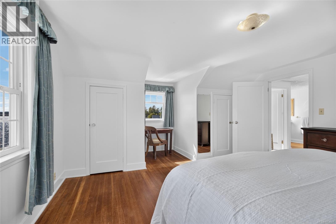
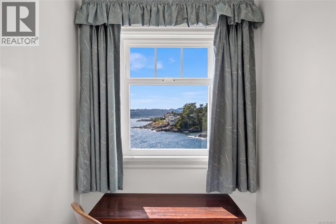
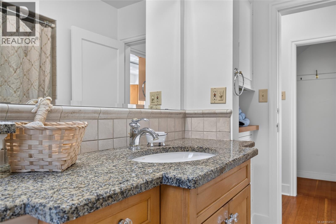
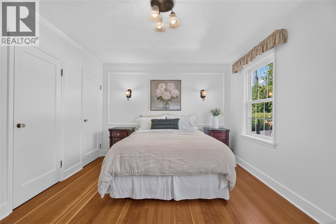
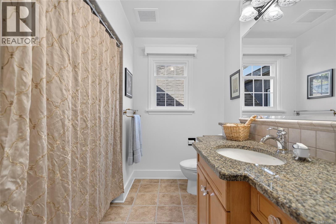
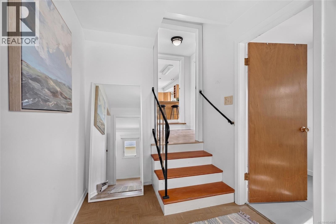
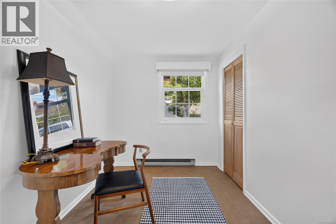
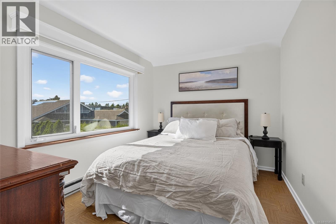
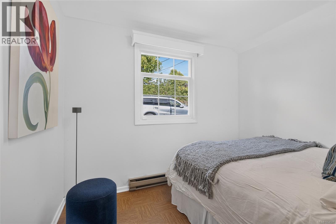
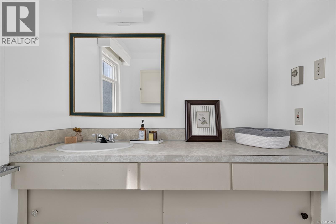
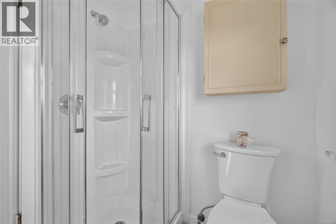
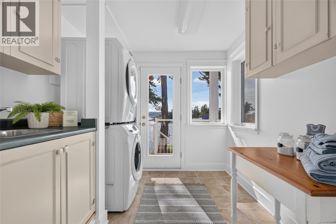
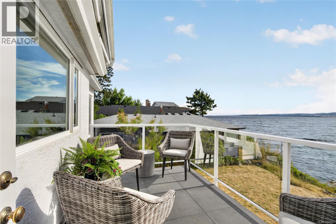
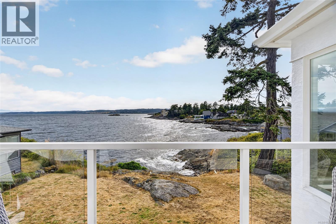
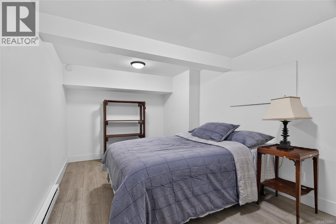
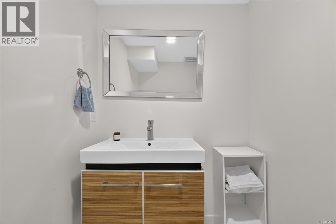
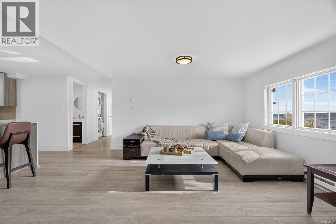
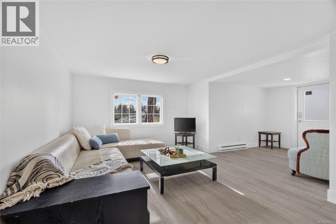
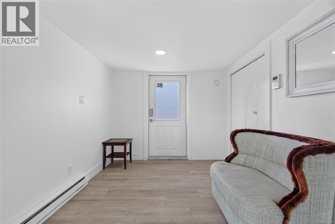
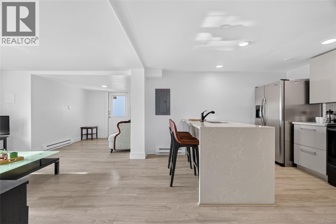
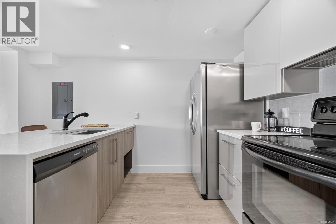
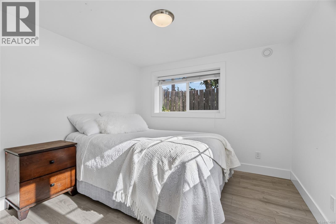
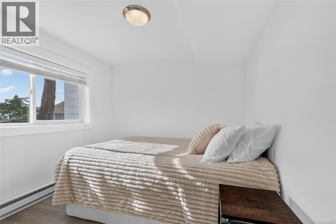
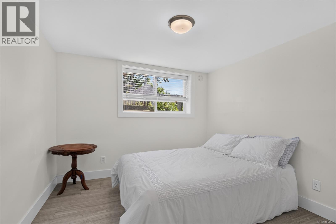
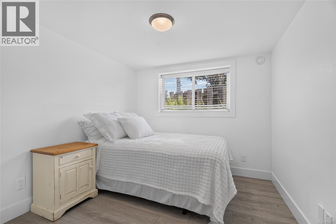
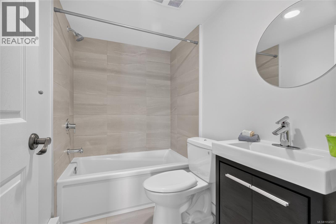
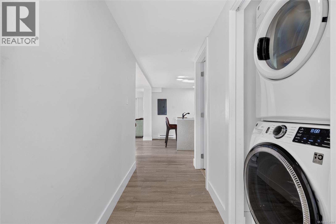
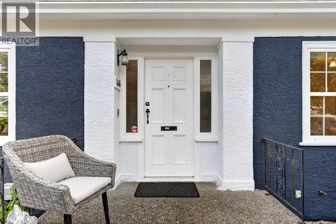
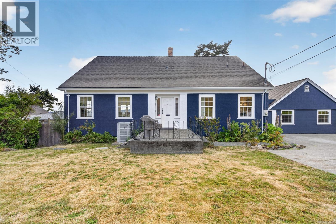
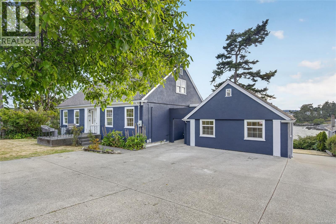
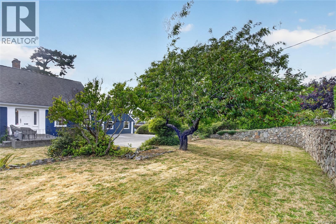
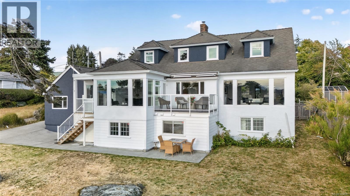
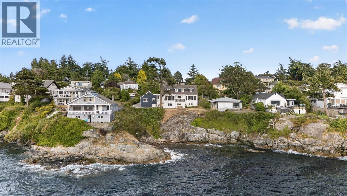
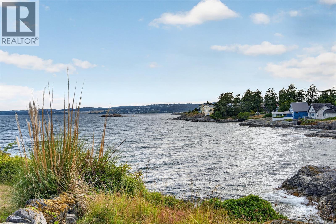
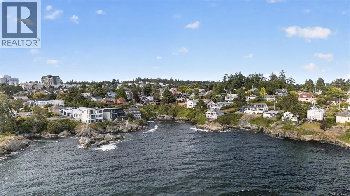
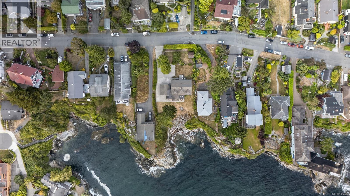
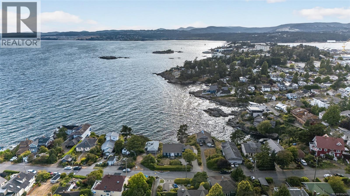
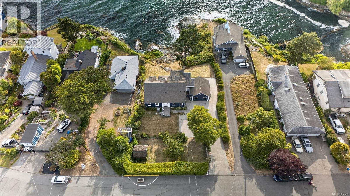
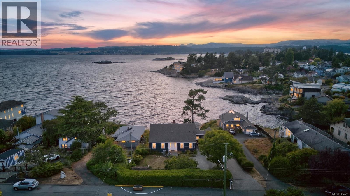
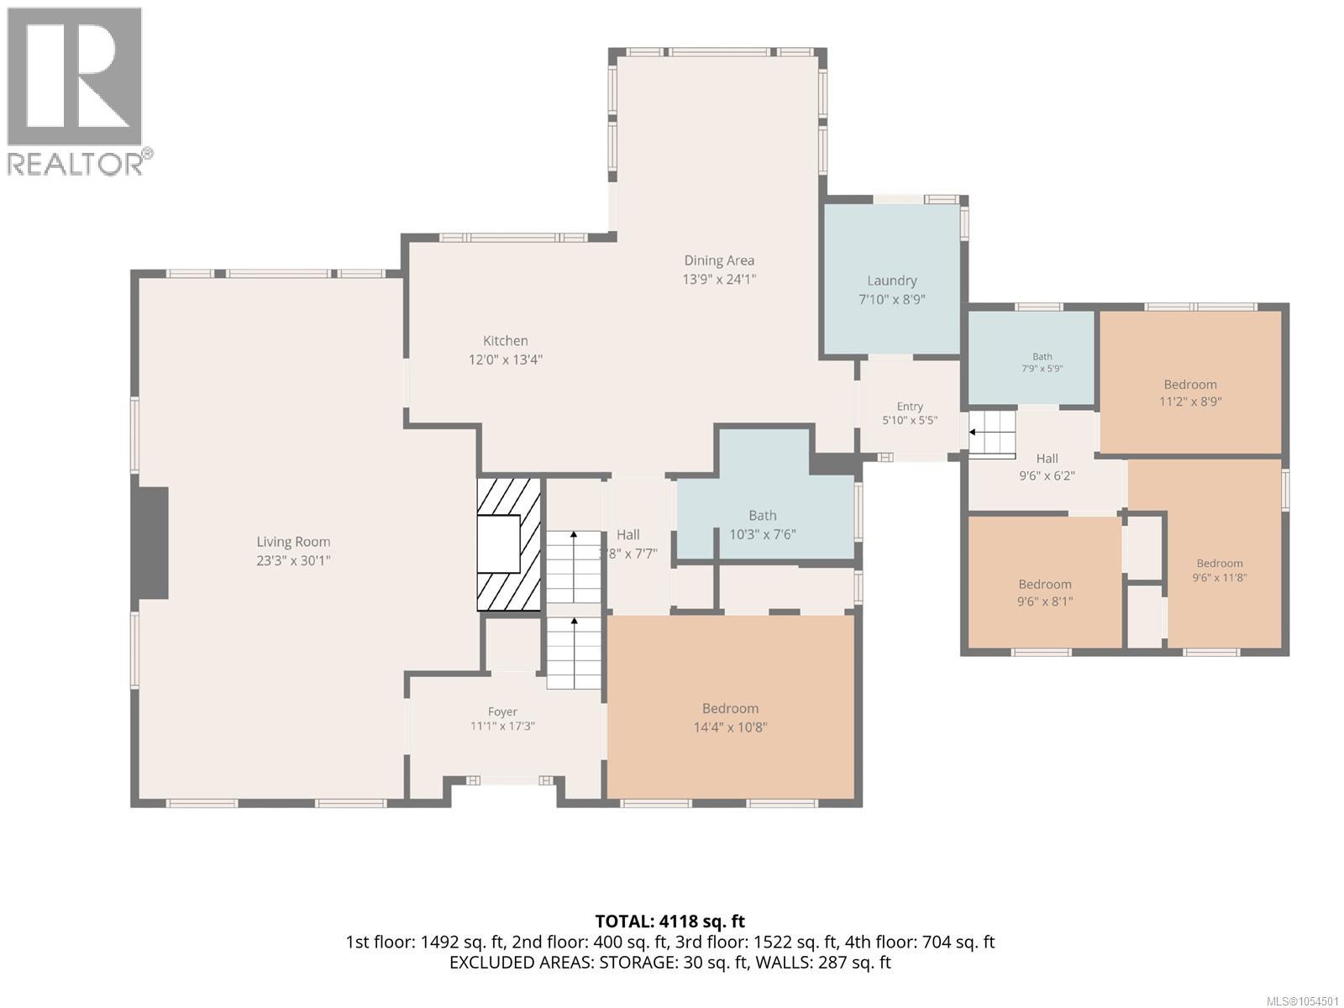
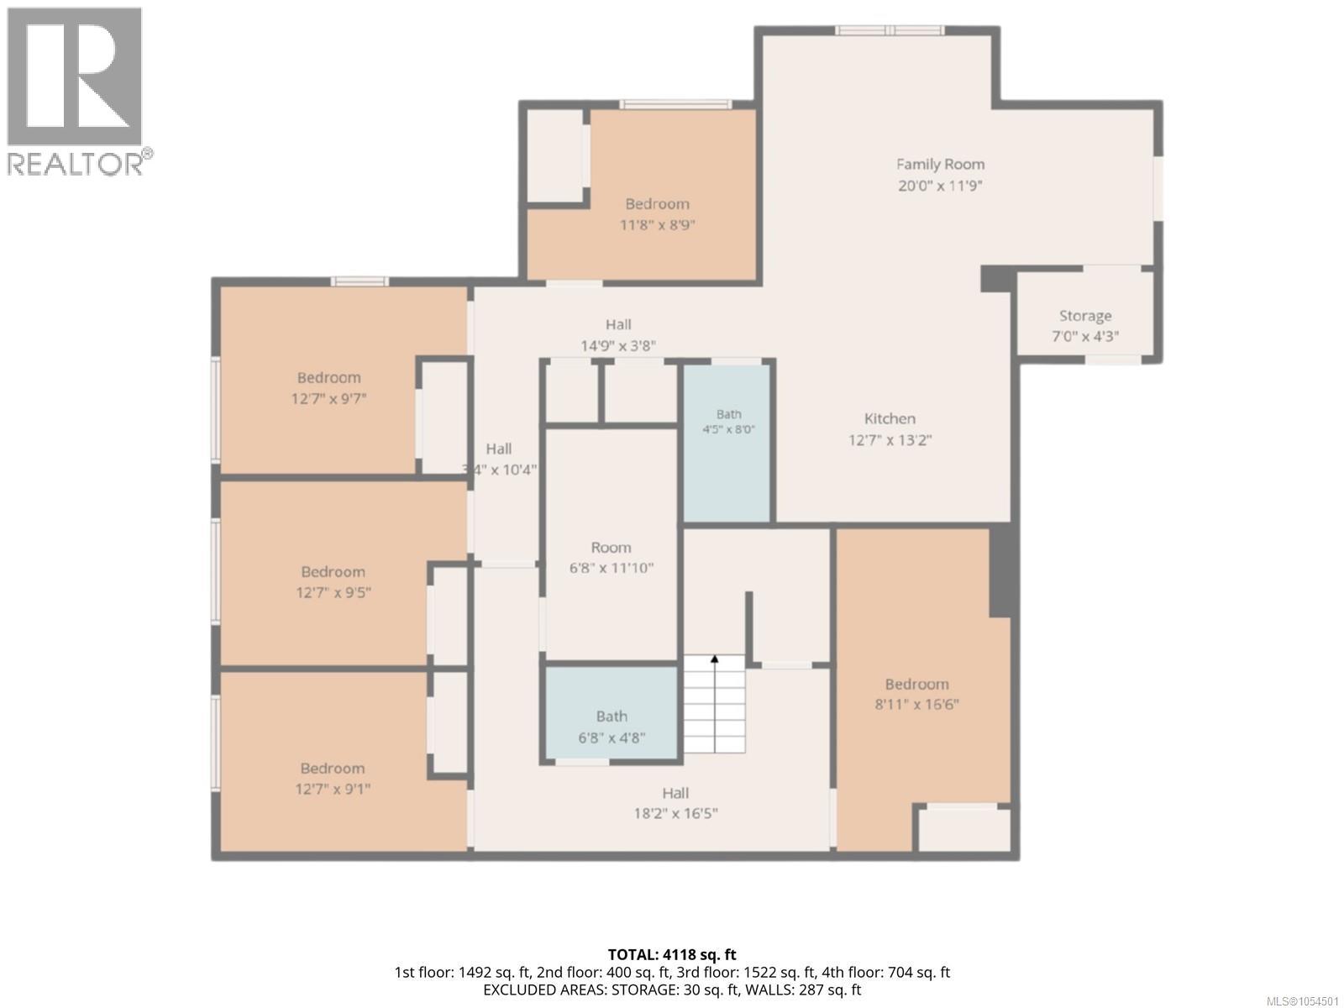
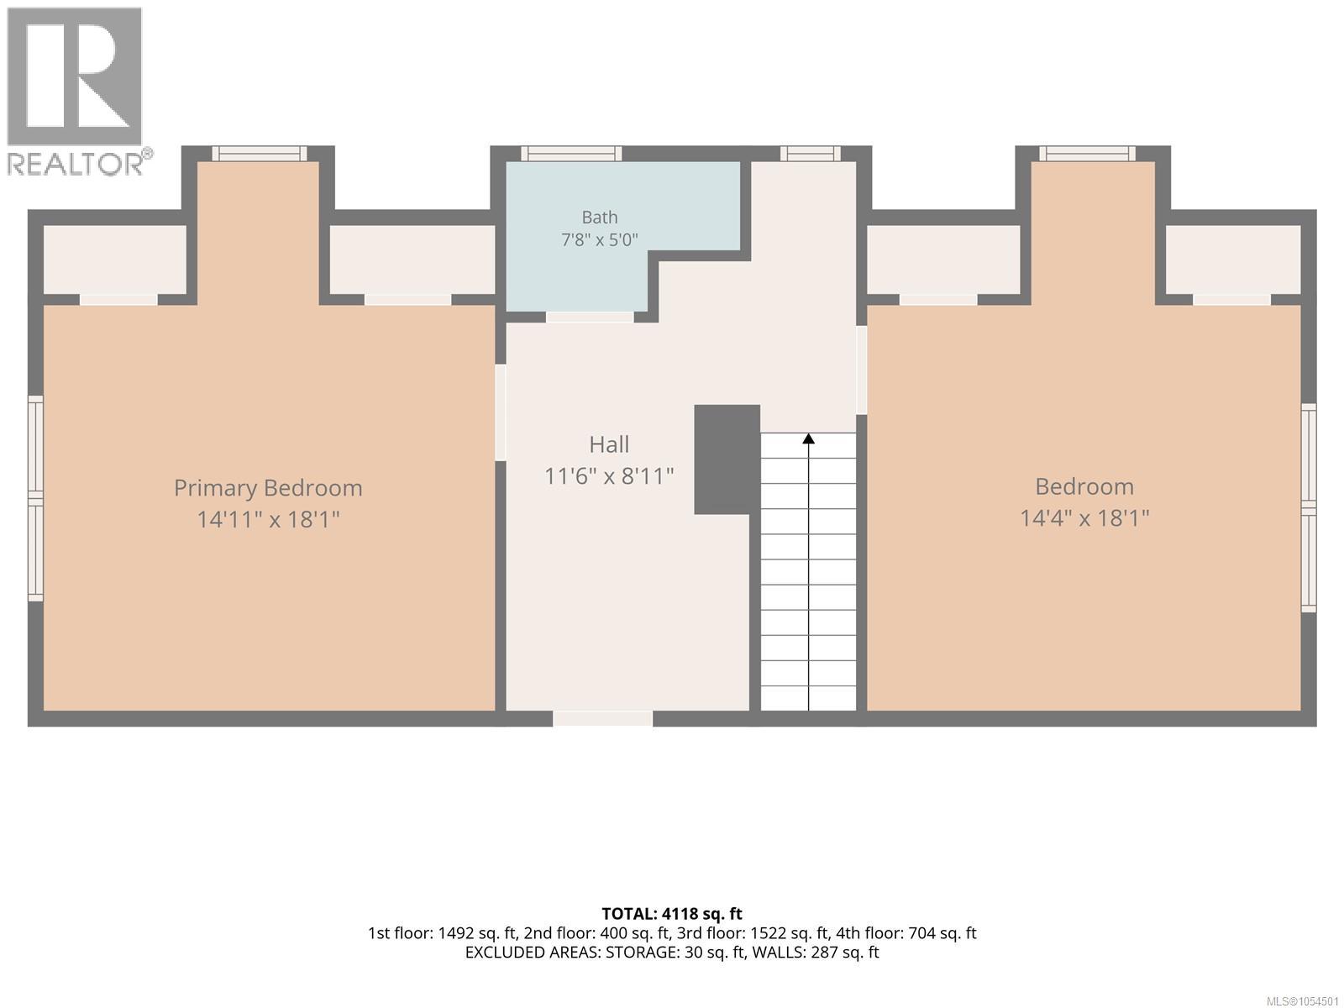
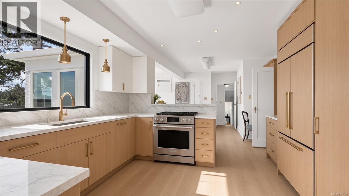
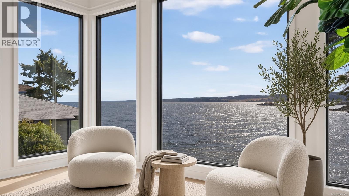
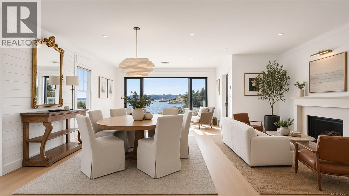
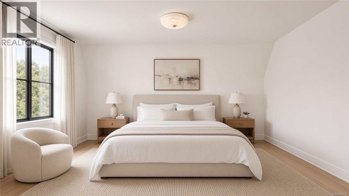
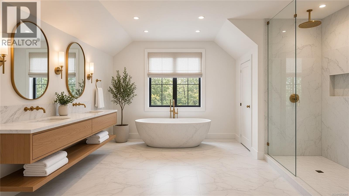
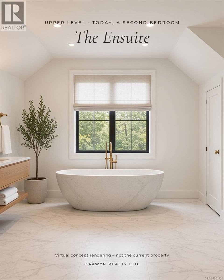
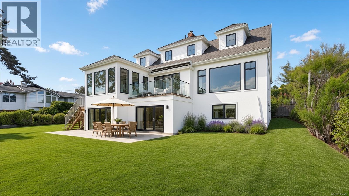
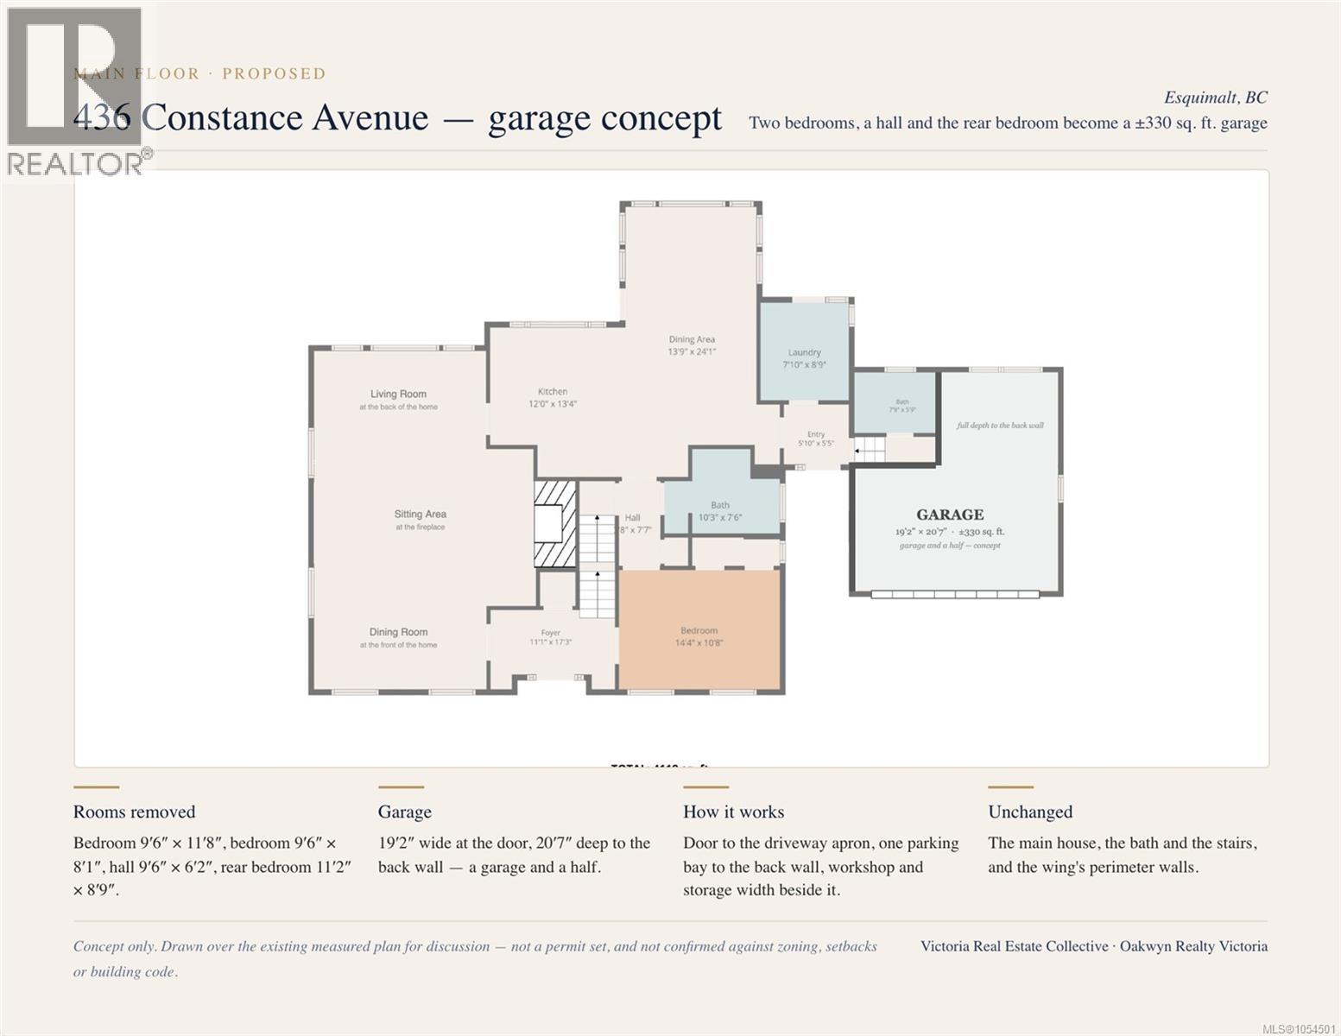
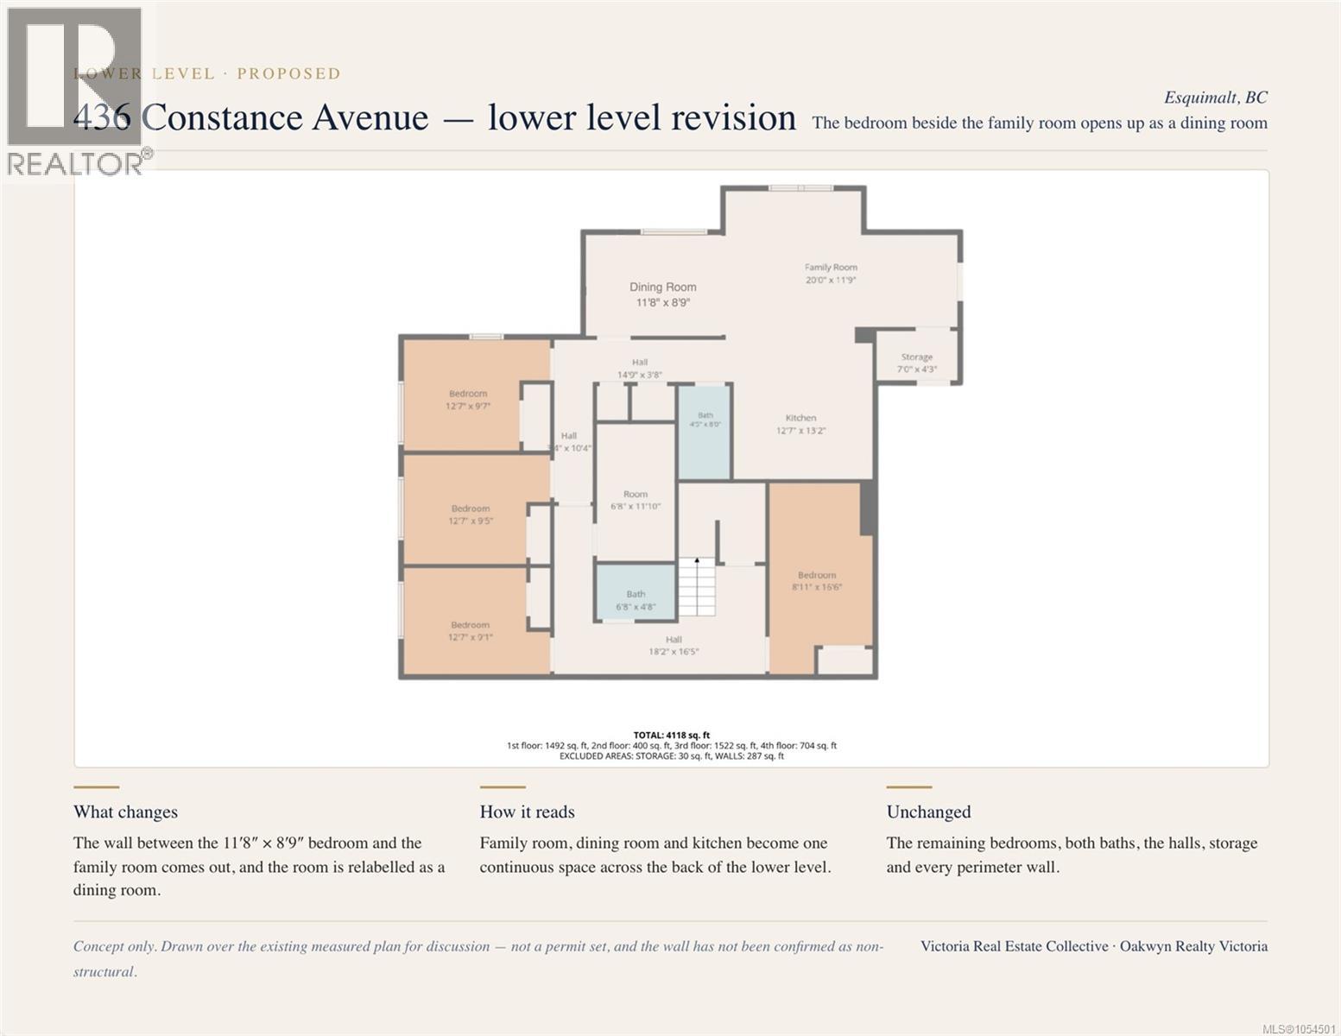
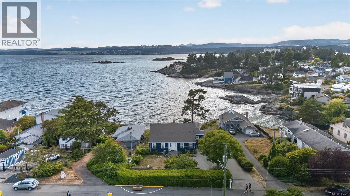
Oceanfront 1942 Cape Cod on level 0.38-acre (16,679 sq ft) lot in Saxe Point, Esquimalt, w/ Strait of Juan de Fuca & Olympic Mountain views. 4,118 sq ft finished: 1,492 lower level, 1,522 main living floor, 400 main-level wing & 704 upper level. 8 bdrm, 5 bath, 2 kitchens, 2 laundry areas, original wood floors, French doors & built-ins. Legal secondary suite on walk-out lower level, supported by Township of Esquimalt Certificate of Occupancy issued Oct 11, 2018 (Building Permit BP013895, New Secondary Suite). Private entrance, family room (20'0'' x 11'9''), kitchen (12'7'' x 13'2'') w/ light quartz counters, in-suite laundry & 2 baths. Zoning RS-3 Single Family Waterfront Residential; secondary suites permitted. Alternate floor plan w/ listing shows other room options & ways to use space, for ideas only. Main kitchen w/ porcelain tile floor, wood cabinetry, granite counters, stainless range & ocean views, opening to eating area (13'9'' x 24'1'') w/ French doors to west-facing deck. Living room 23'3'' x 30'1'' w/ electric fireplace. Main level also offers bdrm (14'4'' x 10'8''), bath, laundry room, foyer & 3-bdrm wing w/ own bath. Upstairs: primary 14'11'' x 18'1'' & 2nd bdrm 14'4'' x 18'1'', served by 3-pc bath. Outside: west-facing yard, 2 decks & patio toward rocky waterfront, parking for 6+, mature hedges, garden shed & original stone retaining wall. Painted stucco exterior, asphalt-shingle roof, heat pump for heating & A/C. Quiet no-through road, short walk to Saxe Point Park, Esquimalt, southern Vancouver Island, Victoria, BC. (id:32467)
| Building |
Single Family |
| Rooms |
|
| Bedrooms |
8 |
| Bathrooms |
5 |
| Square Footage |
4118 ft² |
| Built in |
1942 |
| Parking Type |
6 |
| Neighbourhood |
Esquimalt |