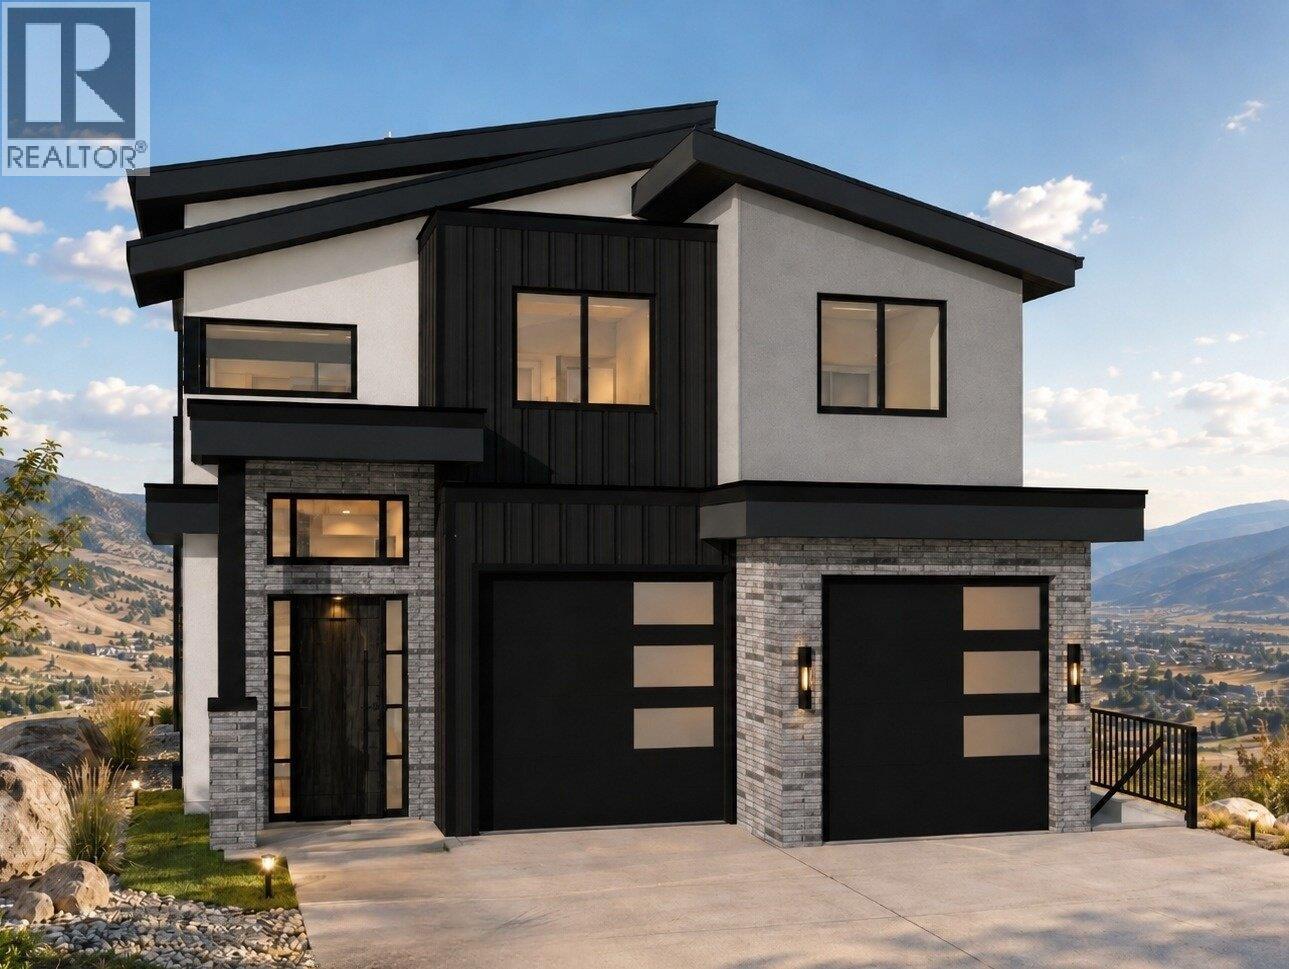
Currently under construction in The Orchards, this impressive new residence offers over 4,400 sq. ft. of thoughtfully designed living space with an exceptional floor plan for modern family life. The expansive open-concept main level features 10 ft. ceilings, generous living & dining areas and a spacious kitchen with large island & separate spice kitchen. A dedicated den is ideal for a home office, while large windows and access to the covered deck create an effortless connection outdoors. Upstairs, four bedrooms together on one level is a standout feature for families. The primary occupies its own private wing with an additional sitting room & fireplace, large walk-in closet and ensuite with steam shower. Three additional bedrooms, two bathrooms & conveniently located laundry complete the upper level. The lower level adds incredible flexibility with a large recreation room, wet bar, private bedroom & bathroom, plus a separate legal 1 bedroom + den suite with its own kitchen, living area, laundry & two bathrooms. At the top of the home, a partially covered rooftop patio captures mountain views & creates a fantastic additional space for summer entertaining. A double garage with EV charging and durable metal roofing further enhance the home. Located in the family-friendly Orchards neighbourhood, with two parks within the community, great walkability and convenient access to schools, family recreation & everyday amenities. A substantial new home offering space to gather, room to grow and a versatile layout that can evolve alongside your family. (id:32467)
| Building |
Single Family |
| Rooms |
|
| Bedrooms |
6 |
| Bathrooms |
7 |
| Square Footage |
4412 ft² |
| Built in |
2026 |
| Parking Type |
4 |
| Neighbourhood |
Kelowna |