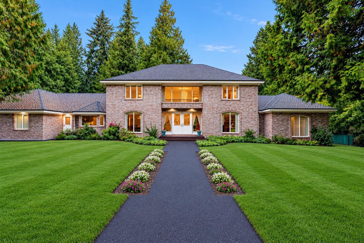
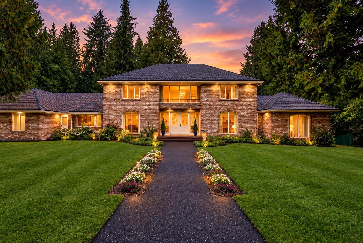
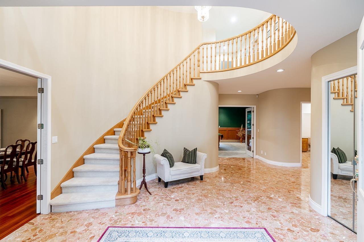
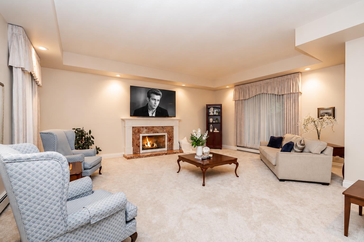
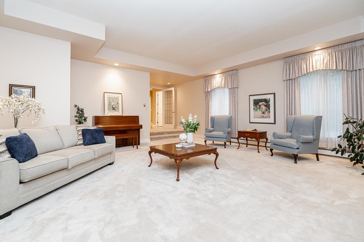
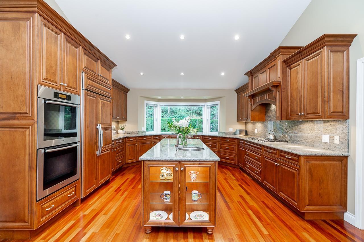
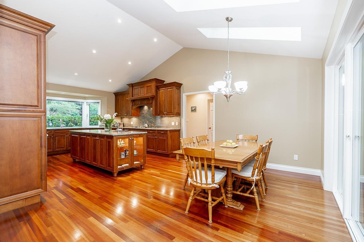
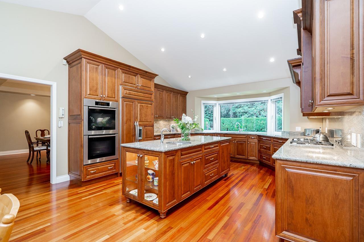
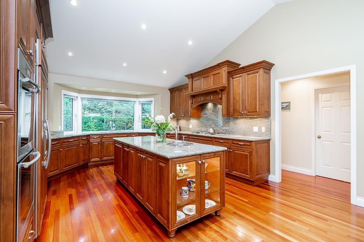
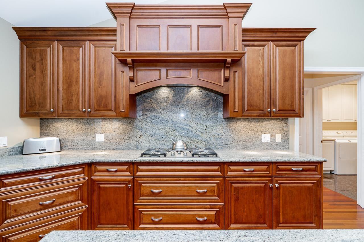
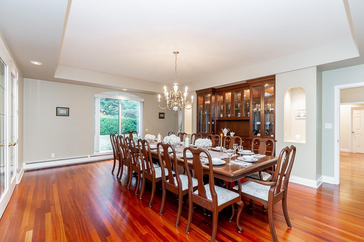
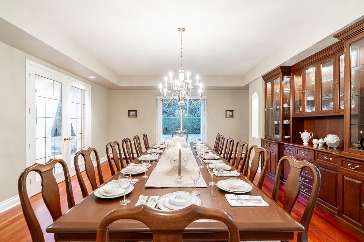
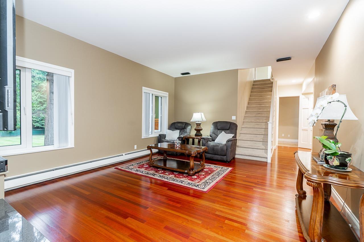
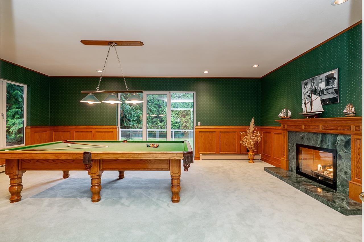
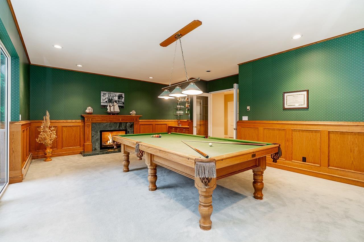
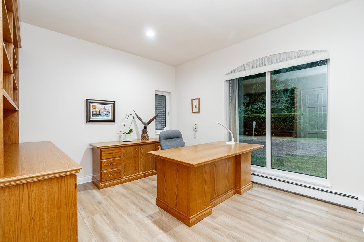
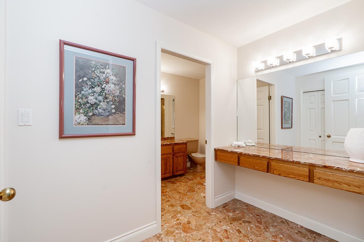
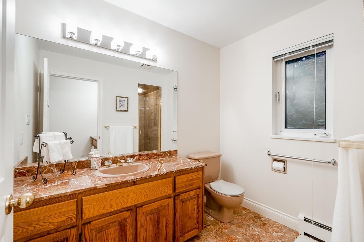
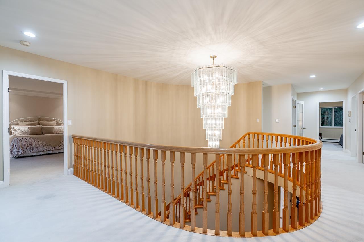
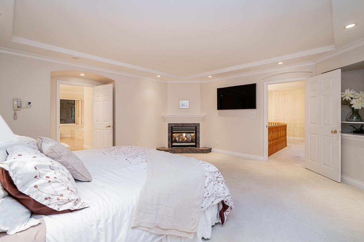
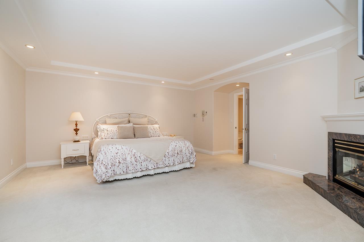
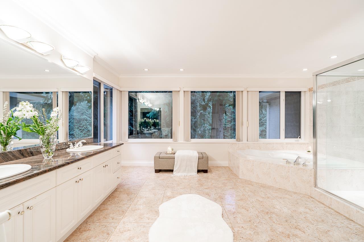
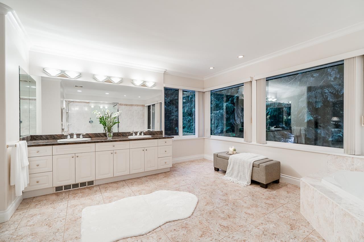
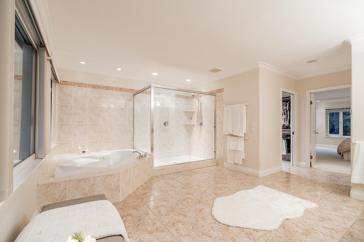
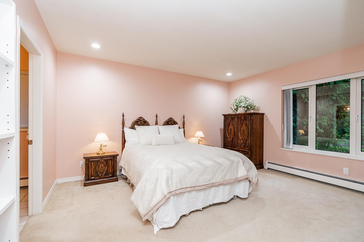
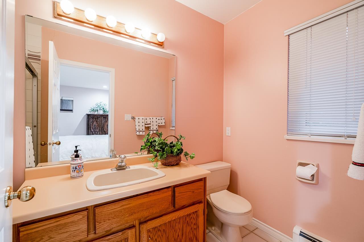
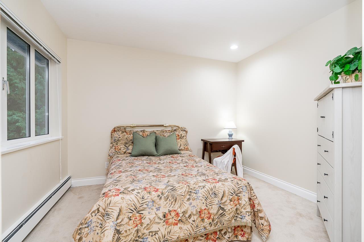
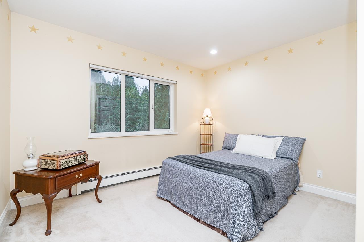
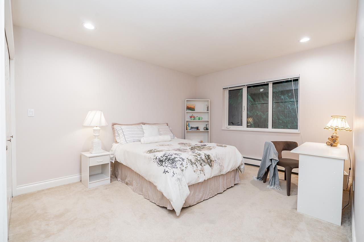
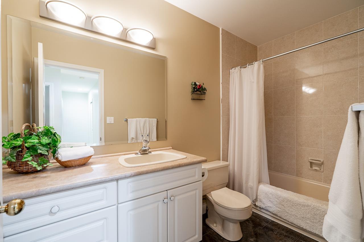
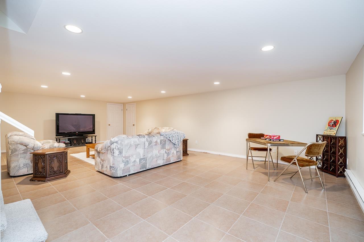
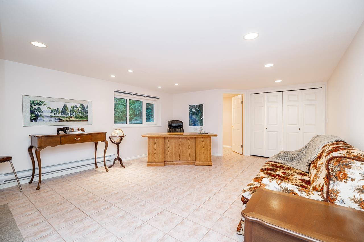
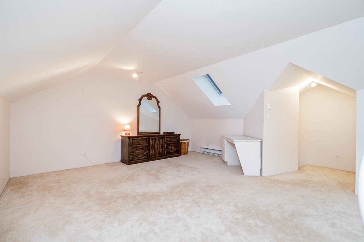
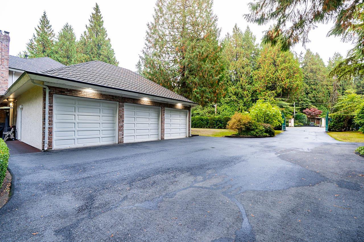
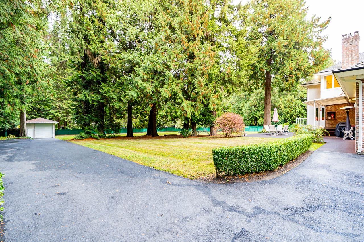
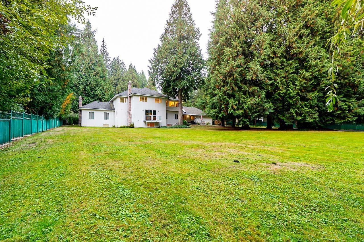
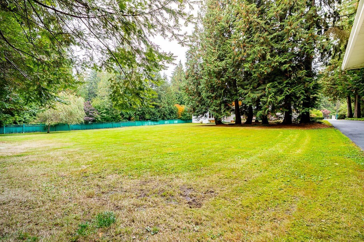
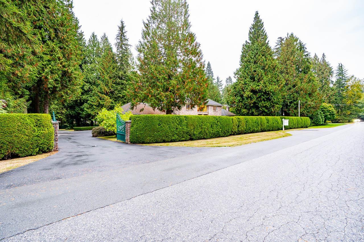
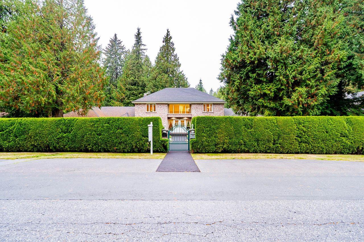
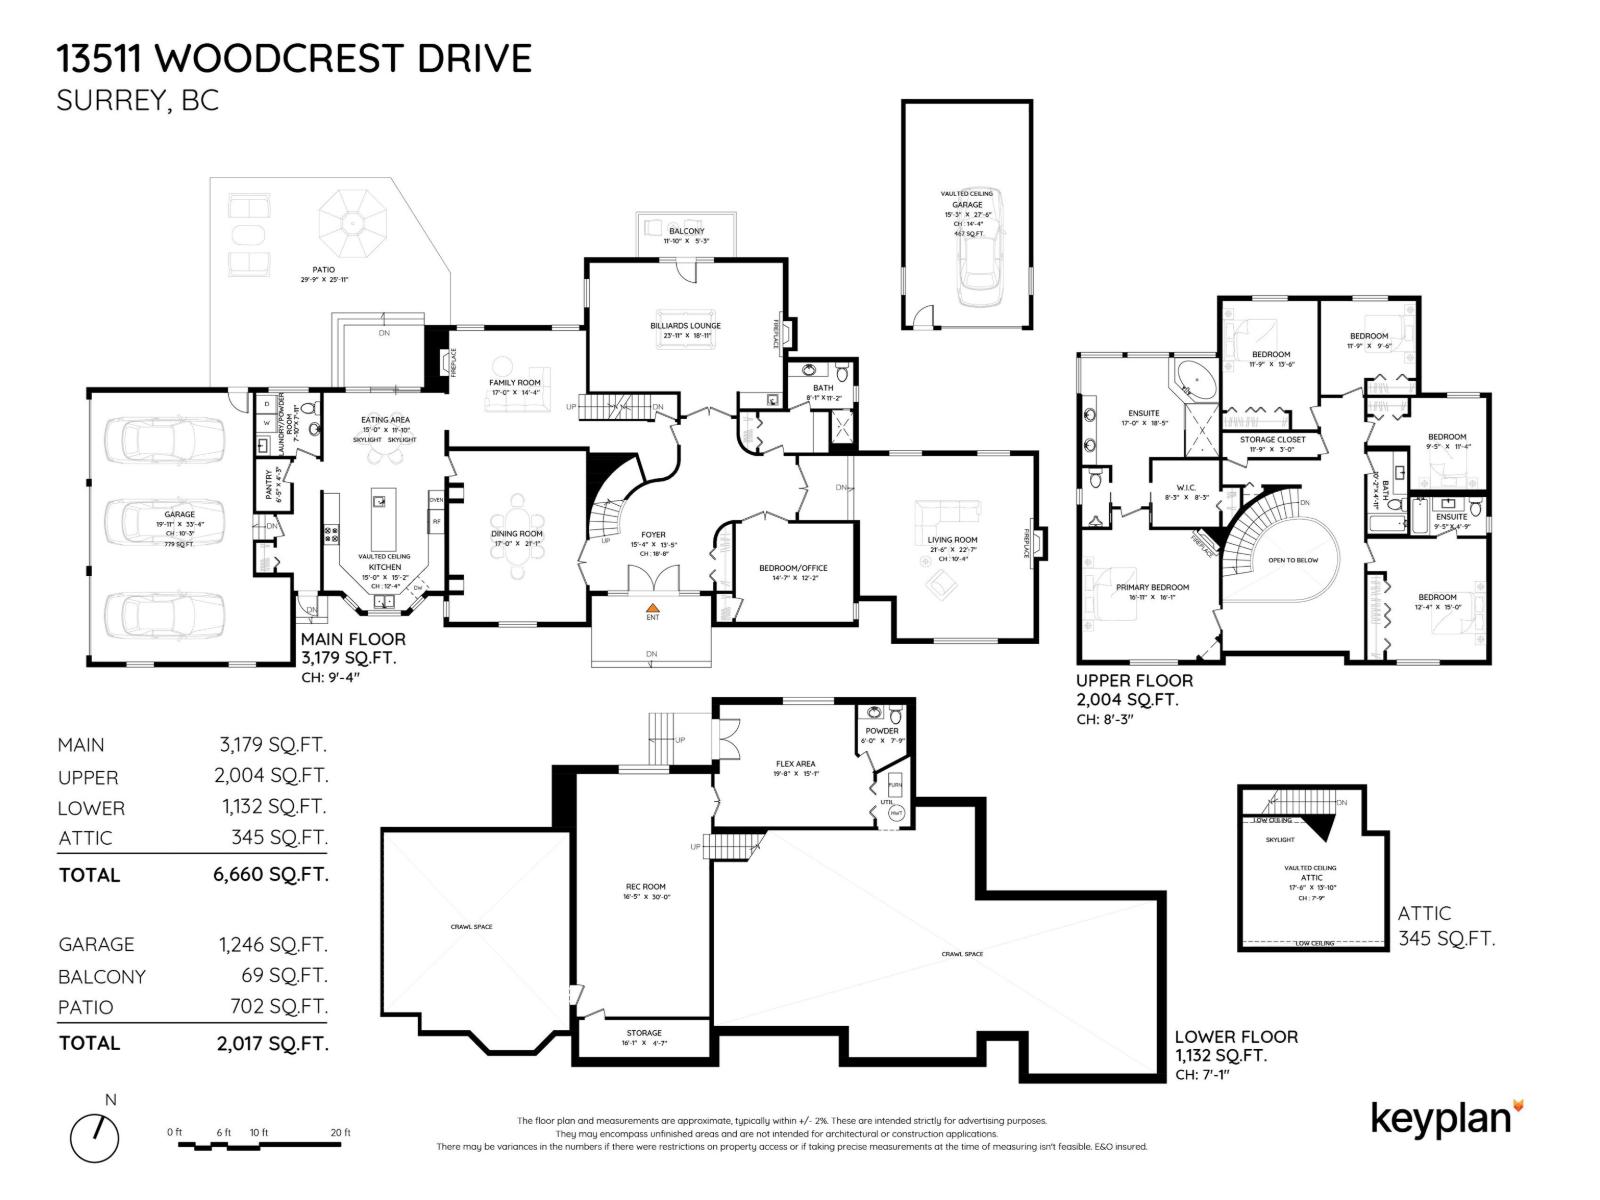
Offered for the First Time: Luxury Estate perched on a perfectly level, over one acre in the desirable enclave of Elgin Park. Sprawling over 6660 SQFT, Offering 6 bedrooms, 6 bathrooms a 2 storey and walk out basement & finished attic, 5 bedrooms UP & 1 on the Main. Grand principal rooms a flowing layout, effortless connection for entertaining and everyday living, perfect family or multigenerational living. Chef's kitchen with extensive millwork, Miele Gas cooktop and appliances, integrated Subzero Fridge, granite countertops & Pantry, open to a bright eating nook Dining. Radiant floor heat, multiple fireplaces, flowing layout and connection. Large Primary is firelit, spa like ensuite and huge Walk. Billiards lounge. Additionally, a 3 car garage, Detached Shop, ample parking and equipped with a Generec Generator. Built with intention, rarely found in today's construction, brick, 2 x 6 architecture. Pride of Ownership and meticulously cared for. Elgin Park Secondary|Chantrell Park Elementary. Easy Hwy access. (id:32467)
| Building |
Single Family |
| Rooms |
|
| Bedrooms |
6 |
| Bathrooms |
6 |
| Square Footage |
6660 ft² |
| Built in |
|
| Parking Type |
10 |
| Neighbourhood |
Surrey |