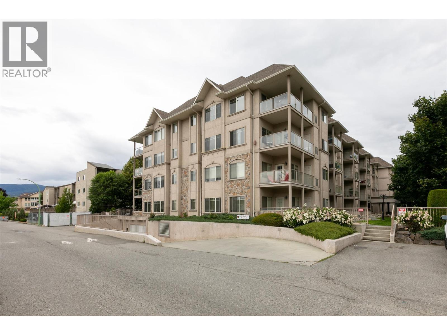
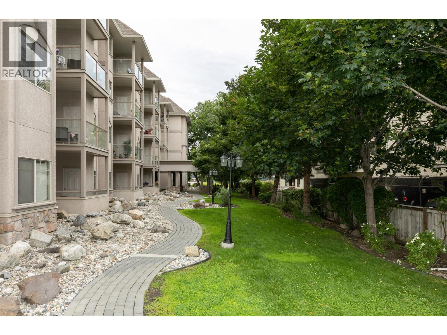
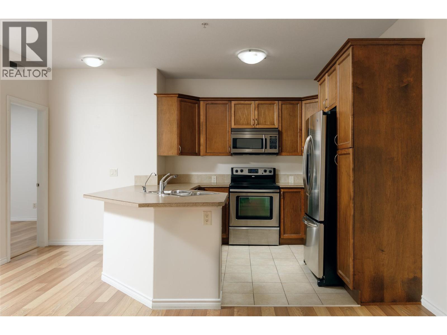
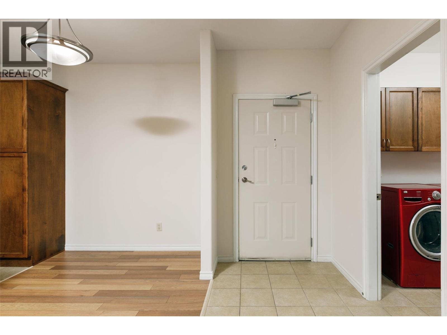
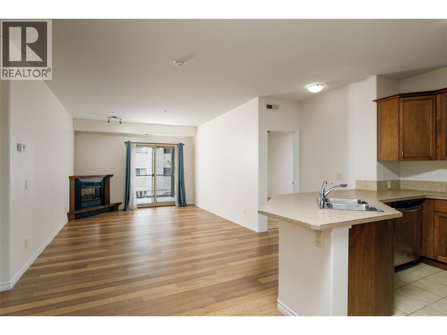
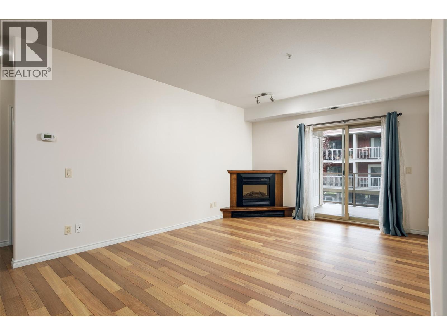
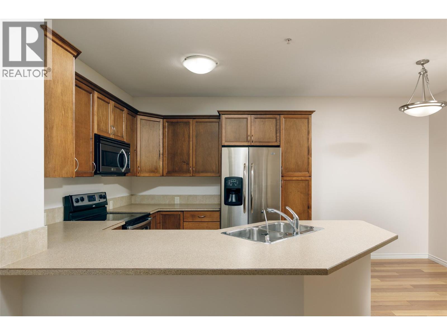
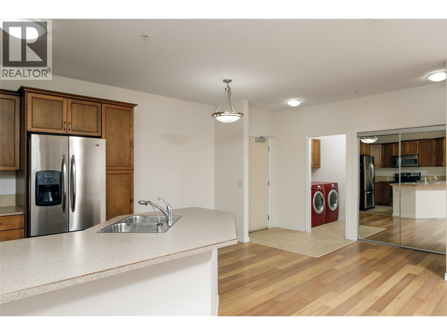
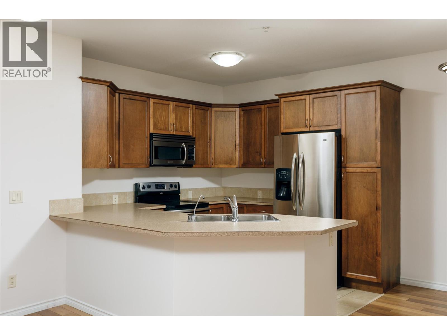
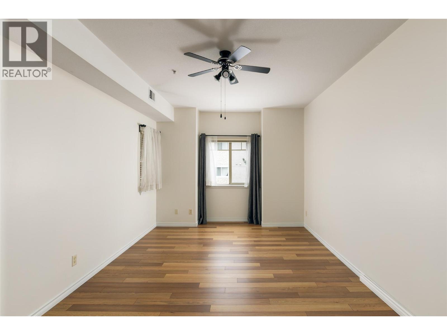
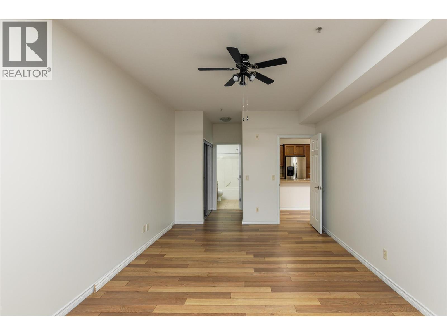
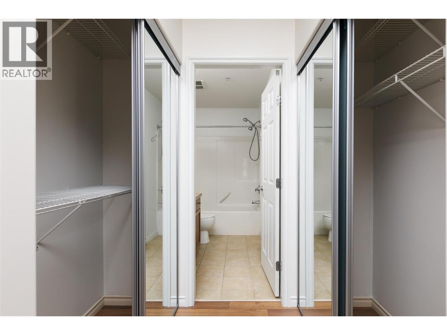
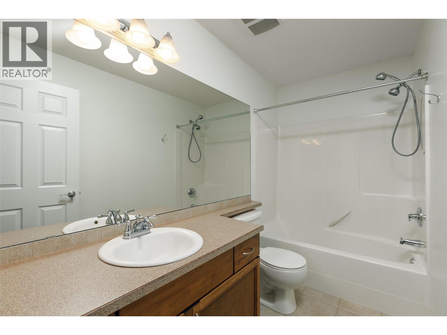
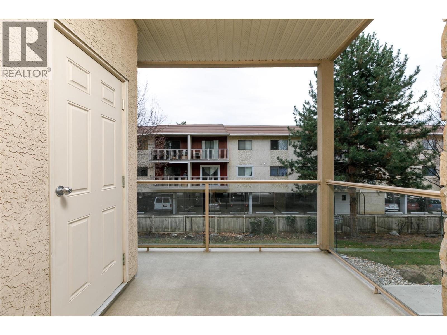
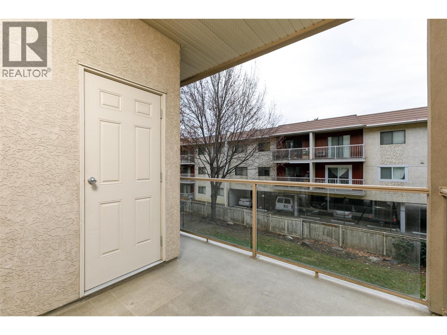
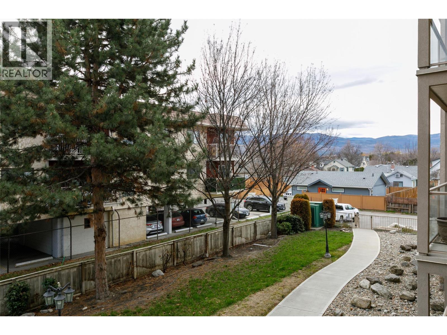
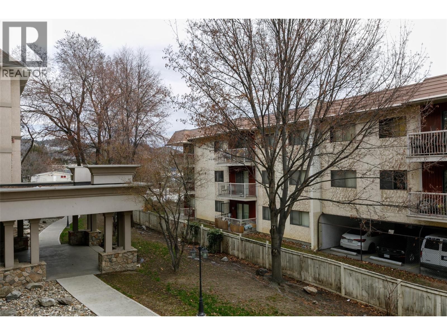
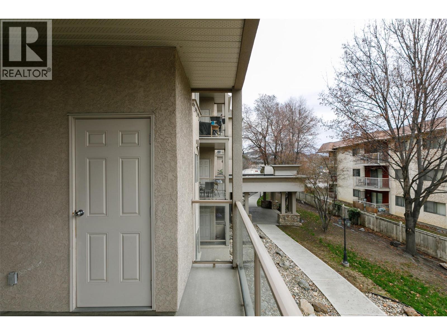
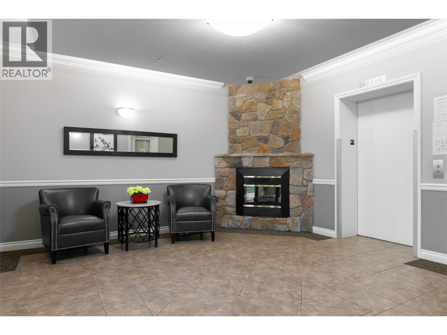
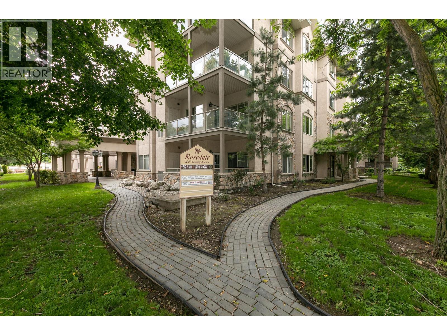
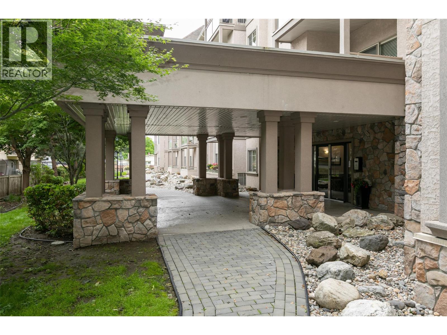
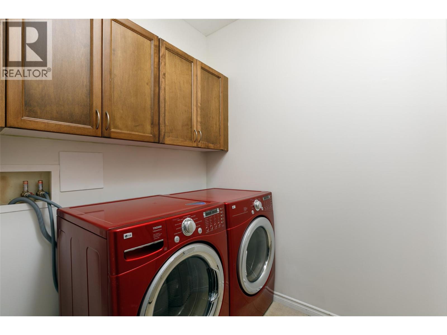
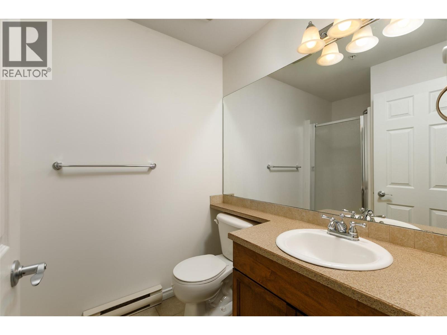
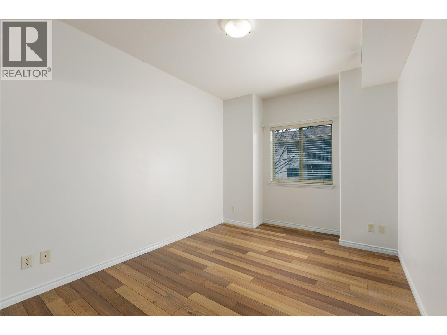
2 BED 2 BATH SPLIT FLOORPLAN - Rosedale! This spacious 2 bedroom, 2 bathroom condo offers a SPLIT functional layout with generous room sizes, ideal for both homeowners and investors alike. The open-concept design seamlessly connects the kitchen, dining, and living areas, creating a comfortable space for everyday living and entertaining. Large windows invite in natural light, while the private patio provides the perfect spot to relax and unwind. The primary bedroom features a full ensuite and ample closet space, while the second bedroom is well-suited for guests, a home office, or growing families. Located just minutes from downtown, shopping, restaurants, transit, and everyday amenities, this is an unbeatable location for those seeking convenience and lifestyle. Whether youâre a first-time buyer, downsizer, or investor, this is an opportunity you donât want to miss. One cat or one dog (approx 16"" at shoulder) allowed. (id:32467)
| Building |
Single Family |
| Rooms |
|
| Bedrooms |
2 |
| Bathrooms |
2 |
| Square Footage |
1088 ft² |
| Built in |
2005 |
| Parking Type |
1 |
| Neighbourhood |
Kelowna |