We are a fully licensed real estate company that offers full service but at a discount commission. In terms of services and exposure, we are identical to whoever you would like to compare us with. We are on MLS®, all the top internet real estates sites, we place a sign on your property ( if it's allowed ), we show the property, hold open houses, advertise it, handle all the negotiations, plus the conveyancing. There is nothing that you are not getting, except for a high commission!

4 2622 Shelbourne St, Victoria
2026-08-09
Quick Summary
MLS®#1046328
Property Description
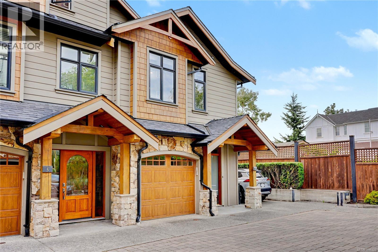
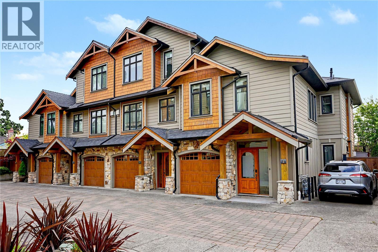
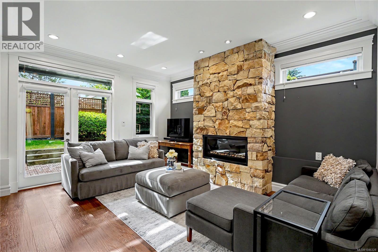
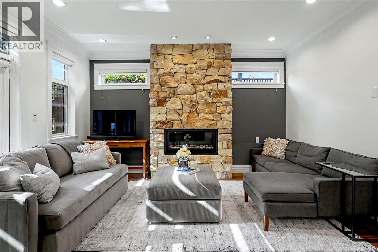
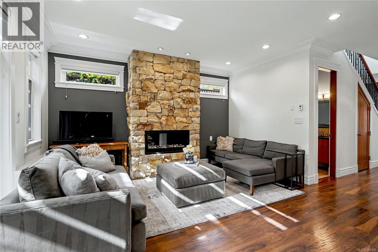
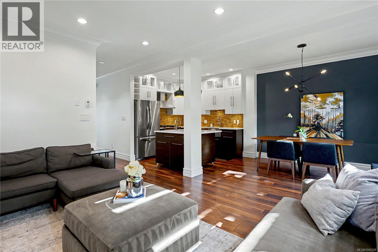
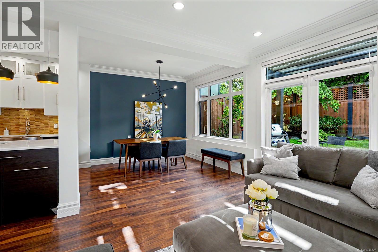
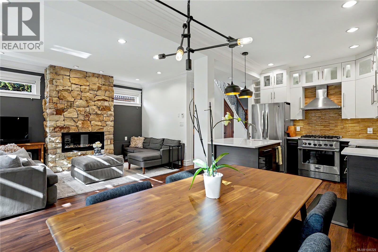
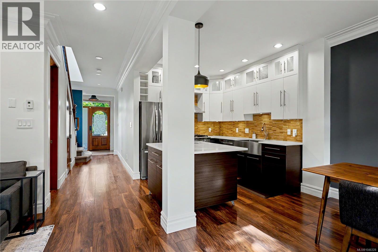
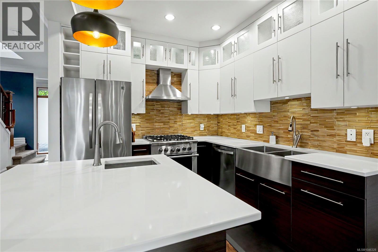
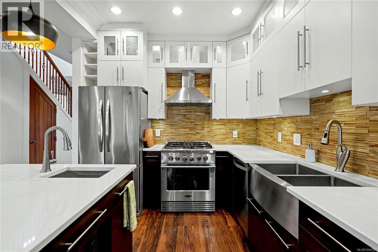
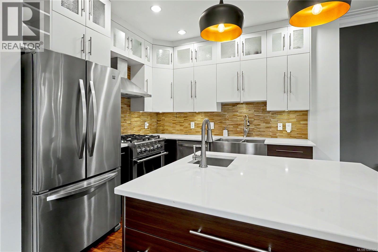
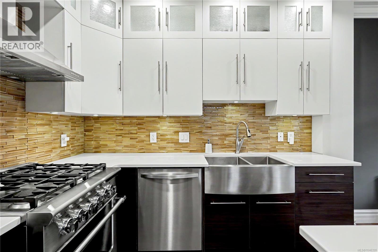
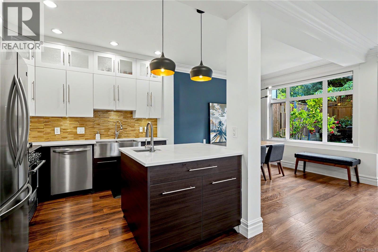
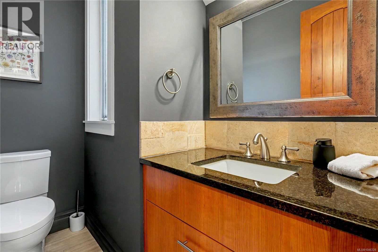
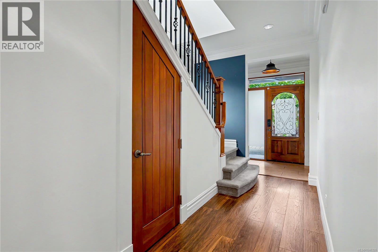
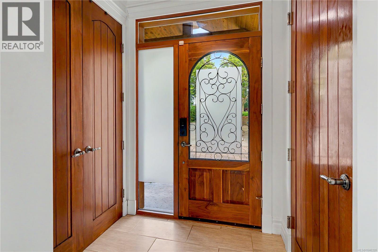
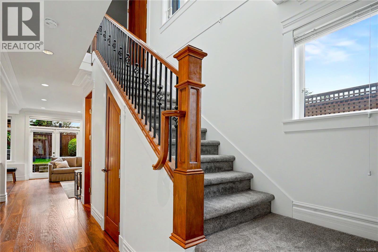
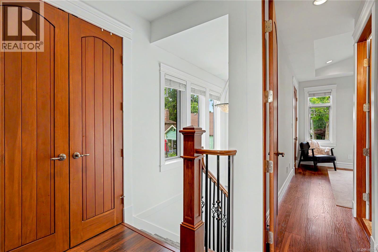
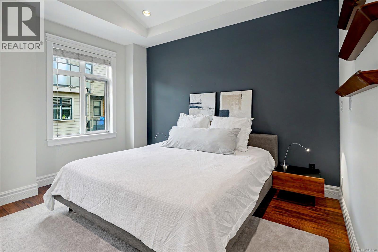
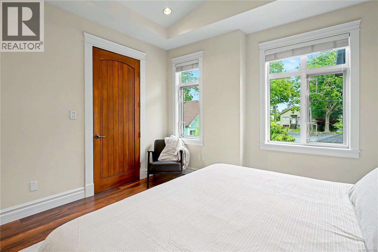
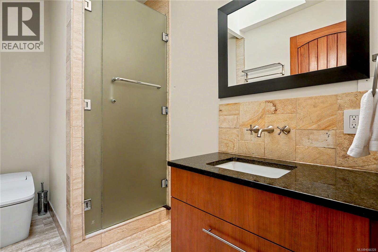
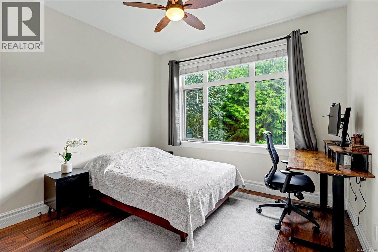
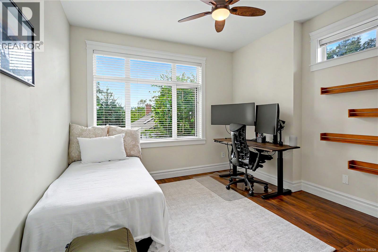
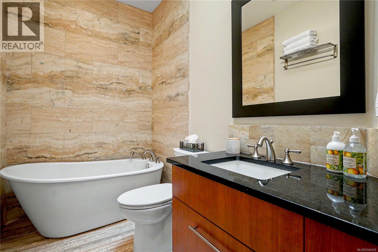
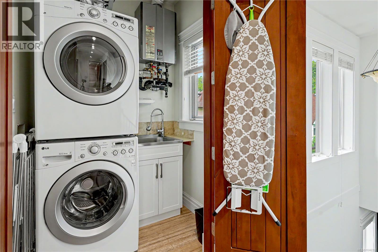
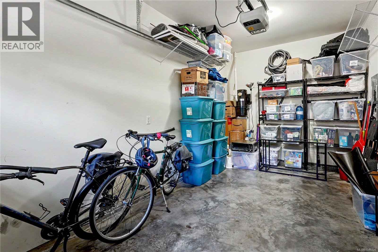
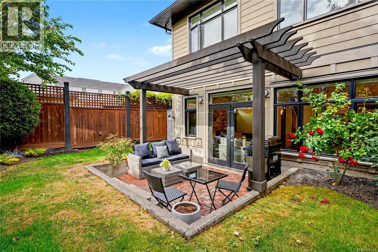
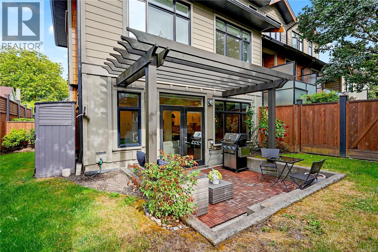
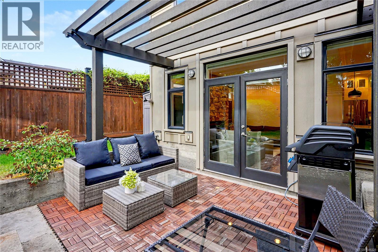
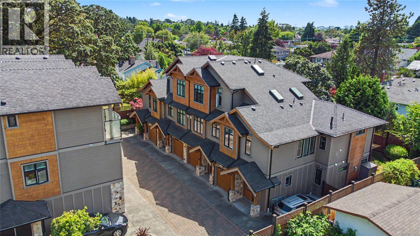
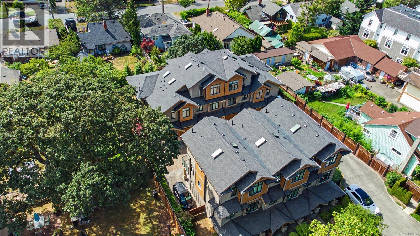
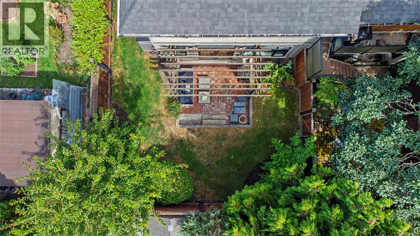
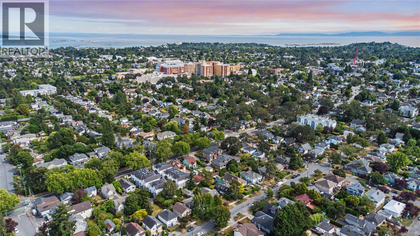
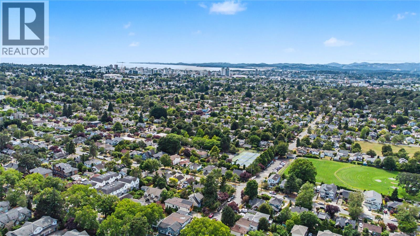
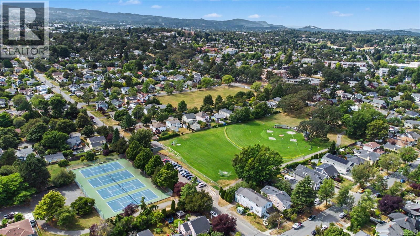
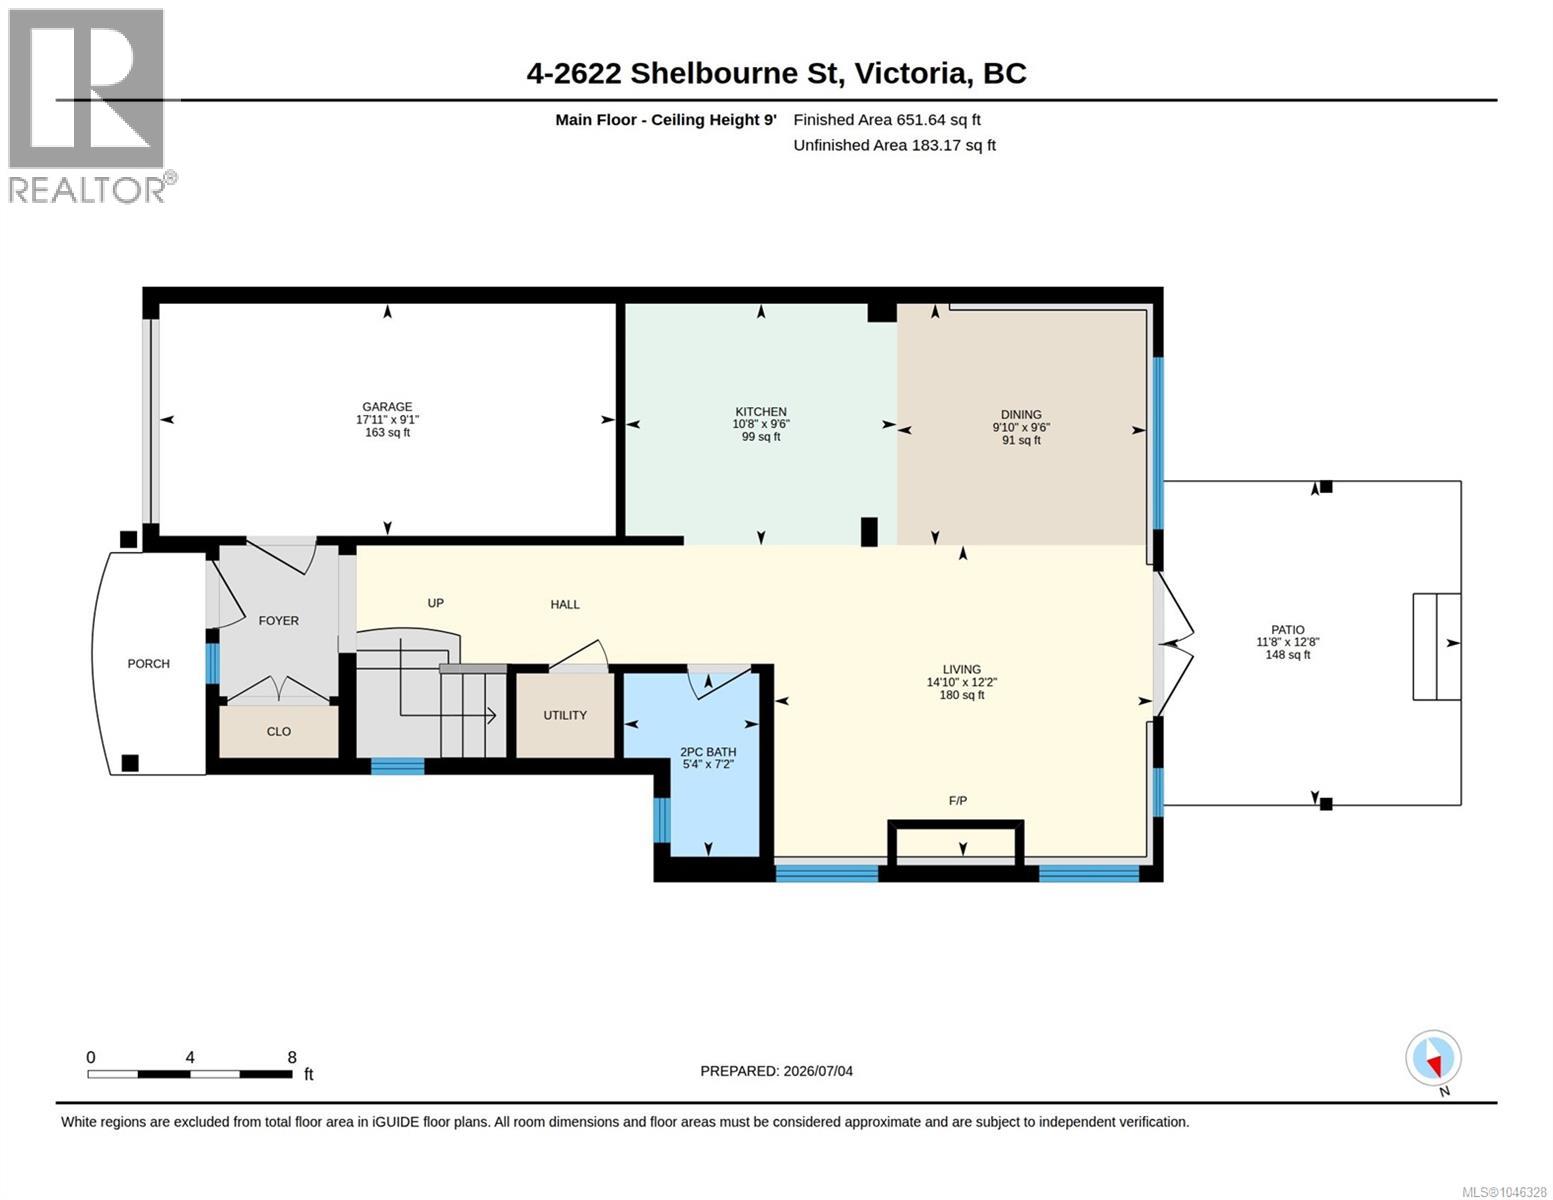
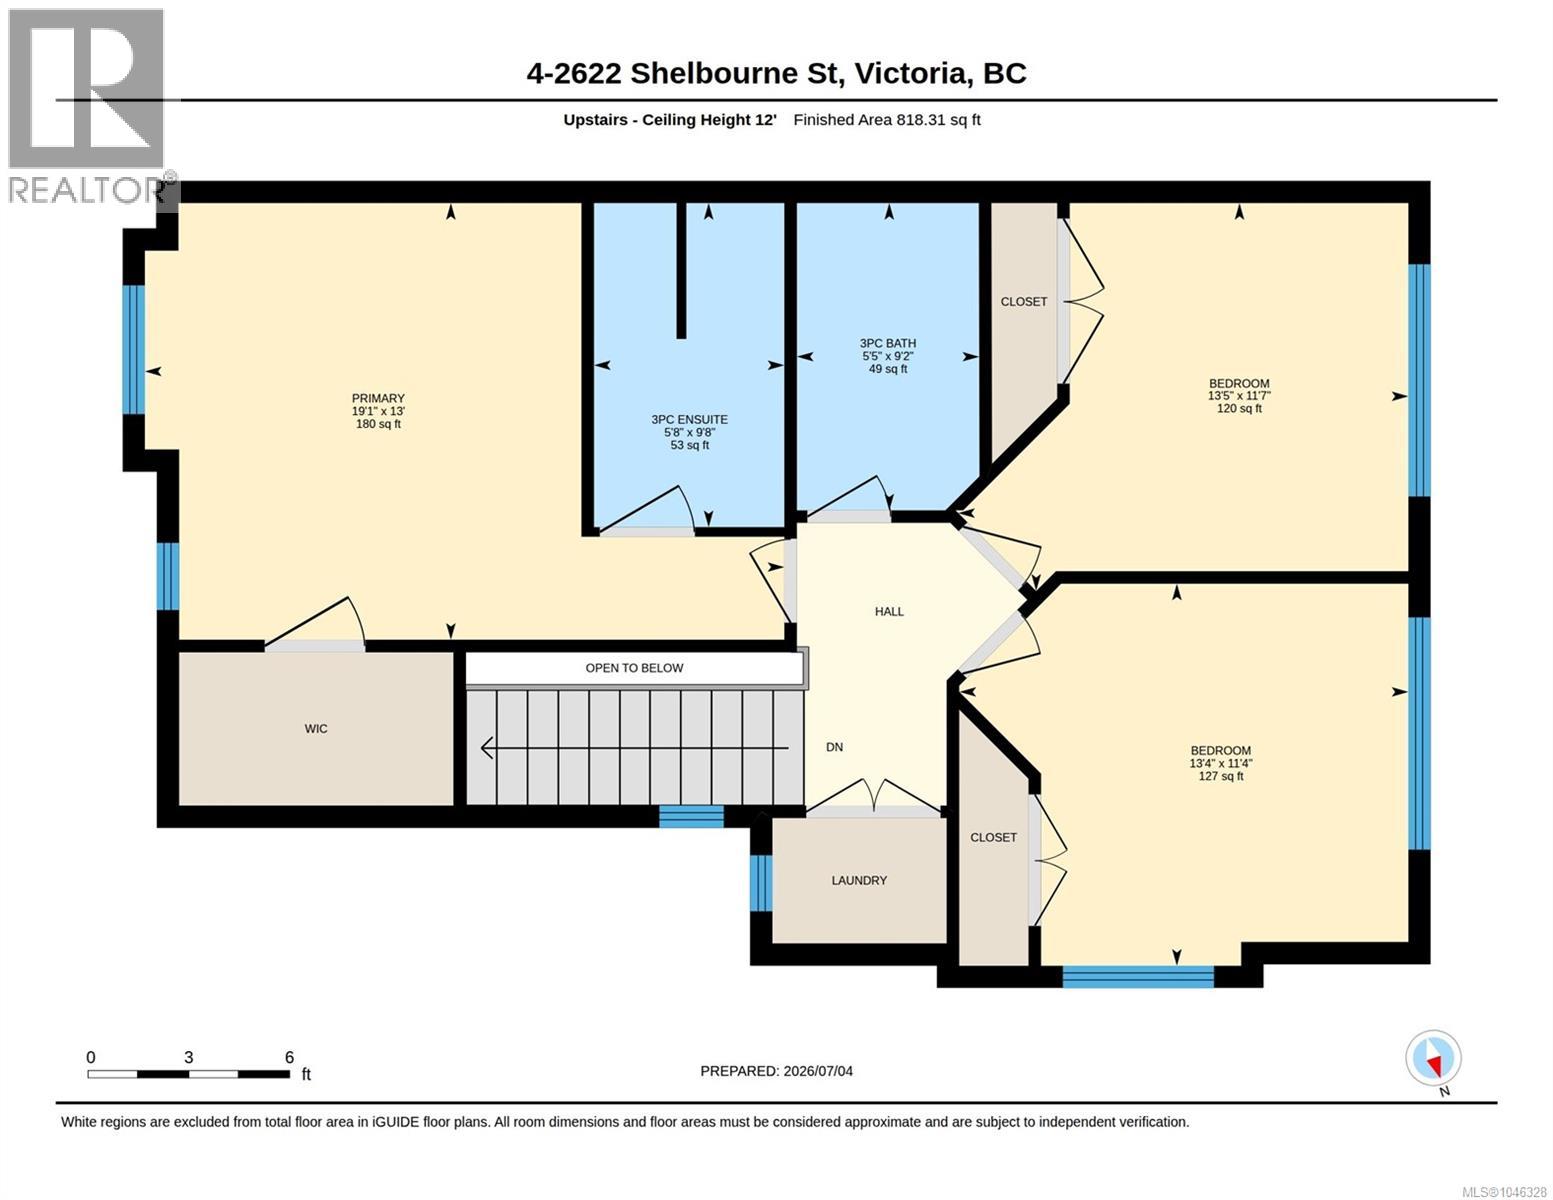
Tucked at the back of Greystoke Seven, this executive end-unit townhome offers a rare combination of privacy, thoughtful design, and a beautifully landscaped, fully fenced west-facing yard. The upscale two-level layout features 9' ceilings, open-concept living, designer finishes, and a warm West Coast feel throughout. The kitchen is both stylish and functional, with full-height cabinetry, quartz countertops, two stainless steel sinks, professional-style stainless steel appliances, and a Kenmore dishwasher. The adjoining living and dining area is anchored by a striking natural stone gas fireplace, while French doors open to a sunny deck and private yard with a gas hookup for the BBQ. Upstairs, soaring ceilings and mahogany doors add character across three bedrooms and bathrooms finished with stone tile and granite countertops. The primary suite features impressive 11' vaulted ceilings, a walk-in closet, and ensuite. Additional comforts include geothermal heat, radiant in-floor heating, hot water on demand, a large stacking washer and dryer, garage, and an additional outdoor parking stall available for $75/month. Located within a quiet, proactive strata managed by Brown Bros., the home is conveniently close to Hillside Mall, Haultain Corners, parks, schools, transit, and Downtown Victoria. (id:32467)
Property Features
Building
- Appliances: Dishwasher, Dryer, Microwave, Oven - Built-In, Refrigerator, Washer
- Cooling Type: None
- Fireplace: Yes
- Interior Size: 1410 sqft
- Building Type: Row / Townhouse
Features
- Feature: Central location, Level lot, Other
Land
- Land Size: 1588 sqft
Maintenance Fee
- Maintenance Fee: 648.00
Ownership
- Type: Strata
Information entered by Oakwyn Realty Ltd.
Listing information last updated on: 2026-08-20 15:15:23
Book your free home evaluation with a 1% REALTOR® now!
How much could you save in commission selling with One Percent Realty?
Slide to select your home's price:
$500,000
Your One Percent Realty Commission savings†
$500,000
†
Savings calculated using One Percent Realty's posted commission rates compared to another agent charging
7% on the first 100k & 2.5% on the balance + GST. Not all agents charge the same.
Savings shown are illustrative only. Actual commission costs depend on the commission structure negotiated with your agent.
Send a Message
One Percent Realty's top FAQs
Each agent sets their own commission structure, subject to a maximum of 1% for listing services and up to 1% payable to cooperating brokerages. Homes under $500,000 are subject to a minimum charge of $9,950
Yes, and yes.
Learn more about the One Percent Realty Deal

Valentino Prundaru REALTOR®, Licensed Real Estate Agent
- Phone:
- (250) 686-2242
- Email:
- prundaru@gmail.com
- Support Area:
- Victoria, Saanich, Oak Bay, Esquimalt, Langford, Colwood, Central Saanich, North Saanich, Sidney, View Royal, Metchosin, Highlands, Sooke, Saanich East, Saanich West, James Bay, Fairfield, Shawnigan Lake, Mill Bay, Cobble Hill, Cowichan Bay, Duncan
Full MLS Real Estate Services at Low Commission for Sellers! Cash Back for Buyers! Meet Valentino: ...
Full ProfileMaria Furtado REALTOR®

- Phone:
- (250) 881-3754
- Email:
- furtado.maria@hotmail.com
- Support Area:
- Victoria, saanicheast, saanichwest, oakbay, fernwood, fairfield, langford, millhill, happyvalley, gordonhead, cedarhill, mttolmie, arbutus, 10milepoint, sooke, sidney, northsaanich, colwood, metchosin, jamesbay, victoriawest, esquimalt, viewroyal, royalbay, bearmountain, rockland
You don' ...

Full ProfileRay Kong - P.Eng REALTOR®
- Phone:
- (250) 590-7011
- Mobile:
- (250) 858-0099
- Email:
- raykong2020@gmail.com
- Support Area:
- Victoria, Sidney, Sooke, Langford, Colwood, Saanish east, Saanich West, View royal, Metchosin, Saanich Peninsula
Top Real Estate Agents Working For You Ray Kong ,P.Eng Our Mission: To provi ...
Full Profile