We are a fully licensed real estate company that offers full service but at a discount commission. In terms of services and exposure, we are identical to whoever you would like to compare us with. We are on MLS®, all the top internet real estates sites, we place a sign on your property ( if it's allowed ), we show the property, hold open houses, advertise it, handle all the negotiations, plus the conveyancing. There is nothing that you are not getting, except for a high commission!

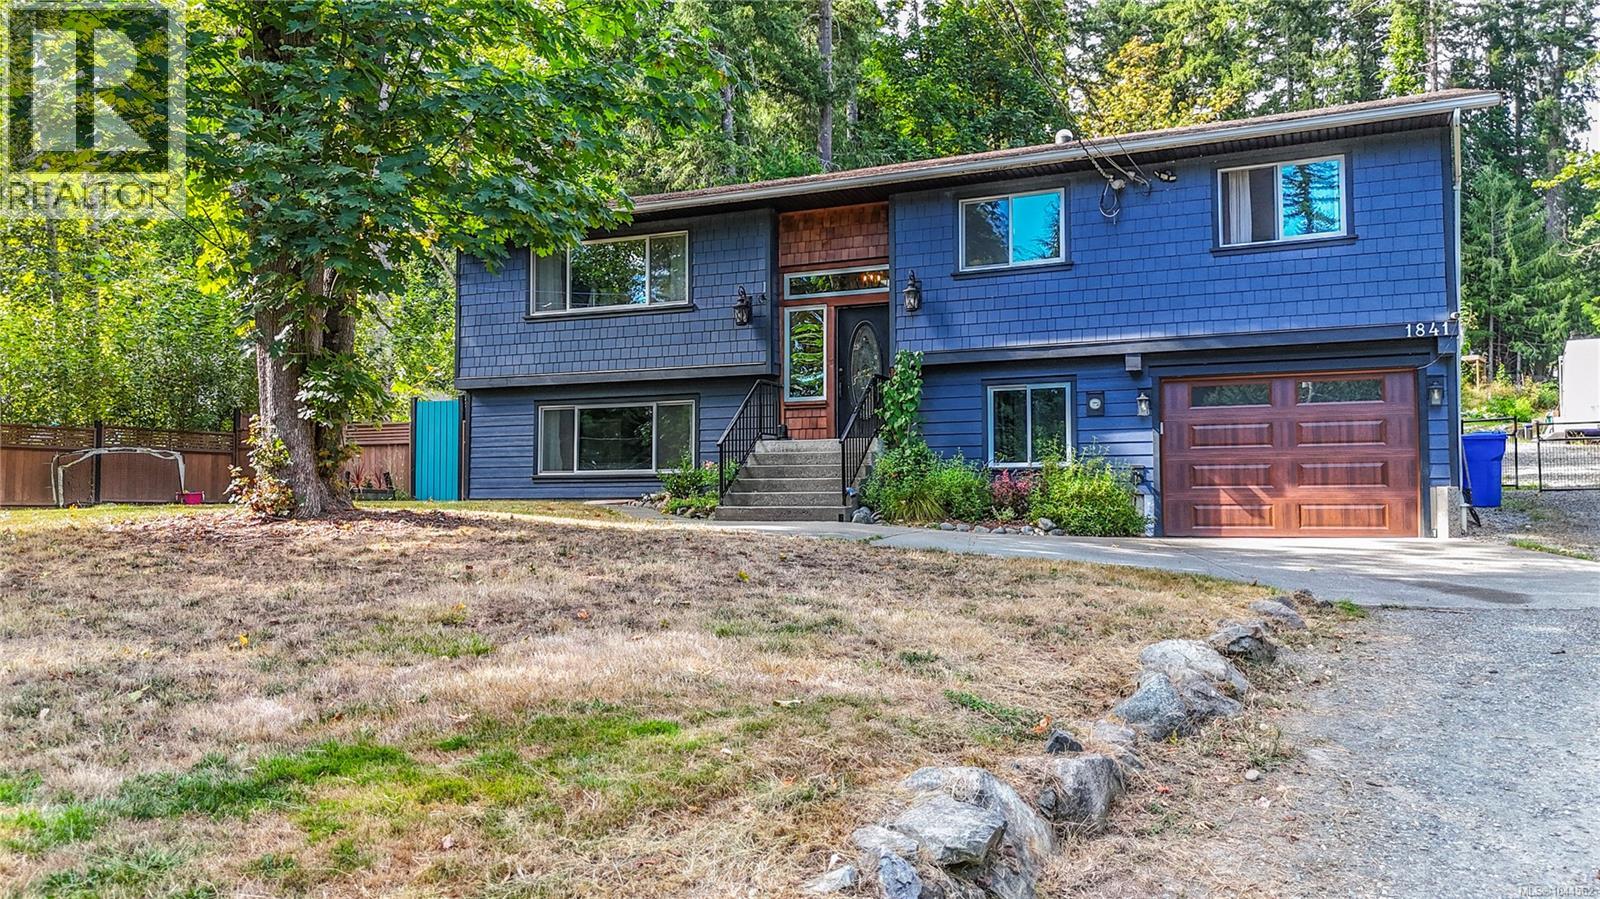
1841 Radway Rd, Shawnigan Lake
2026-08-01
Quick Summary
MLS®#1044562
Property Description
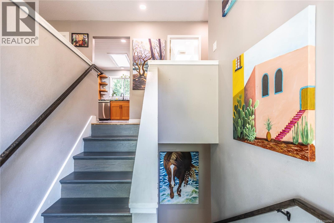
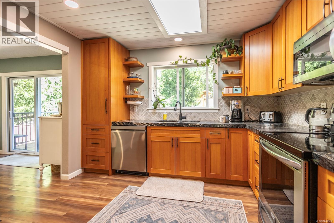
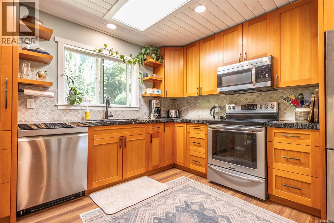
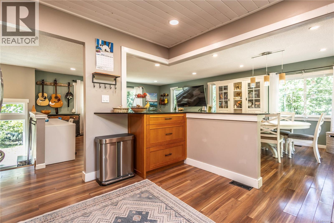
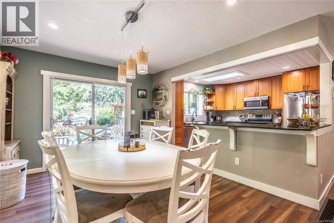
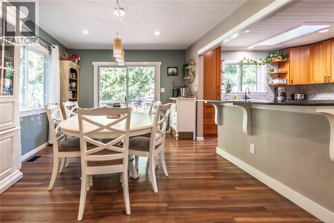
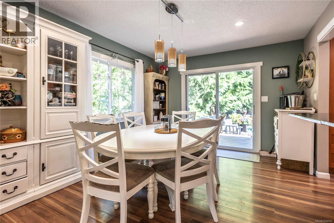
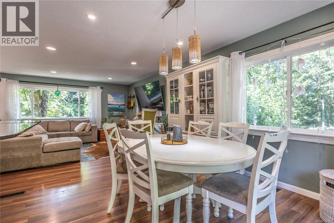
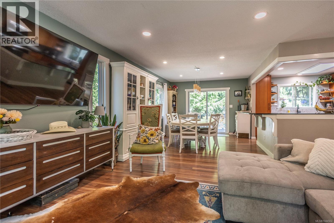
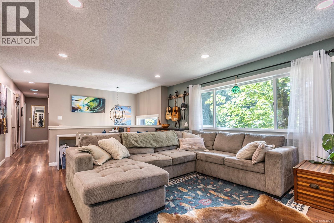
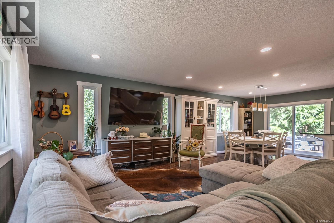
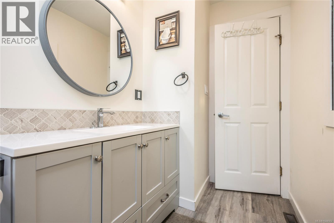
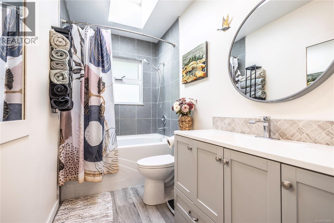
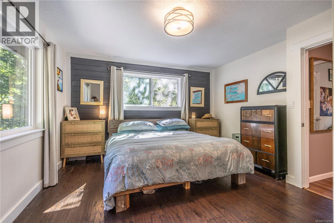
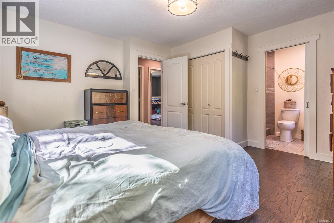
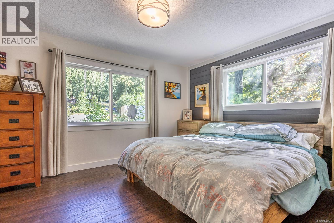
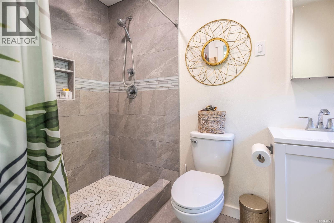
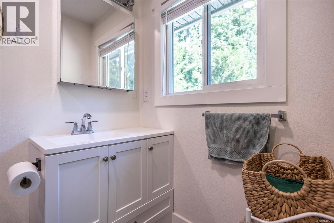
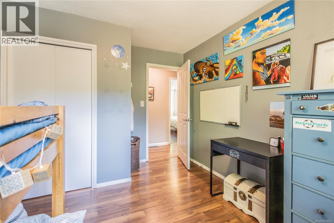
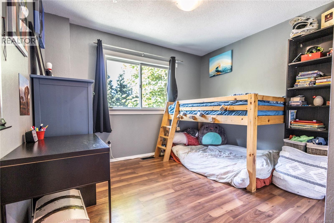
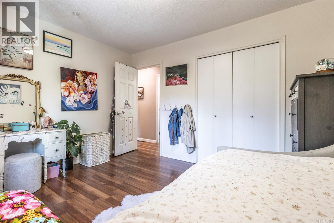
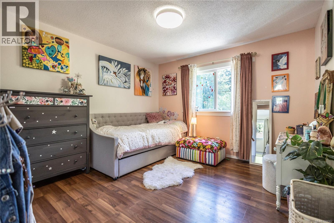
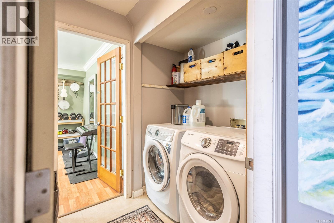
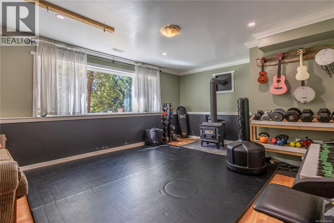
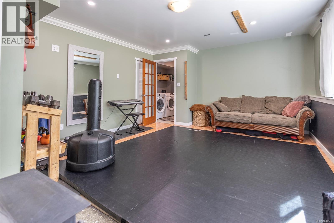
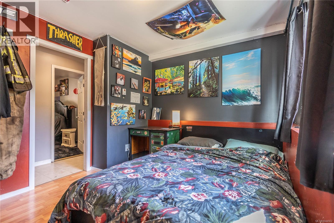
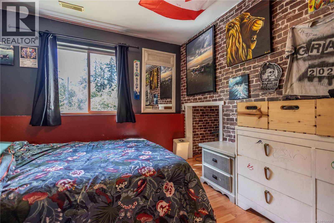
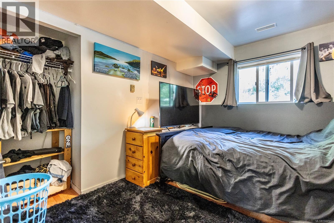
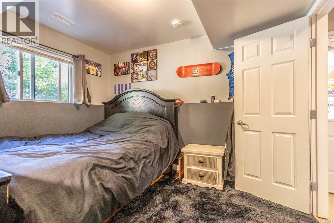
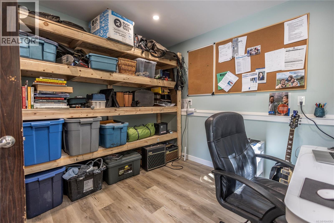
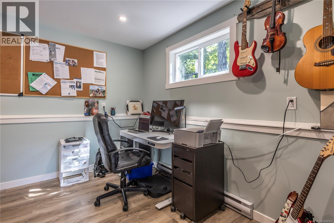
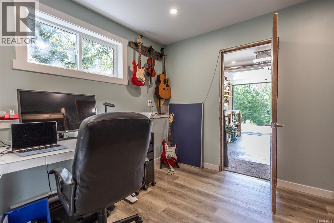
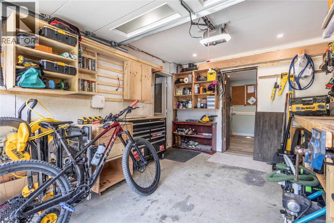
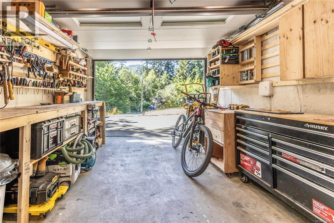
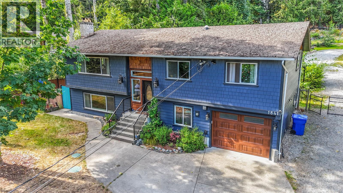
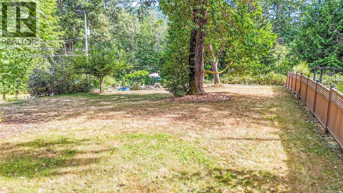
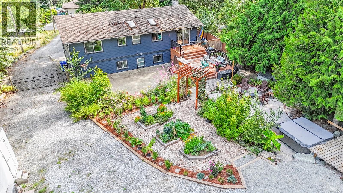
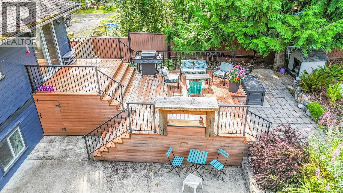
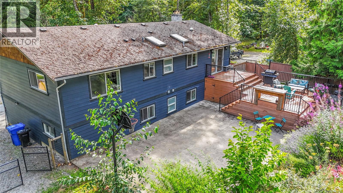
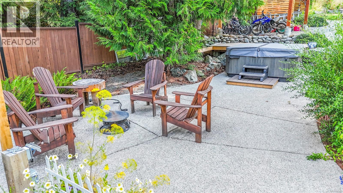
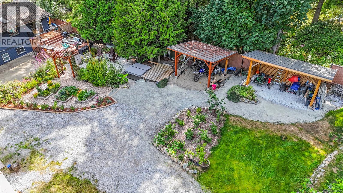
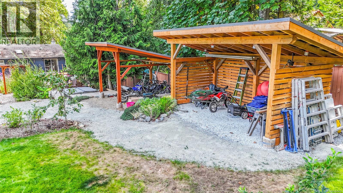
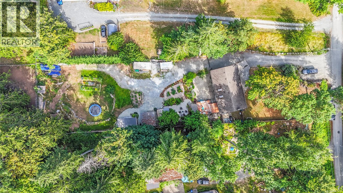
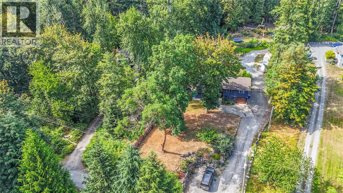
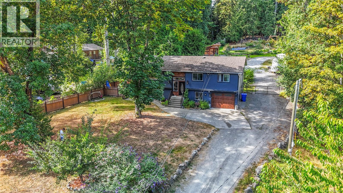
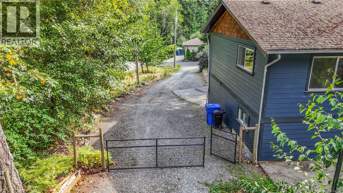
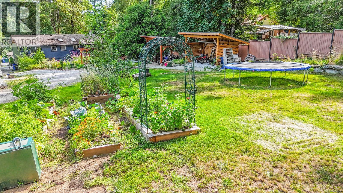
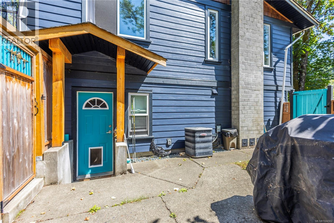
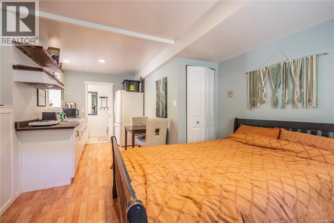
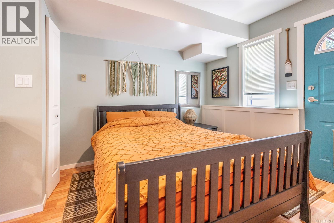
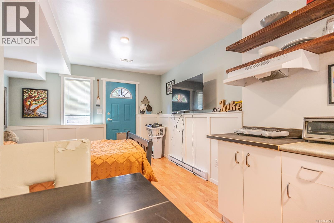
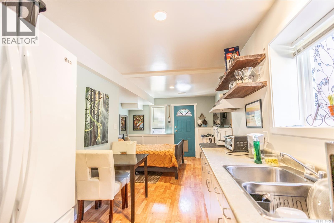
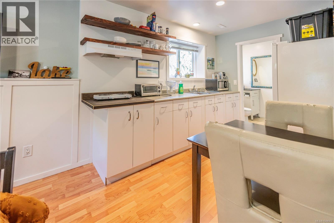
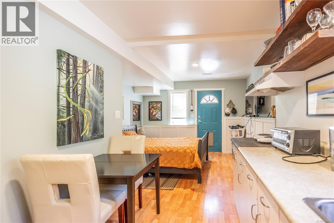
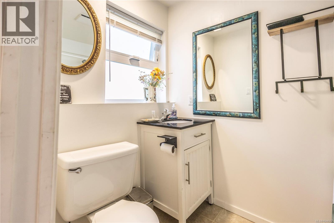
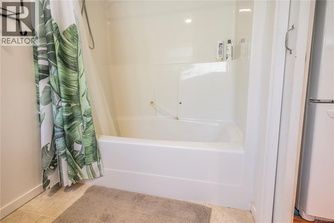
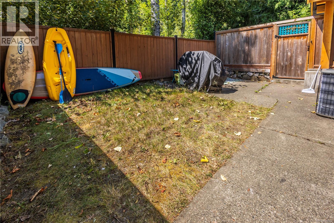
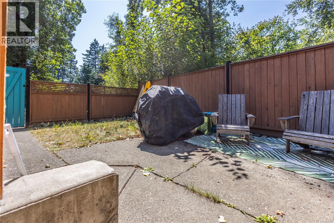
Welcome to Shawnigan Lake! Tucked away on a quiet no-thru road, this spacious home is just a short walk to the lake and Old Mill Park, with easy access to the new trail leading to Shawnigan Village. Set on a generous, tree-lined lot with a new drilled well (6 GPM), there's plenty of room for kids, pets, and outdoor living. The flexible floor plan offers 3 bedrooms on the main level plus a full walk-out lower level with additional living space and 2 more bedroomsâideal for extended family, teens, guests, or a home office. Updates include new laminate flooring, vinyl windows, new siding and soffits, renovated kitchens and bathrooms, and a newer roof. The backyard has been completely transformed into a country oasis with loads of updates. Also, completely separate bachelor suite provides for a great mortgage helper as an airbnb near the lake. A fantastic opportunity to enjoy space, nature, and community in one of Shawnigan Lake's most desirable locations. This is a must see! (id:32467)
Property Features
Building
- Cooling Type: Air Conditioned, Central air conditioning, Fully air conditioned
- Fireplace: Yes
- Interior Size: 2364 sqft
- Building Type: House
Features
- Feature: Level lot, Wooded area, Other, Marine Oriented
Land
- Land Size: 0.61 ac
Ownership
- Type: Freehold
Zoning
- Description: R3
Information entered by RE/MAX Camosun
Listing information last updated on: 2026-08-16 22:03:42
Book your free home evaluation with a 1% REALTOR® now!
How much could you save in commission selling with One Percent Realty?
Slide to select your home's price:
$500,000
Your One Percent Realty Commission savings†
$500,000
†
Savings calculated using One Percent Realty's posted commission rates compared to another agent charging
7% on the first 100k & 2.5% on the balance + GST. Not all agents charge the same.
Savings shown are illustrative only. Actual commission costs depend on the commission structure negotiated with your agent.
Send a Message
One Percent Realty's top FAQs
Each agent sets their own commission structure, subject to a maximum of 1% for listing services and up to 1% payable to cooperating brokerages. Homes under $500,000 are subject to a minimum charge of $9,950
Yes, and yes.
Learn more about the One Percent Realty Deal
Per Dahlstrom REALTOR®

- Phone:
- (250) 732-3137
- Mobile:
- (250) 732-3137
- Email:
- oneper@shaw.ca
- Support Area:
- Duncan, Cowichan Bay, Mill Bay, Ladysmith, Chemainus, Cowichan Lake, Crofton, Shawnigan Lake, Lake Cowichan, Youbou, Honeymoon Bay, Saltair, Cobble Hill, Langford, Malahat, Cedar, Mill bay
Your local Cowichan Valley and area Real Estate professional. Licensed since 2003, I have worke ...
Full ProfileValentino Prundaru REALTOR®, Licensed Real Estate Agent
- Phone:
- (250) 686-2242
- Email:
- prundaru@gmail.com
- Support Area:
- Victoria, Saanich, Oak Bay, Esquimalt, Langford, Colwood, Central Saanich, North Saanich, Sidney, View Royal, Metchosin, Highlands, Sooke, Saanich East, Saanich West, James Bay, Fairfield, Shawnigan Lake, Mill Bay, Cobble Hill, Cowichan Bay, Duncan
Full MLS Real Estate Services at Low Commission for Sellers! Cash Back for Buyers! Meet Valentino: ...
Full Profile