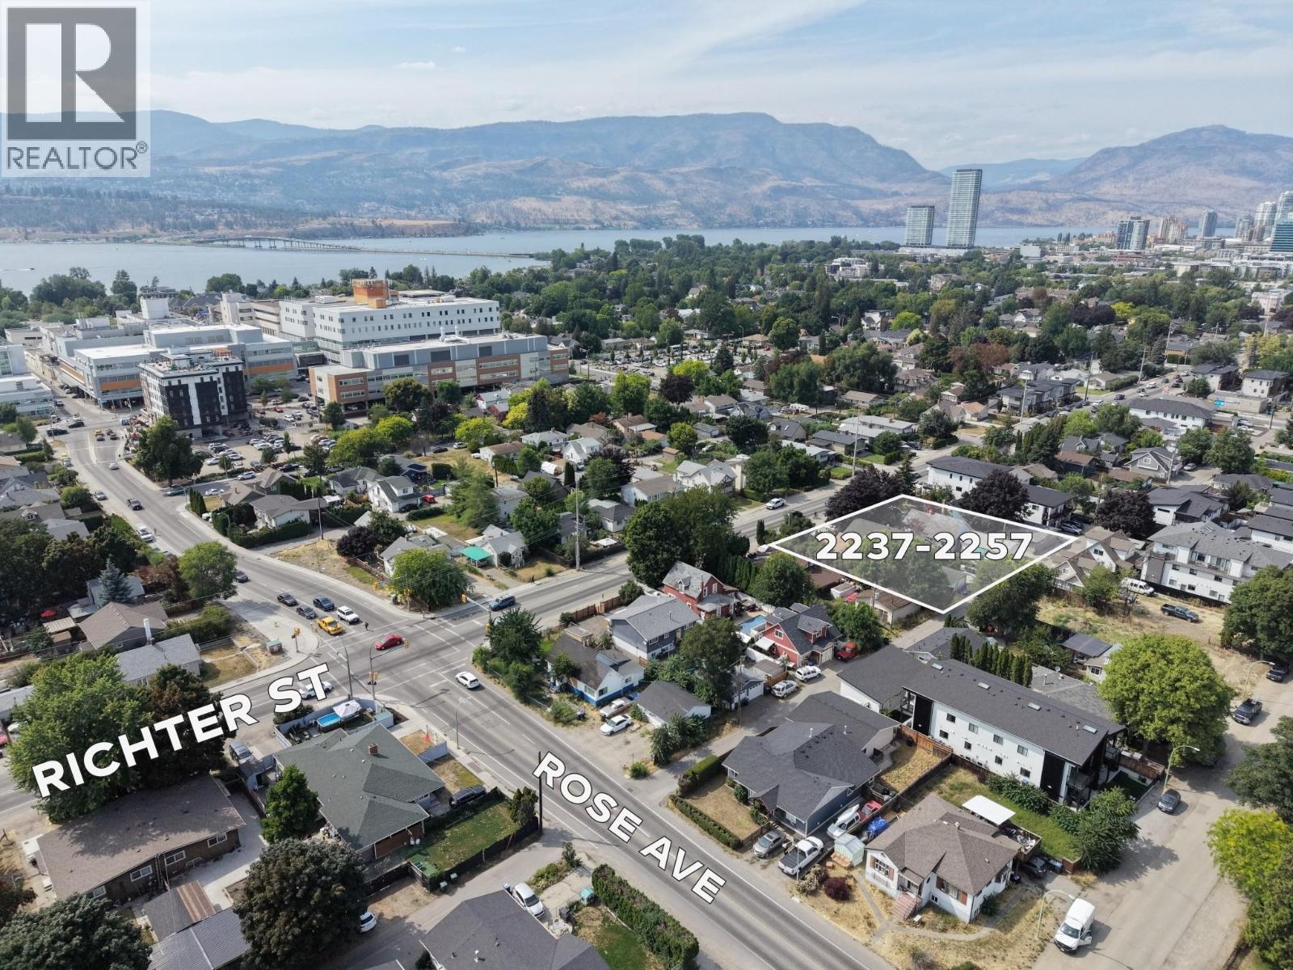
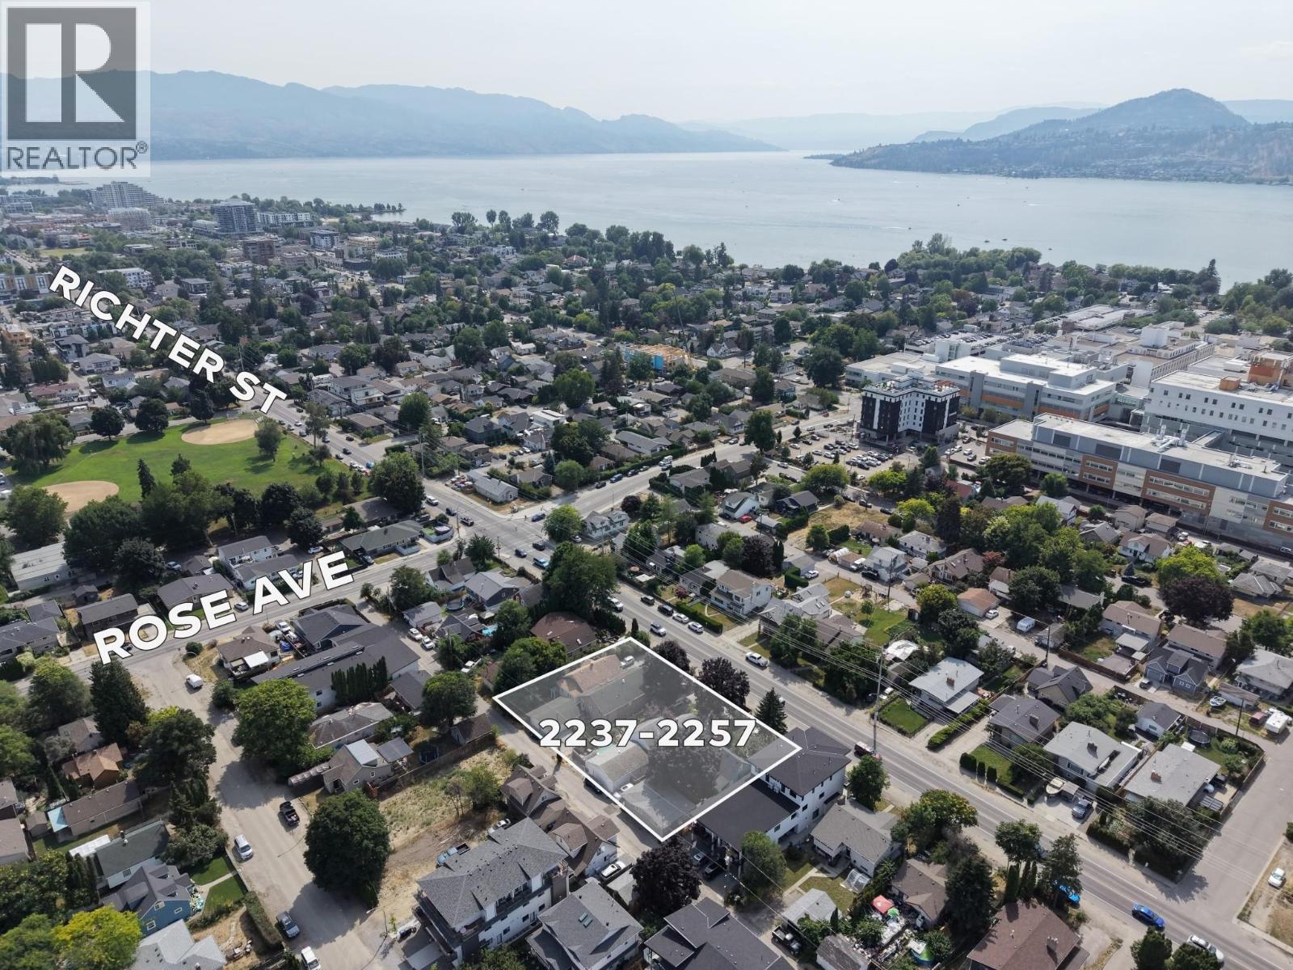
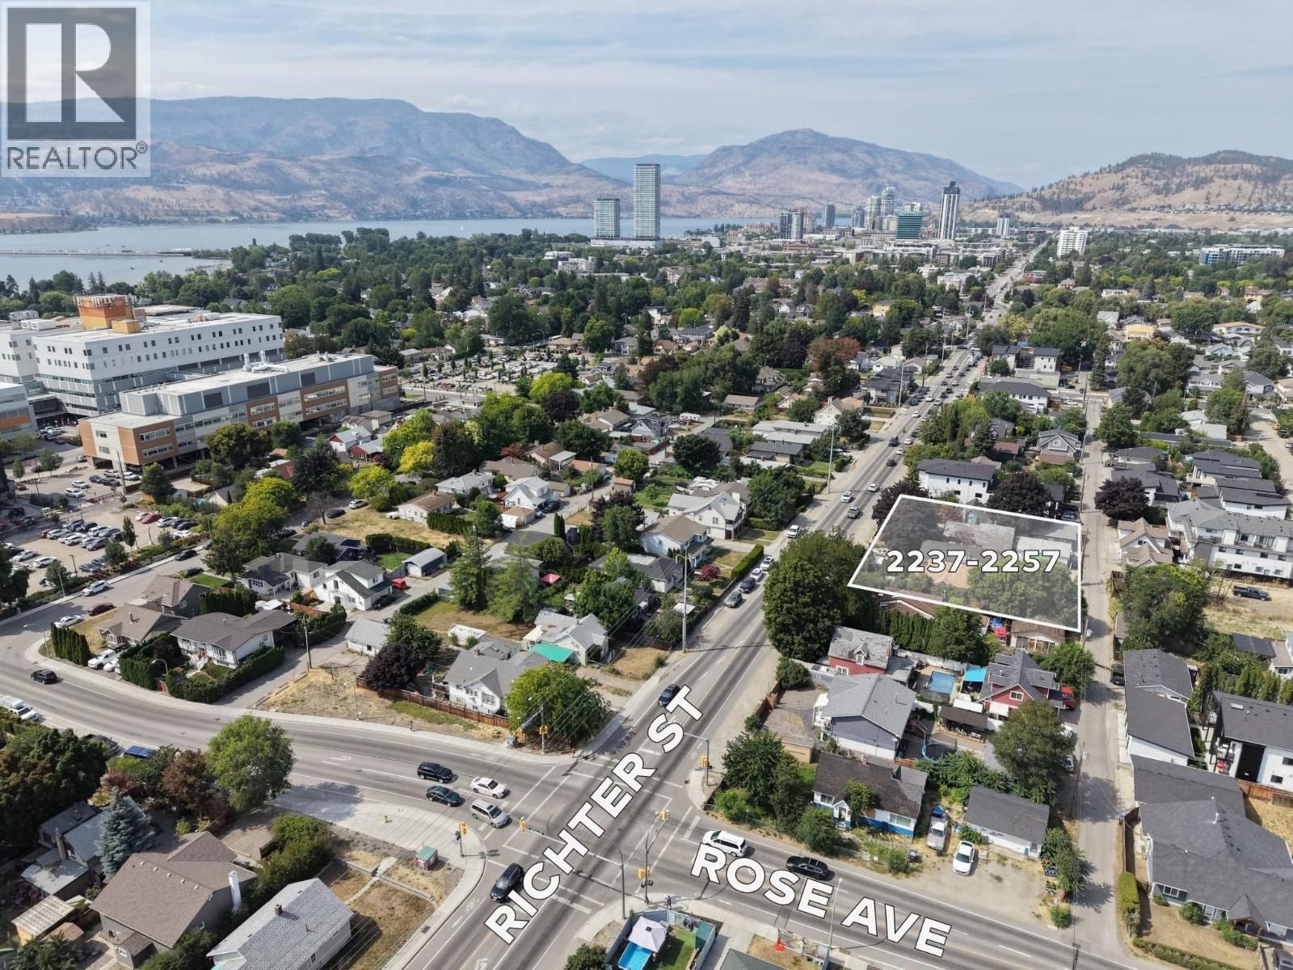
INVESTOR AND DEVELOPER ALERT! Rare (4) four-lot MF4 land assembly totaling approx. 0.53 acres with 176.46 ft of contiguous frontage on the Richter Street transit corridor and a depth of 129.9 ft, directly serving the Kelowna General Hospital precinct. The site sits inside the inner 0â200 m band of the provincially designated KGH Transit Oriented Area â one of only four TOAs in Kelowna â where the Province and the City's OCP 2040 (Future Land Use: C-HTH, Core Area â Health District) direct the greatest height and density. MF4 zoning permits a 6-storey mid-rise with 2.5 FAR base density, plus a 0.3 FAR bonus for purpose-built rental or affordable housing, 65% site coverage, and ground-floor commercial retail â supporting residential, mixed-use, institutional, and health-related uses steps from KGH. Hold and plan with income in place: by generating rental revenue. The full-length rear lane adds servicing, access, and parking options at the design stage. Assemblies of this width, this close to the hospital hub, rarely come to market â a clean, policy-backed path to a significant mid-rise project in Kelowna's Health District. (id:32467)
| Building |
Retail |
| Rooms |
|
| Bedrooms |
|
| Bathrooms |
0 |
| Square Footage |
0 ft² |
| Built in |
|
| Parking Type |
|
| Neighbourhood |
Kelowna |