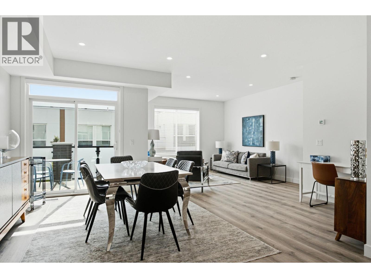
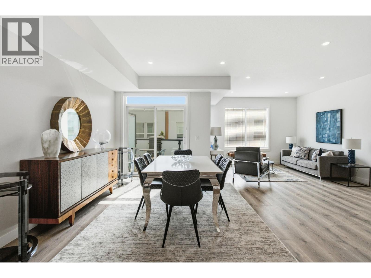
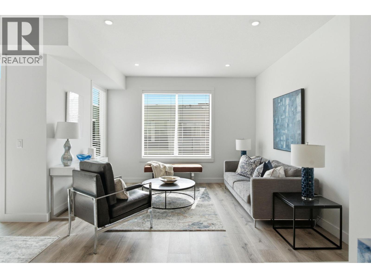
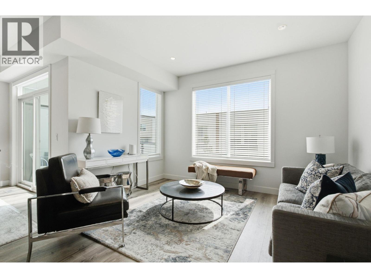
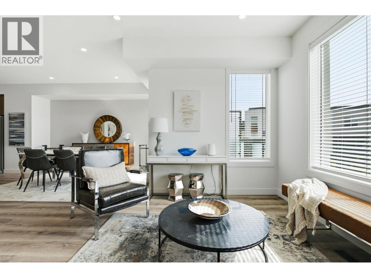
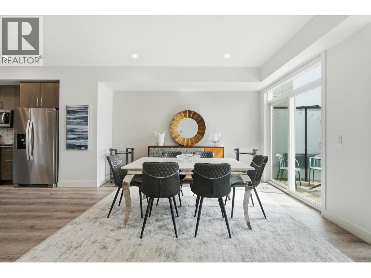
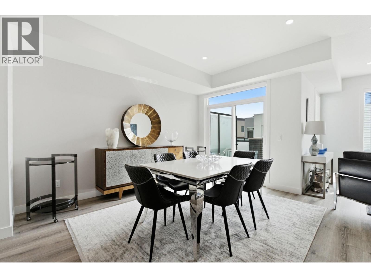
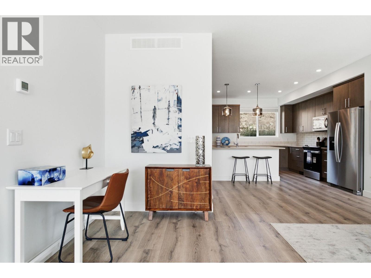
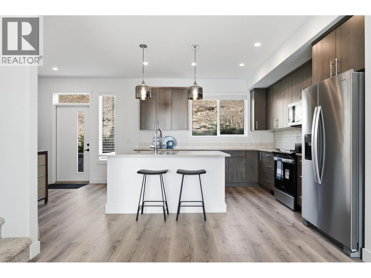
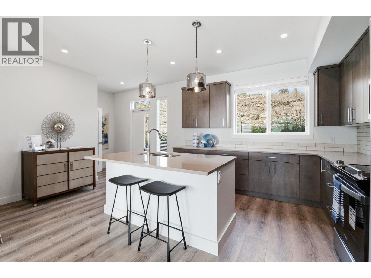
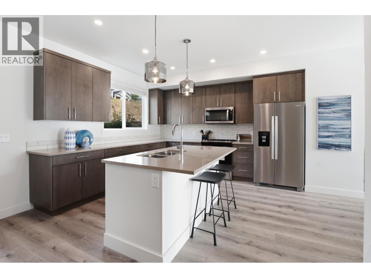
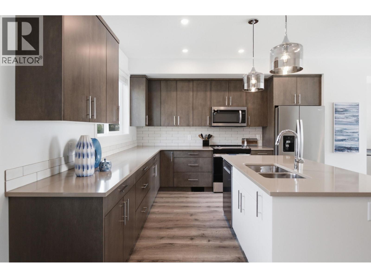
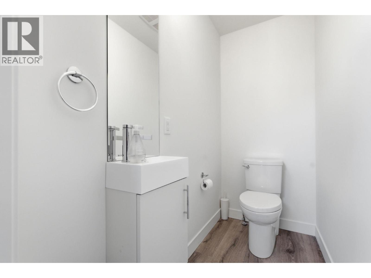
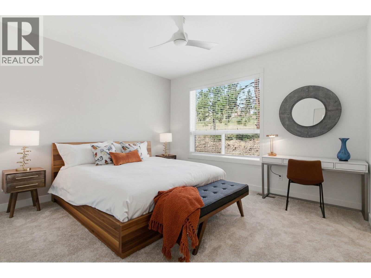
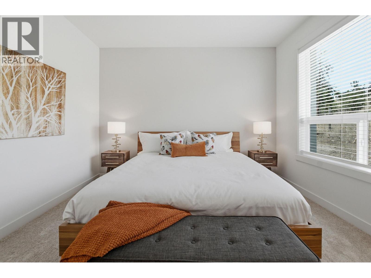
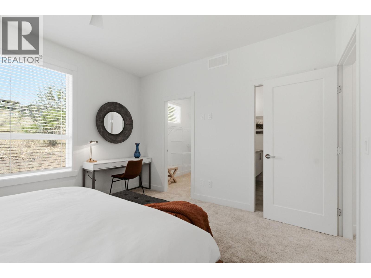
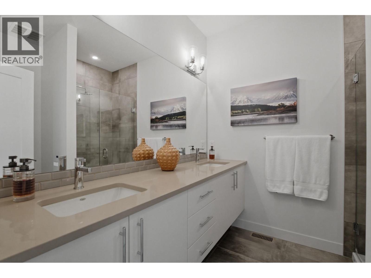
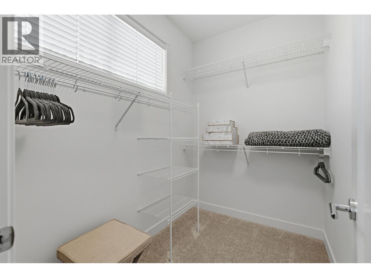
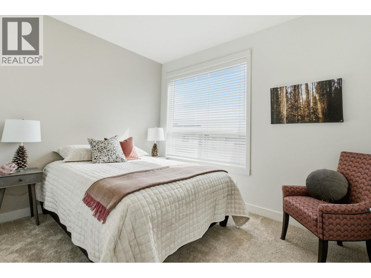
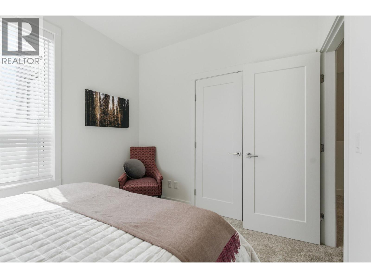
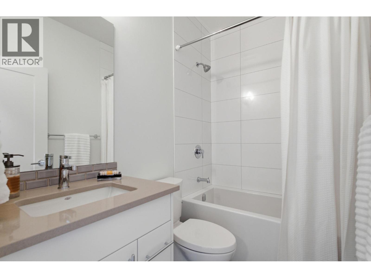
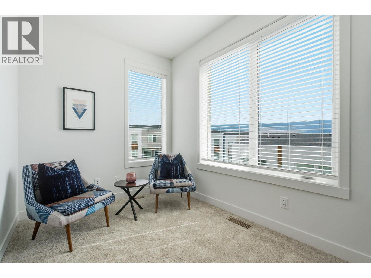
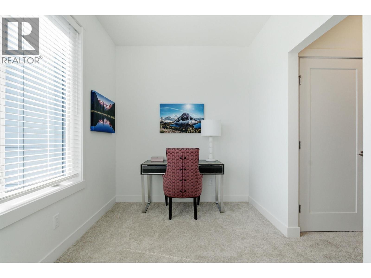
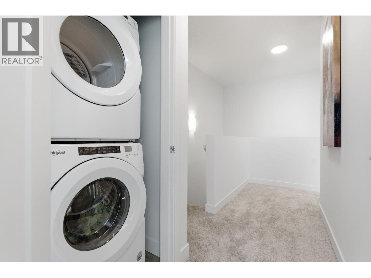
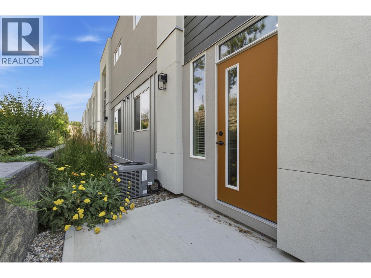
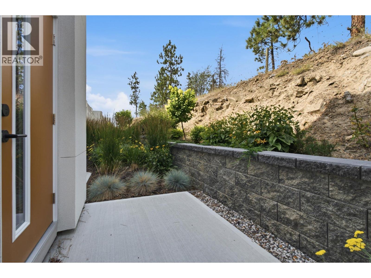
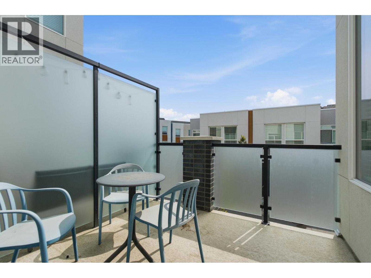
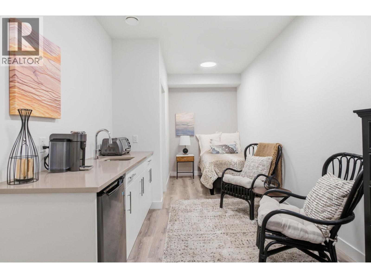
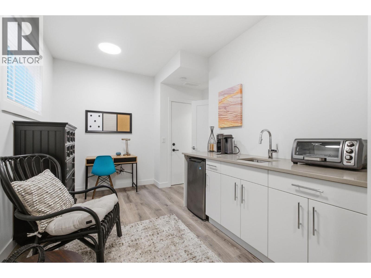
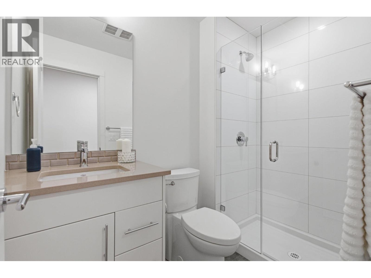
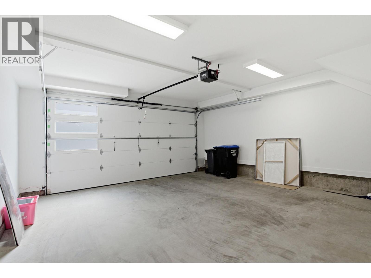
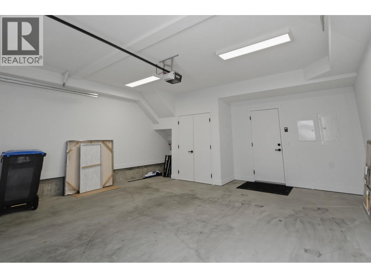
Welcome to Academy Ridgeâs largest and most versatile floor plan, thoughtfully designed for comfortable everyday living with added income potential. This three-bedroom plus den townhome spans three levels, with the upper two floors dedicated to the main living space with a flexible, self-contained lower-level area featuring a private entrance, ideal for student accommodation, a boarding room, or use as a third bedroom. The bright, open-concept main floor features a modern kitchen with quartz countertops, a large island, tile backsplash, stainless steel appliances, direct access to a BBQ deck, and a convenient powder room. Upstairs are two bedrooms and a full-sized den, including a spacious primary suite with a walk-in closet and four-piece ensuite. A double-car garage, central air conditioning, window coverings, and a full New Home Warranty complete the package. Whether you want to maximize rental income or enjoy the entire home for yourself, this property offers exceptional value and flexibility. MOVE-IN READY! Please note: This home features the OMEGA White colour scheme, while the photos shown reflect the SIGMA Light scheme. (id:32467)
| Building |
Single Family |
| Rooms |
|
| Bedrooms |
3 |
| Bathrooms |
4 |
| Square Footage |
1960 ft² |
| Built in |
2025 |
| Parking Type |
2 |
| Neighbourhood |
Kelowna |