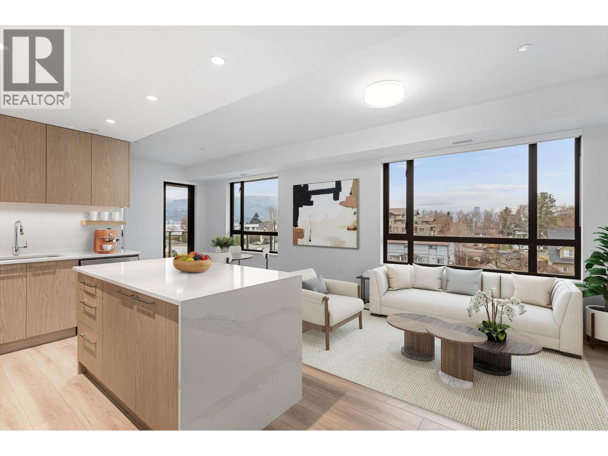
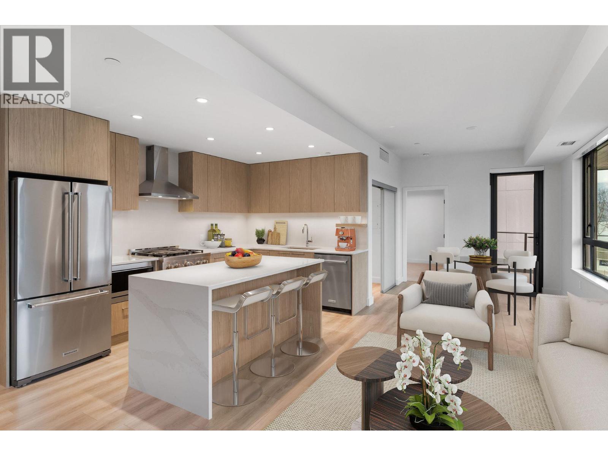
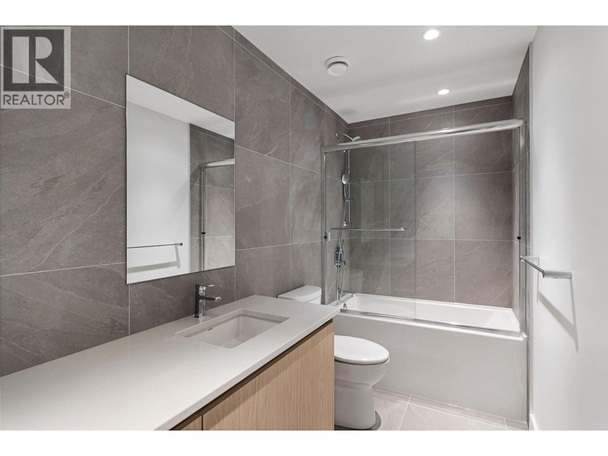
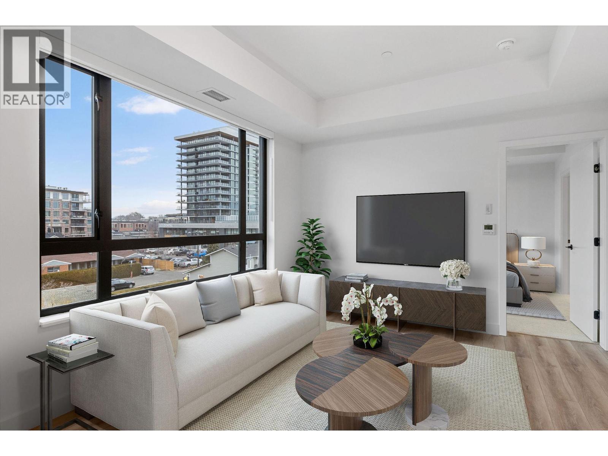
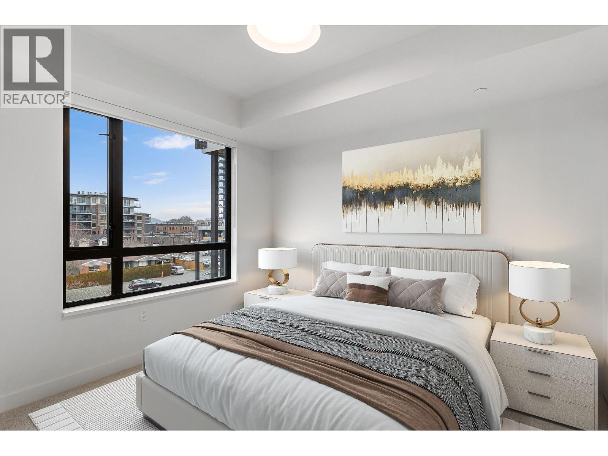
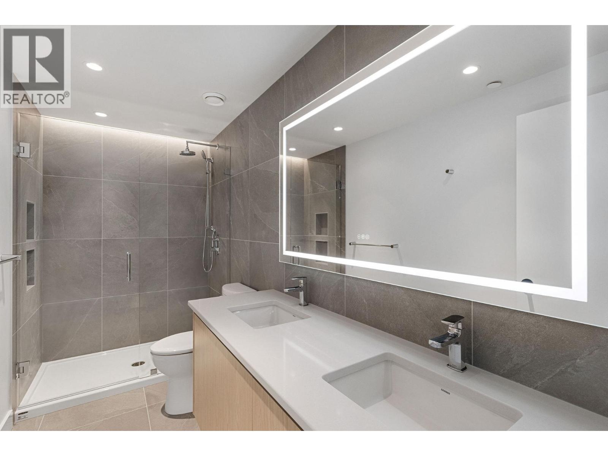
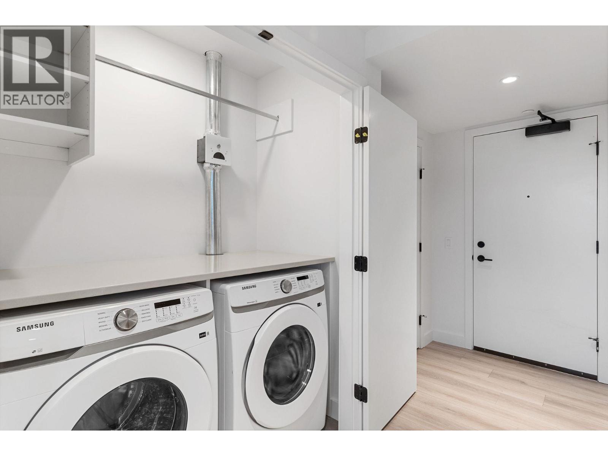
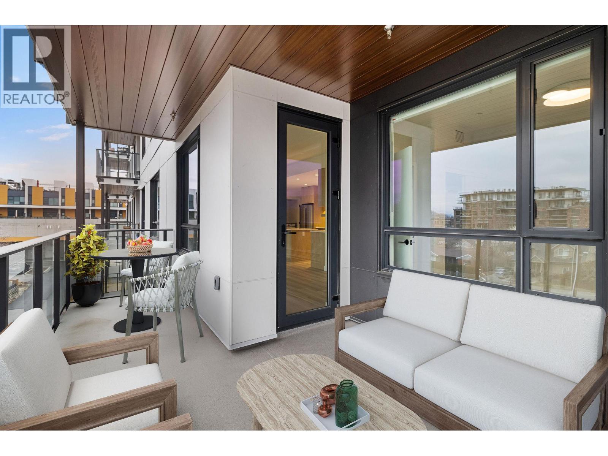
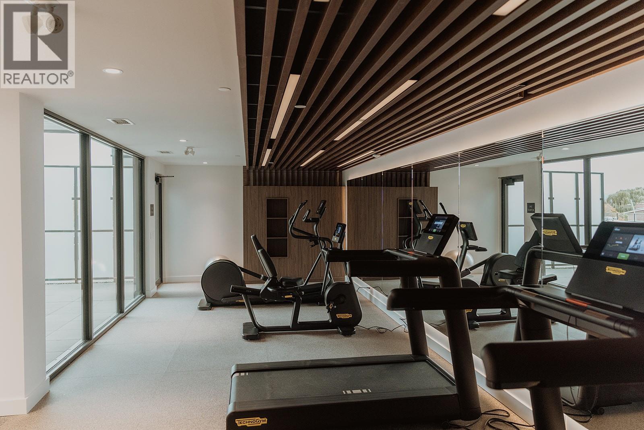
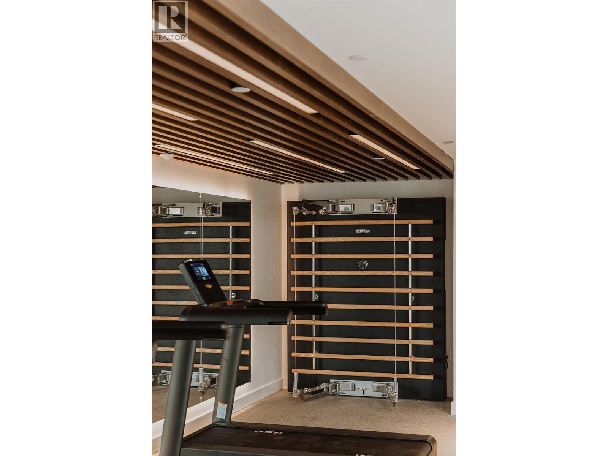
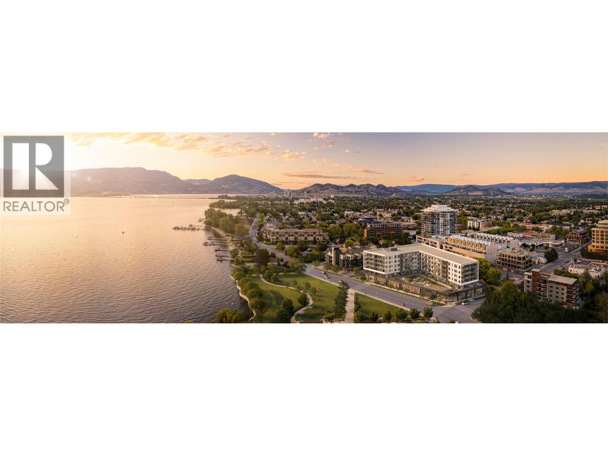
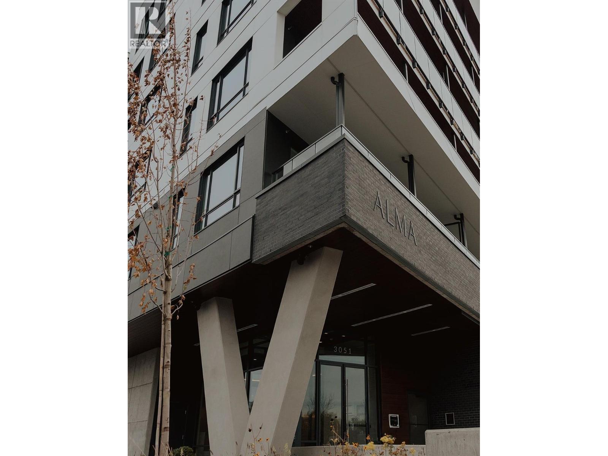
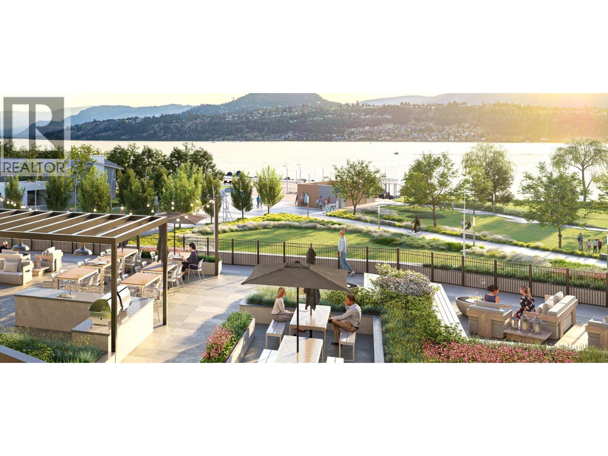
This North facing 2 bedrooms + den, 2 bathrooms, offers a spacious layout and partial lake view. The open-concept layout features, a modern kitchen with premium finishes and island seating, and seamless flow to a private balcony overlooking the water. The spacious primary suite includes a spa-inspired ensuite, while the second bedroom and versatile den provide flexibility for guests or a home office. Residents can enjoy amenities incl. an 8,000 sq ft lakeview terrace w/firepits, BBQs, and community gardens as well as a fully equipped fitness center, dog wash, & bike maintenance station. With a walk score of 93, youâre steps from transit, KGH, shops & restaurants of vibrant Pandosy Village, and beautiful Okanagan Lake. sq ft and room sizes are approximate and may vary. Photos and Video tour may be of a similar home and layout but on a different floor and may include virtually staging. This home is newly constructed and move-in ready. Open House Saturday to Wednesday 12-5PM. (id:32467)
| Building |
Single Family |
| Rooms |
|
| Bedrooms |
2 |
| Bathrooms |
2 |
| Square Footage |
1035 ft² |
| Built in |
2025 |
| Parking Type |
1 |
| Neighbourhood |
Kelowna |