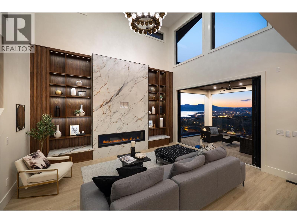
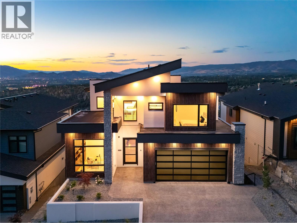
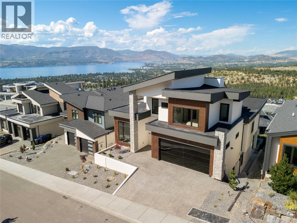
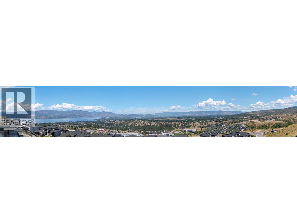
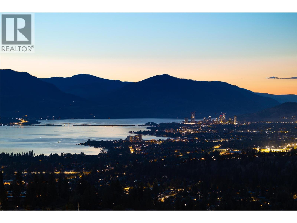
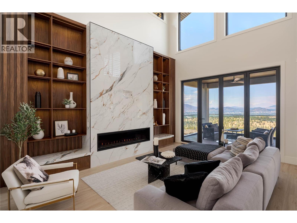
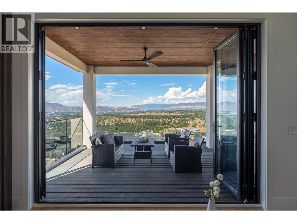
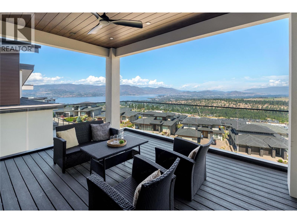
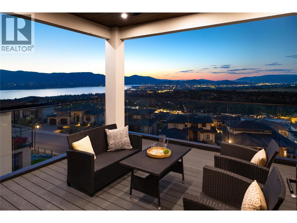
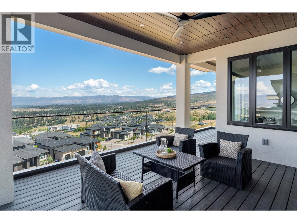
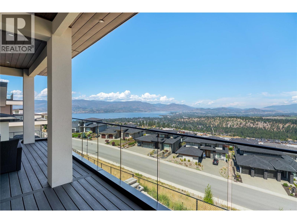
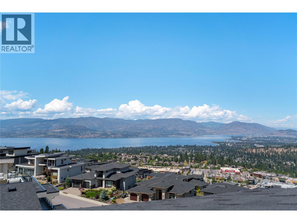
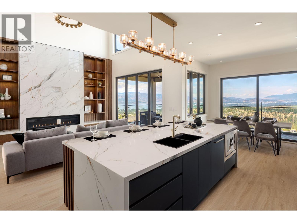
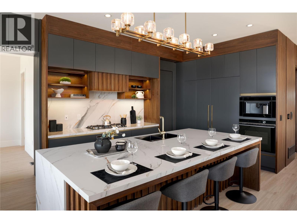
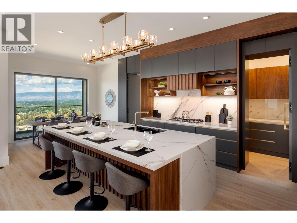
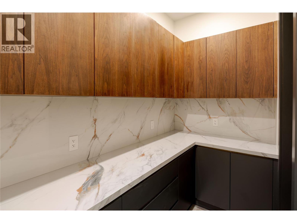
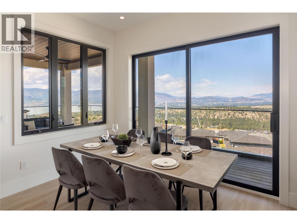
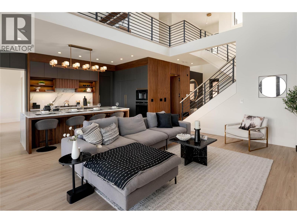
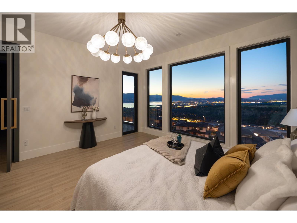
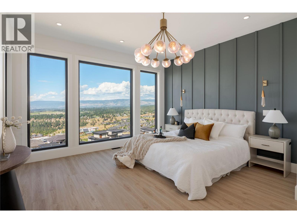
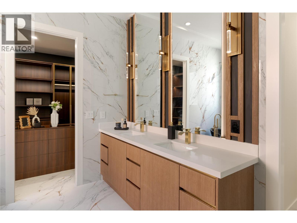
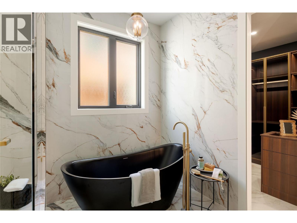
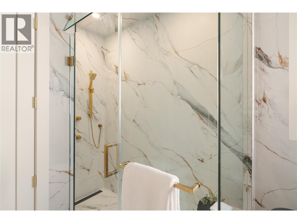
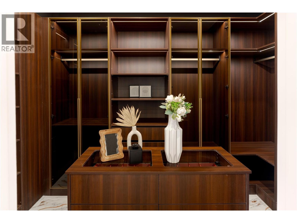
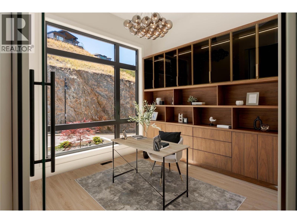
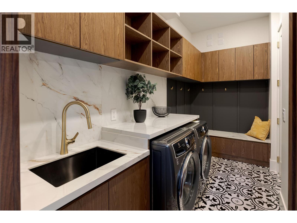
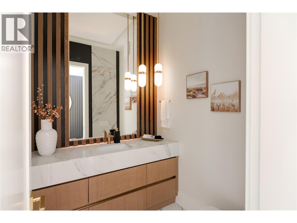
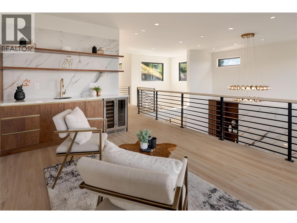
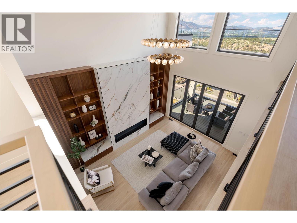
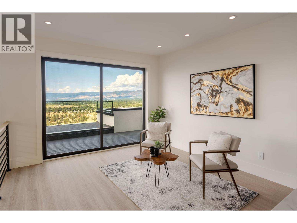
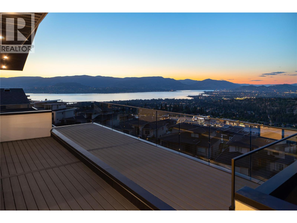
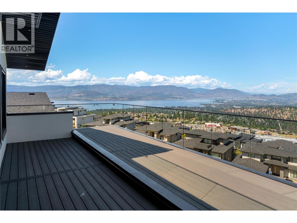
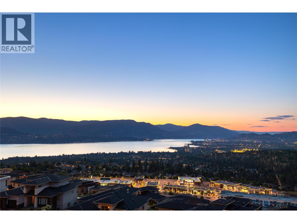
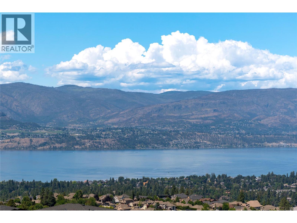
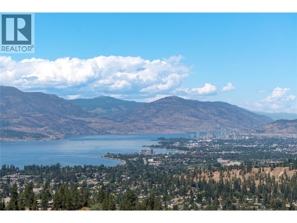
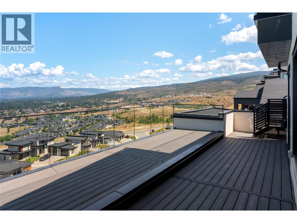
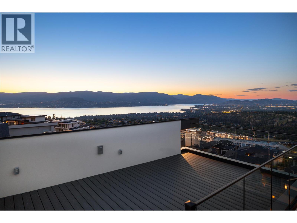
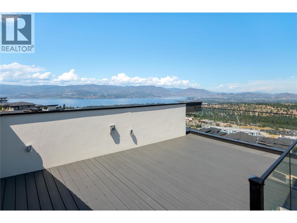
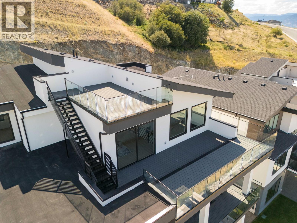
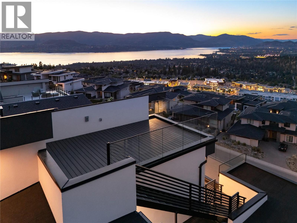
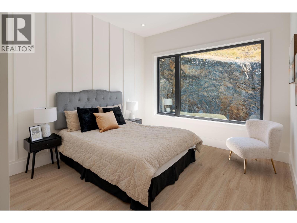
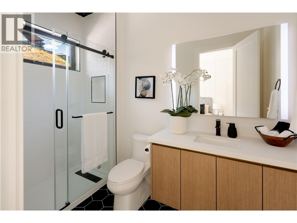
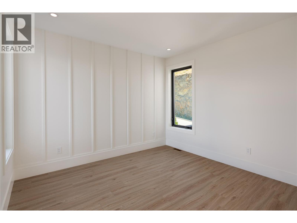
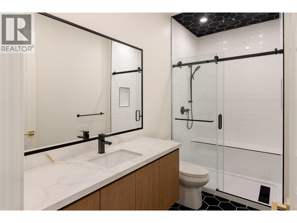
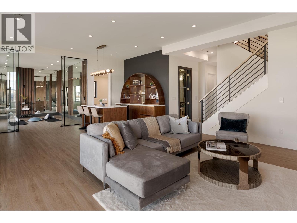
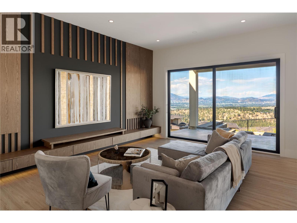
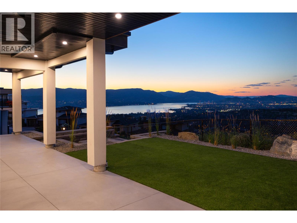
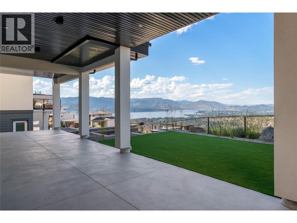
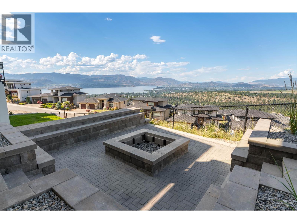
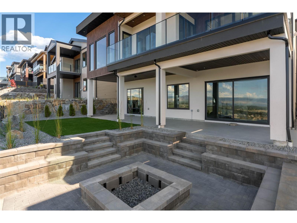
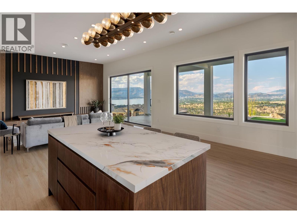
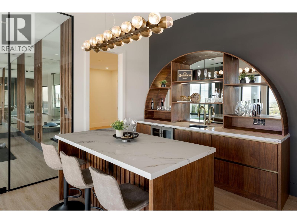
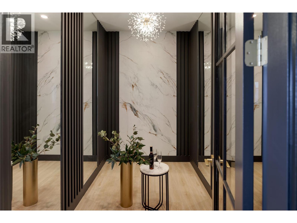
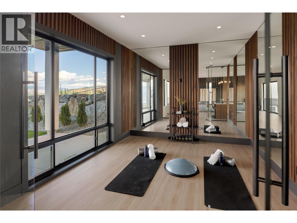
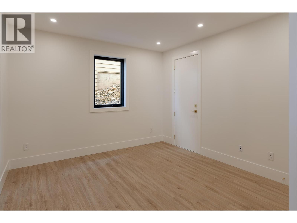
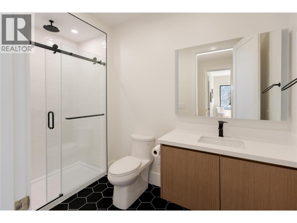
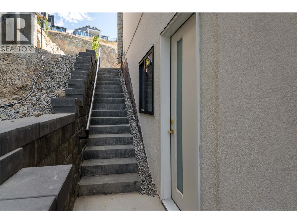
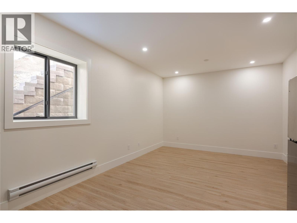
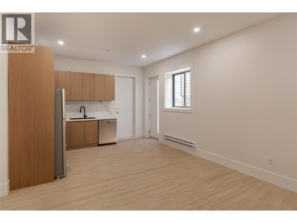
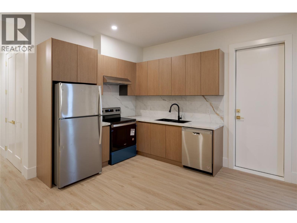
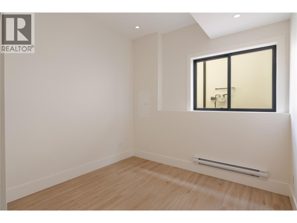
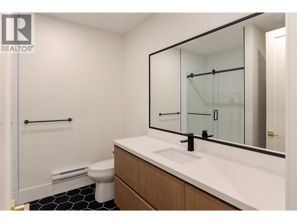
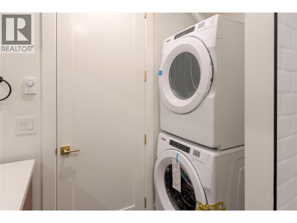
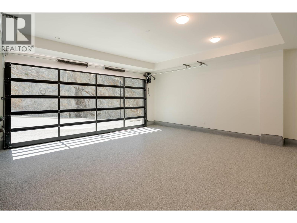
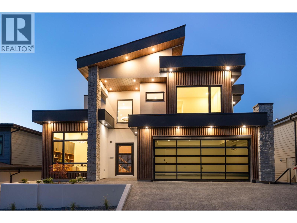
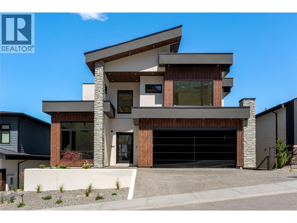
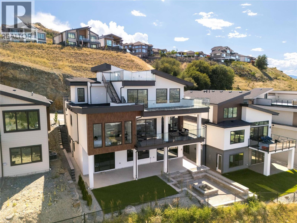
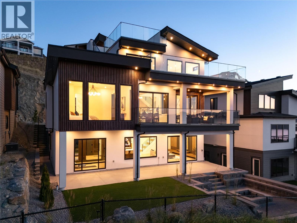
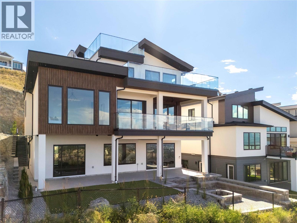
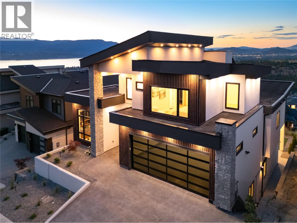
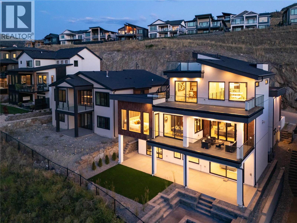
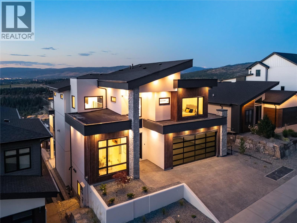
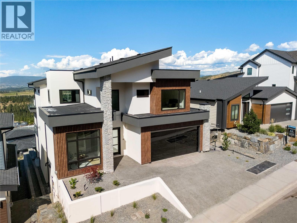
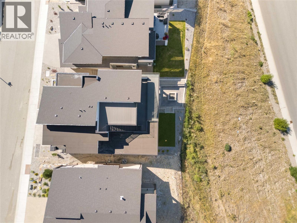
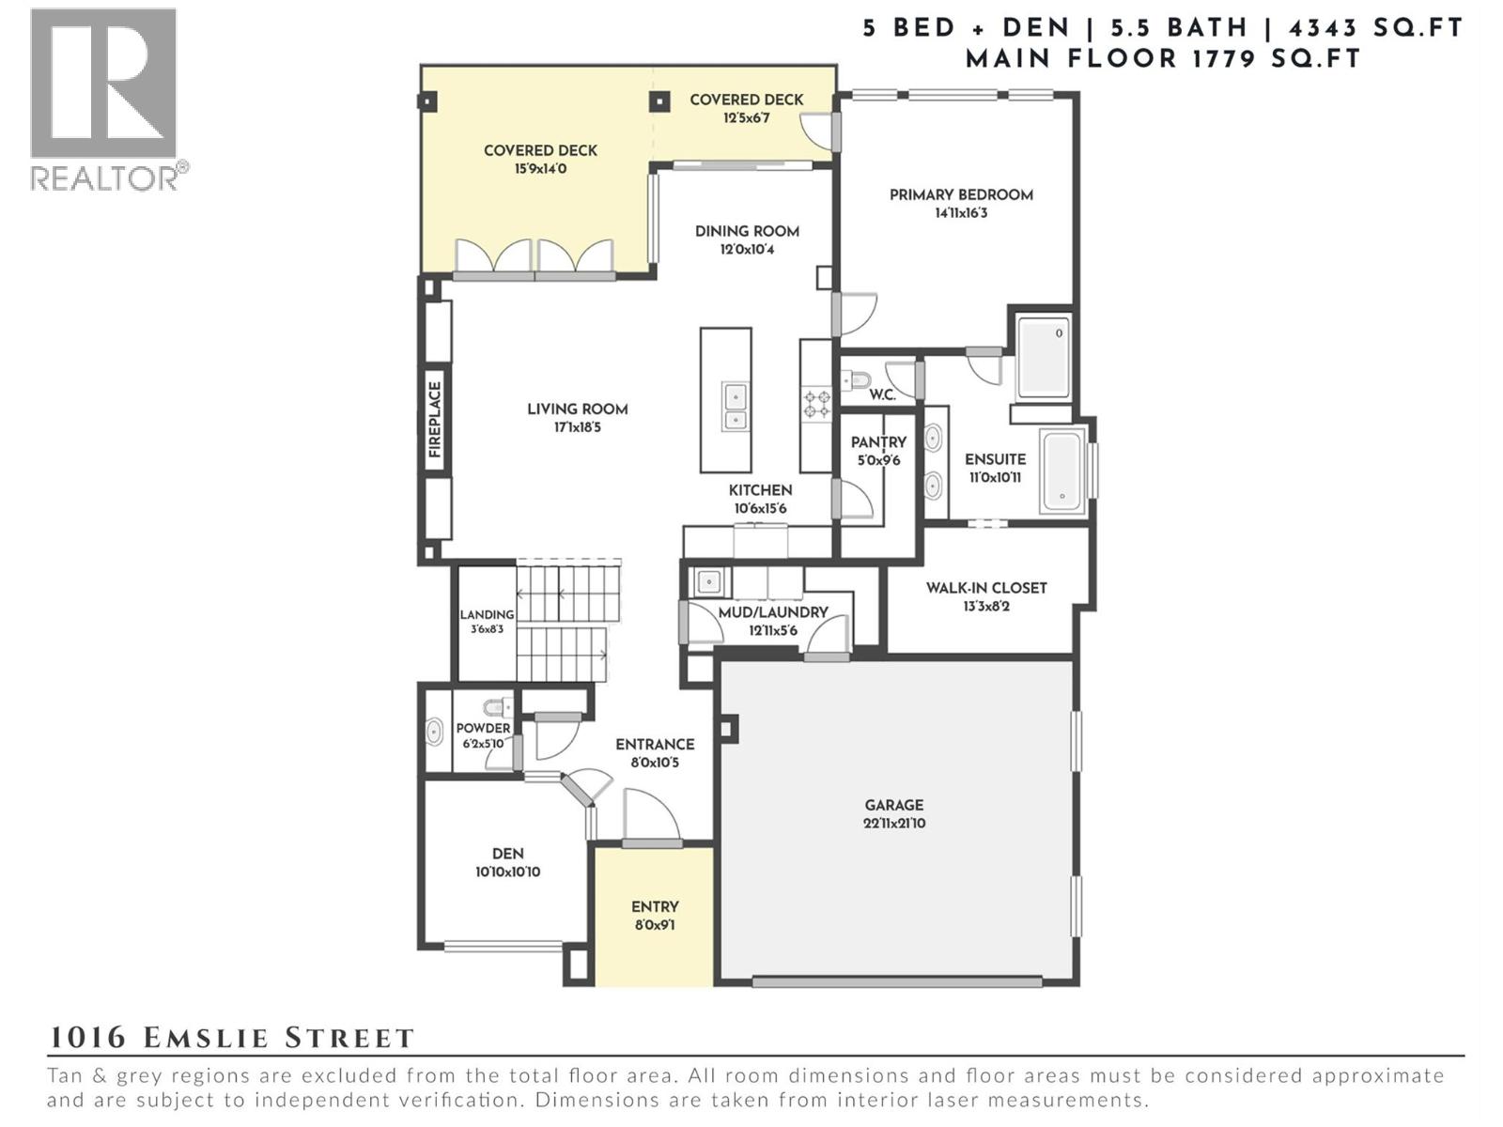
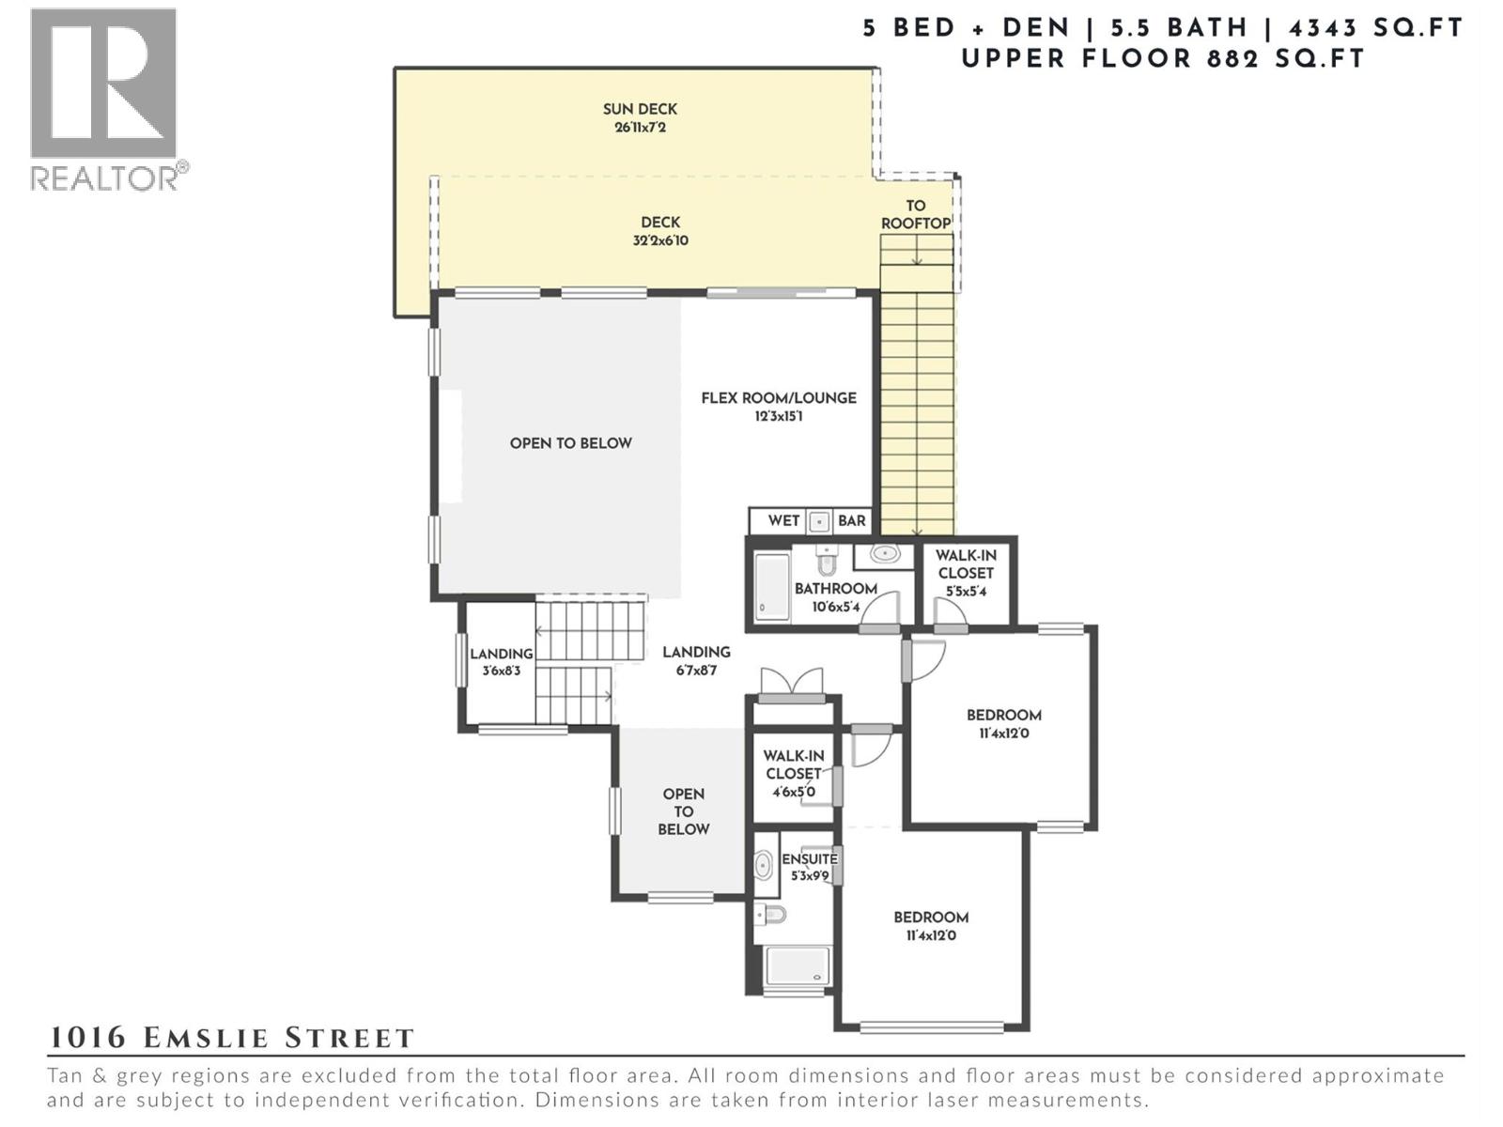
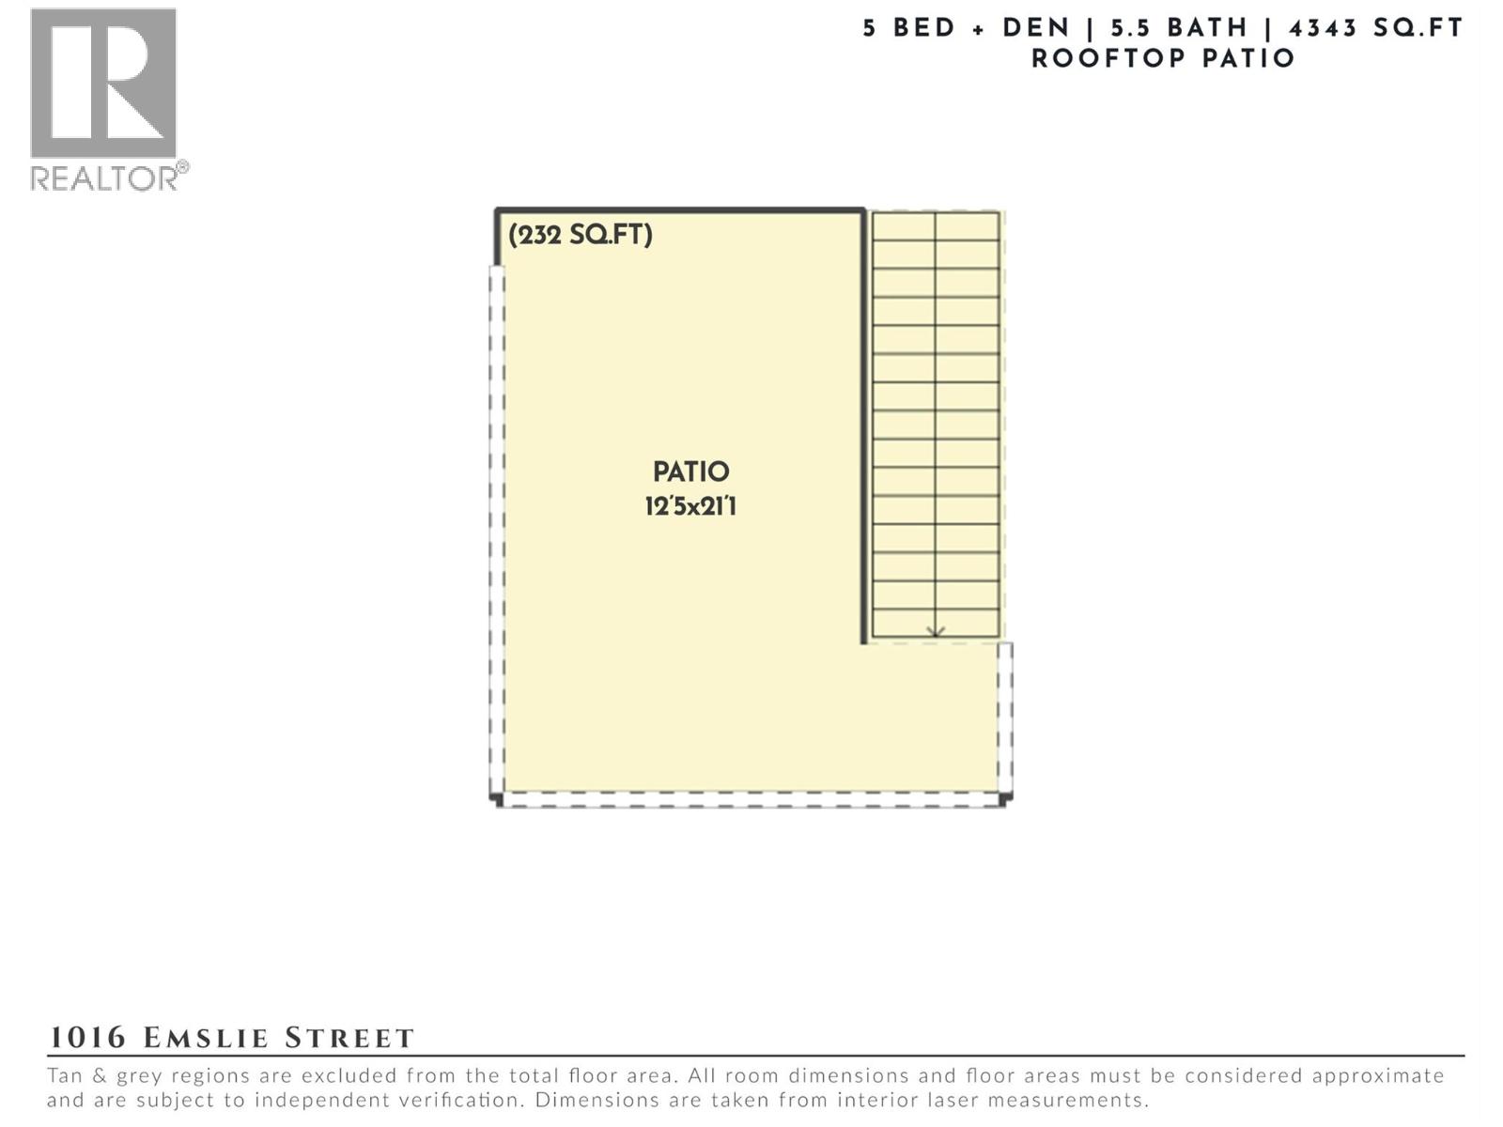
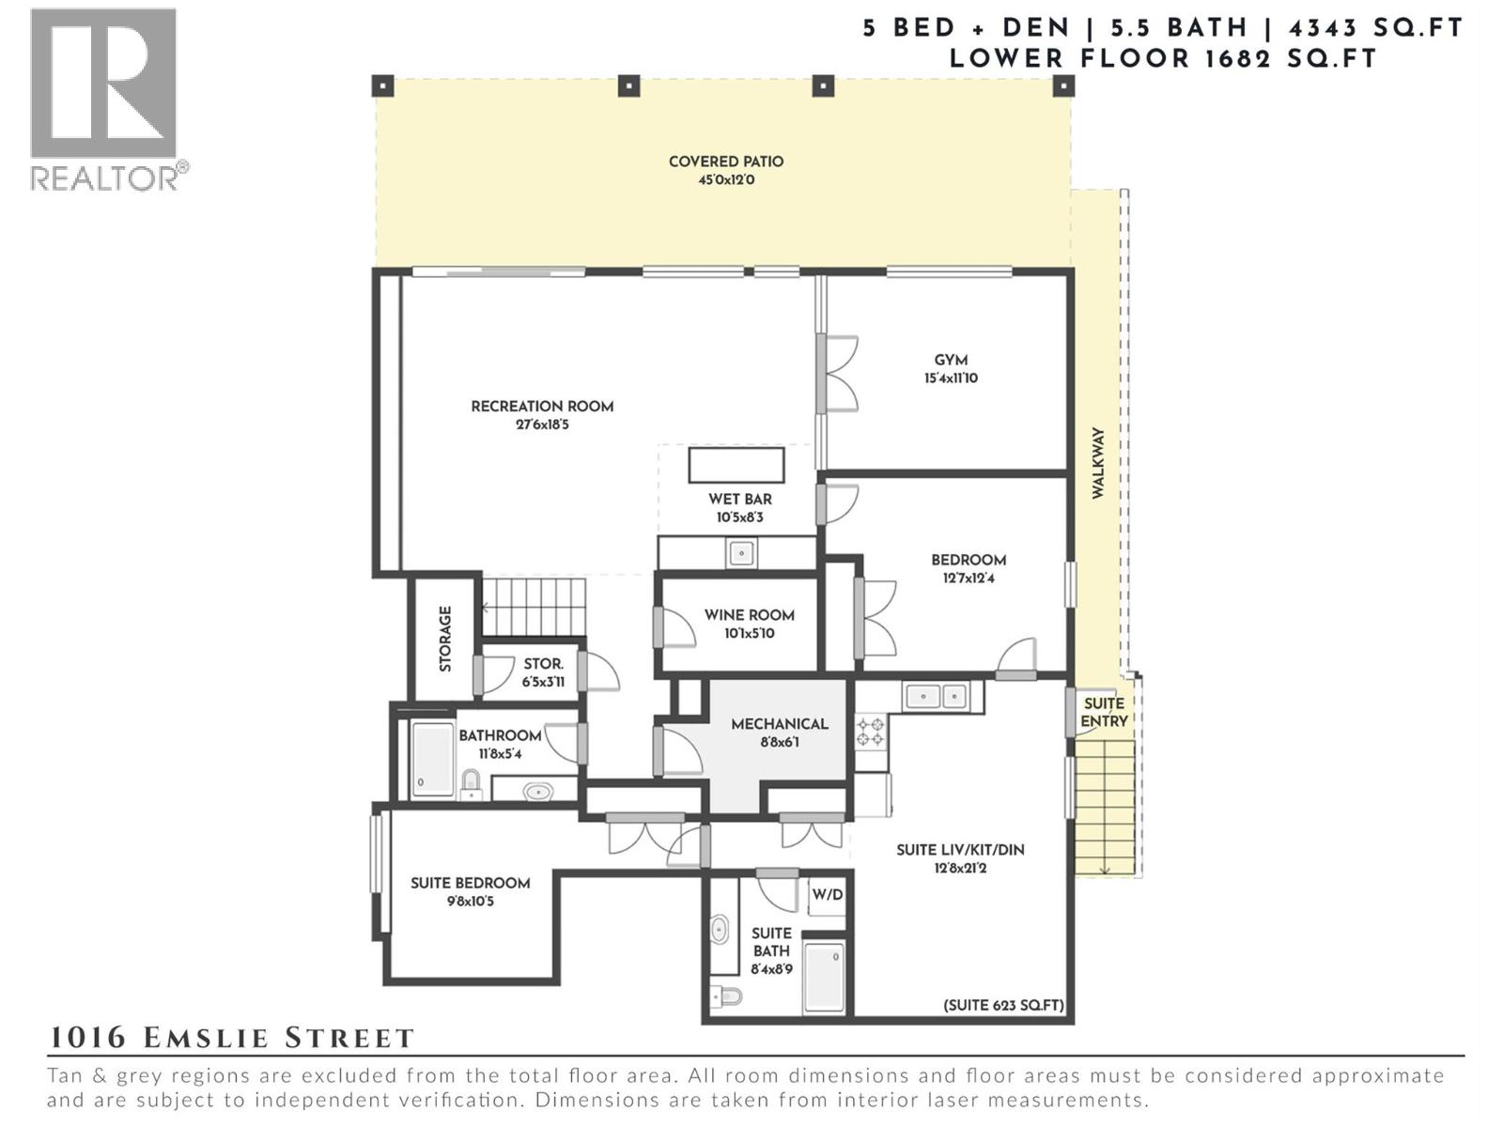
This architectural masterpiece blends modern sophistication with timeless elegance, set high above the city for sweeping lake, valley & mountain views. Designed for both grand entertaining & intimate living, the main level flows from a dramatic 2-storey living room with fireplace to a chefâs kitchen with Fisher & Paykel appliances, waterfall-edge island, butlerâs pantry & dining area opening to a covered deck. The primary suite is a private retreat with panoramic views, spa-inspired ensuite & boutique-style walk-in closet. A stylish den, powder room & mud/laundry complete this level. Upstairs offers two view bedrooms with walk-in closets & ensuites, plus a lounge with wet bar & sun deck leading to the rooftop patio. The lower level is an entertainerâs dream â recreation room, wet bar, glass-enclosed gym, wine room & walkout to a covered patio. A fully self contained 1-bedroom legal suite with private entry provides flexibility for guests or premium rental income. Throughout, luxury finishes â custom millwork, Lutron lighting & accent stair lighting â create a cohesive, elevated style. This is Upper Mission living without compromise. (id:32467)
| Building |
Single Family |
| Rooms |
|
| Bedrooms |
5 |
| Bathrooms |
6 |
| Square Footage |
4343 ft² |
| Built in |
2023 |
| Parking Type |
4 |
| Neighbourhood |
Kelowna |