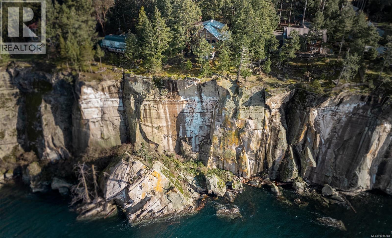
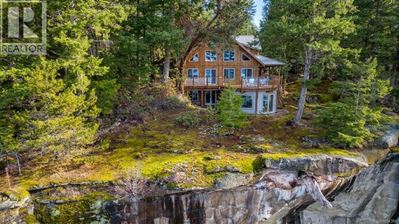
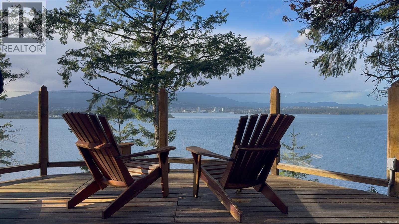
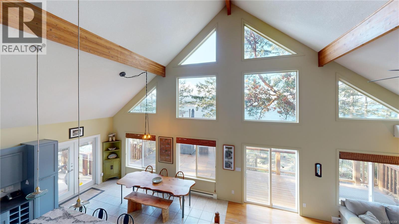
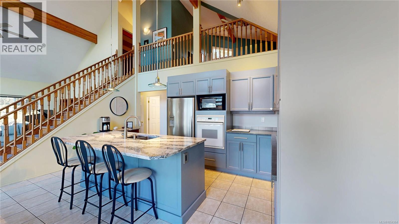
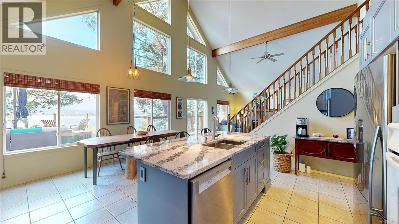
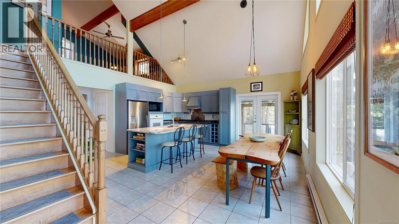
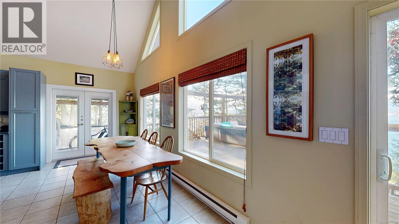
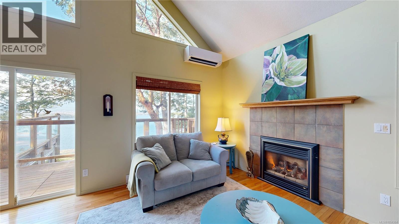
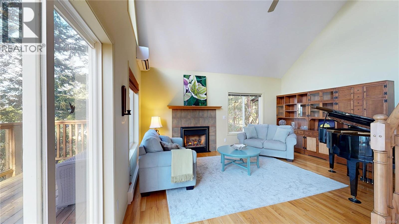
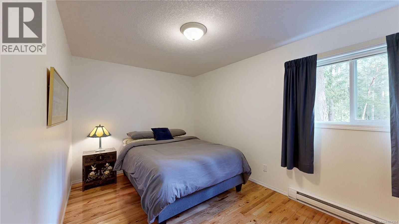
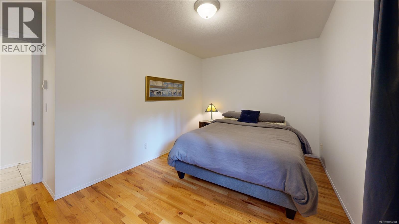
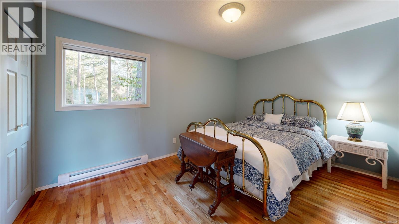
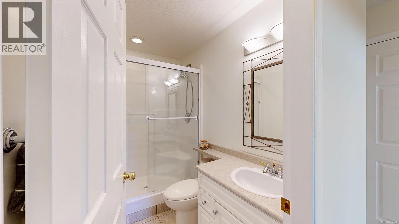
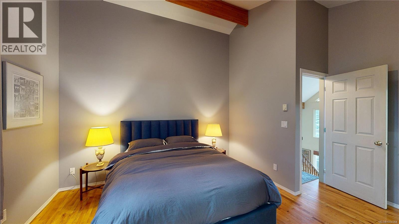
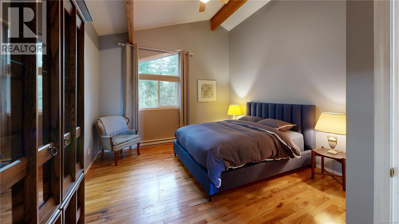
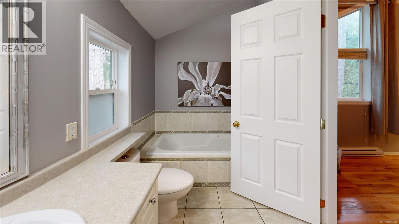
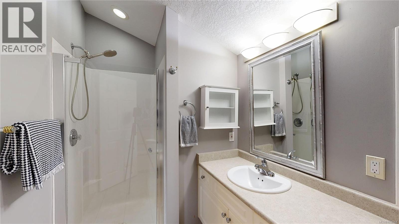
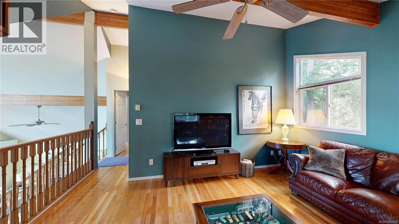
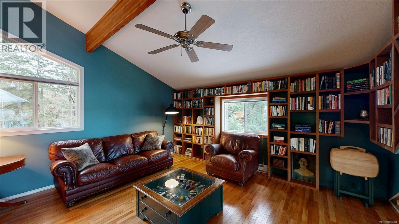
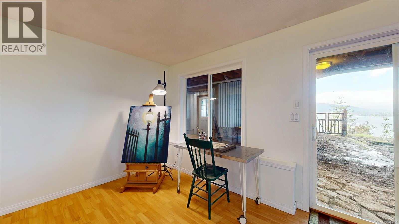
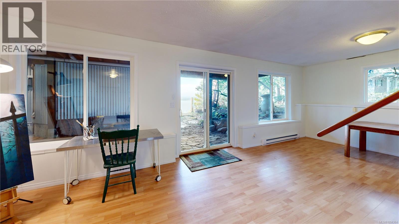
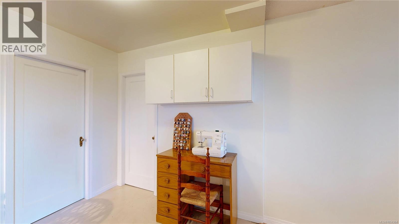
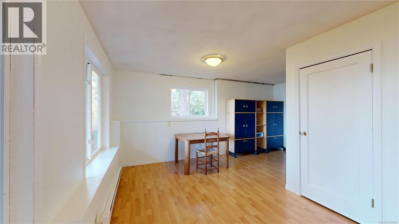
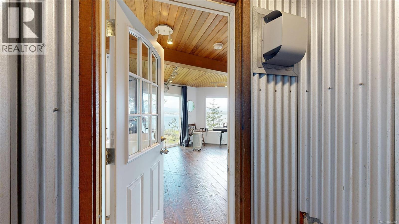
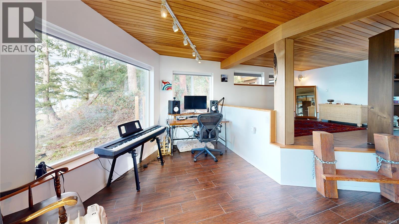
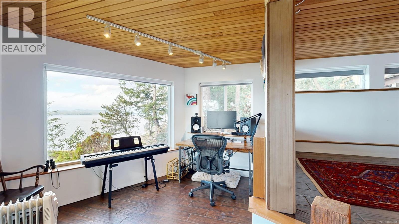
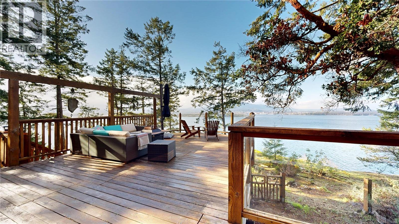
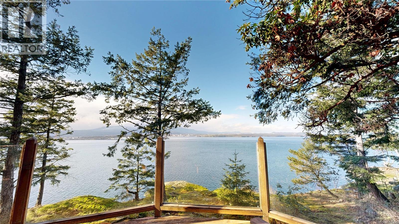
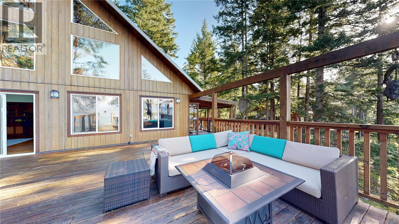
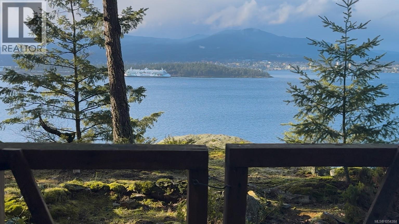
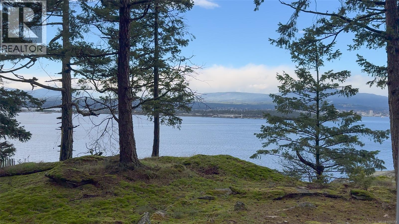
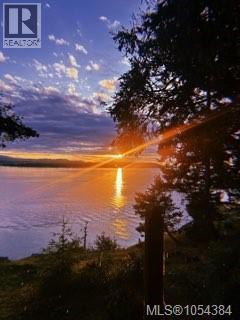
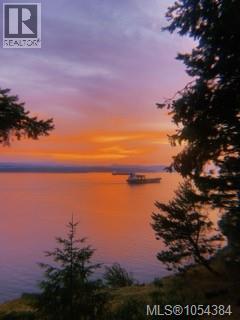
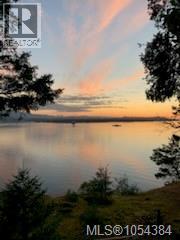
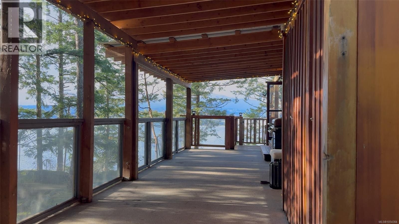
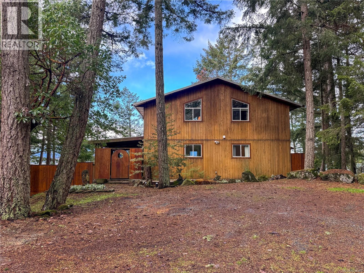
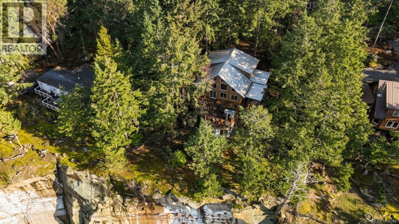
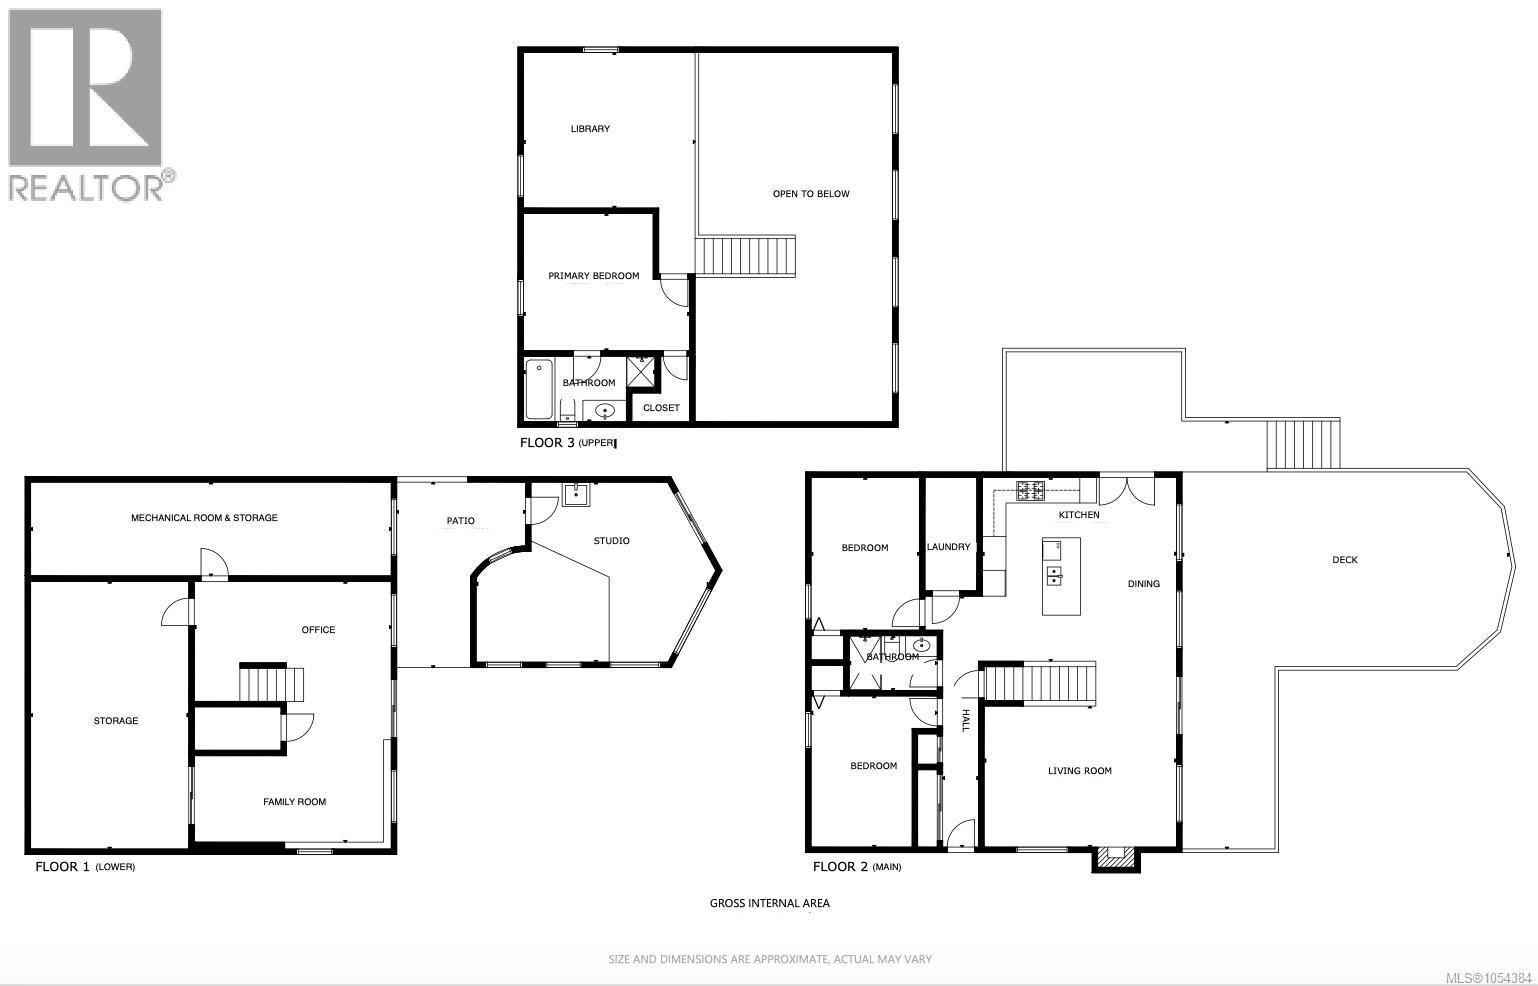
Watch the sun set over the ocean from this wood-sided West Coast home on 1.24 acres of private high-bank waterfront on Gabriola Island. A wall of windows frames southwest-facing ocean and mountain views, and sliding doors open to a large deck. The home offers over 2,000 sq. ft. of finished living space. On the open main level, the kitchen features a large island with seating and flows into the dining area and living room, where youâll find a propane stove and heat pump. Two bedrooms, a 3-piece bath and laundry complete this level. Upstairs, youâll find hardwood floors, vaulted ceilings, a primary bedroom with a 4-piece ensuite and a library. Downstairs offers over 300 sq. ft. of flexible finished space and over 600 sq. ft. of storage. A covered deck leads to the bright 300 sq. ft. studio, where sweeping ocean views, heated floors and a utility sink make it an inviting space to create or work from home. The home also has a metal roof, a UV light and filters. The nearby ferry offers two-vessel service to downtown Nanaimo, making it easy for friends and family to visit. Step out onto the deck and take in the ocean and mountain views as the evening light settles over your own stretch of Gabriola waterfront. A full information package, virtual tour, video and floor plans are available. Buyers to verify any information they deem important. (id:32467)
| Building |
Single Family |
| Rooms |
|
| Bedrooms |
3 |
| Bathrooms |
2 |
| Square Footage |
2315 ft² |
| Built in |
1999 |
| Parking Type |
3 |
| Neighbourhood |
GABRIOLA ISLAND |