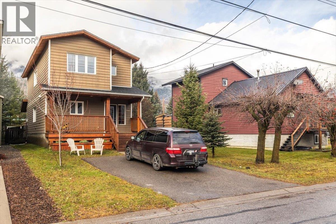
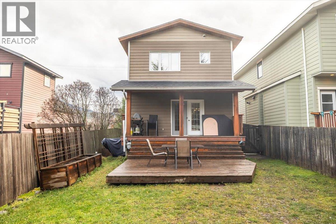
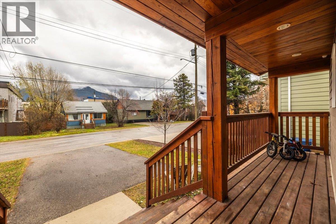
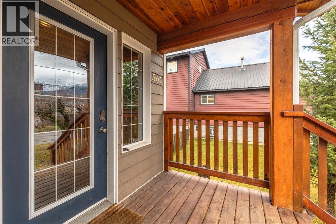
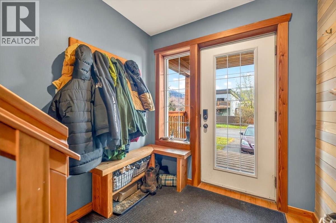
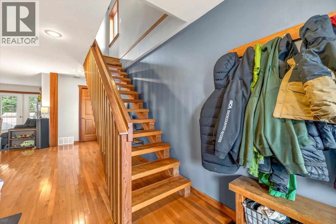
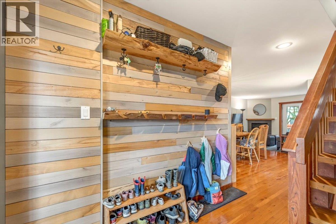
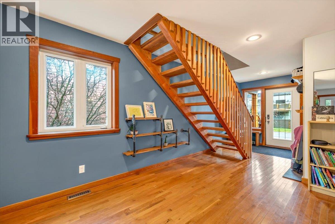
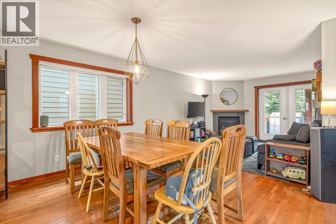
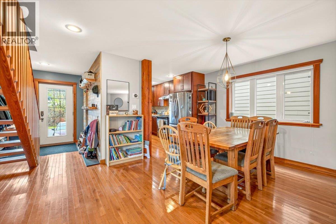
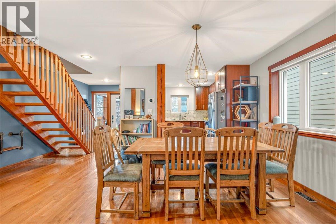
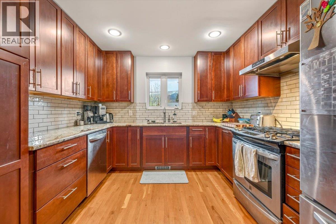
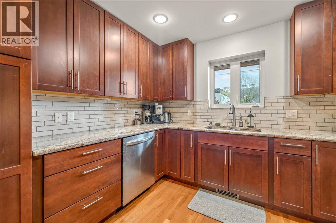
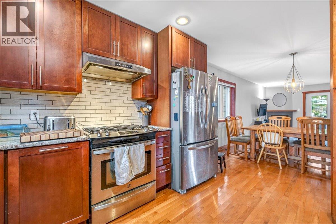
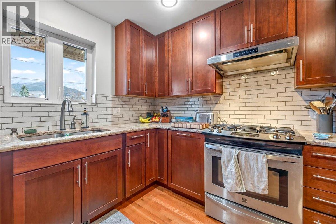
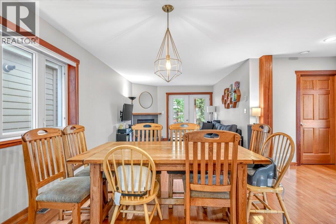
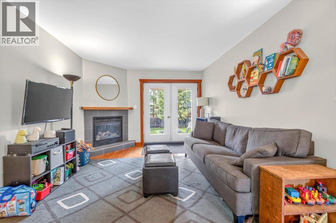
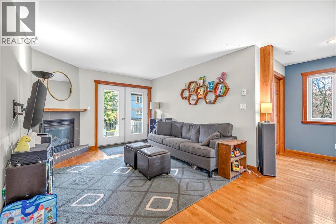
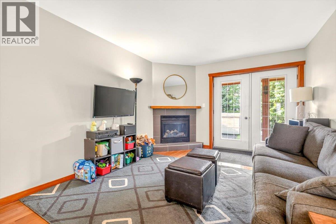
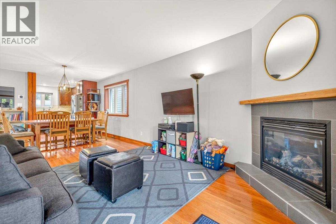
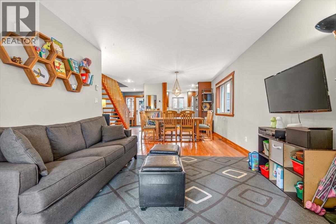
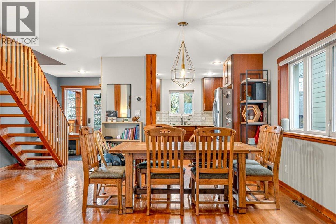
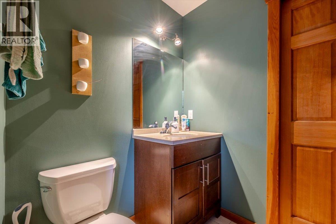
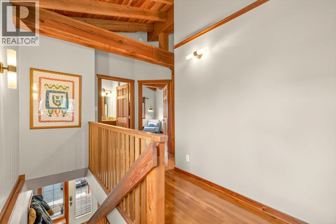
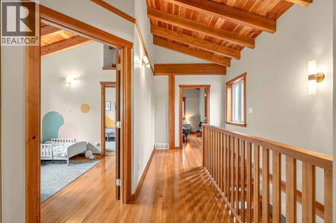
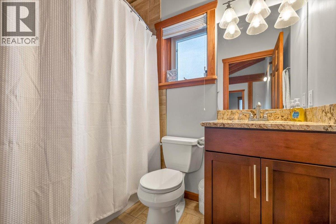
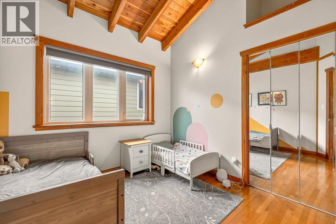
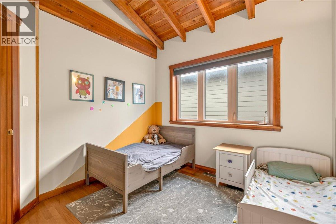
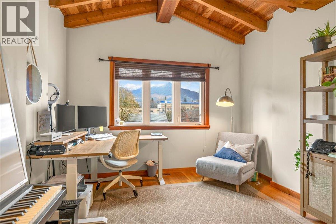
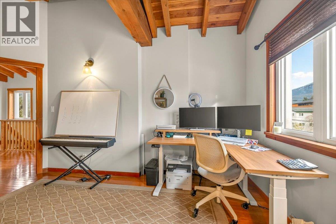
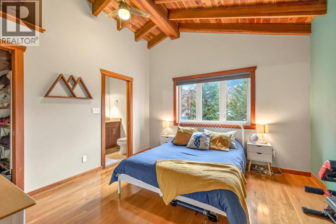
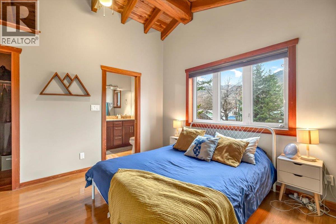
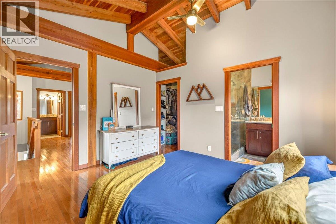
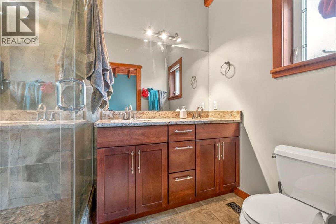
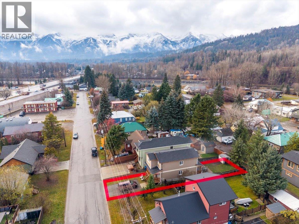
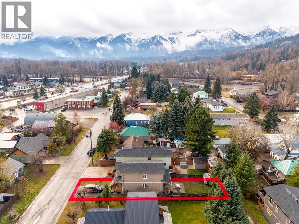
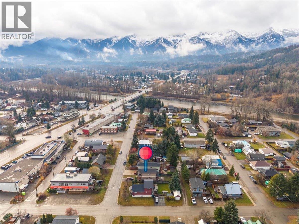
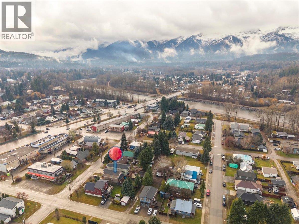
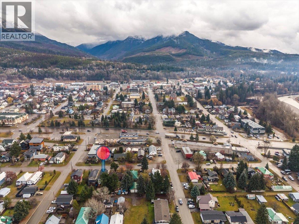
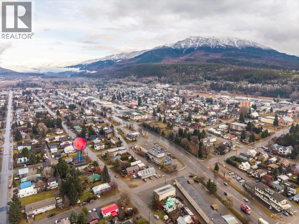
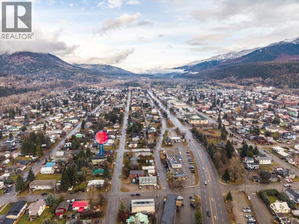
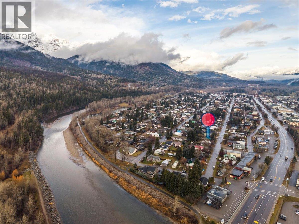
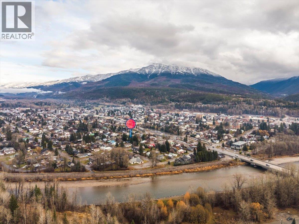
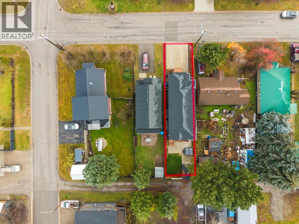
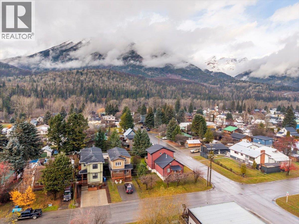
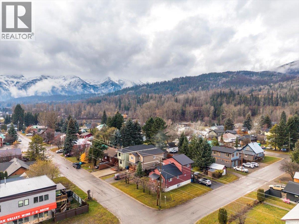
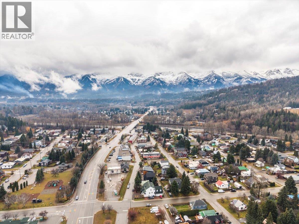
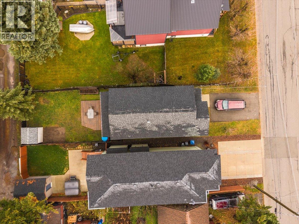
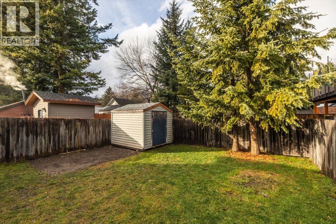
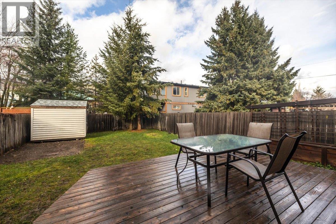
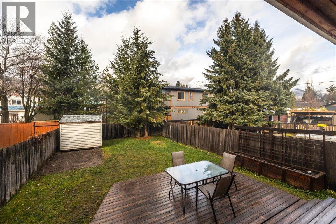
Exceptional Craftsmanship and Energy-Efficient Living in the Annex Thoughtfully designed and meticulously constructed, this turnkey residence in the sought-after Annex neighbourhood offers an outstanding combination of quality craftsmanship, energy efficiency, and everyday comfort. Built in 2010, the home features insulated concrete form (ICF) foundation and walls, timber-frame construction, solid wood interior doors, and oak flooring throughout. These carefully selected materials reflect a commitment to durability, efficiency, and timeless design. The spacious, well-appointed kitchen features granite countertops, a gas range, and generous cabinetry, providing both functionality and an inviting space for everyday living and entertaining. The exterior is equally impressive, offering two covered porches, a fully fenced yard, a storage shed, and paved parking with ample room for multiple vehicles. The primary suite provides a comfortable private retreat, complete with a generous walk-in closet, a custom-tiled shower with dual showerheads, and spectacular views of the iconic Three Sisters. With its quality construction, thoughtful design, and low-maintenance appeal, this exceptional property presents a rare opportunity to enjoy comfortable, energy-efficient living in an established neighbourhood. Move-in ready and designed for lasting enjoyment, this is a home that truly stands apart. (id:32467)
| Building |
Single Family |
| Rooms |
|
| Bedrooms |
3 |
| Bathrooms |
3 |
| Square Footage |
1544 ft² |
| Built in |
2010 |
| Parking Type |
2 |
| Neighbourhood |
Fernie |