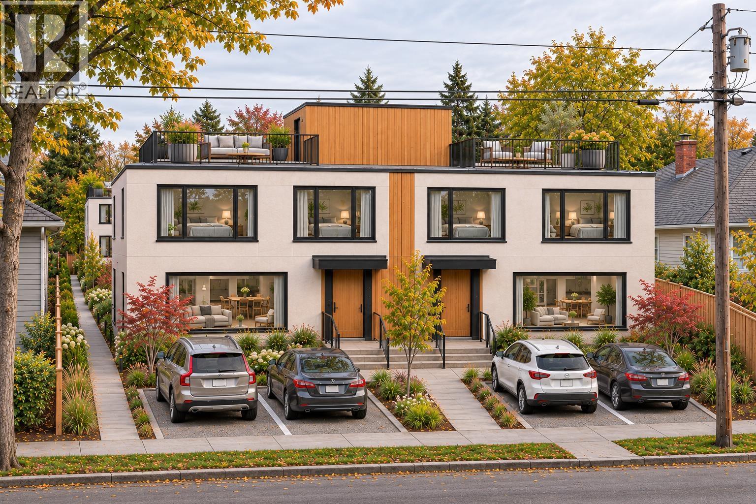
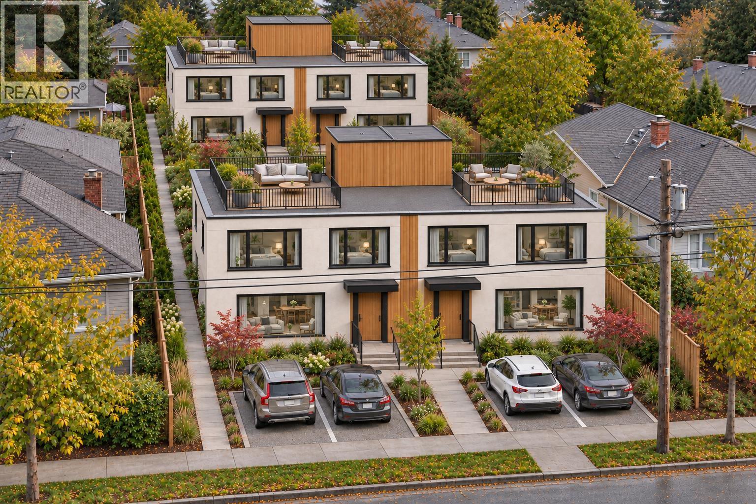
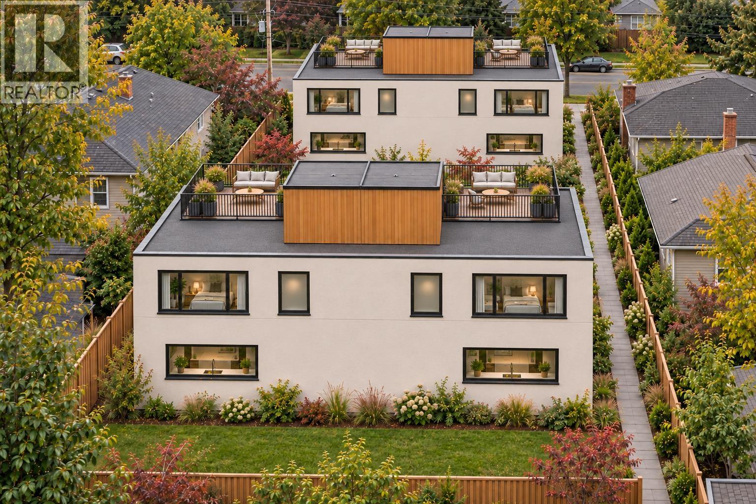
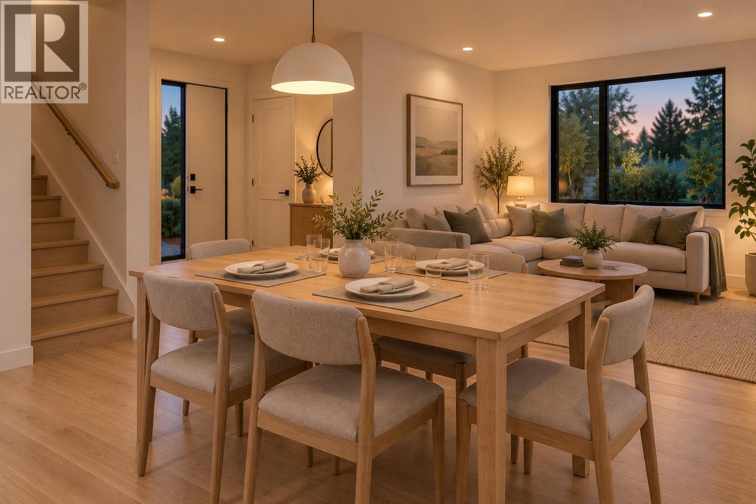
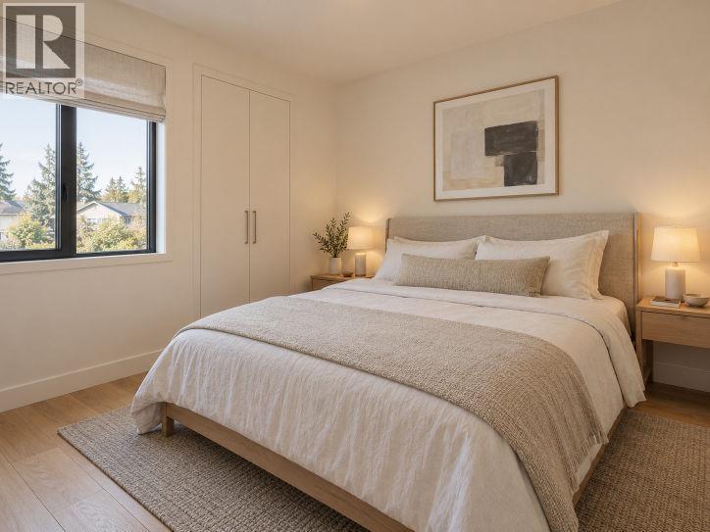
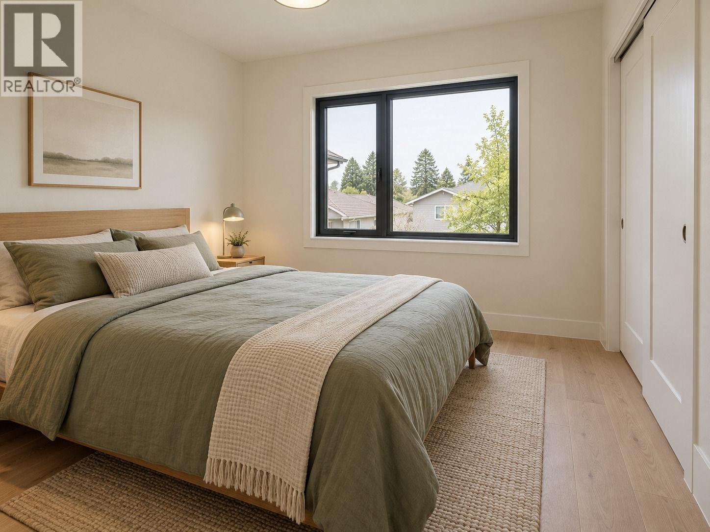
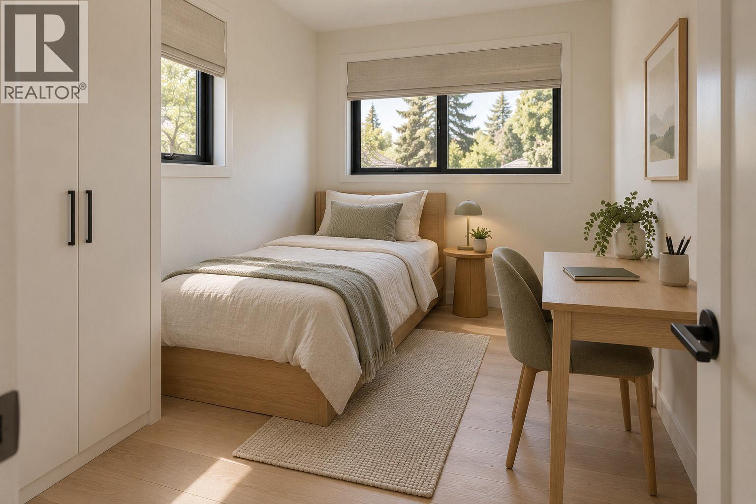
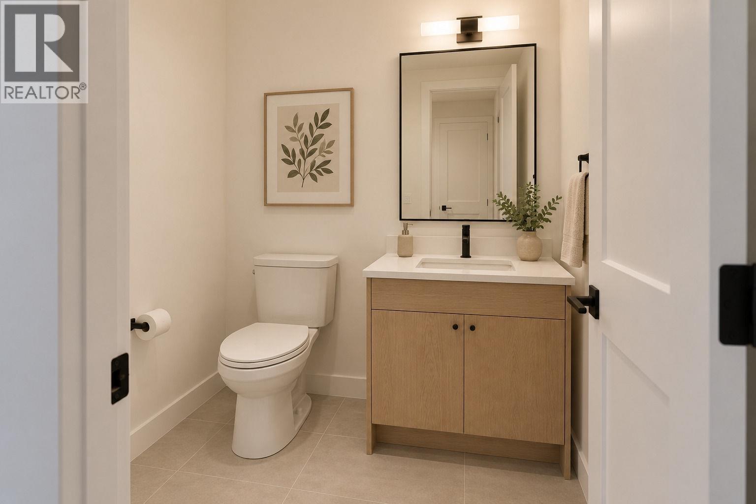
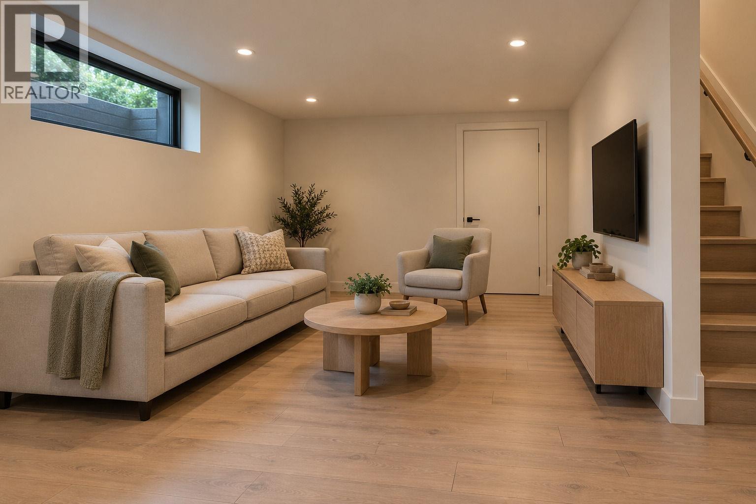
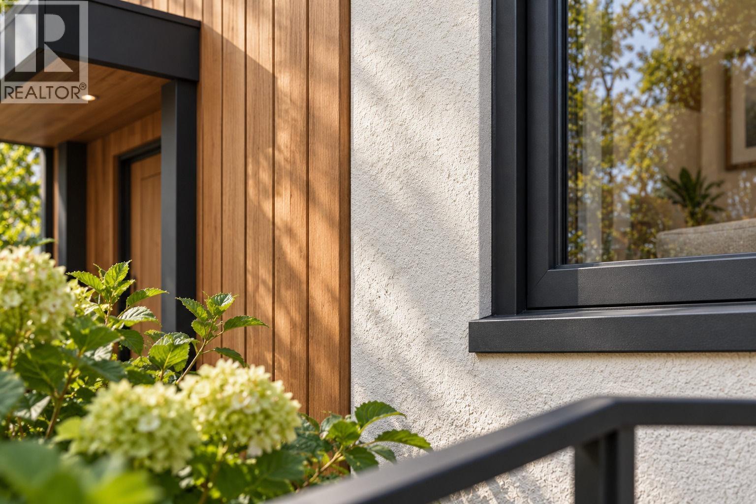
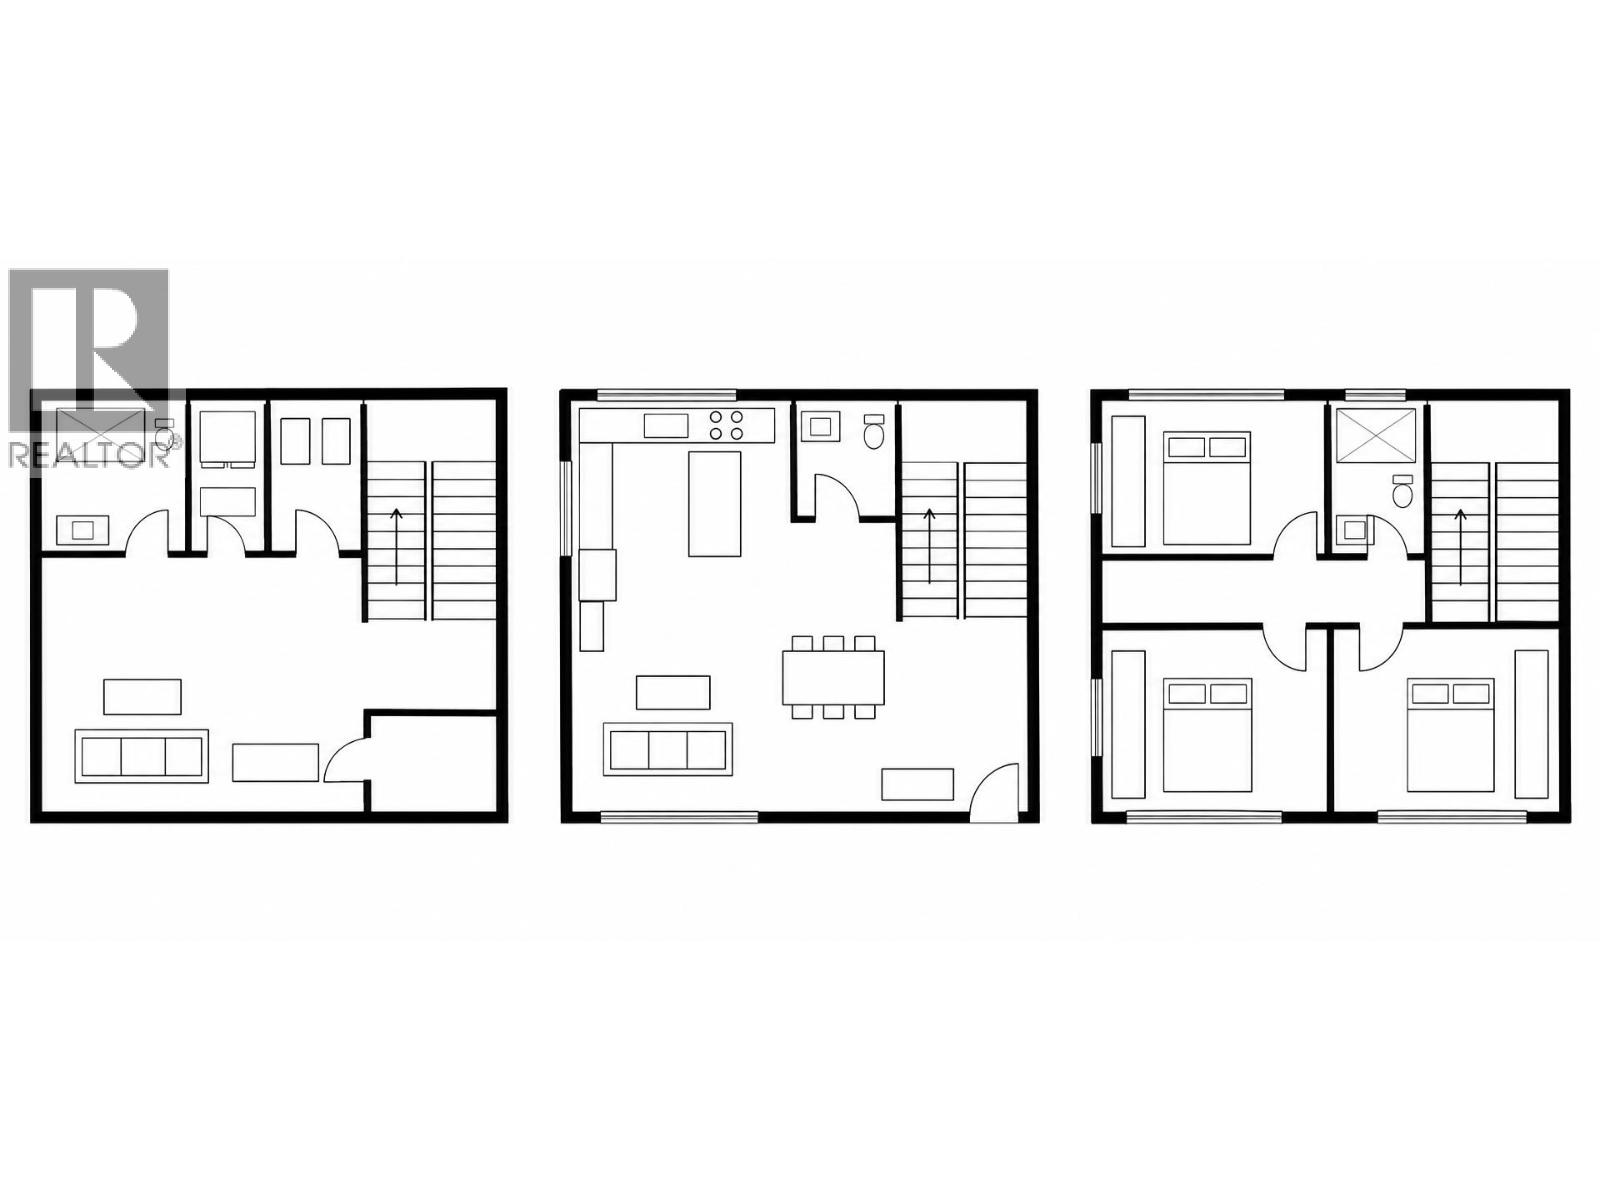
FIVE & COAST - NON STRATA | Proposed Lot 1 / Home 01, the front-left concept at 5467 5B Avenue in Pebble Hill. Explore open living/dining/kitchen, three upper bedrooms with shared bath, a main-floor powder room and basement recreation, bath, laundry, storage and mechanical space. CONCEPT ONLY: unapproved rezoning/design study, not construction-ready. AI/artist images and rough plans are illustrations, not property photos or approved drawings. Room sizes are preliminary; kitchen/rec/laundry/utility are scaled diagram zones, not measured interiors. Floor area, separate title, approvals, completion, parking, finishes and optional roof deck are unconfirmed and may change. Buyer to verify material facts and final plans. No approval or construction guarantee. Indicative bath sizes only: basement 8'0 x 8'8; powder 5'9 x 6'8. Basement use, egress, roof access, views and final specifications require verification. Images may show the wider development or mood studies and are not exact depictions of Home 01. (id:32467)
| Building |
Single Family |
| Rooms |
|
| Bedrooms |
3 |
| Bathrooms |
3 |
| Square Footage |
2007 ft² |
| Built in |
2026 |
| Parking Type |
1 |
| Neighbourhood |
Delta |