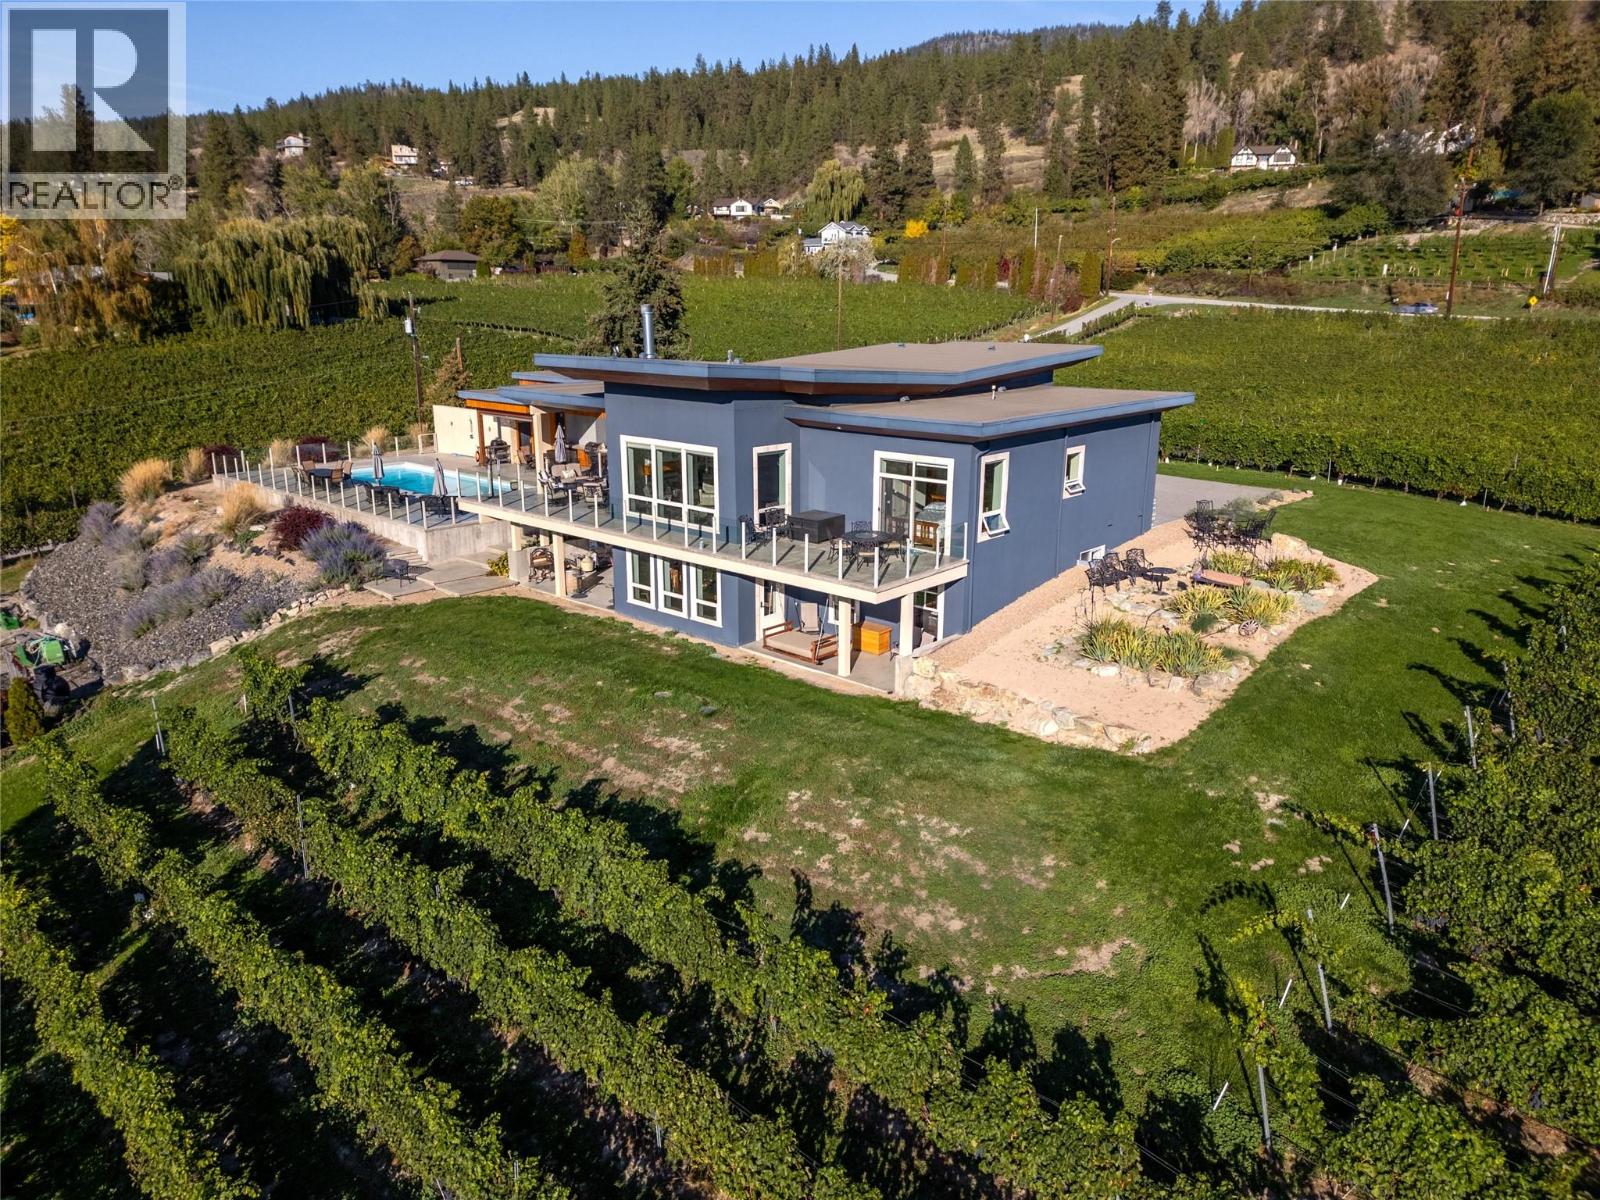
World-class estate in an extraordinary setting. A contemporary architectural masterpiece perched above Okanagan Lake, offering 4.9 acres of unobstructed lake views on the coveted Naramata Bench, all within city limits. This custom-designed residence seamlessly blends exceptional architecture, refined luxury and environmental sustainability. Offering 4,380 sq. ft., 5 bedrooms, 4 bathrooms, a stunning open-concept chef's kitchen, wine room, gym and expansive decks. Every detail reflects quality and craftsmanship, including ICF concrete construction, geothermal heating and cooling, in-floor radiant heat, Turkish limestone flooring throughout, soaring 13 ft. ceilings, seamless glass, oversized fir doors and trim, and extensive use of reclaimed fir. Outside, enjoy a resort-inspired setting featuring a luxurious hotel-sized saltwater pool, expansive pool deck, built-in spa, outdoor shower and outdoor kitchen with built-in BBQ. Additional features include a triple-car garage, separate 1,000 sq. ft. two bedroom guest quarters and barn. Approximately 4 acres are dedicated to high-density, certified organic apple production. A truly exceptional offering that brings together architectural distinction, breathtaking views, privacy and the very best of Okanagan living. (id:32467)
| Building |
Agriculture |
| Rooms |
|
| Bedrooms |
5 |
| Bathrooms |
4 |
| Square Footage |
5800 ft² |
| Built in |
2005 |
| Parking Type |
12 |
| Neighbourhood |
Penticton |