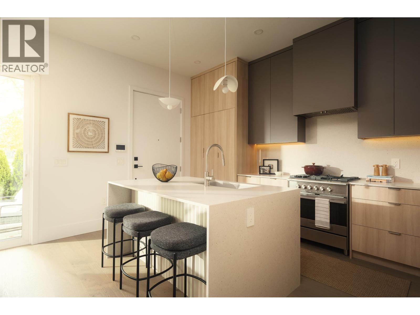
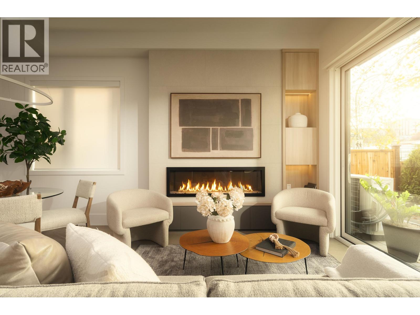
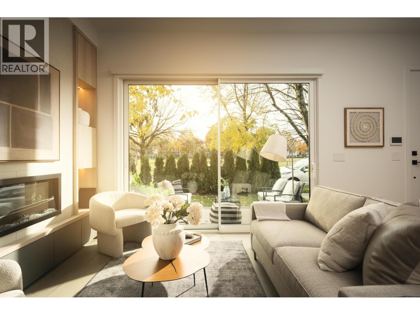
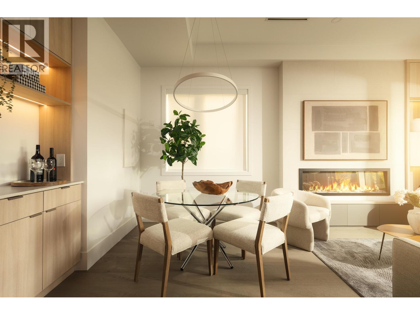
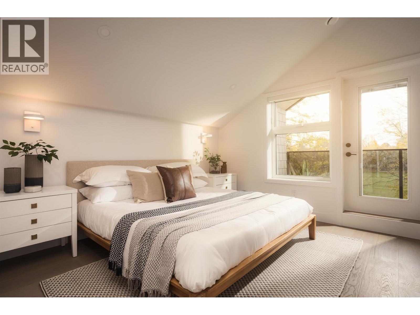
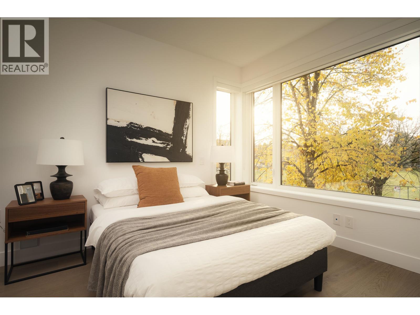
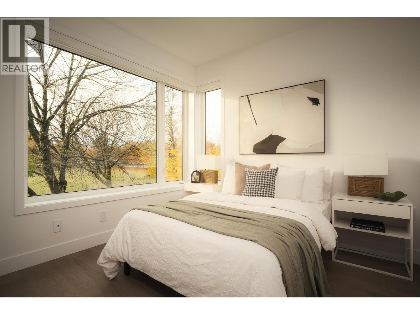
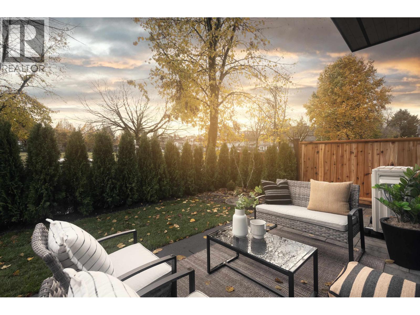
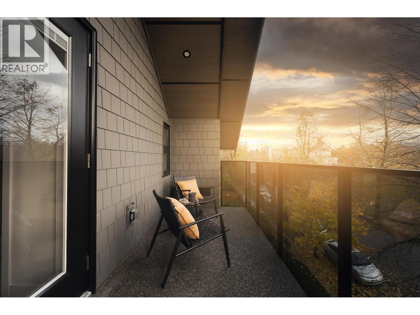
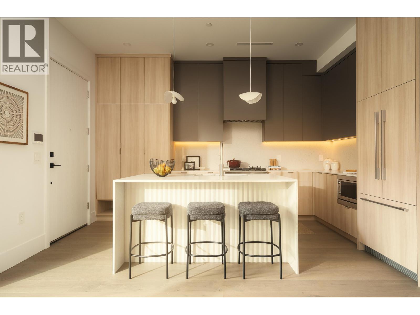
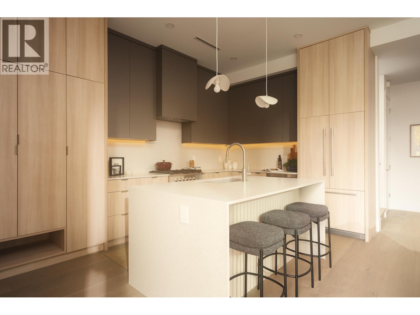
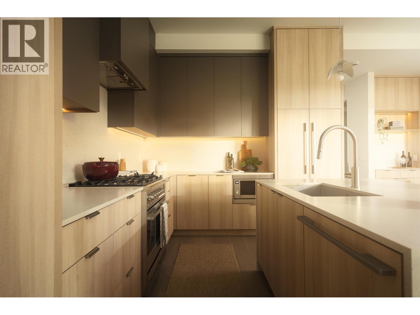
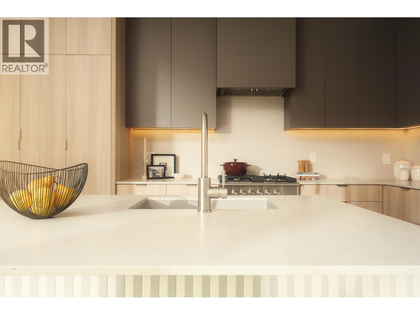
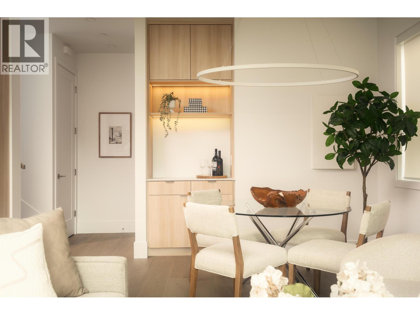
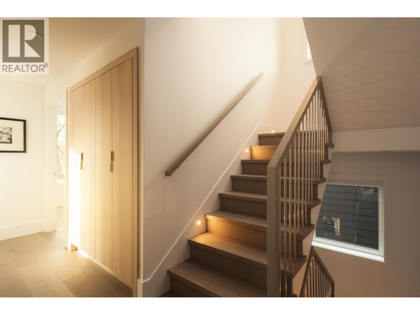
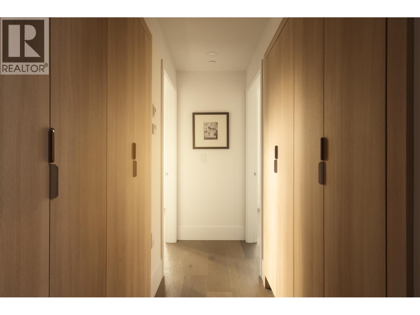
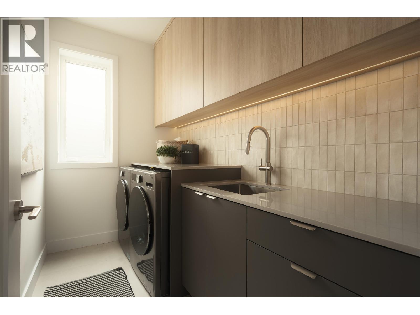
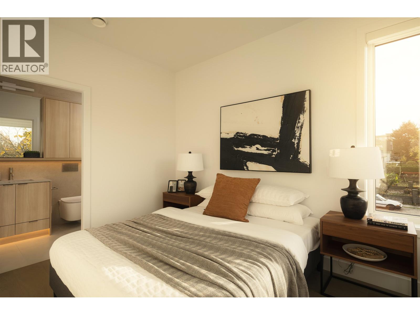
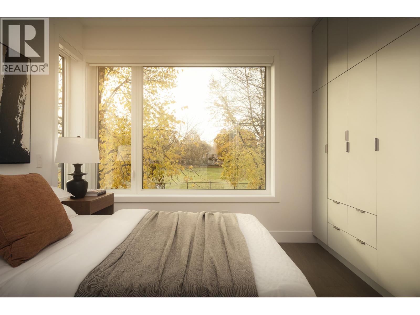
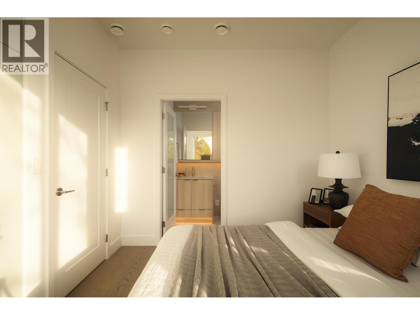
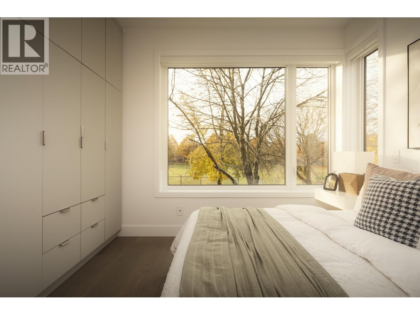
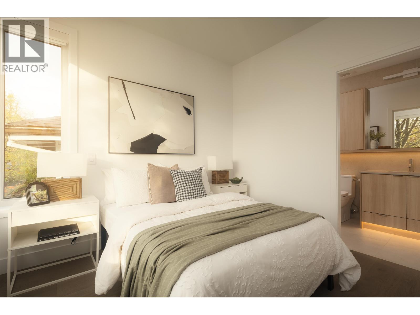
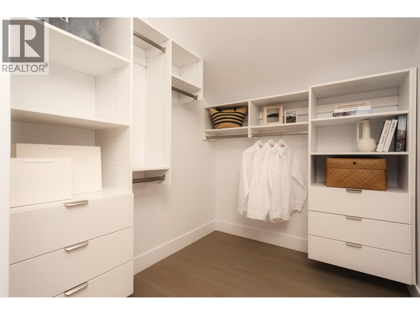
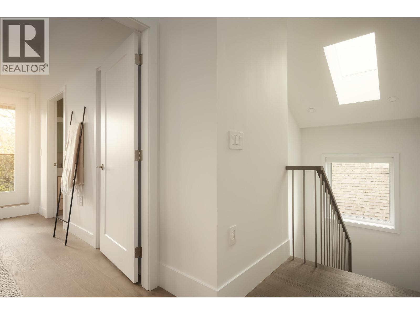
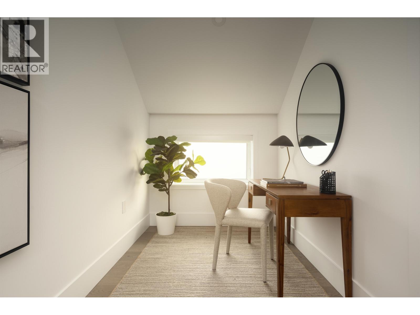
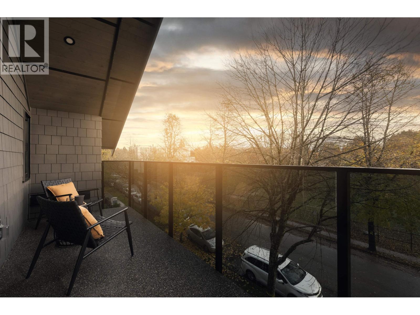
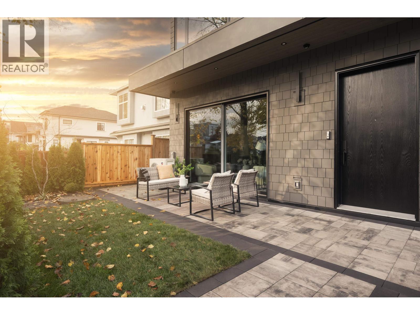
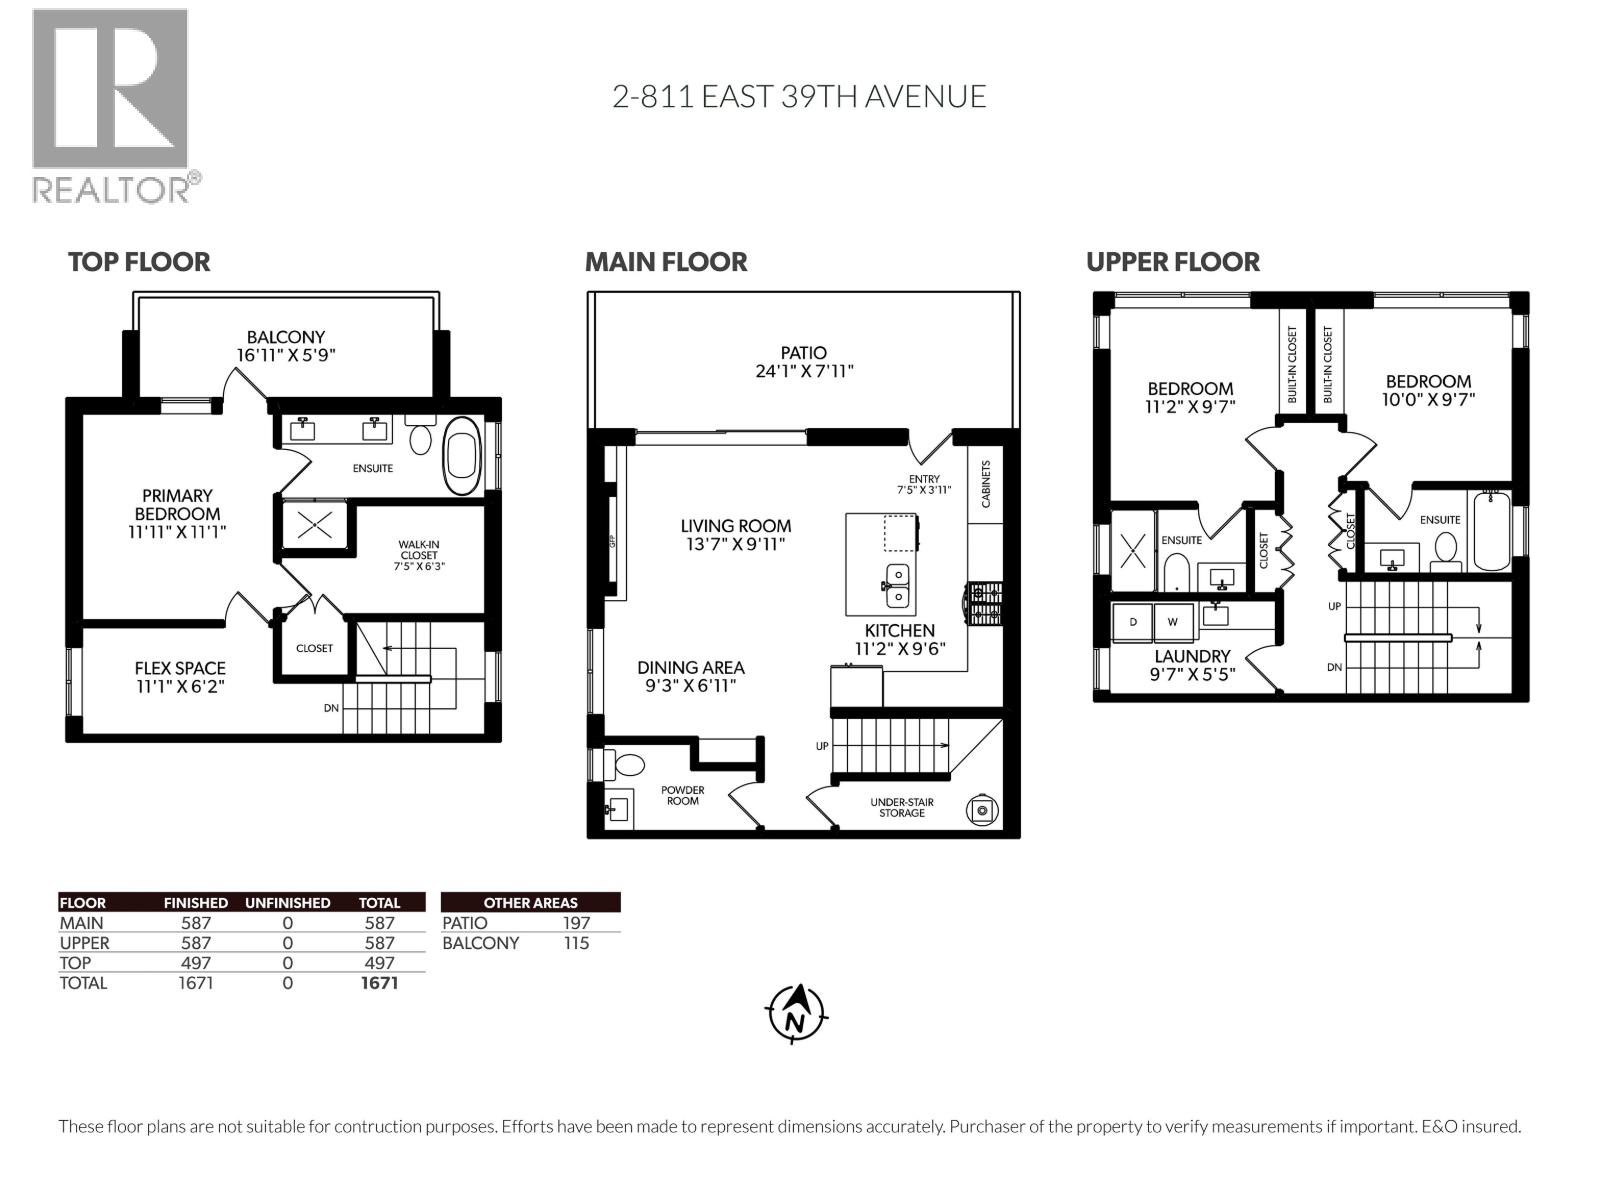
Thoughtfully designed 3-level, 1,671 sF half duplex in Fraserhood with 3 bedrooms, 3.5 baths and a flexible top-floor retreat. The open-concept kitchen, dining and living area opens to a 197 sF patio and outdoor yard, creating an inviting setting for everyday meals, casual entertaining or fresh air. Two second-floor bedrooms have ensuites and built-in closets, alongside a separate laundry room. On the top floor, a primary suite with a walk-in closet, double-sink ensuite and bathtub opens to a 115 sF balcony, while a separate flex area can serve as a reading nook or home office. Under-stair storage, a main-floor powder room and 1 secured parking add practicality. Fraser Street offers cafés, eateries and local shops, with Memorial South Park nearby. Enjoy indoor space, outdoor living and neighbourhood connection. Book your private showing. A Fraser Street bus stop is a 2-minute walk away, with Sir Alexander Mackenzie Elementary and John Oliver Secondary nearby. Open House: Sat, 11/14 & Sun, 11/15 @ 2-4 PM (id:32467)
| Building |
Single Family |
| Rooms |
|
| Bedrooms |
3 |
| Bathrooms |
4 |
| Square Footage |
1671 ft² |
| Built in |
2026 |
| Parking Type |
1 |
| Neighbourhood |
Vancouver |