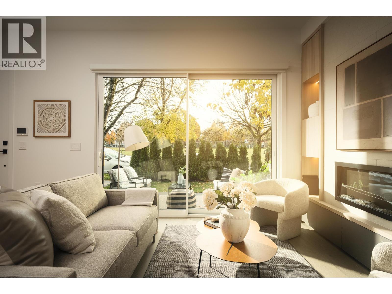
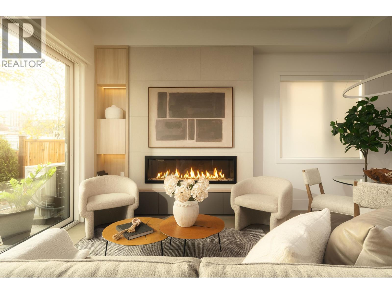
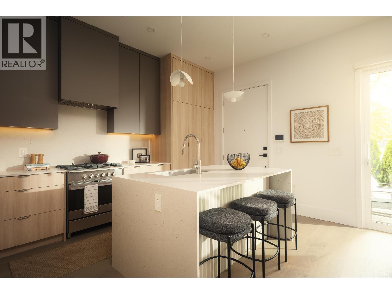
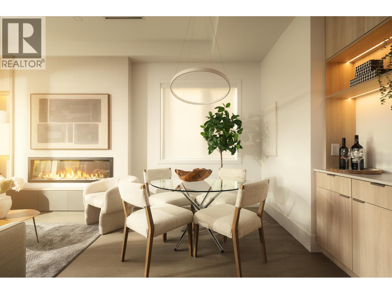
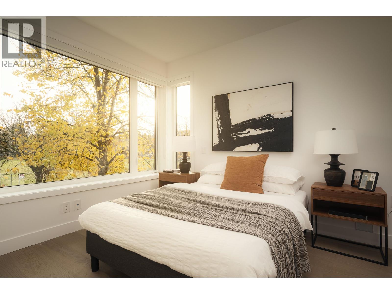
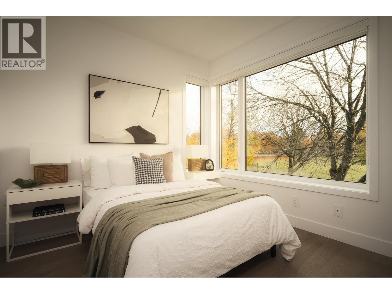
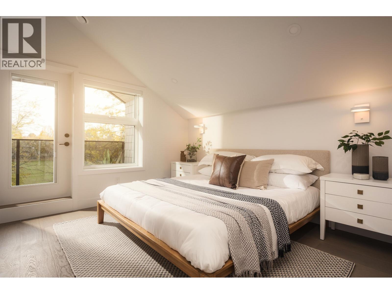
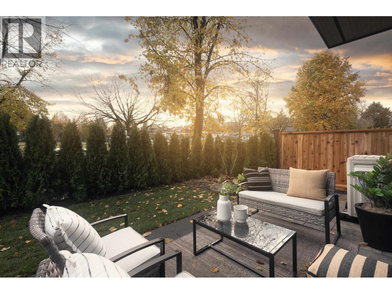
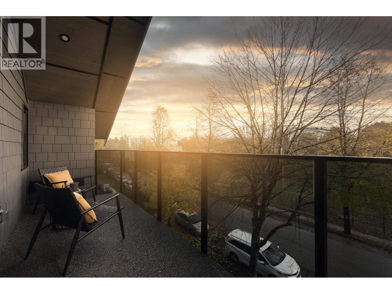
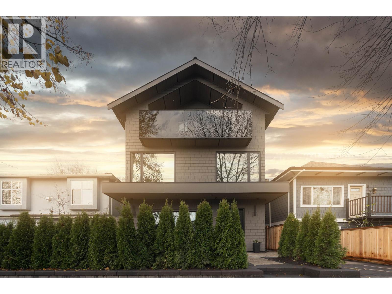
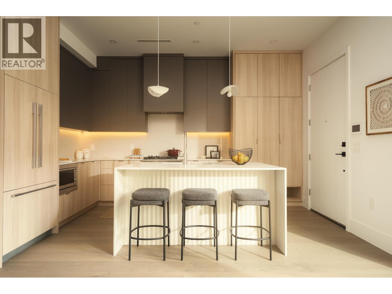
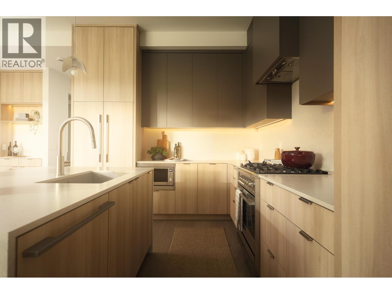
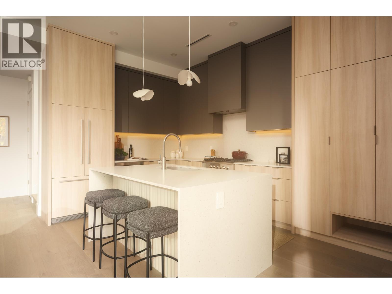
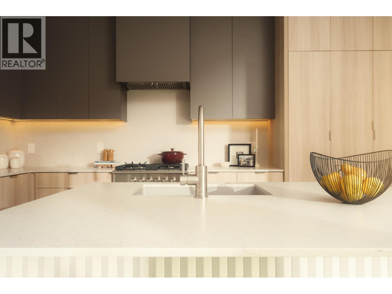
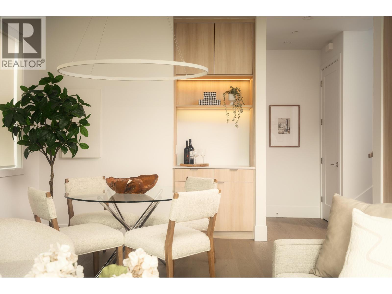
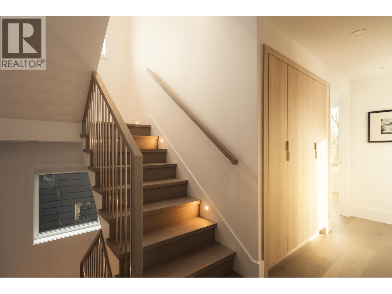
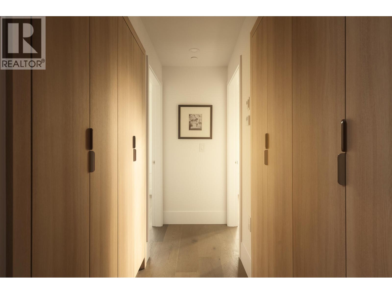
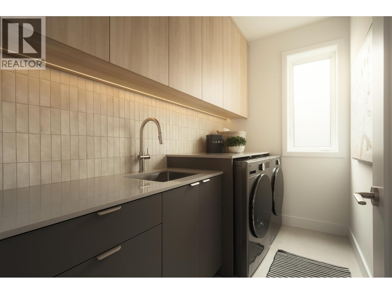
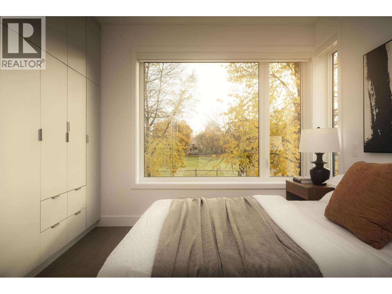
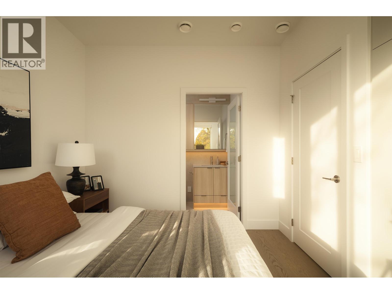
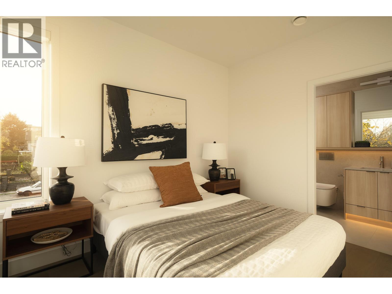
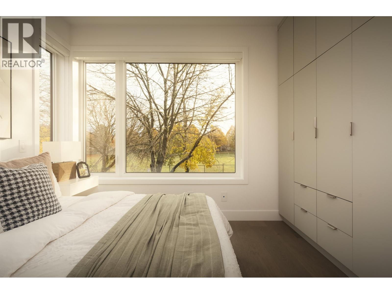
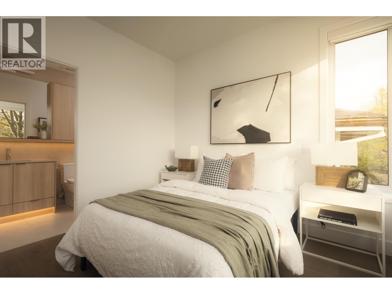
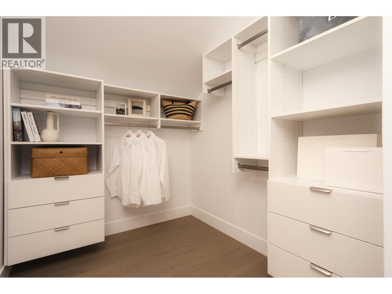
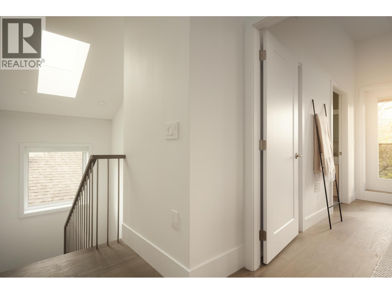
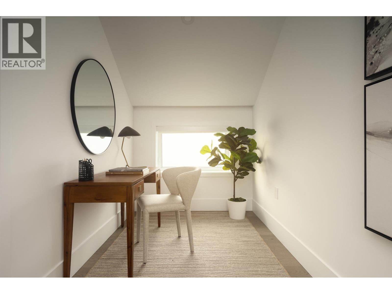
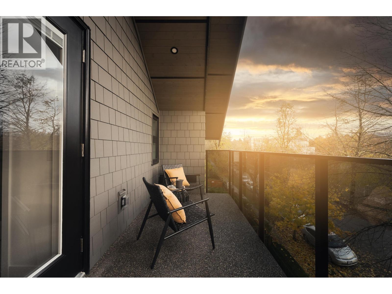
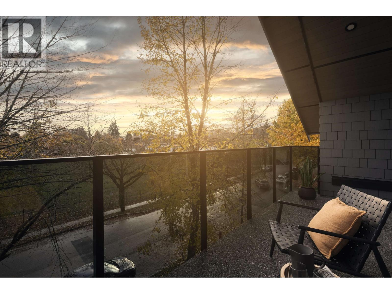
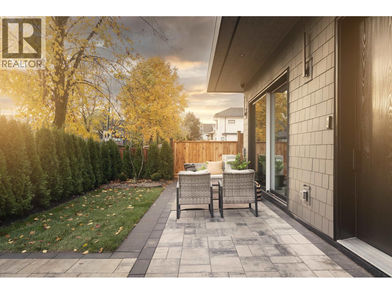
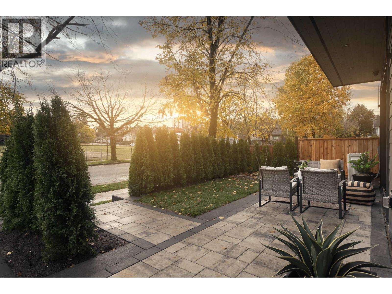
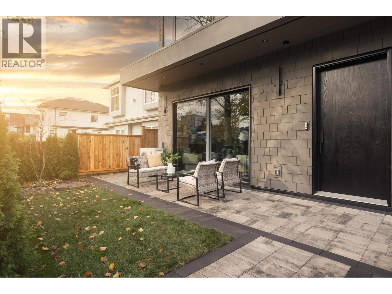
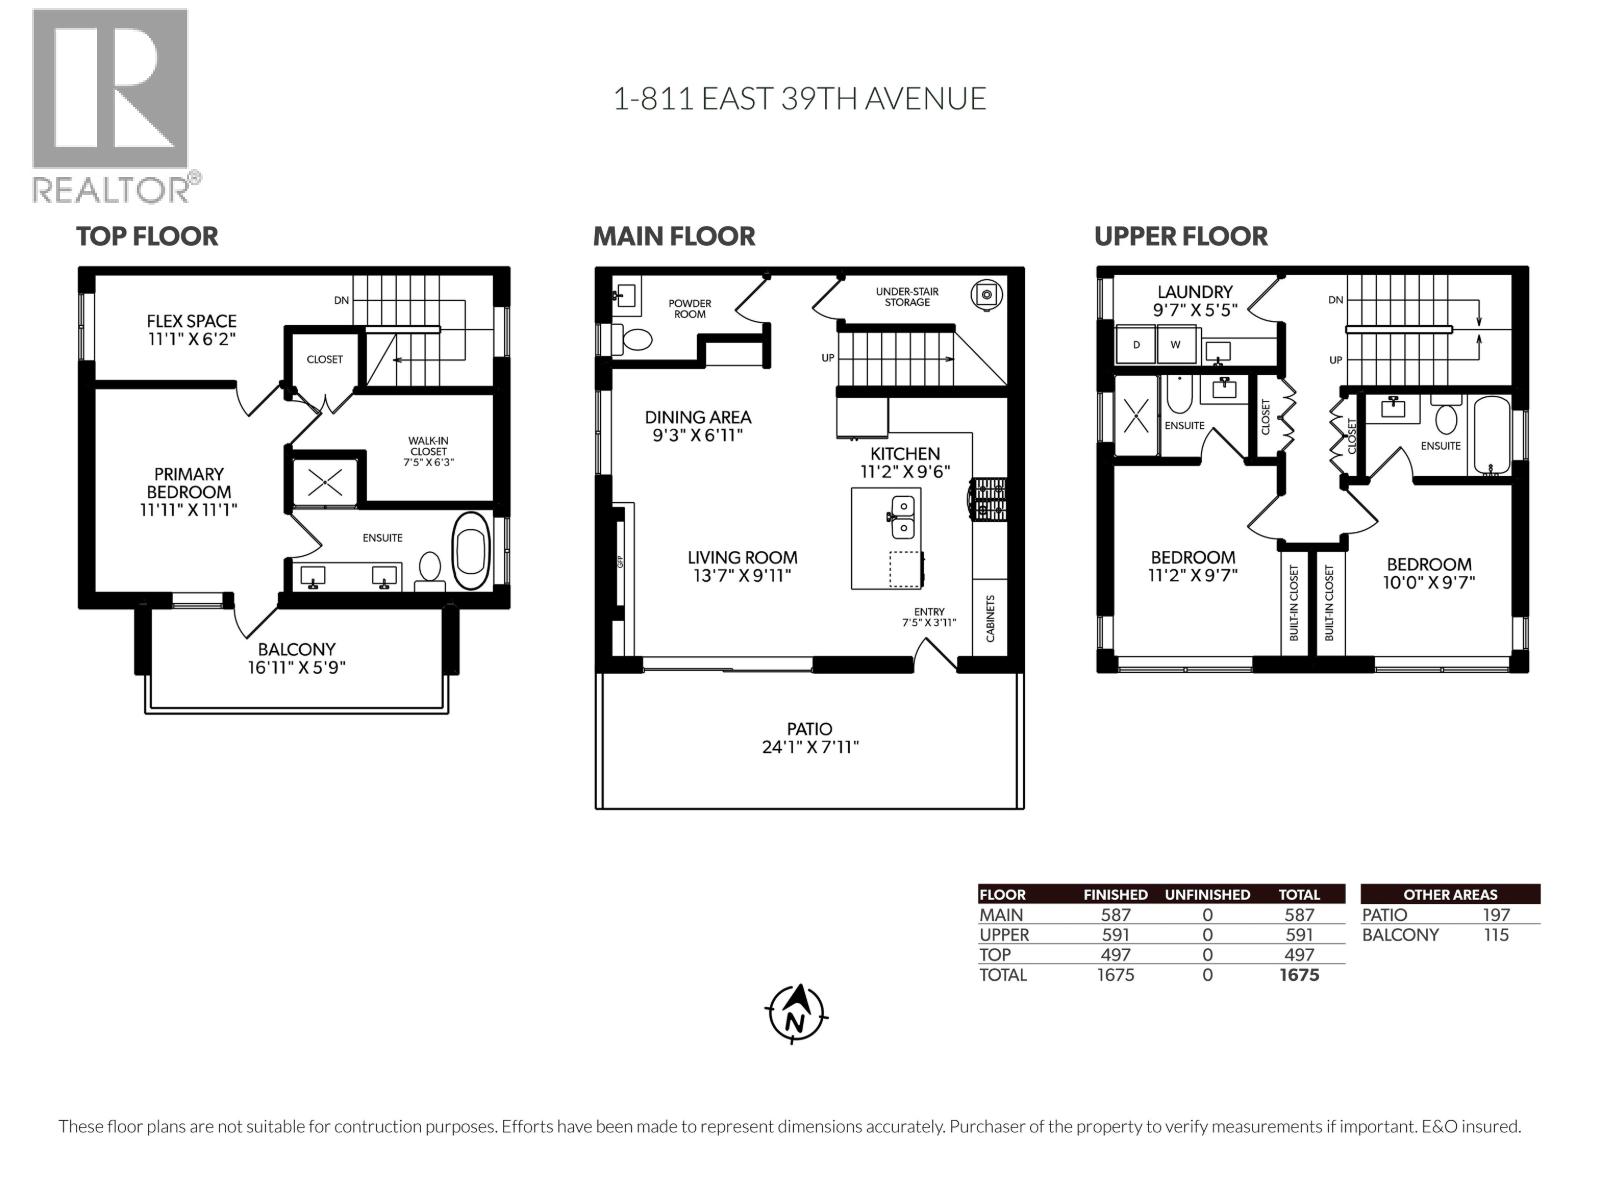
Spacious 3-level, 1,675 sF half duplex in the heart of Fraserhood, offering 3 bedrooms, 3.5 baths and a versatile top-floor flex area. The open-concept main floor connects kitchen, dining and living spaces to a 197 sF patio and outdoor yard, making it easy to move from morning coffee to weekend gatherings. Upstairs, two comfortable bedrooms each have their own ensuite, with a dedicated in-suite laundry room close by. The entire top level centres on a primary retreat with a walk-in closet, ensuite with double sinks and a bathtub, a flex space for work or reading, and a 115 sF balcony. Thoughtful extras include a main-floor powder room, under-stair storage and 1 secured parking. Fraser Street cafés, restaurants, shops and Memorial South Park are nearby. A home with space to settle in and room to adapt as life changes. Arrange a private tour. A Fraser Street bus stop is a 2-minute walk away, with Sir Alexander Mackenzie Elementary and John Oliver Secondary nearby. Open House: Sat, 11/14 & Sun, 11/15 @ 2-4 PM (id:32467)
| Building |
Single Family |
| Rooms |
|
| Bedrooms |
3 |
| Bathrooms |
4 |
| Square Footage |
1675 ft² |
| Built in |
2026 |
| Parking Type |
1 |
| Neighbourhood |
Vancouver |