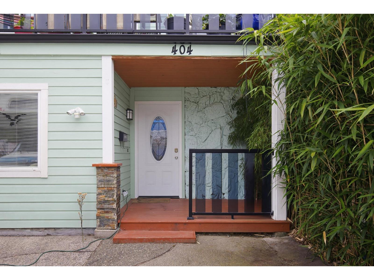
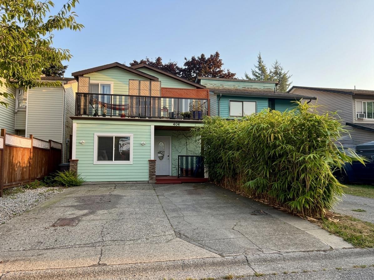
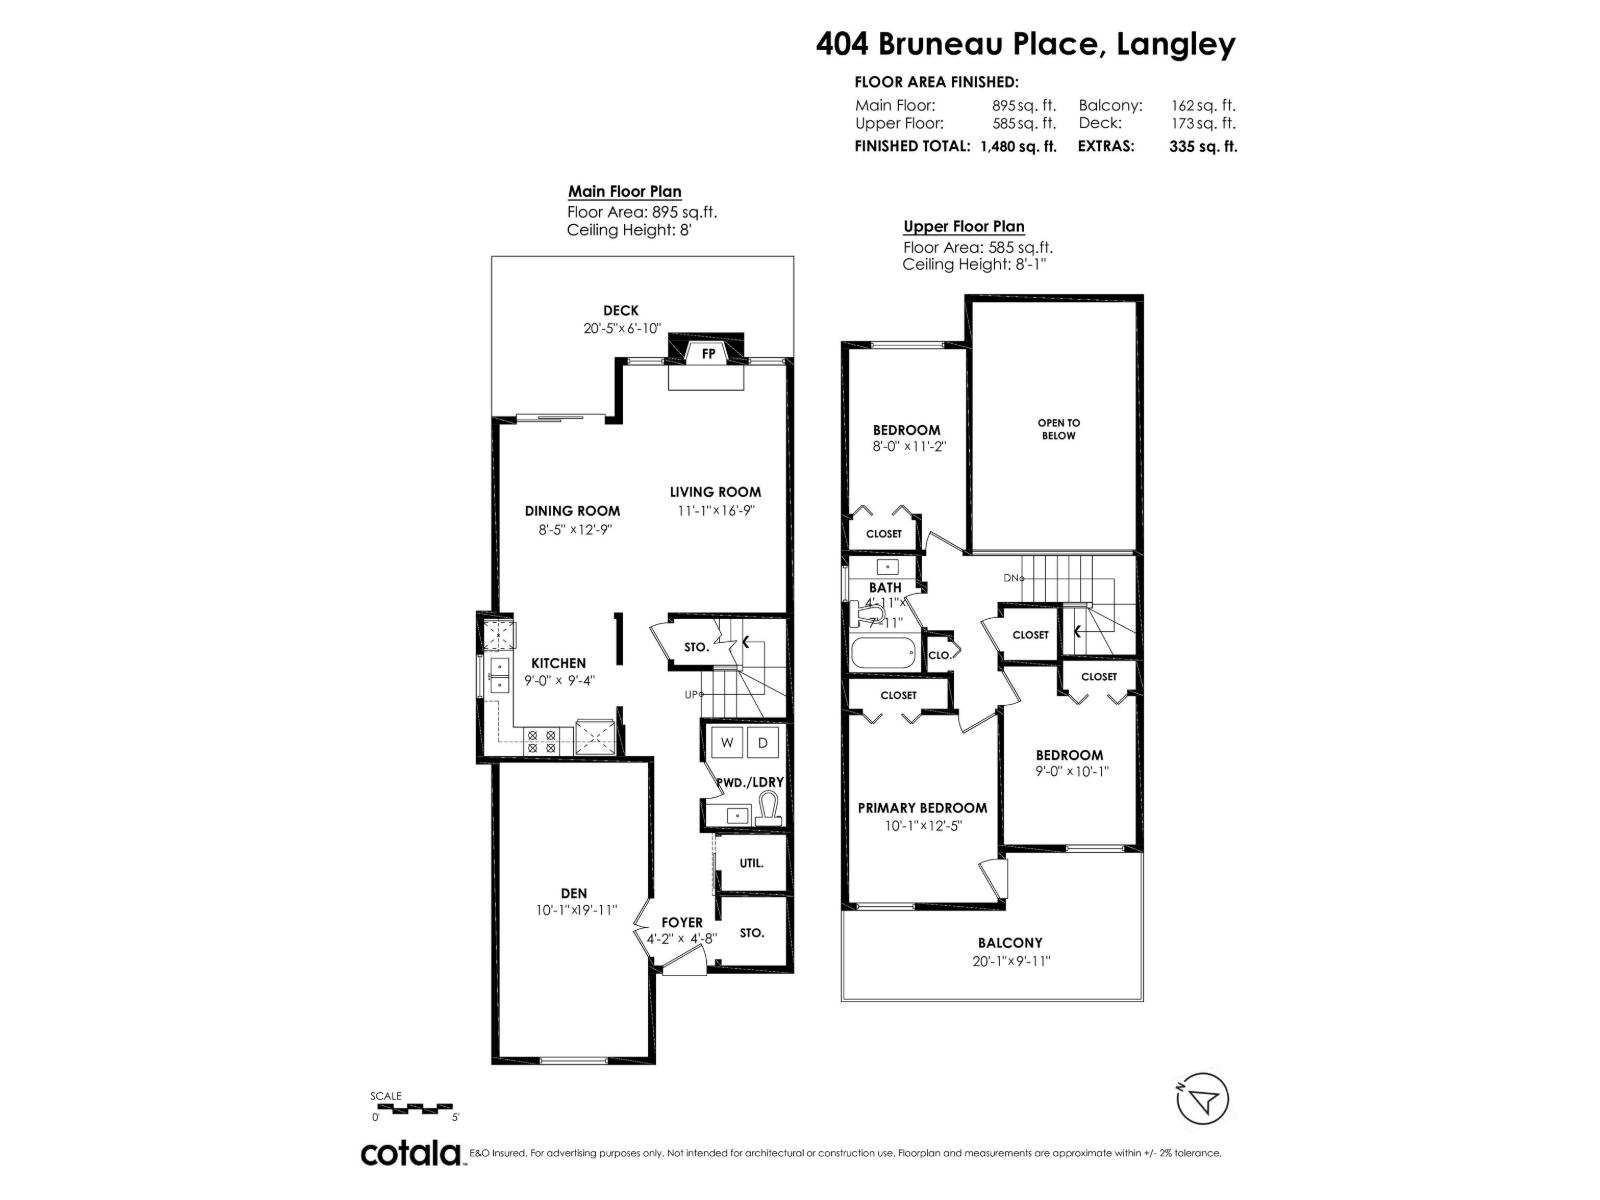
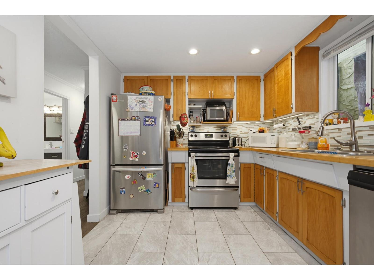
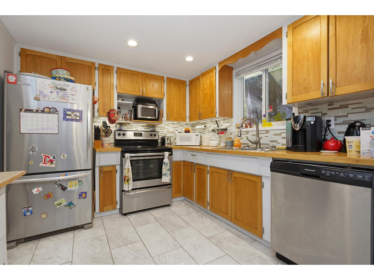
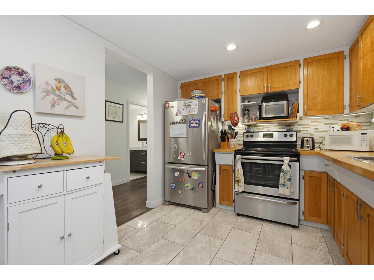
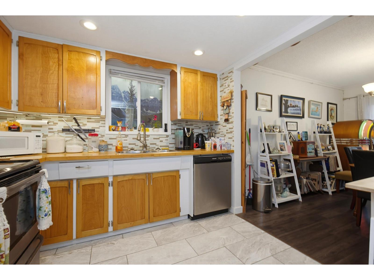
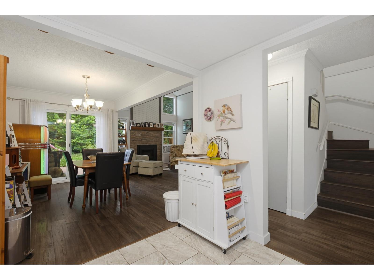
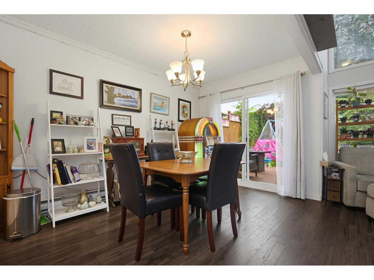
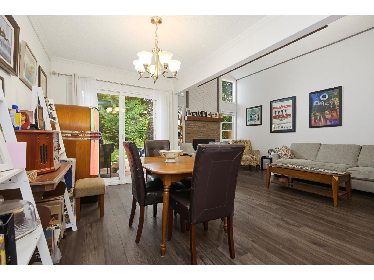
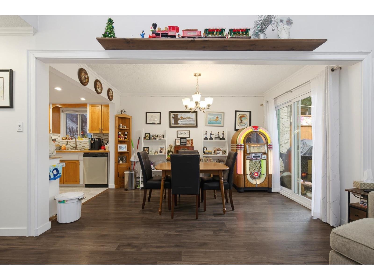
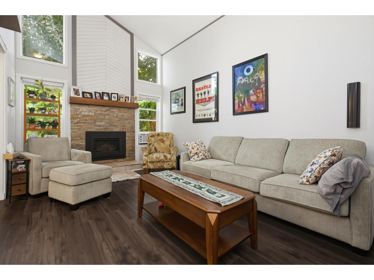
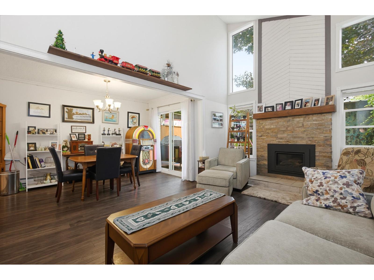
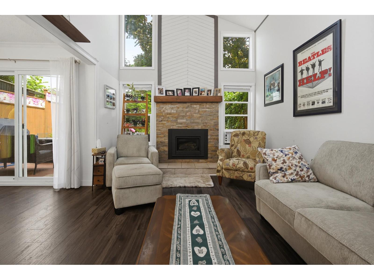
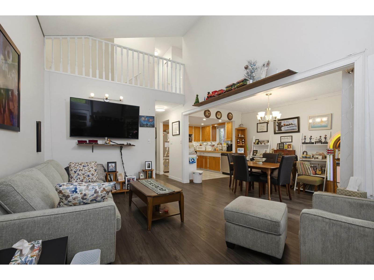
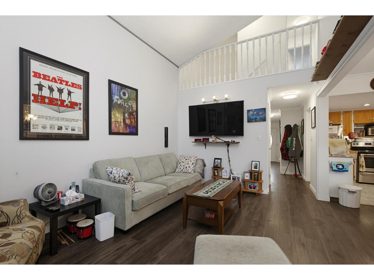
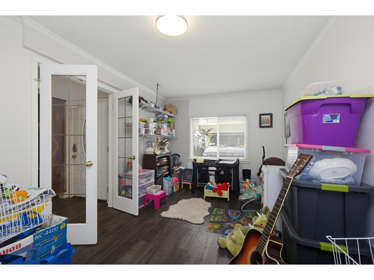
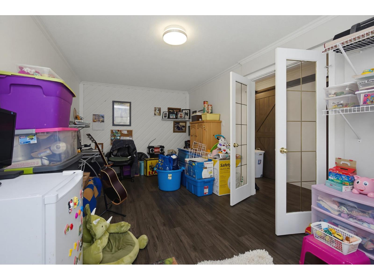
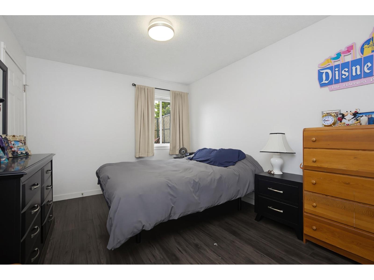
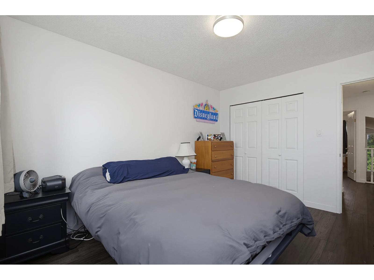
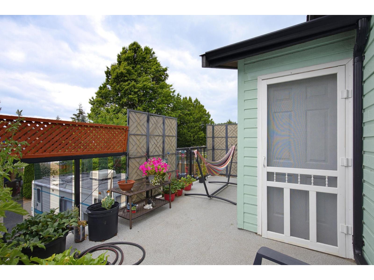
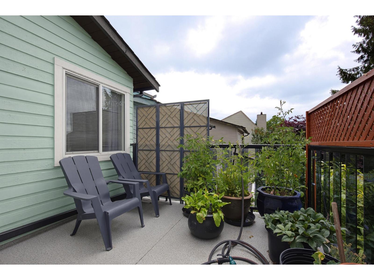
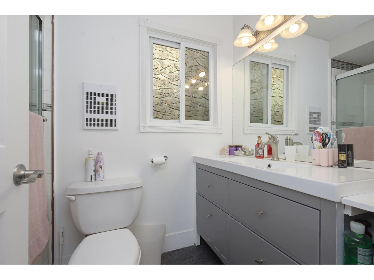
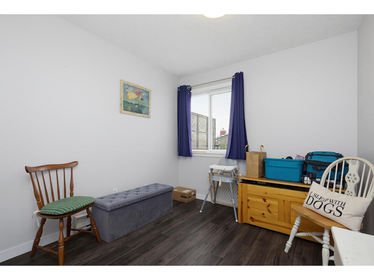
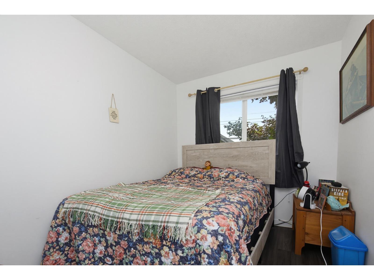
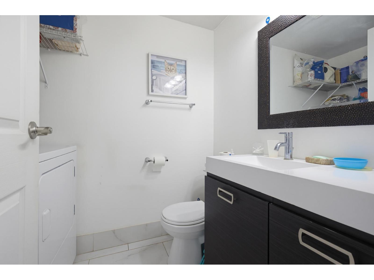
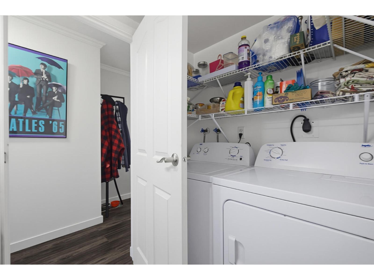
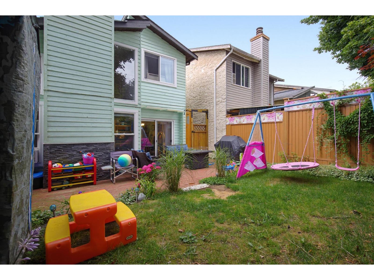
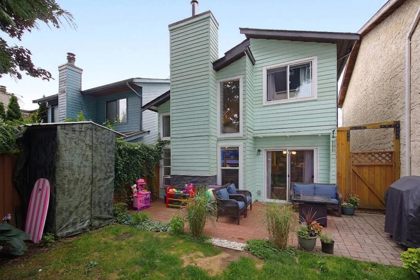
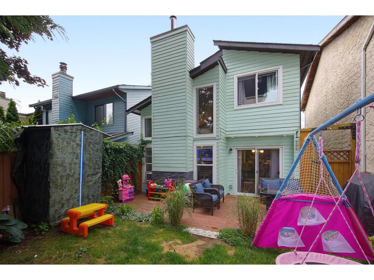
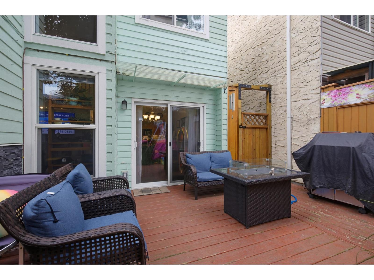
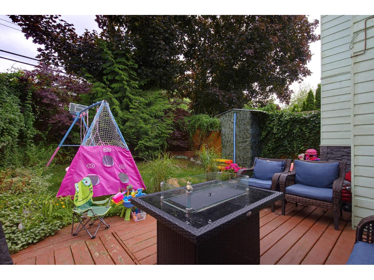
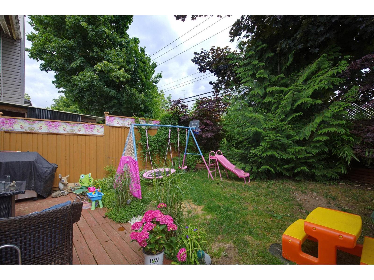
Exceptional family living meets lot-ownership freedom in this updated Aldergrove detached home. Forget restrictive townhouse living-enjoy private yard space, room to grow, and long-term value. The main floor welcomes you with soaring high ceilings, rich wide-plank flooring, and an open-concept layout designed for connection. The kitchen flows seamlessly into the main living room with a premium gas fireplace, while a versatile main-floor den serves as a quiet home office or dedicated kids' zone. Upstairs, find three spacious bedrooms and a fully renovated main bath, along with a primary bedroom featuring its own morning sundeck. Significant updates offer absolute peace of mind: re-insulated attic (2024), high-efficiency gas fireplace (2023), hot water tank (2022), and roof, gutters, plus energy-efficient vinyl windows (2022). Outdoors, the private, fully fenced backyard is made for weekend family gatherings. Walk to Aldergrove Community Centre, parks, transit, and local schools. (id:32467)
| Building |
Single Family |
| Rooms |
|
| Bedrooms |
3 |
| Bathrooms |
2 |
| Square Footage |
1480 ft² |
| Built in |
|
| Parking Type |
2 |
| Neighbourhood |
Langley |