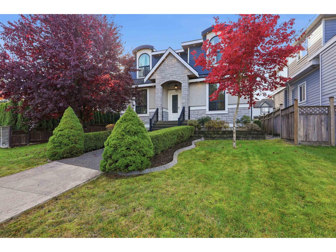
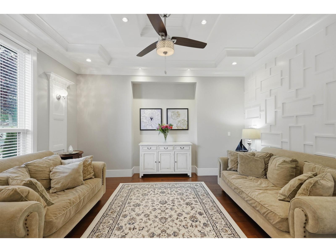
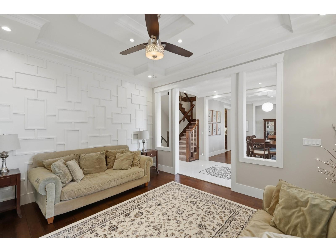
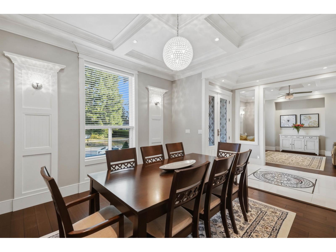
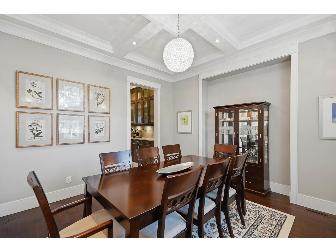
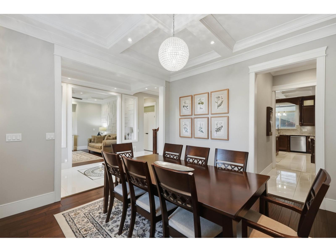
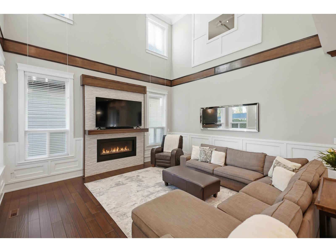
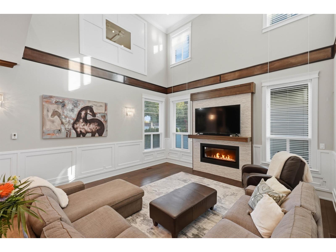
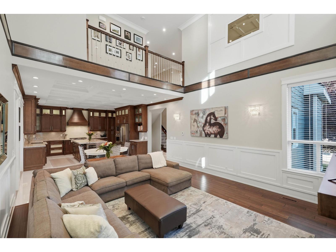
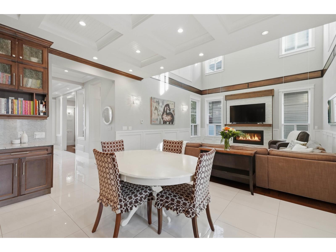
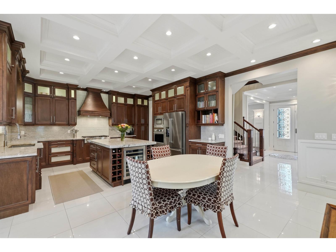
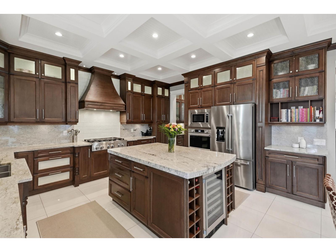
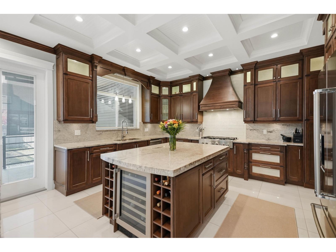
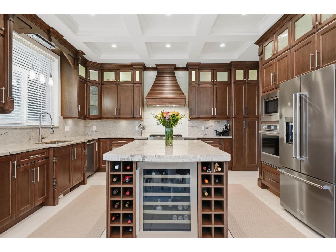
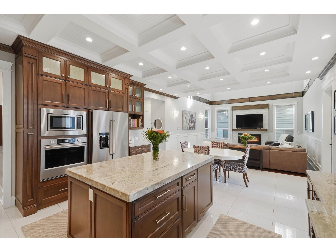
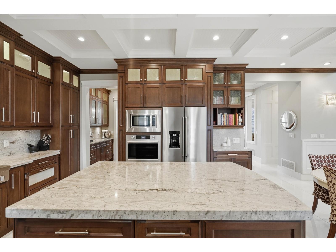
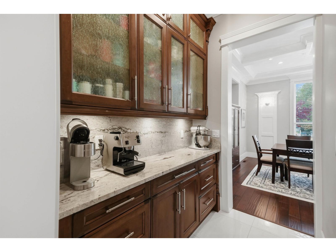
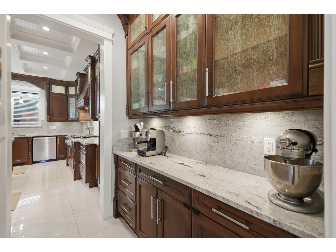
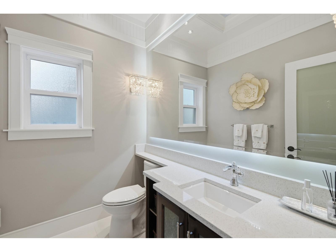
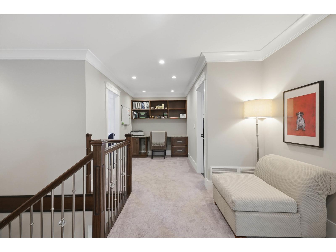
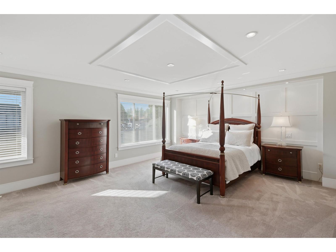
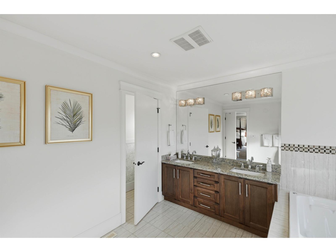
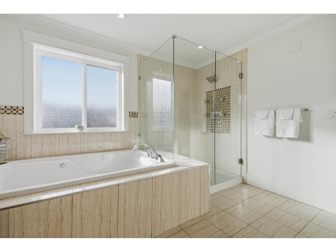
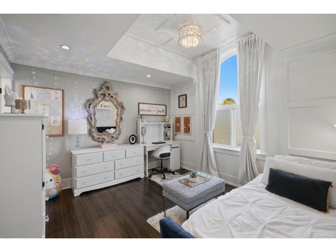
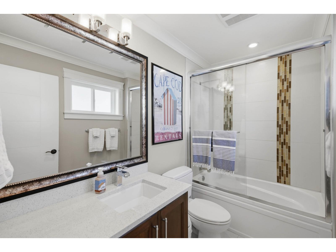
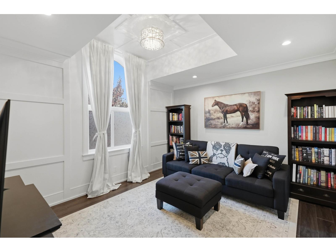
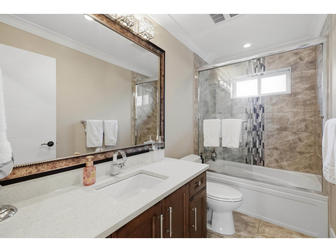
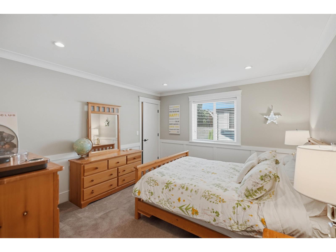
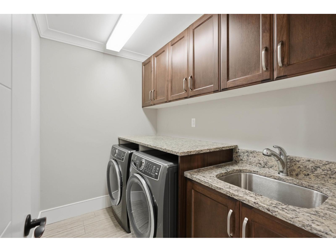
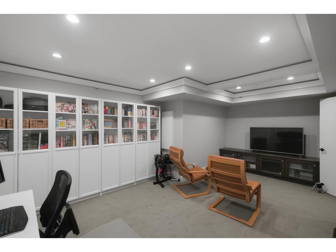
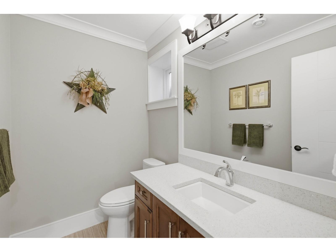
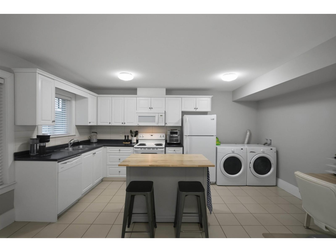
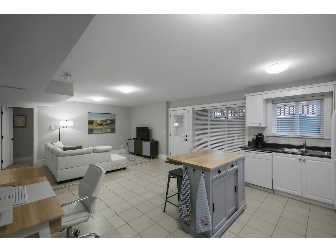
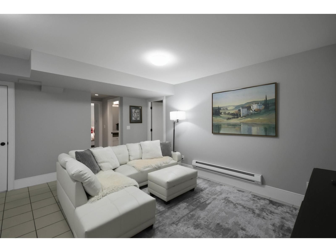
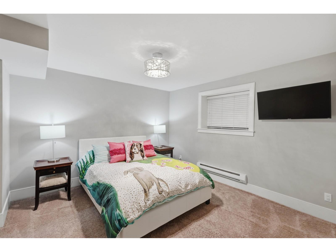
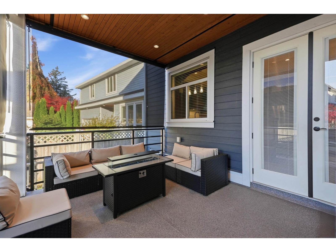
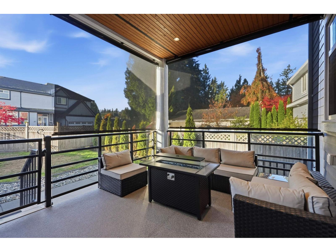
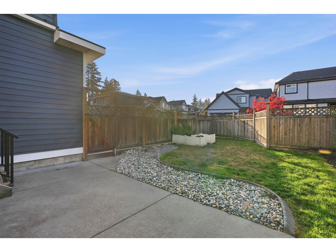
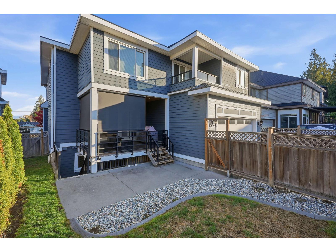
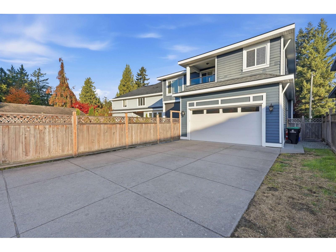
This immaculate family home offers 4,412 square feet of living space on a 6,400 square foot lot, with 6 bedrooms, 6 bathrooms & a 2-bedroom legal suite. Superior craftsmanship is found throughout, with wainscotting, crown moulding, coffered ceilings, & hardwood floors. The main floor features 10-foot ceilings, formal living & dining rooms, & a grand family room with high ceilings & a gas fireplace. The gourmet kitchen offers tons of cabinetry, granite countertops, a massive centre island, & a butler's pantry that leads to the dining room. Upstairs, you'll find 4 bedrooms, 3 bathrooms, a bonus loft, & laundry. This includes the primary suite with a covered deck, a walk-in closet, and a spa-like ensuite with double sinks, a jacuzzi tub, & a jetted shower. The basement offers a media room & a 2-bedroom legal suite. The private southern backyard is perfect for entertaining, with a covered sundeck, yard space for the kids, & a double garage with parking for 6 cars. Schools and parks are within walking distance! (id:32467)
| Building |
Single Family |
| Rooms |
|
| Bedrooms |
6 |
| Bathrooms |
6 |
| Square Footage |
4412 ft² |
| Built in |
|
| Parking Type |
6 |
| Neighbourhood |
Langley |