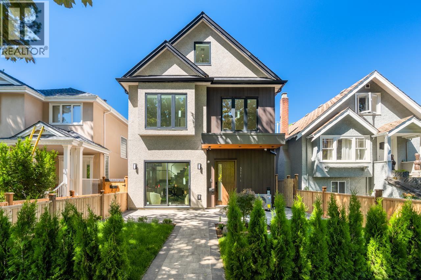
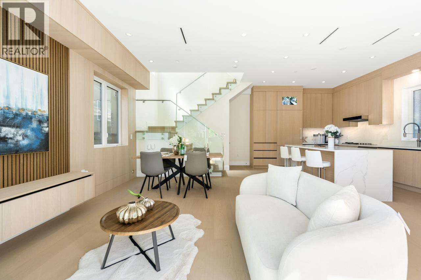
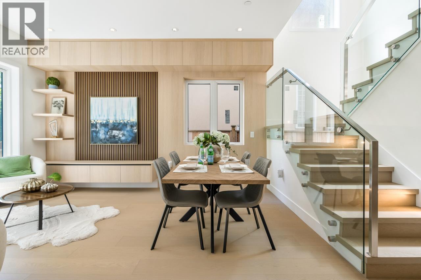
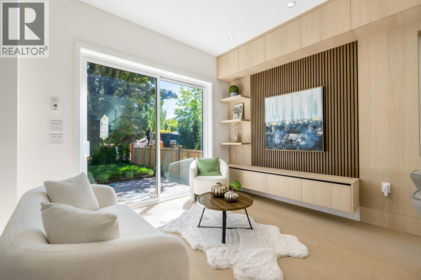
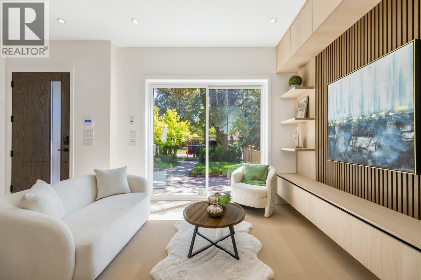
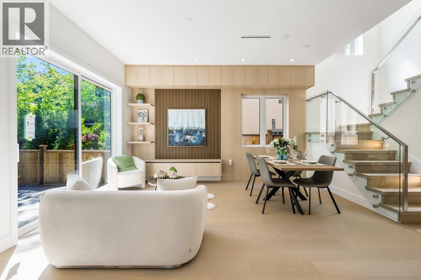
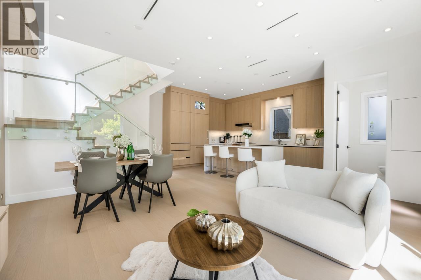
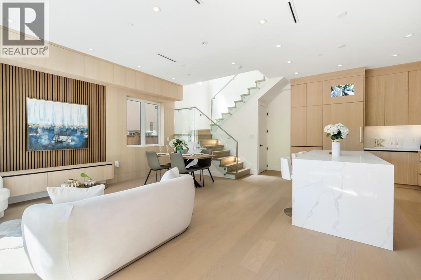
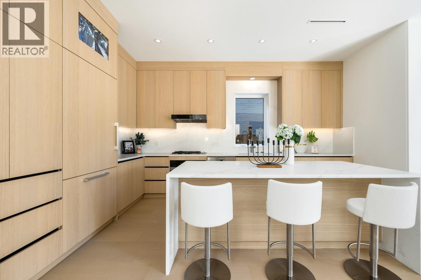
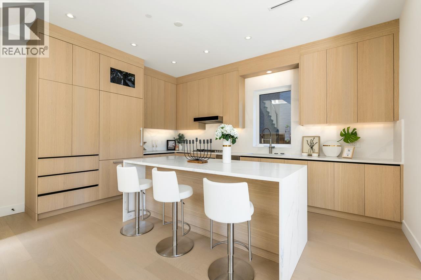
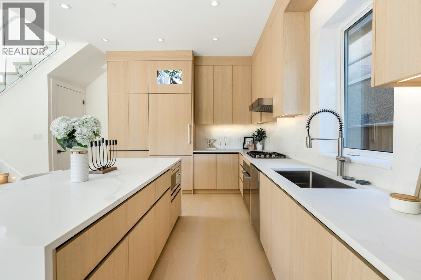
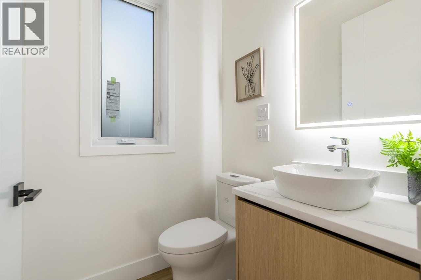
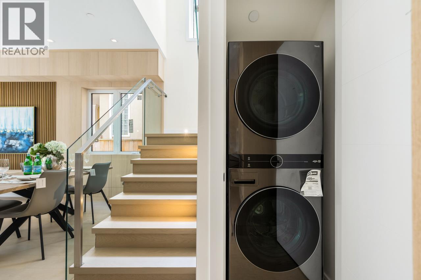
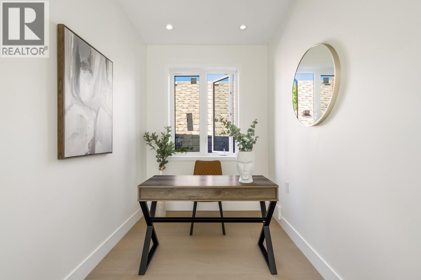
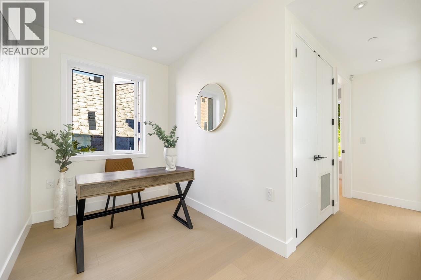
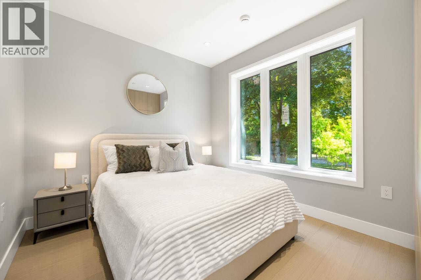
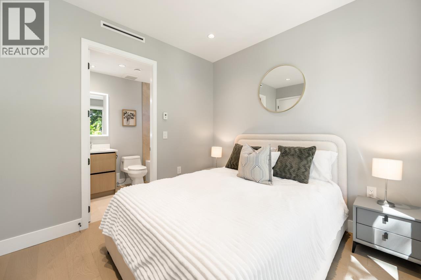
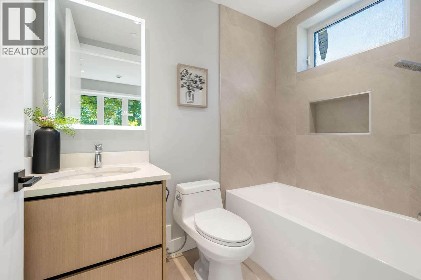
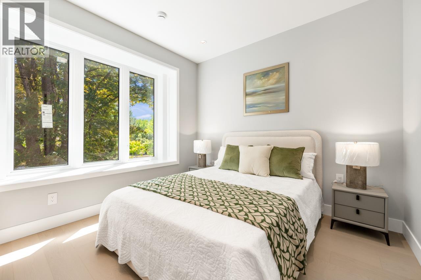
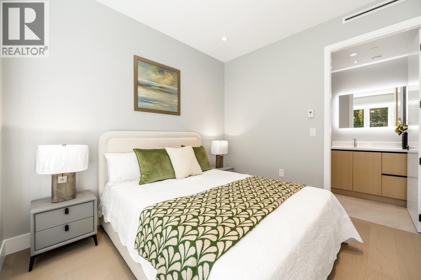
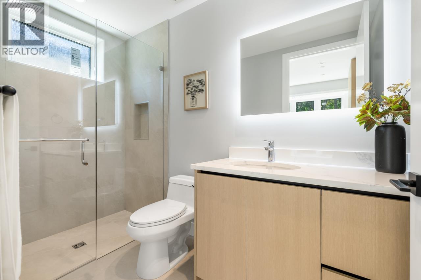
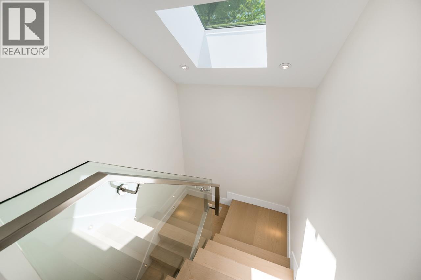
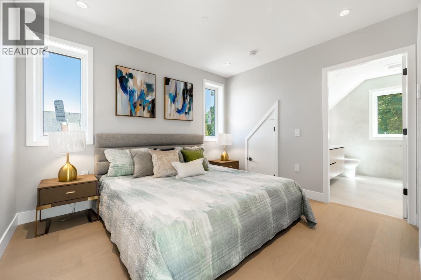
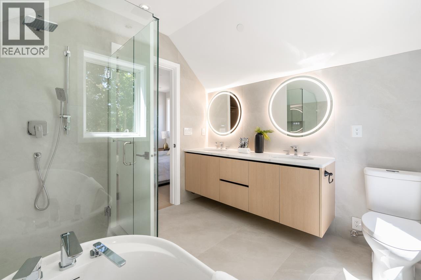
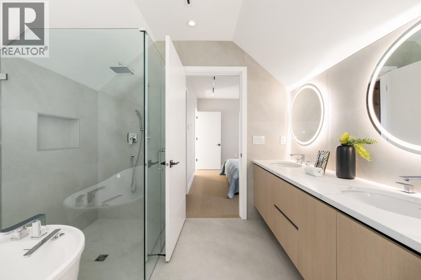
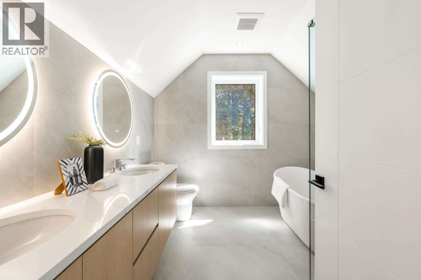
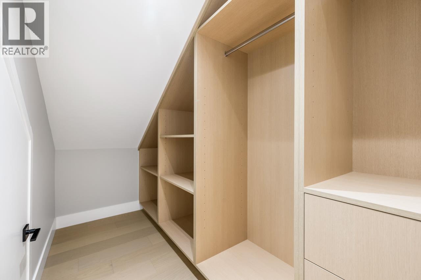
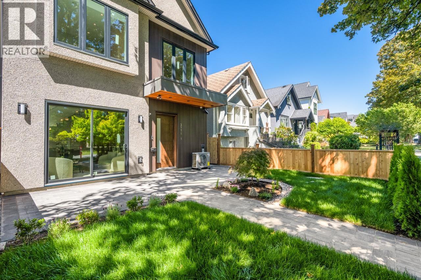
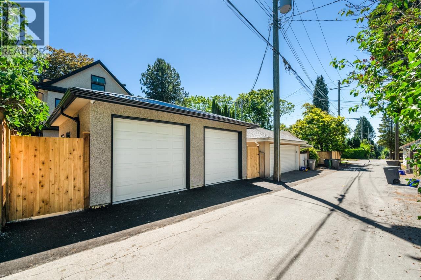
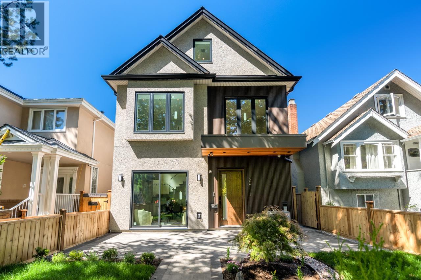
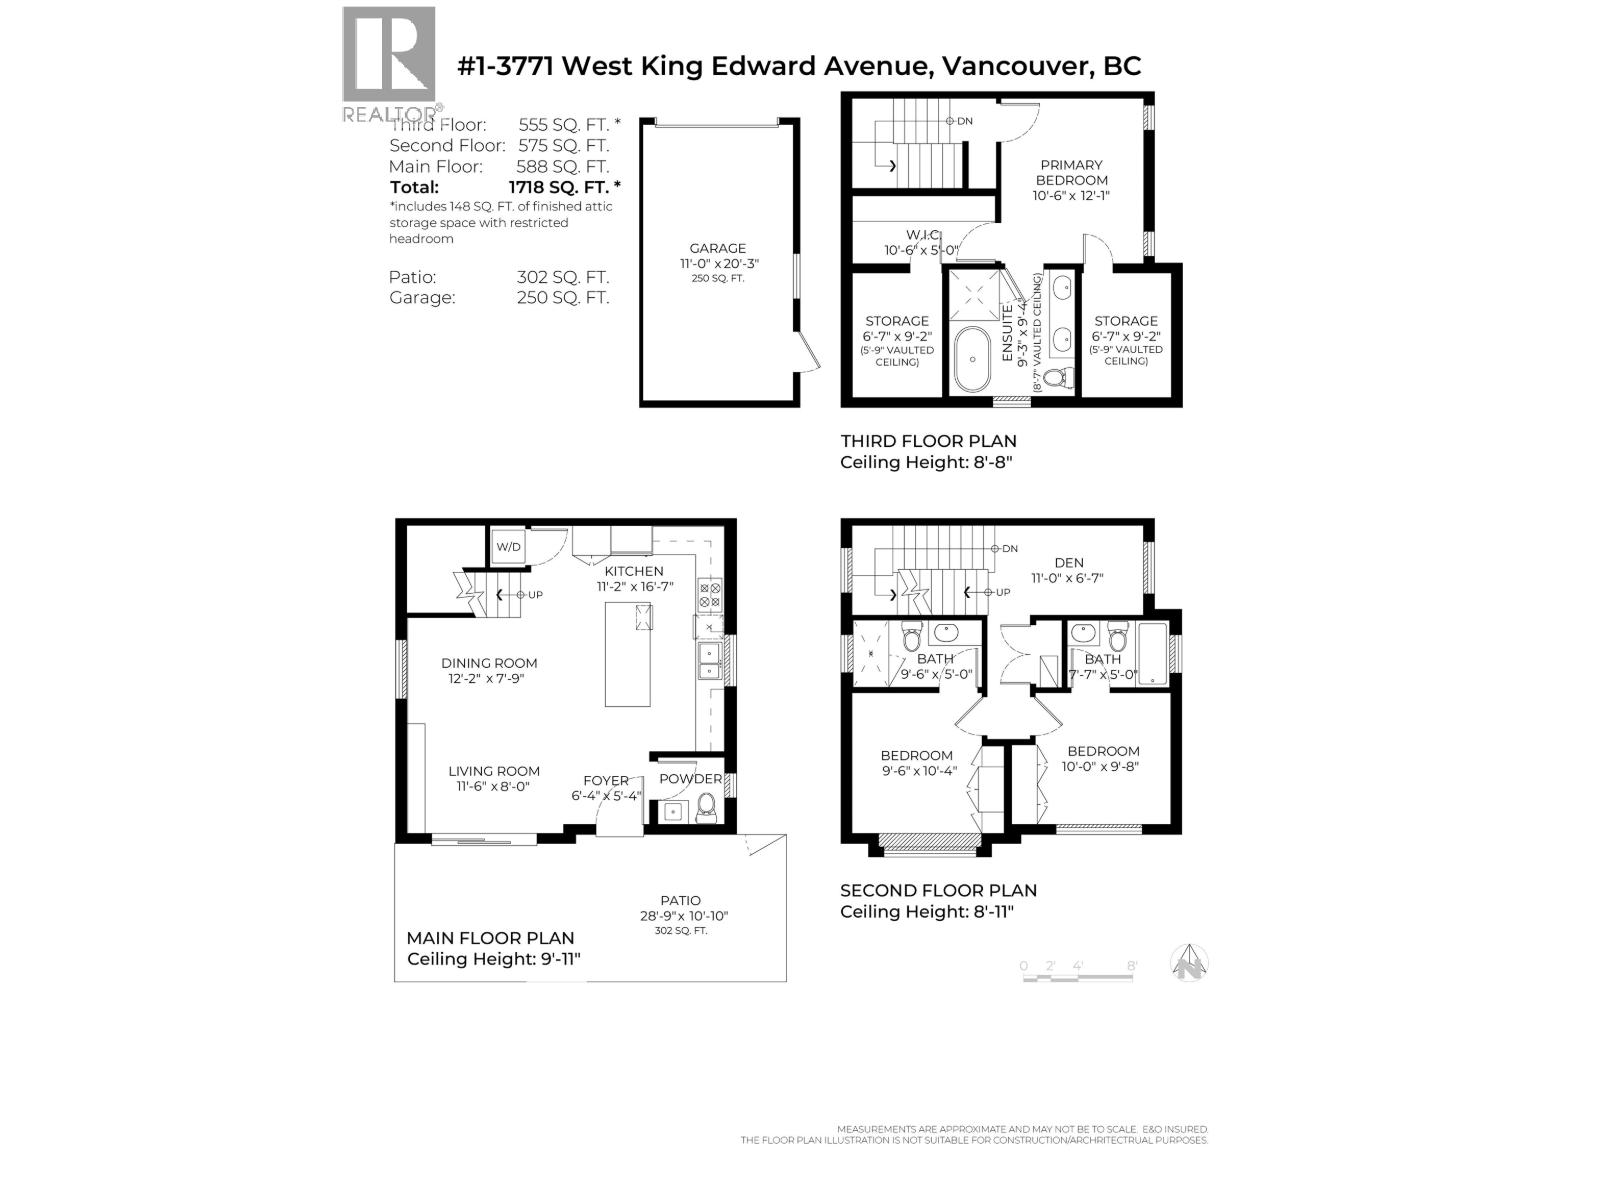
Thoughtfully designed for elevated West Side living, this exceptional front 1/2 duplex offers a beautifully considered floor plan and refined finishes throughout. The sun-filled main level features 10-foot ceilings, custom cabinetry and LED lighting, with expansive openings connecting the living space to a landscaped south-facing yard and generous patio. The gourmet kitchen showcases premium Miele appliances and full-height cabinetry. Upstairs three spacious ensuite bedrooms while the entire top floor is dedicated to a private primary retreat with vaulted ceilings and a spa-inspired ensuite. Additional highlights include radiant heating, a heat pump, approximately 600 sq. ft. of storage, security system, one-car garage. Tucked along the quiet side of King Edward Avenue, away from busy road noise, this home is ideally situated in the Lord Kitchener Elementary and Lord Byng Secondary catchments, with schools and parks just minutes away. OPEN SAT NOV 7 1:30-3:30 (id:32467)
| Building |
Single Family |
| Rooms |
|
| Bedrooms |
3 |
| Bathrooms |
4 |
| Square Footage |
1718 ft² |
| Built in |
2026 |
| Parking Type |
1 |
| Neighbourhood |
Vancouver |