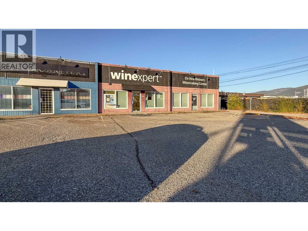
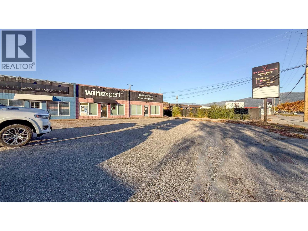
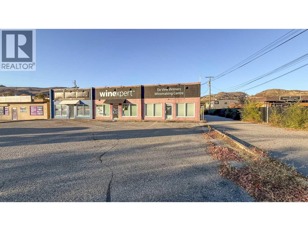
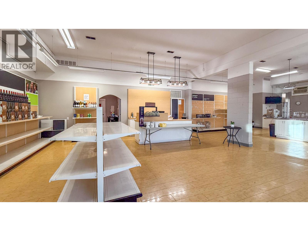
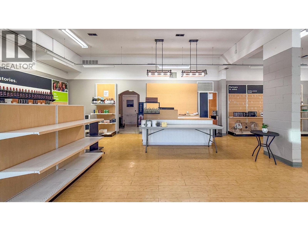
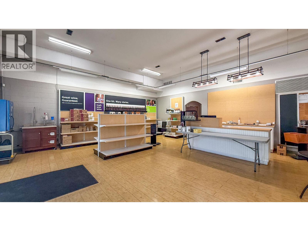
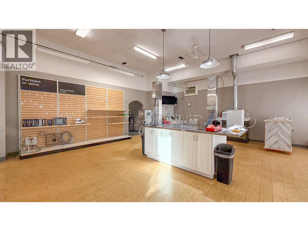
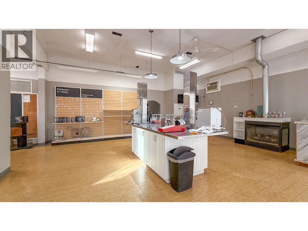
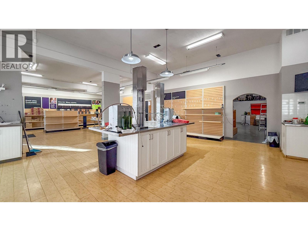
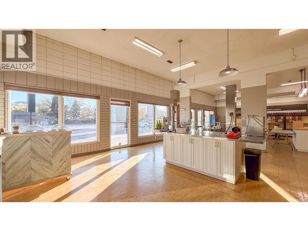
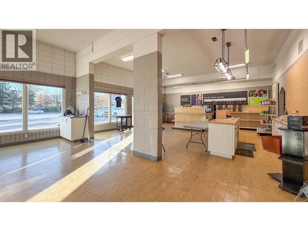
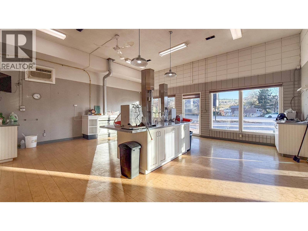
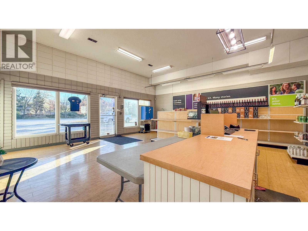
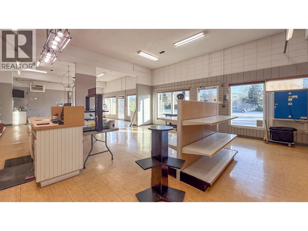
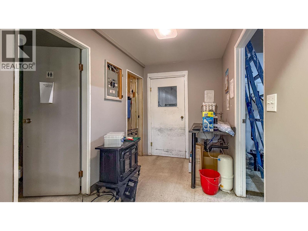
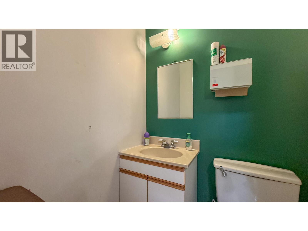
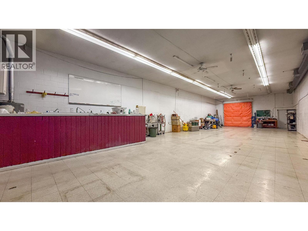
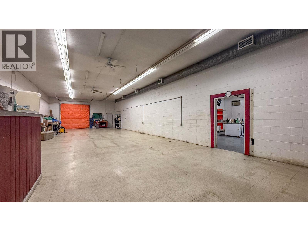
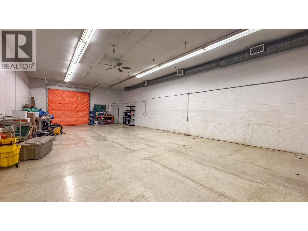
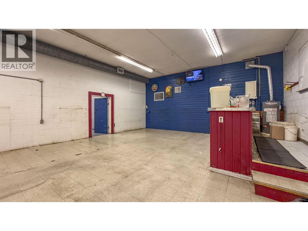
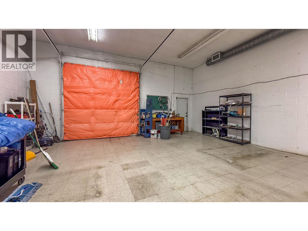
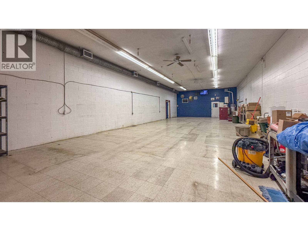
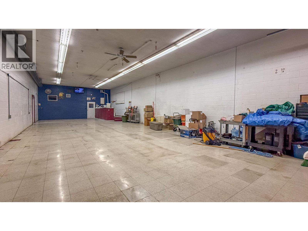
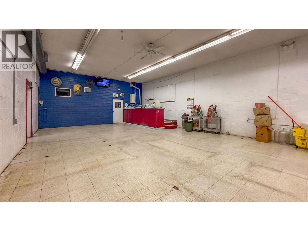
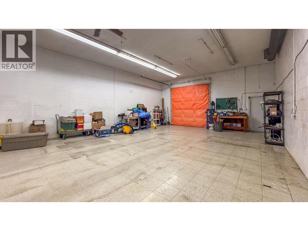
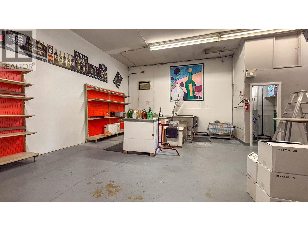
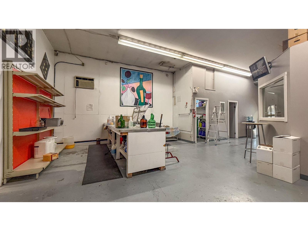
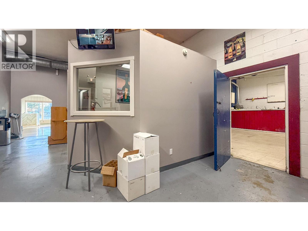
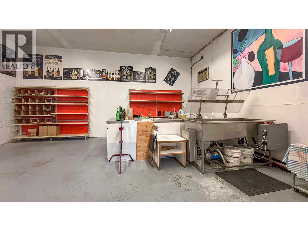
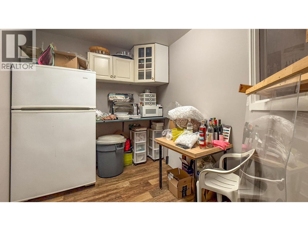
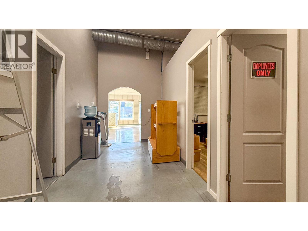
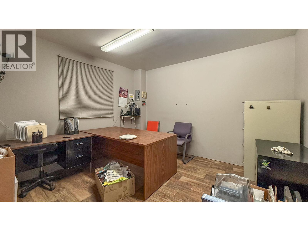
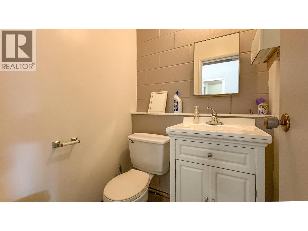
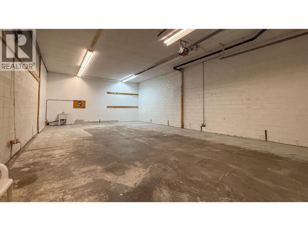
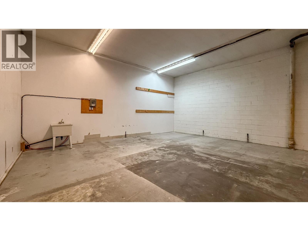
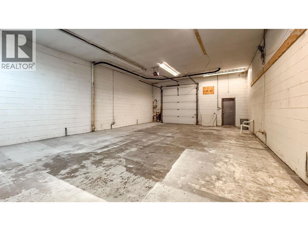
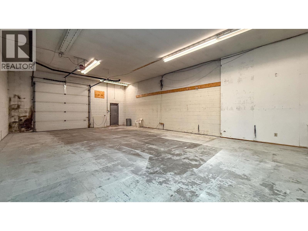
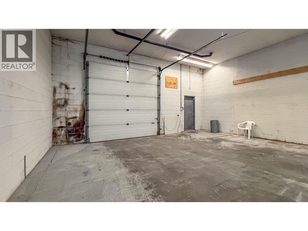
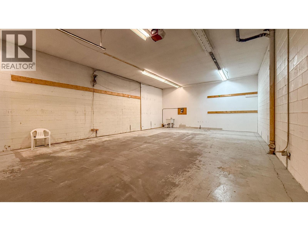
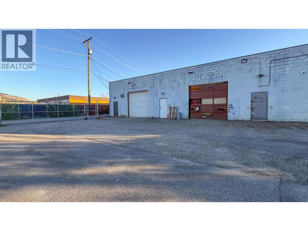
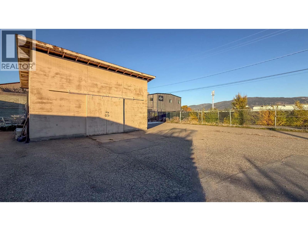
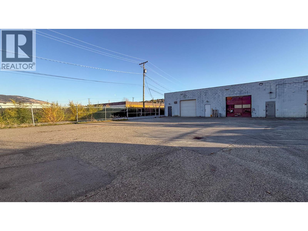
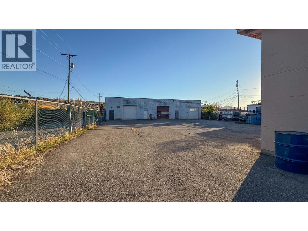
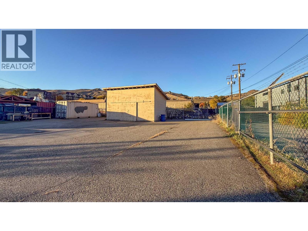
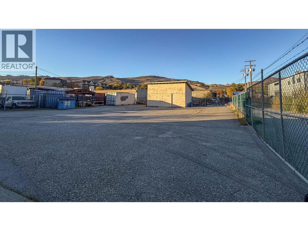
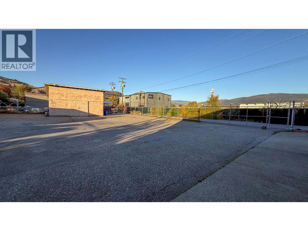
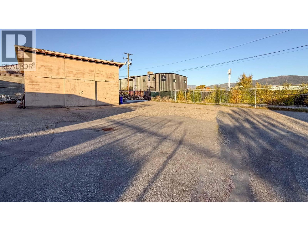
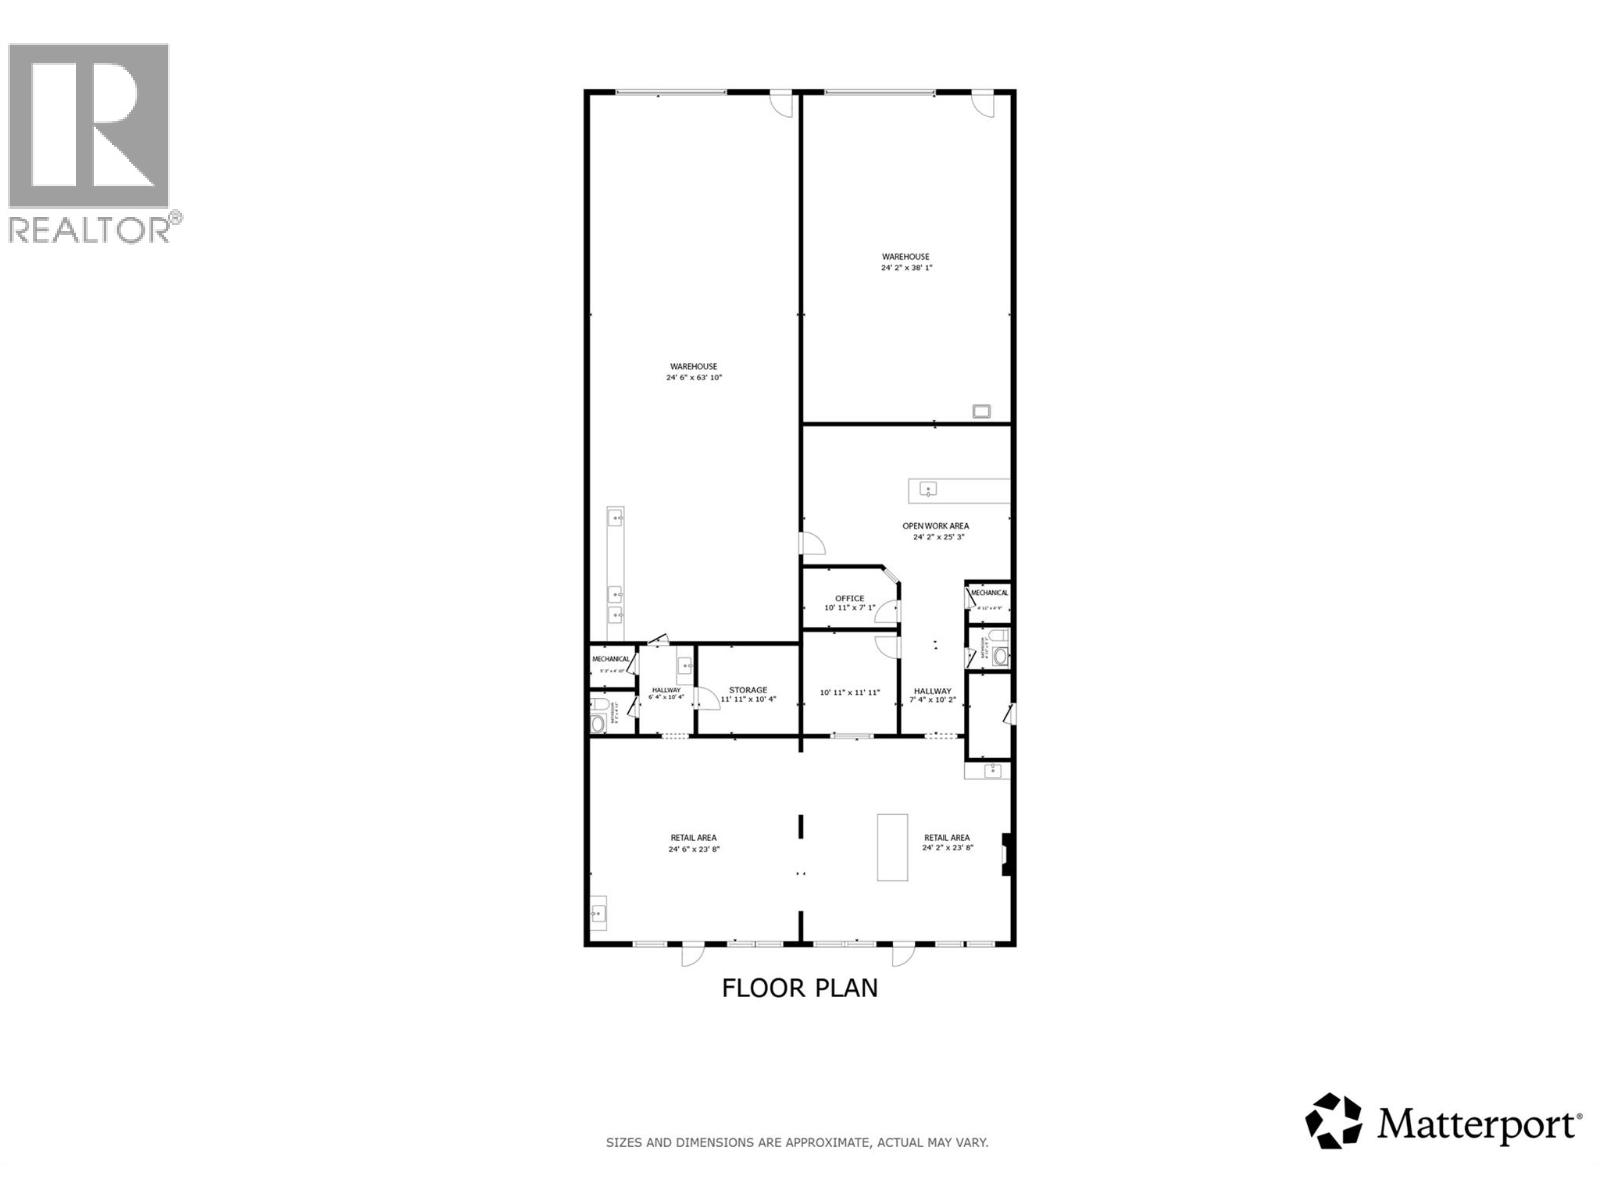
Versatile industrial space located in a multi-tenant retail/industrial complex in Vernon, BC. Double unit includes an end-cap and adjoining unit totalling approx. 4,883 SF. Space includes retail/showroom space to the front of each unit, with office space, storage rooms, mechanical rooms and washrooms to the middle and large open warehouse/open work areas to the rear. Warehouse space features 2 grade-level loading bays with 10â x 10â overhead doors, 12â ceilings and 100-amp power. Opportunity for highly visible fascia and pylon signage. Abundant customer parking in front of each unit and a large, paved parking area/storage lot (shared) to the rear that is secure with fencing and a rolling gate. This offering includes 2 strata titles and is ideal for an owner-user who can utilize both of the units or occupy one with the potential to lease the second one to add a component of revenue to the acquisition equation. Or for a commercial investor looking to acquire the potential revenue from multiple tenants. Central location with easy access to Highway 97 N via 25th Avenue. (id:32467)
| Building |
Other |
| Rooms |
|
| Bedrooms |
|
| Bathrooms |
0 |
| Square Footage |
4883 ft² |
| Built in |
|
| Parking Type |
|
| Neighbourhood |
Vernon |