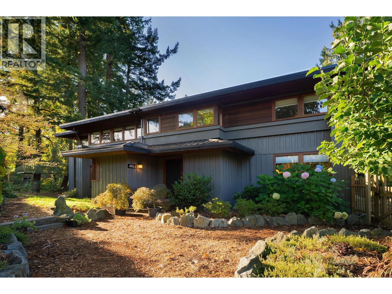
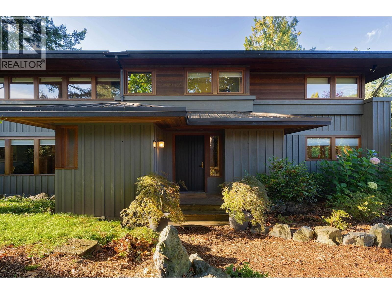
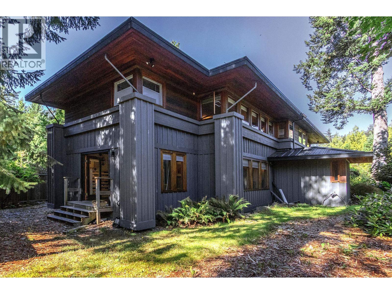
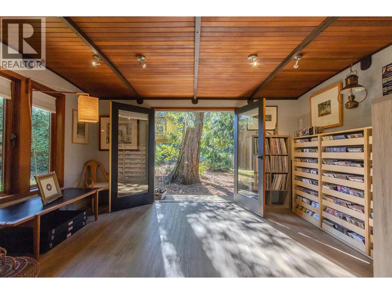
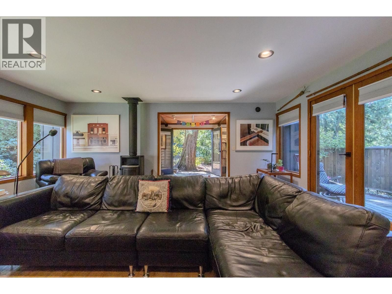
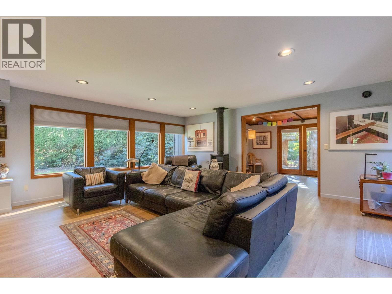
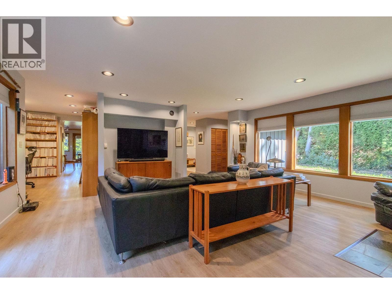
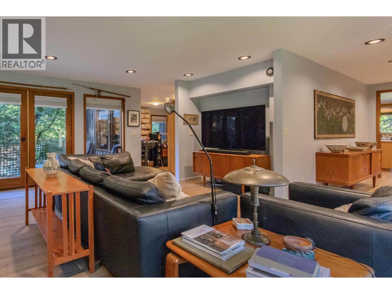
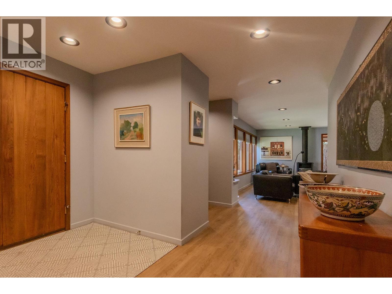
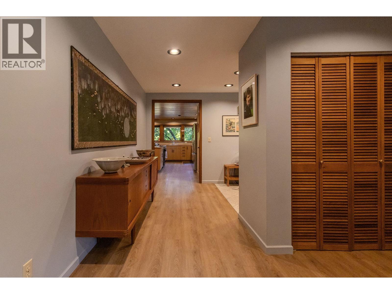
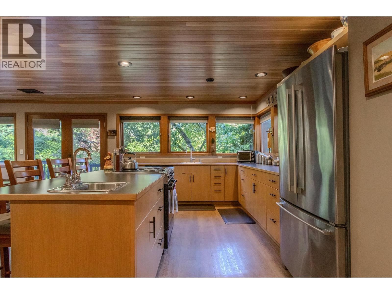
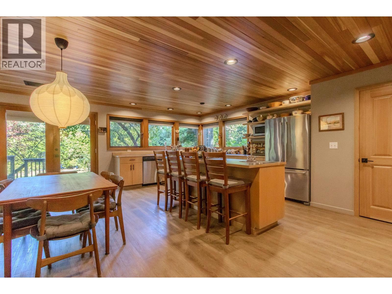
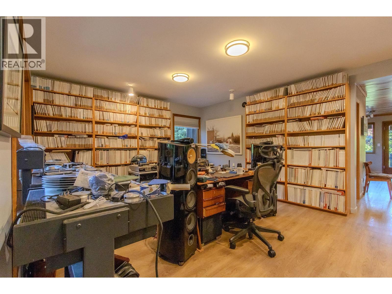
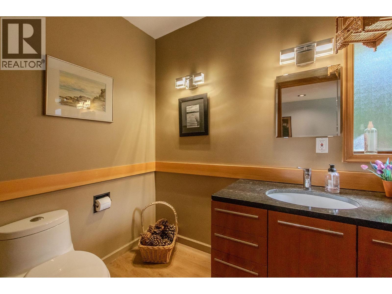
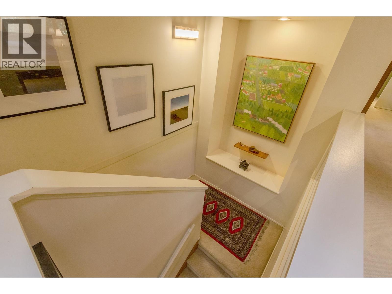
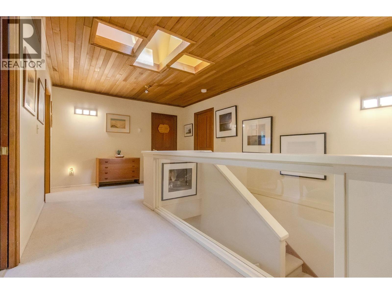
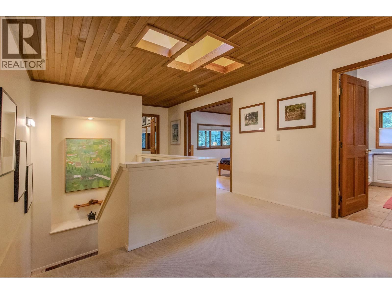
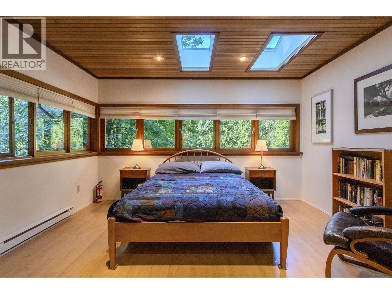
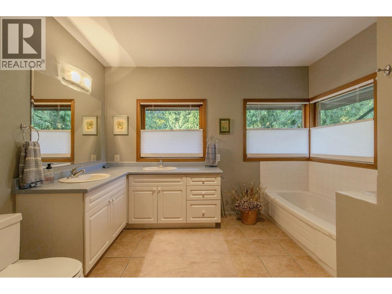
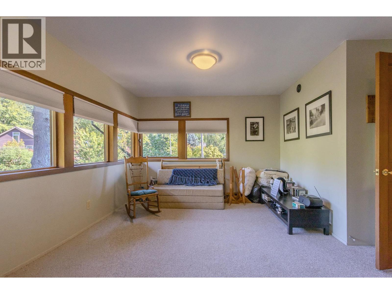
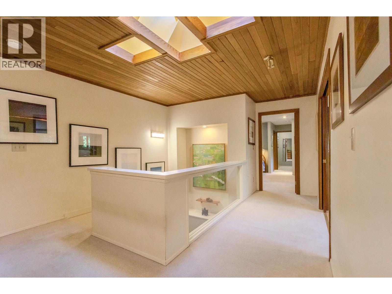
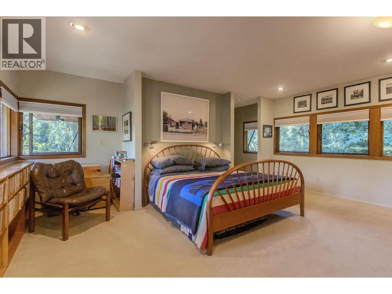
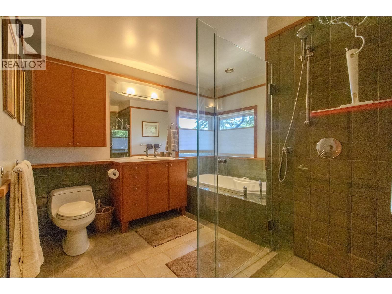
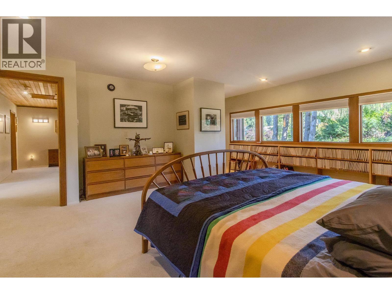
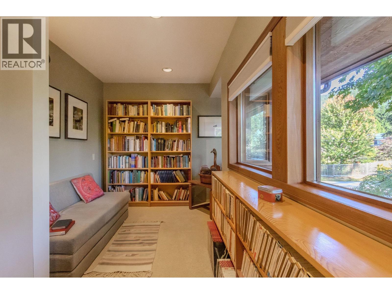
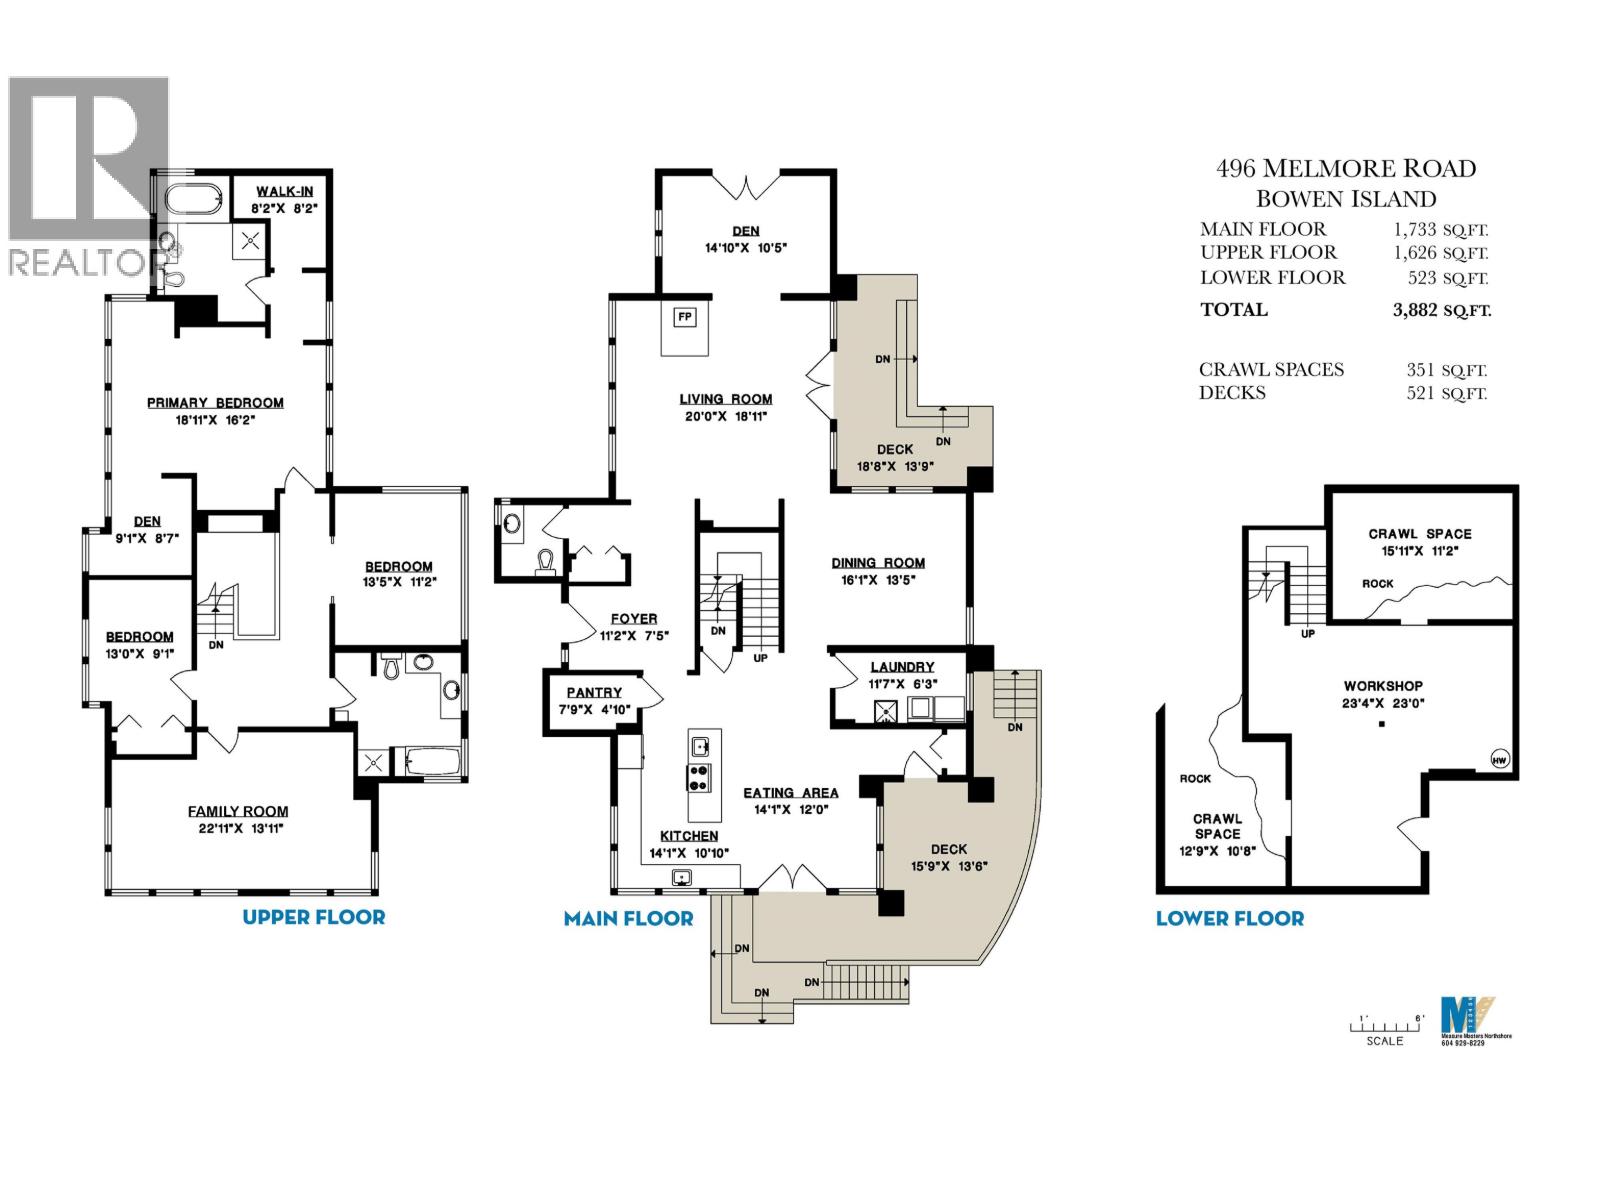
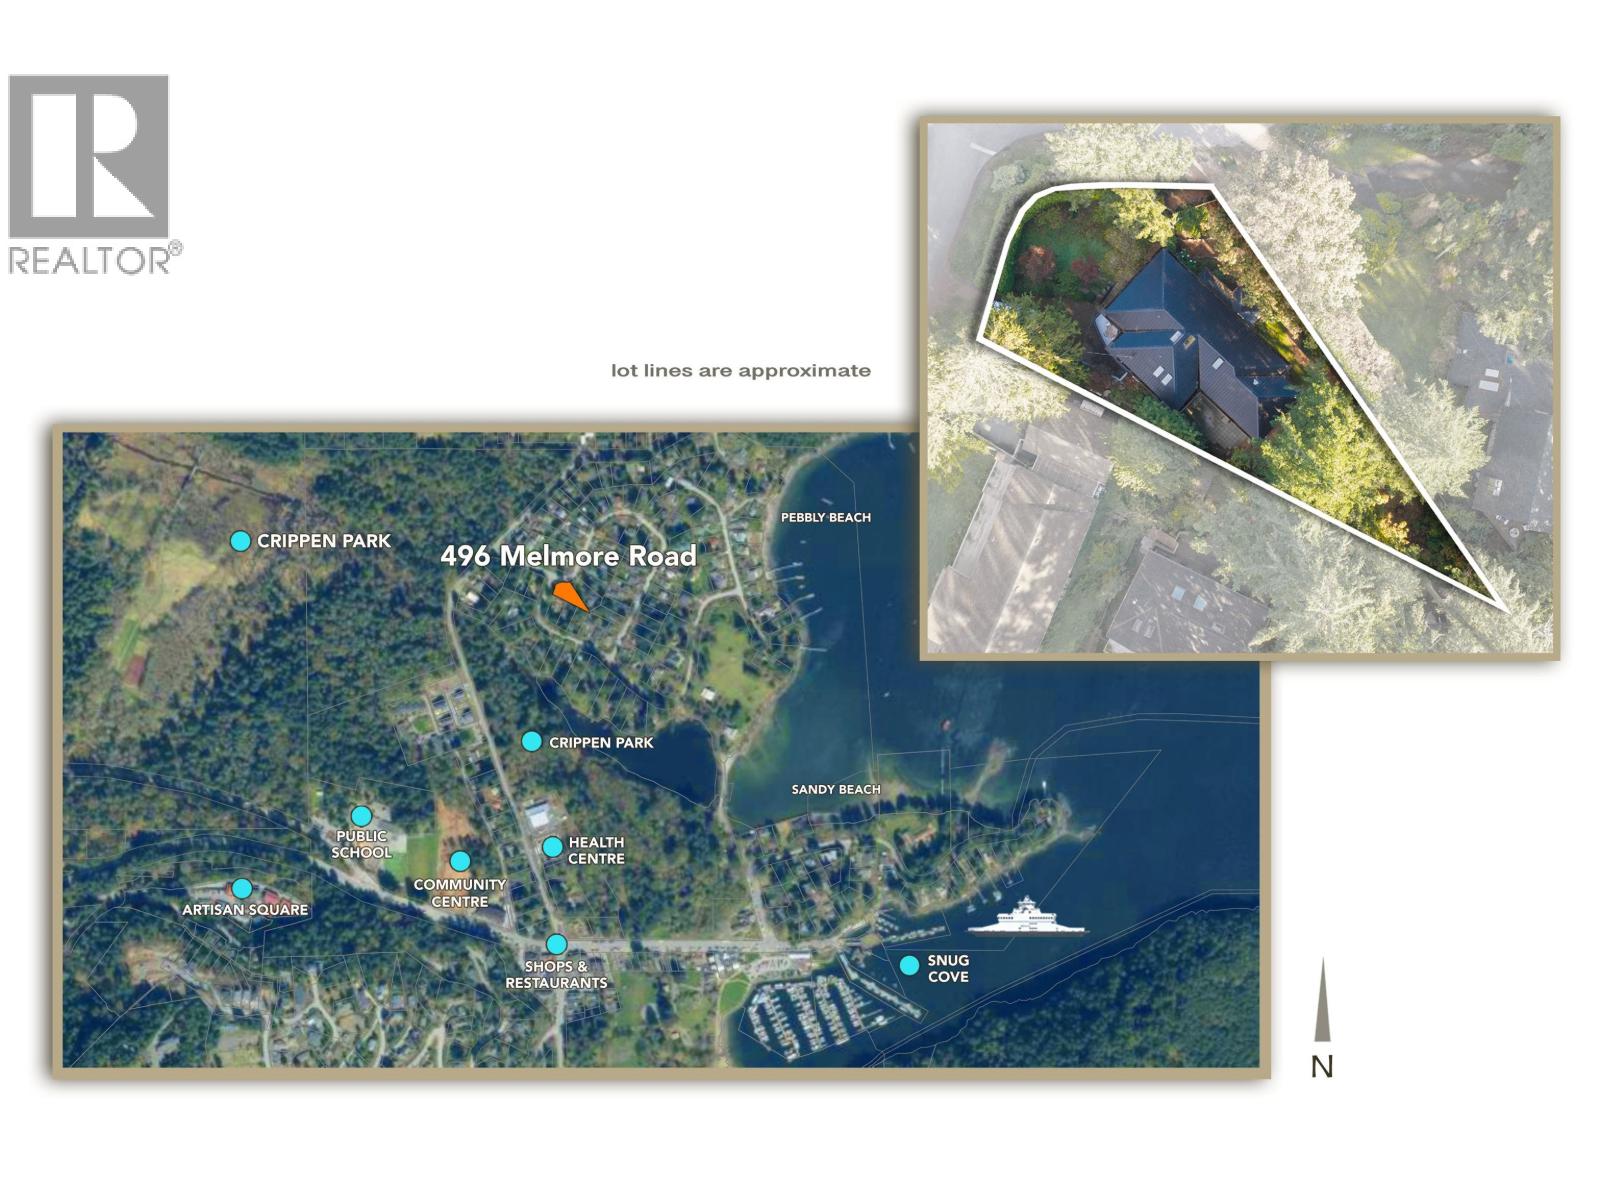
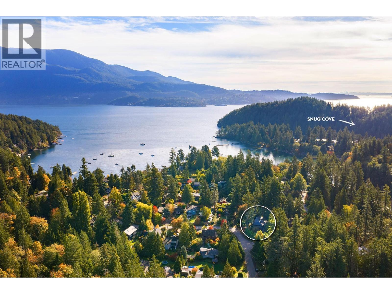
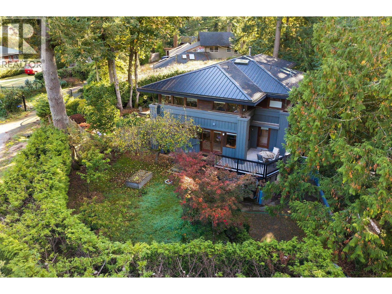
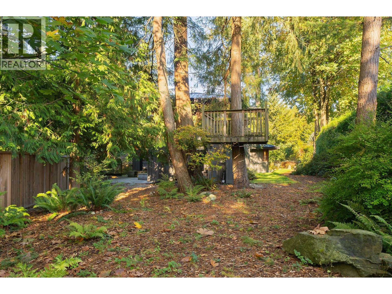
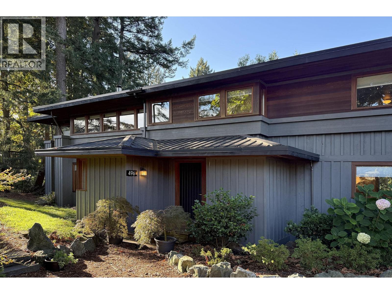
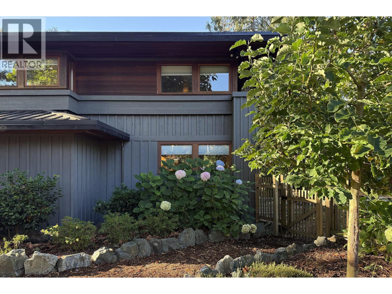
Inspired by Frank Lloyd Wright, this home has an architectural identity of its own with oversized rooms and hallways, Cedar ceilings, and Prairie-style 'ribbons´ of windows that frame tall trees and gardens. Fir detailing, easy-care vinyl plank flooring, radiant in-floor heating and a Scandinavian wood stove add warmth. The main floor offers living and dining rooms, an updated kitchen with a walk-in pantry and breakfast area, and a library/den opening to the back yard. Upstairs are 3 bedrooms, including a primary suite with walk-in closet, ensuite and adjoining nursery/office space. An oversized family room with exceptional light could be a 4th bedroom or art studio. A 500+ sf workshop plus additional storage space are accessed with a separate, level entrance from the driveway. Mostly fenced, the private 0.27-acre corner lot is a short walk to trails, the beach, Snug Cove and the ferry. A new metal roof, exterior paint, and extensive landscaping complete the improvements. This is Bowen living at its finest. (id:32467)
| Building |
Single Family |
| Rooms |
|
| Bedrooms |
3 |
| Bathrooms |
3 |
| Square Footage |
3882 ft² |
| Built in |
1990 |
| Parking Type |
2 |
| Neighbourhood |
Bowen Island |