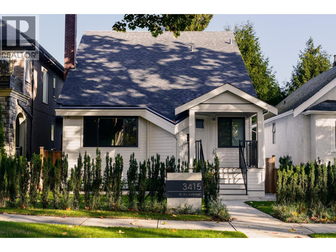
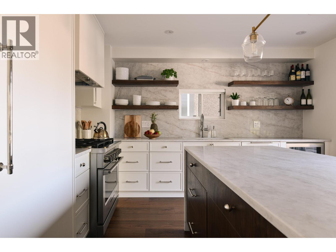
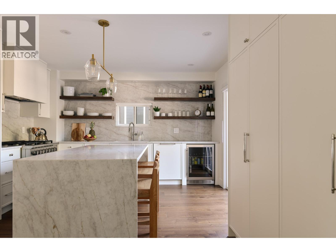
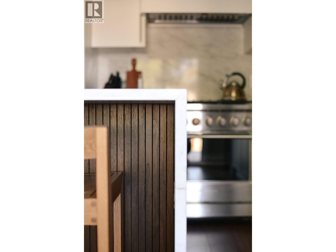
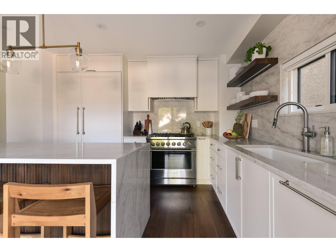
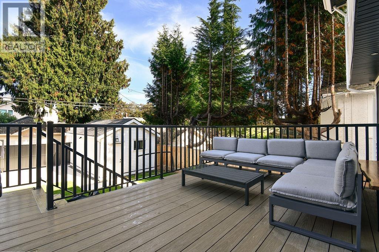
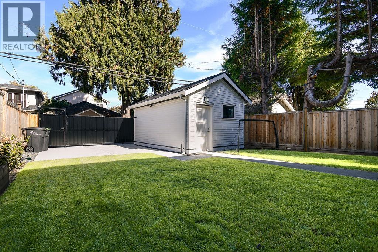
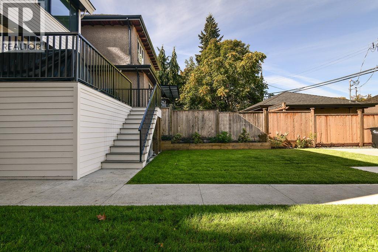
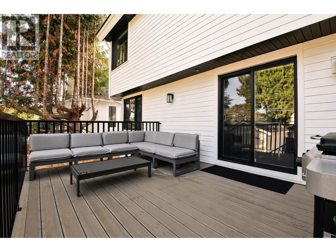
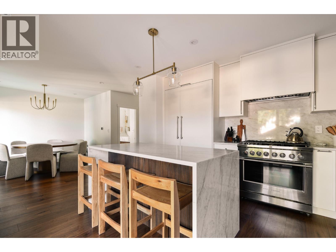
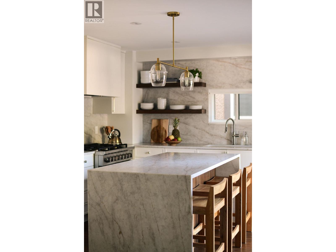
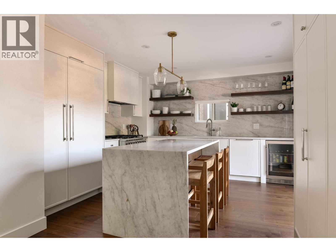
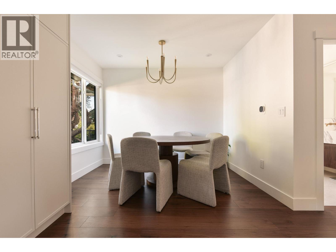
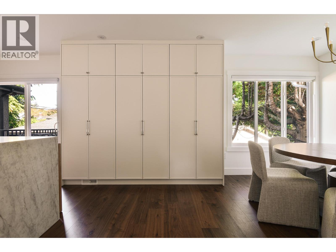
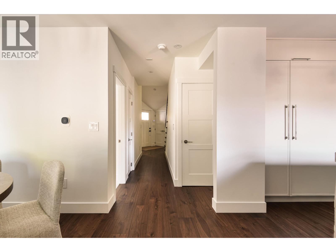
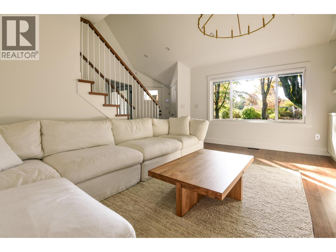
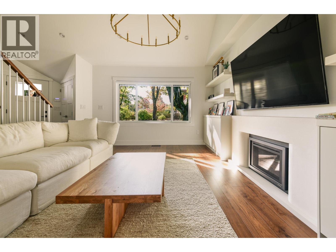
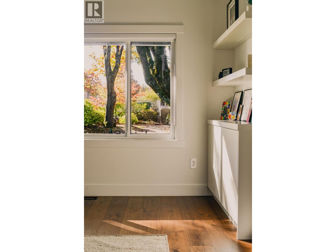
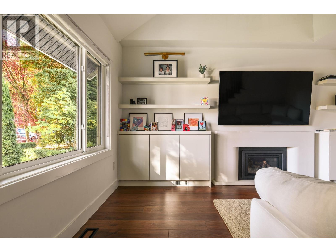
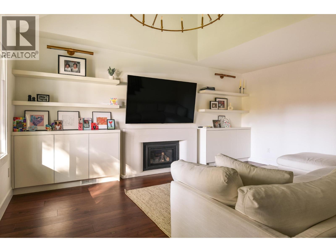
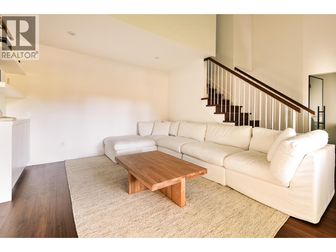
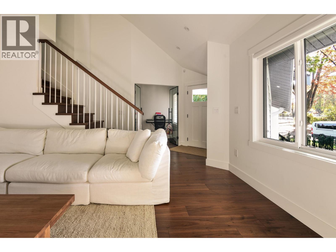
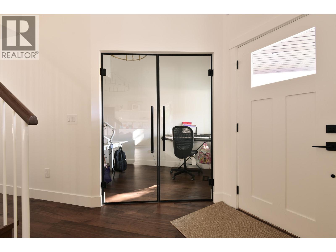
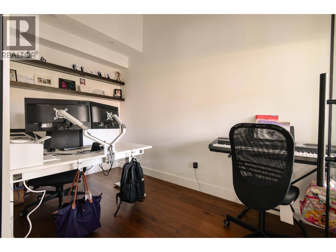
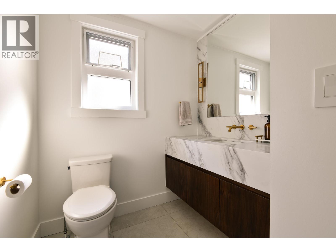
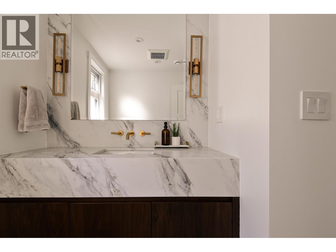
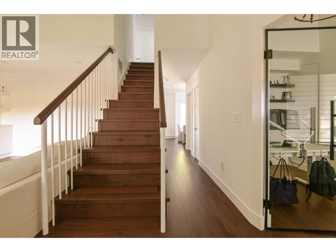
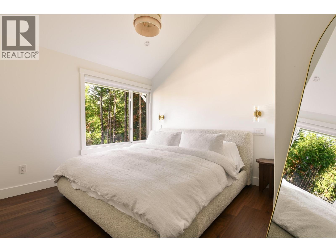
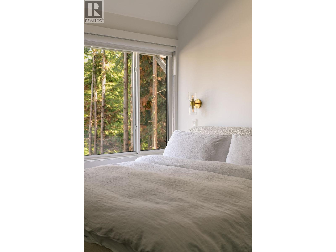
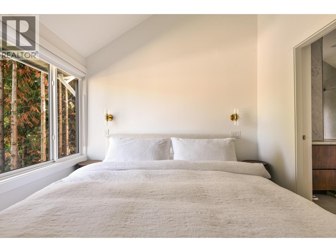
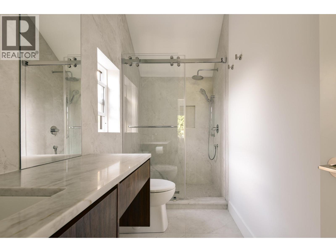
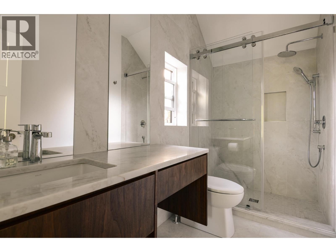
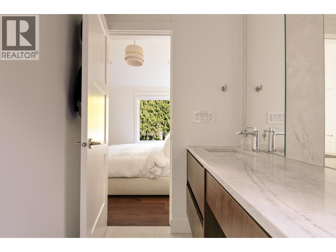
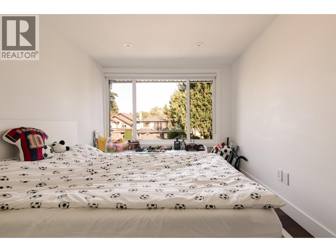
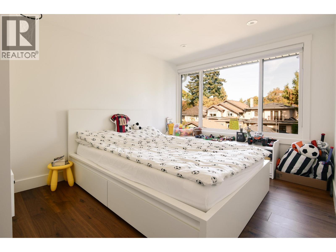
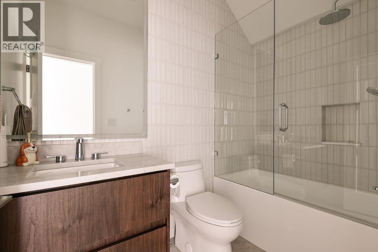
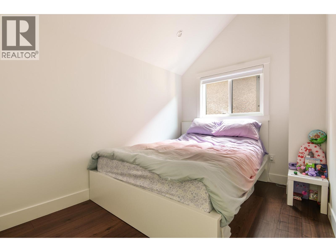
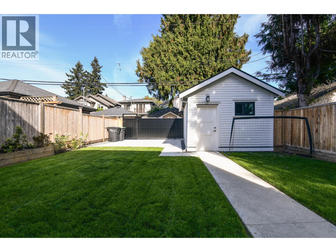
Step through the front door and you feel it right away: light, calm and a quiet sense of welcome. Fully renovated with care in a warm Scandinavian spirit. Past a glass paneled office, a living room built for slow evenings, beneath 16 ft ceilings, gathered around a softly curved mid-century fireplace with warm wood floors underfoot and trees framing every window. Walk on to the kitchen, the heart of this home. A stone waterfall island wrapped in walnut, brass pendants overhead and a Fisher & Paykel range invite you to cook, linger and gather. Dinner flows from the dining room onto an oversized deck and down to a deep, sunlit backyard where the day winds down. Upstairs, vaulted ceilings and custom brass sconces turn each bedroom into a retreat, with treetop views and a serene spa ensuite in the primary. Upstairs laundry and a detached garage off the lane. Lower level adds a 4th bed & 1 bed suite, easily reclaimed to expand main home. 1 Garage, ideal school catchments just steps to Dunbar Village. (id:32467)
| Building |
Single Family |
| Rooms |
|
| Bedrooms |
5 |
| Bathrooms |
4 |
| Square Footage |
2450 ft² |
| Built in |
1941 |
| Parking Type |
2 |
| Neighbourhood |
Vancouver |