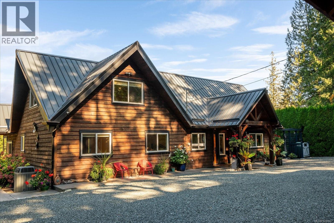
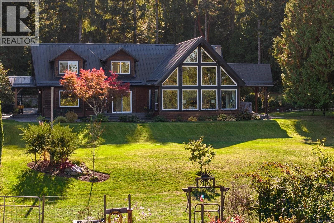
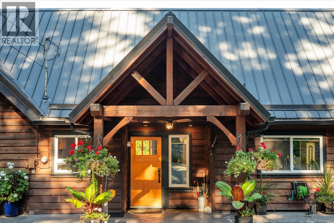
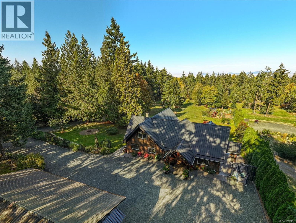
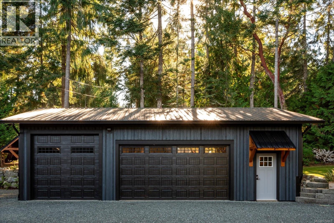
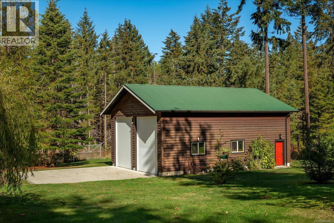
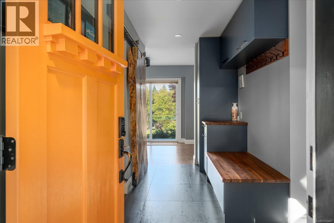
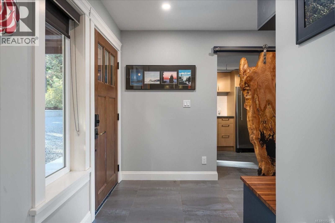
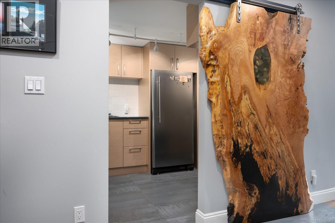
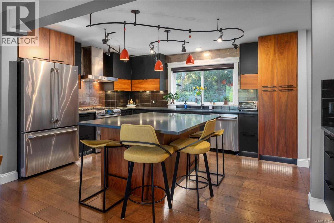
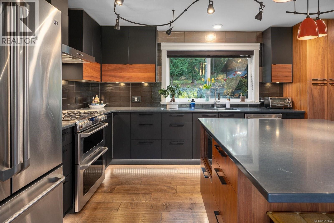
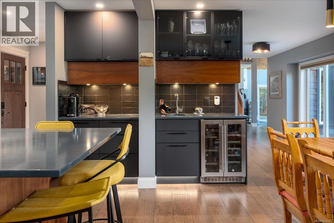
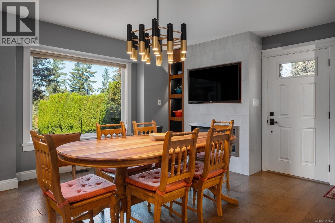
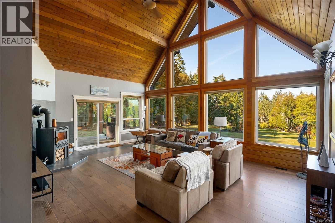
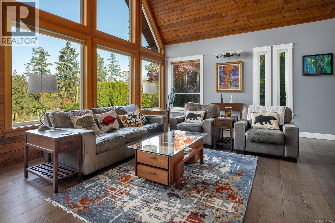
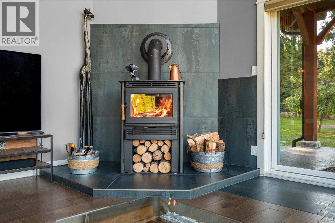
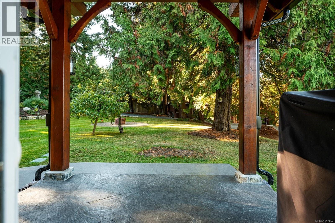
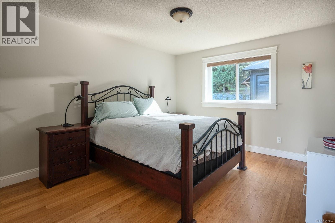
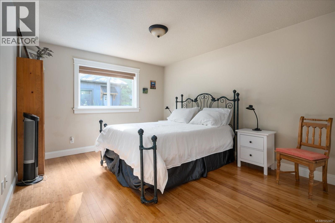
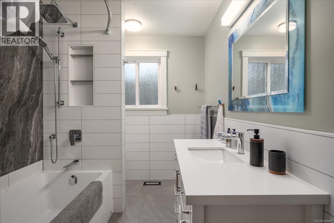
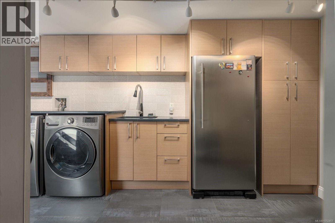
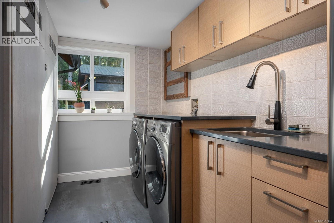
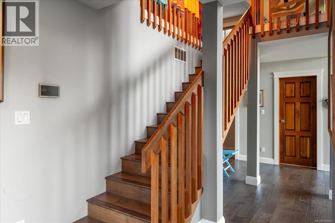
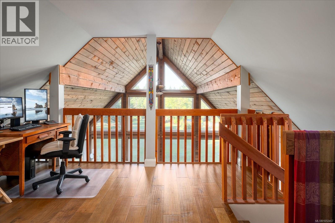
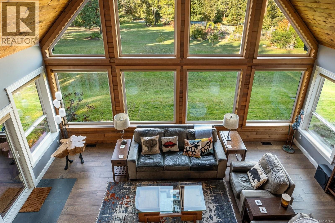
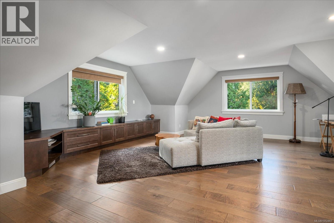
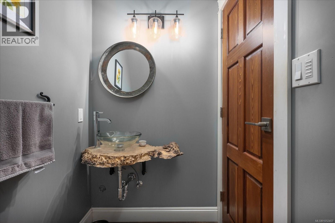
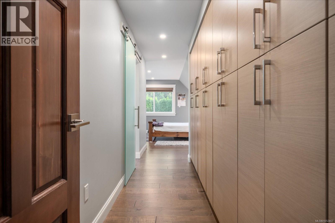
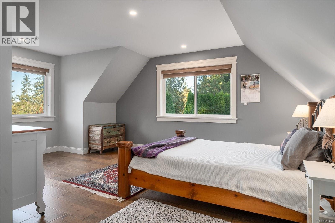
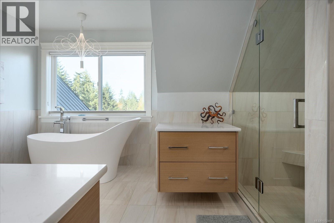
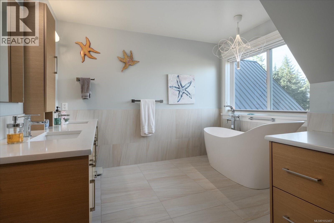
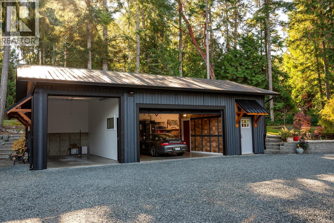
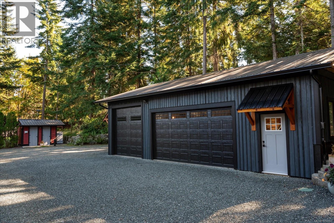
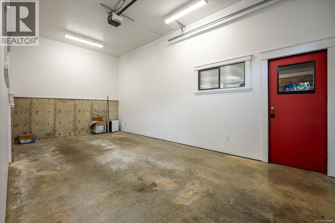
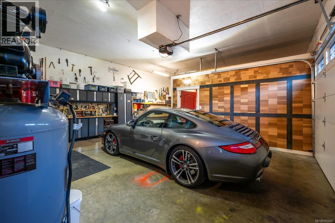
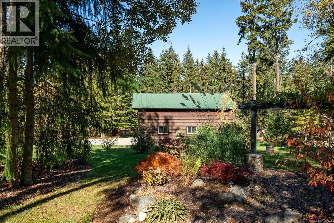
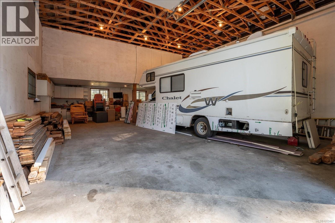
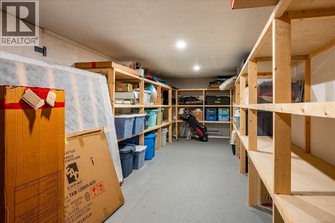
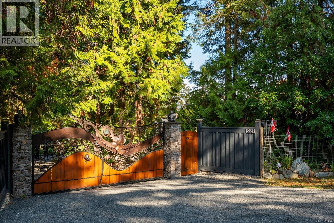
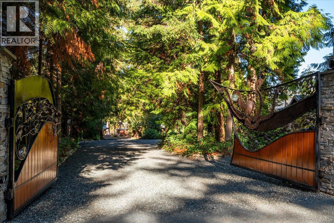
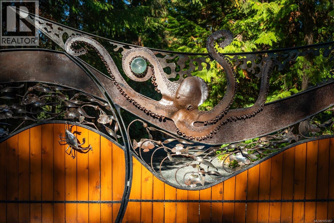
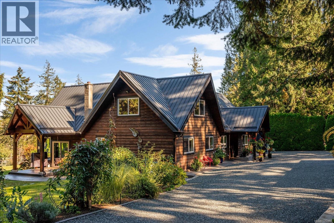
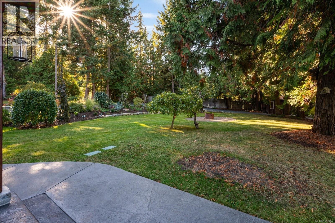
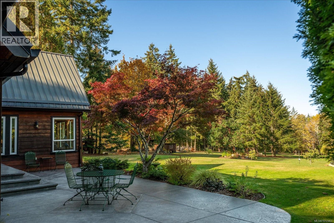
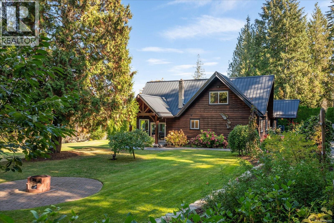
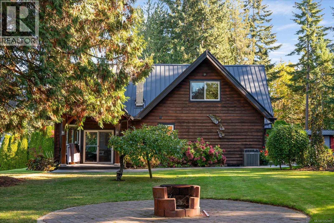
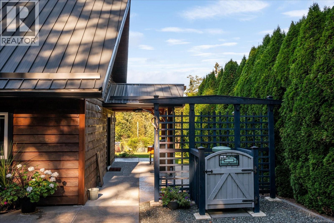
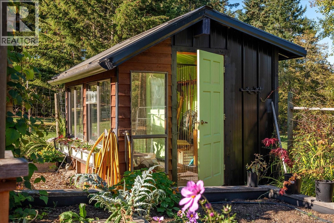
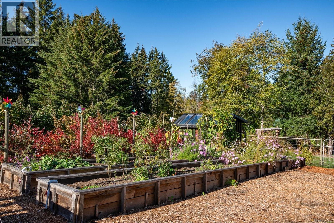
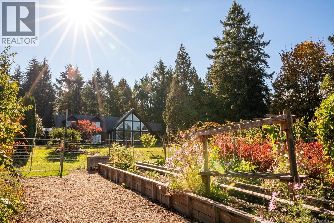
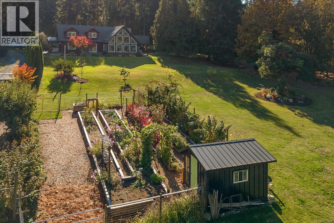
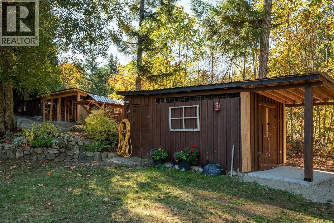
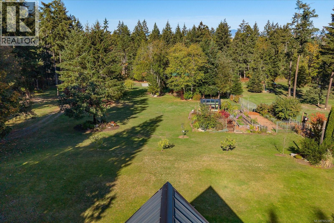
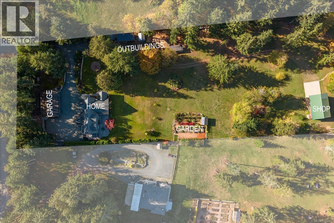
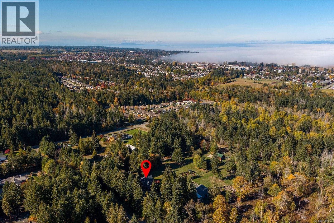
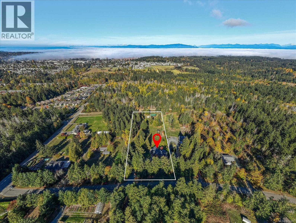
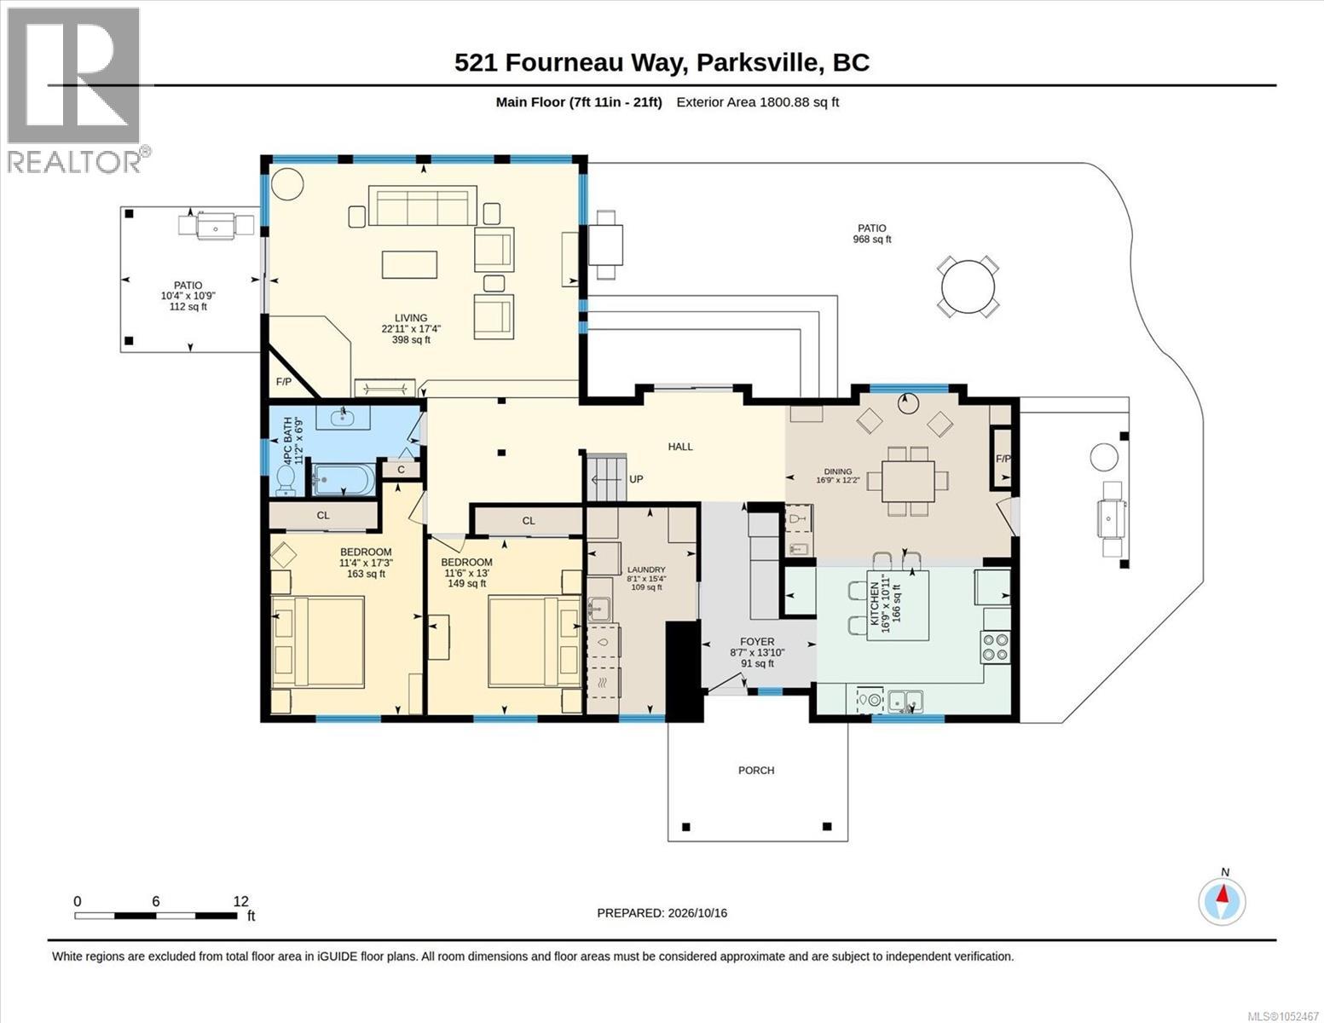
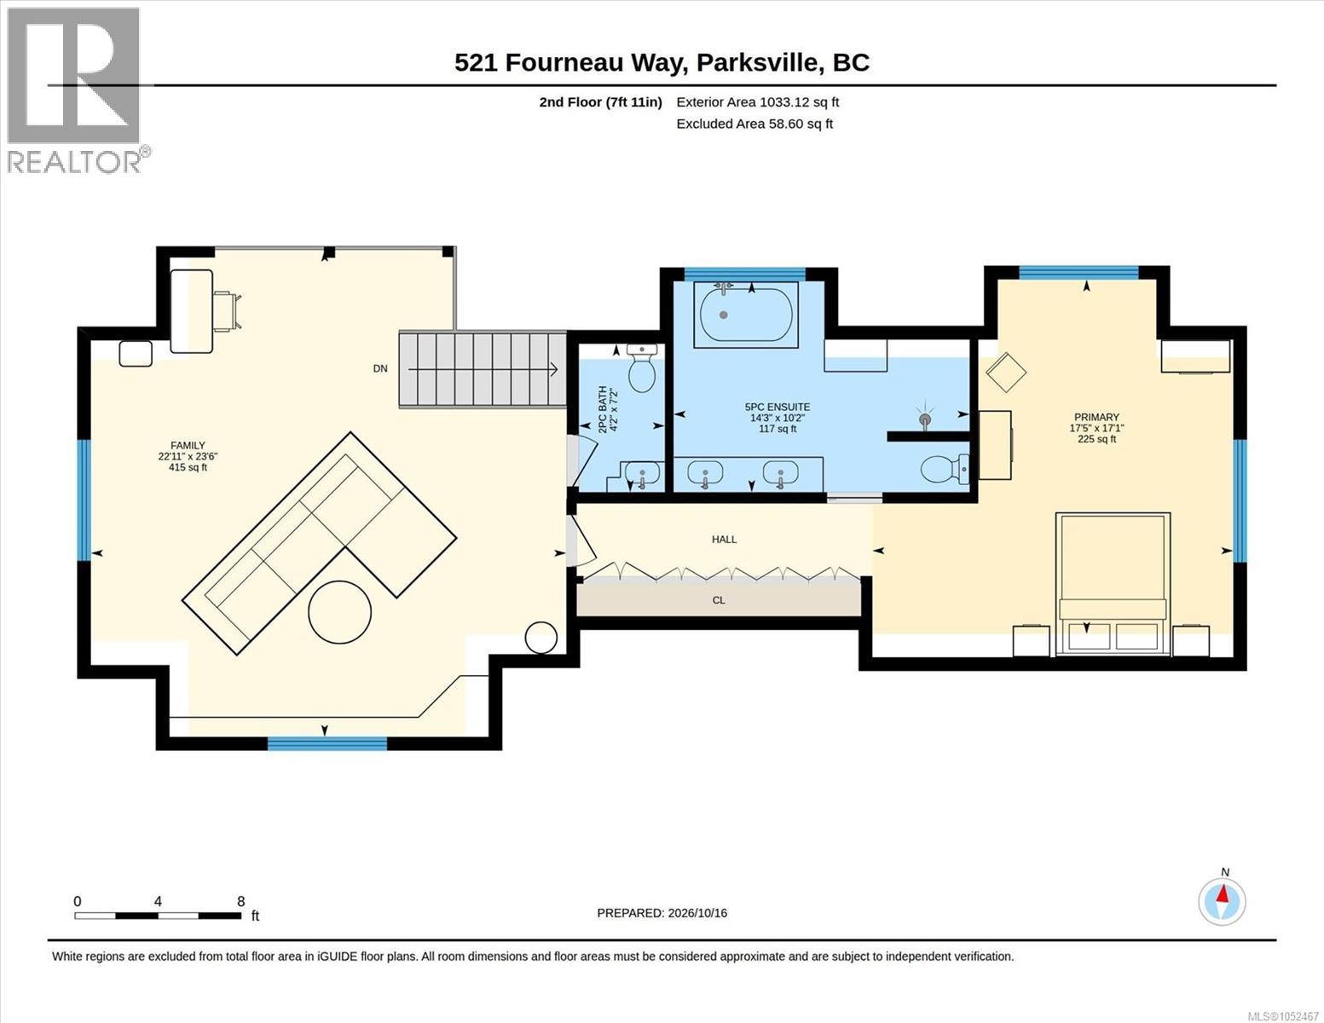
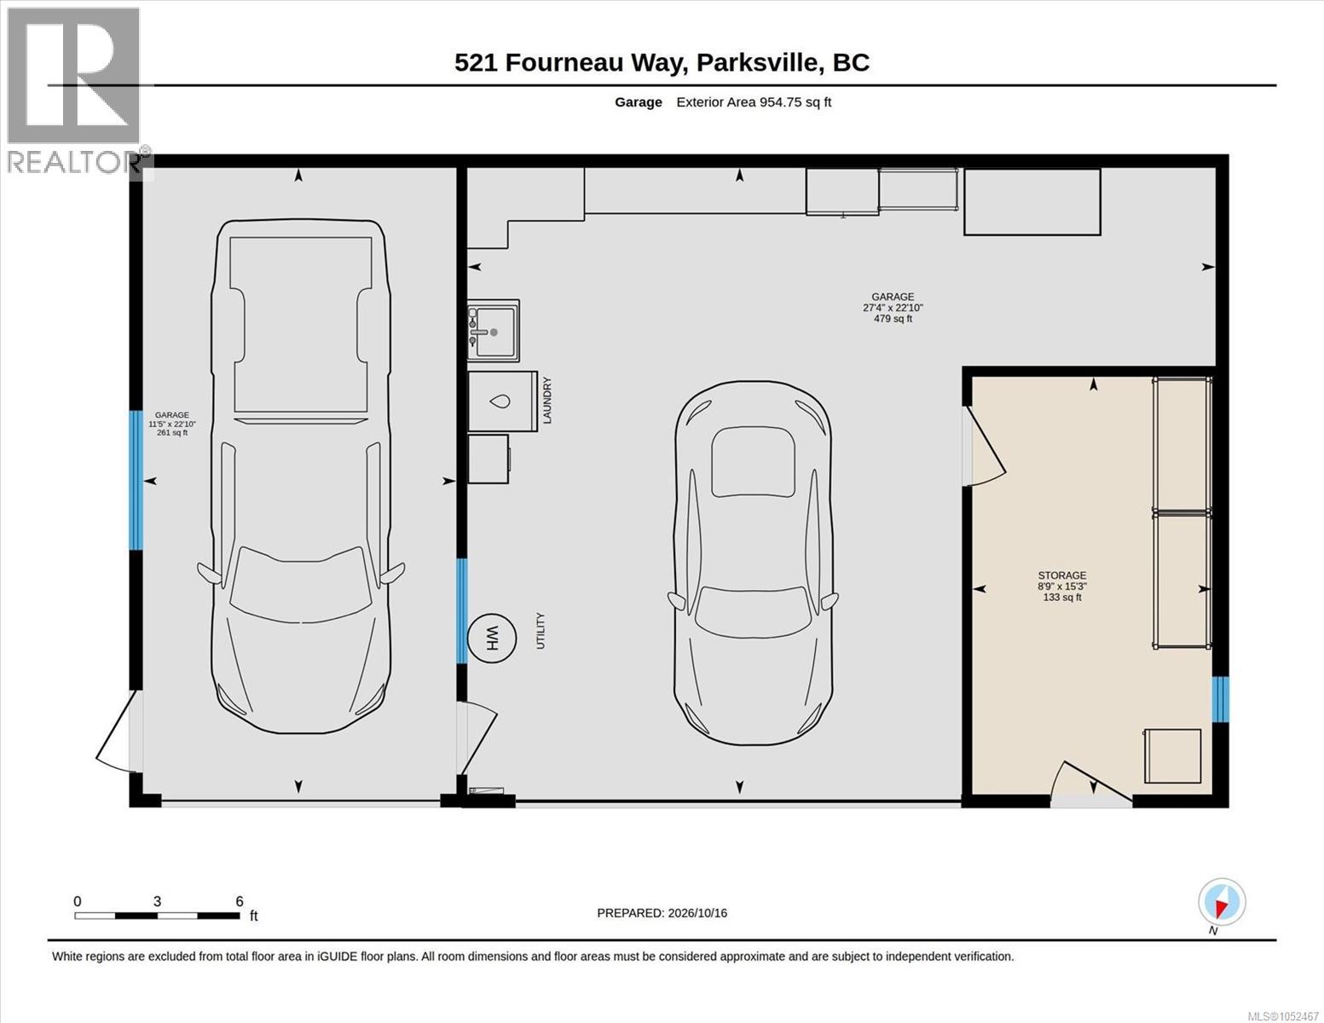
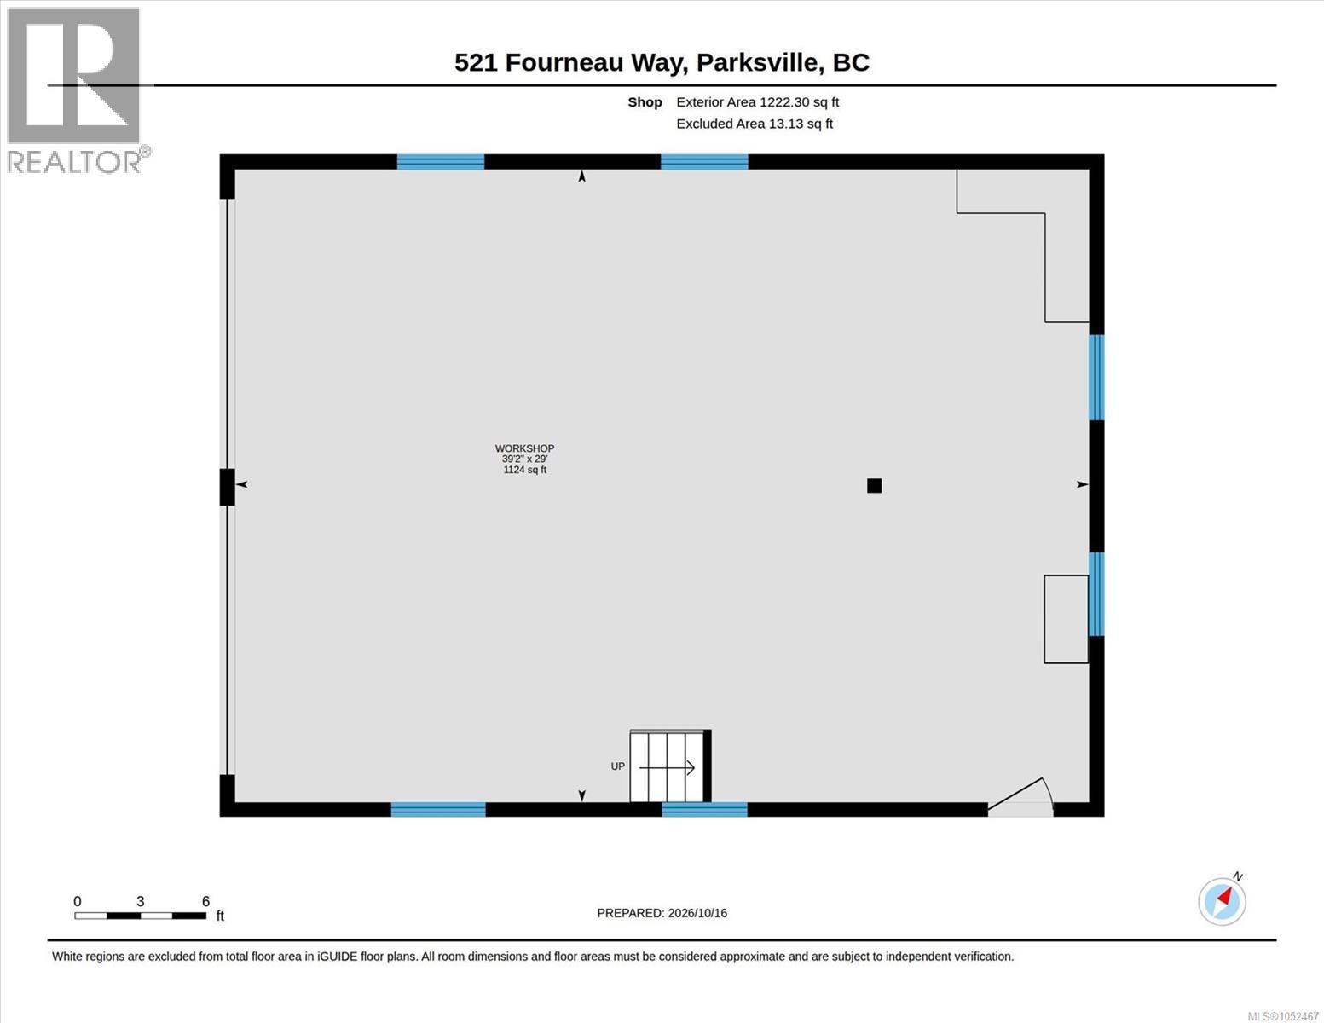
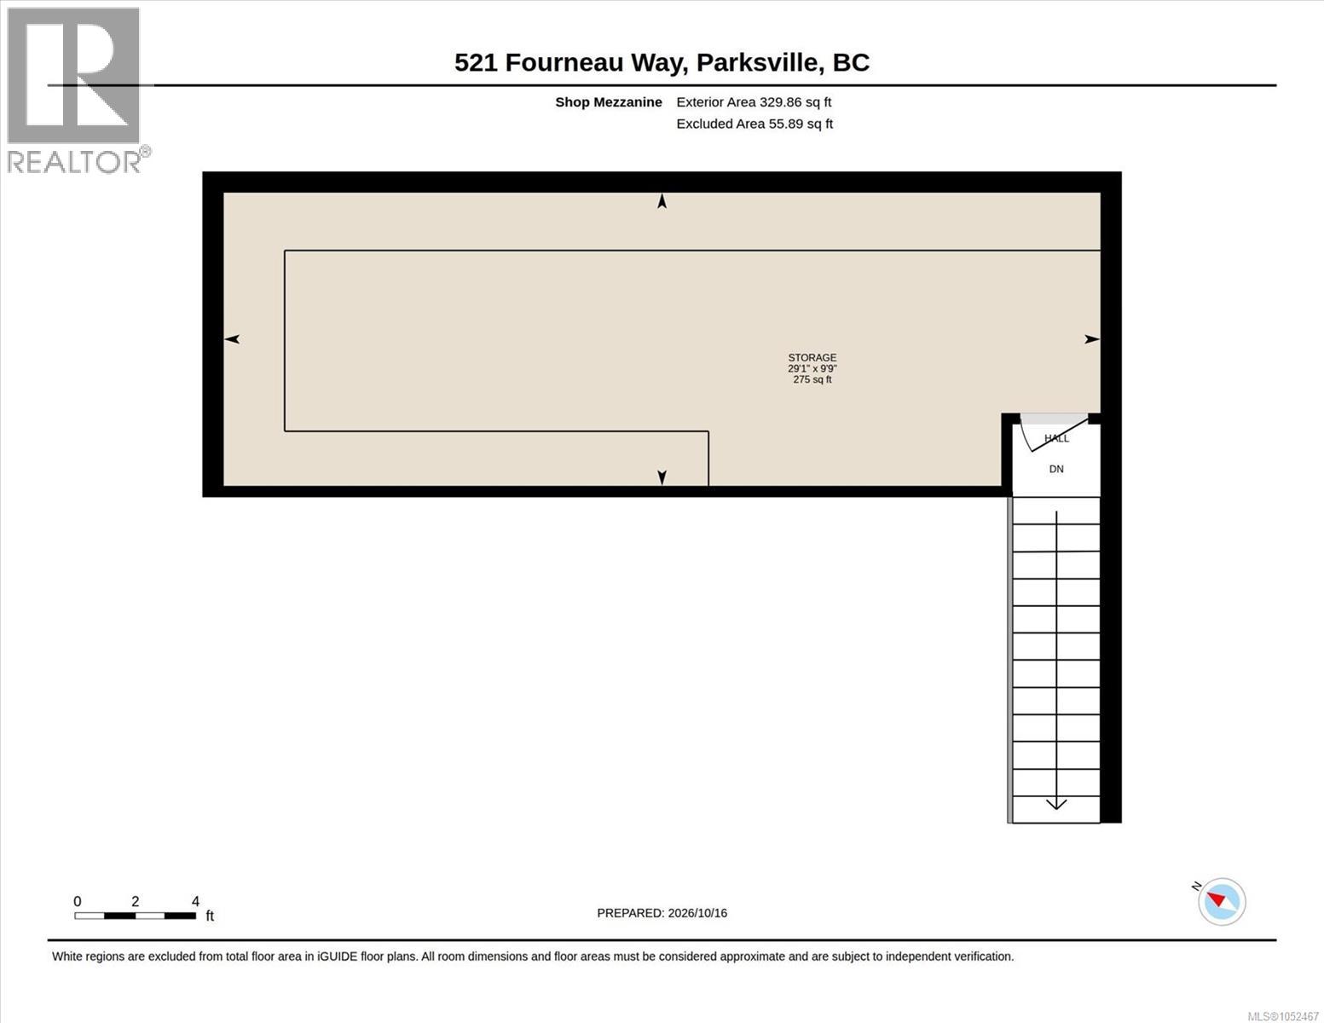
EXCEPTIONAL. If we have only one word to describe this home and property, that would be it. From the moment you enter through the artist commissioned gate you enter a magical world. This 2833 sq ft custom-built home only 5 mins to downtown Parksville, is a rare find. It features 3-beds, 3-baths on a private 2.69-acre lot, a triple car garage with an extra storage room & 1200 sq. ft insulated workshop-garage with a large upper floor for extra storage. Great for wood working, mechanics or hobbies. This well-built home features high end finishes, living room with vaulted ceilings, hardwood floors & wood stove & is flooded with natural light from large windows overlooking the picturesque back yard. The chef's kitchen showcases quartz counter tops, SS appliances, large island, breakfast bar & pantry. The large dining room has a gas fireplace and a panoramic view overlooking the stamped concrete patio & back yard garden. The primary bedroom boasts a walk-in closet and luxurious ensuite with soaker tub, separate shower with heated floor & 2 sinks. There is even a cozy family room that overlooks the living room and the expansive grounds, offering a peaceful retreat. The home features include wood exterior, heat pump & electric furnace, 200-amp service, security system, irrigation, completely fenced yard, chicken coop & lots of storage sheds. A gate at the lower boundary opens to a 2 km trail leading to trails all the way to Englishman River Falls while Parksvilleâs shops and sandy beach are an easy walk away. (id:32467)
| Building |
Single Family |
| Rooms |
|
| Bedrooms |
3 |
| Bathrooms |
3 |
| Square Footage |
2833 ft² |
| Built in |
1988 |
| Parking Type |
10 |
| Neighbourhood |
PARKSVILLE |