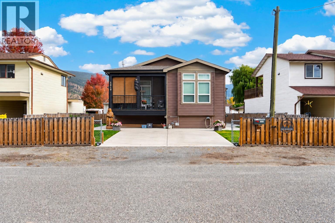
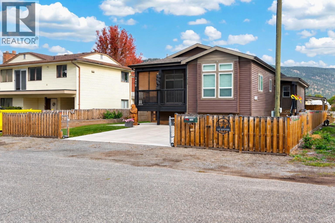
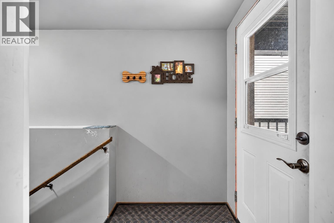
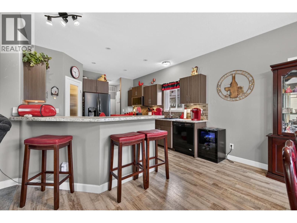
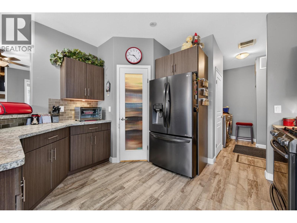
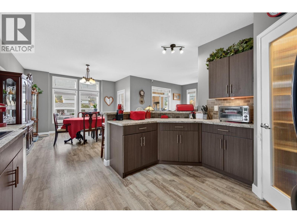
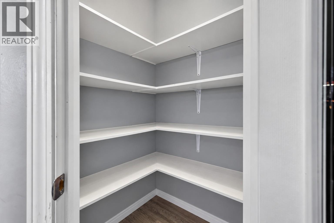
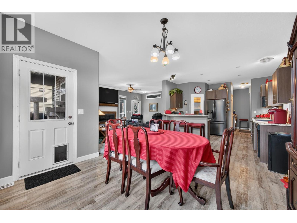
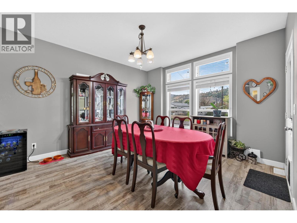
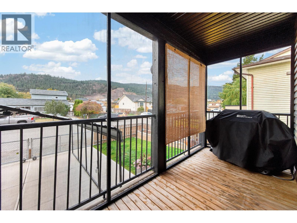
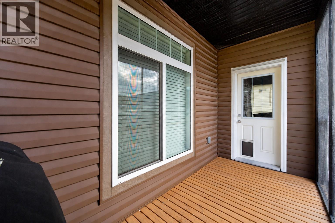
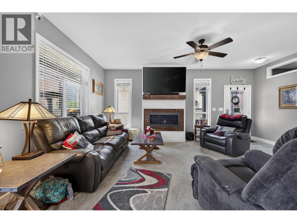
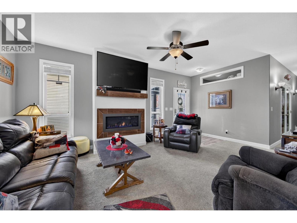
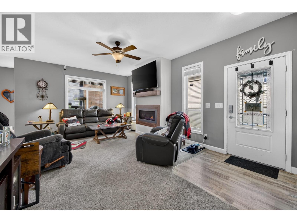
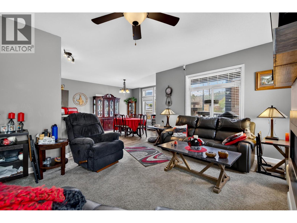
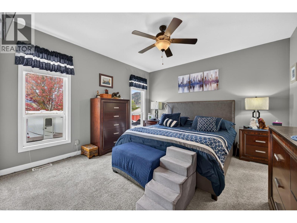
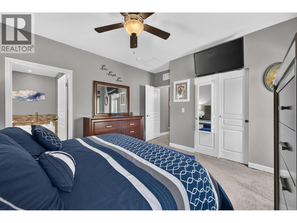
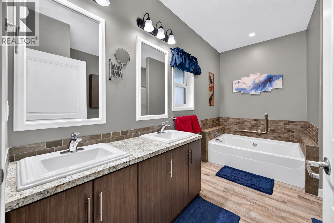
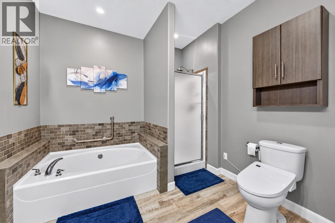
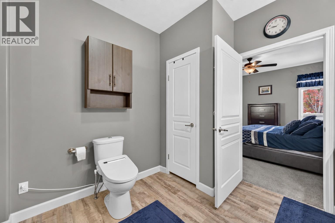
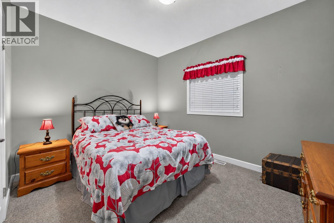
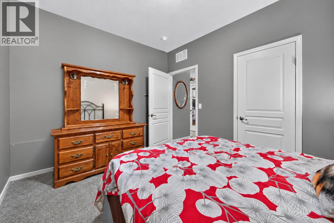
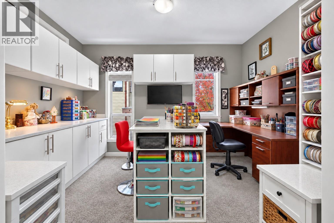
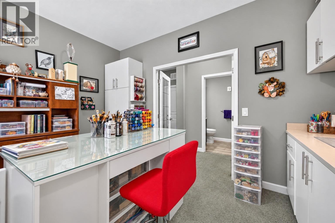
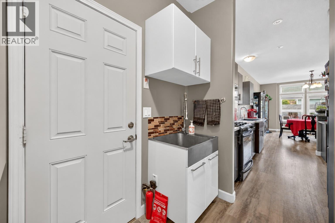
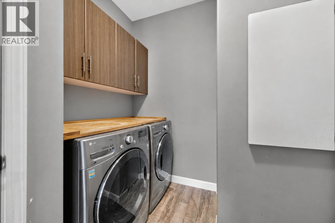
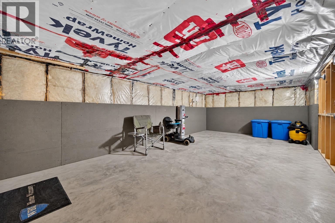
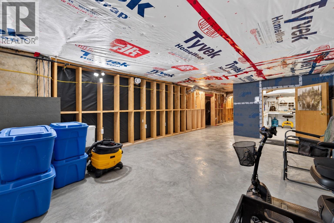
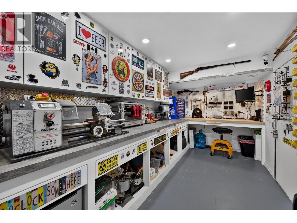
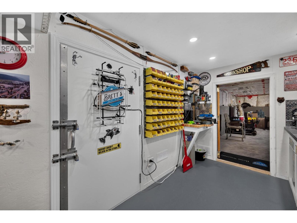
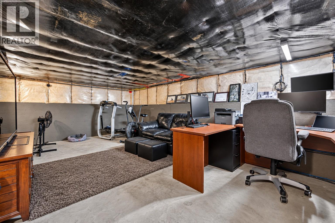
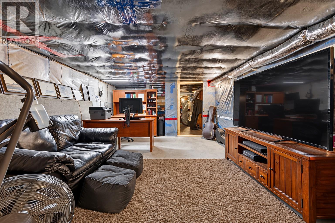
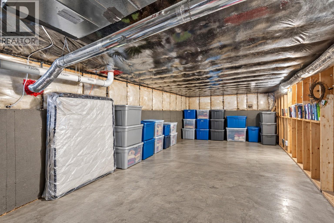
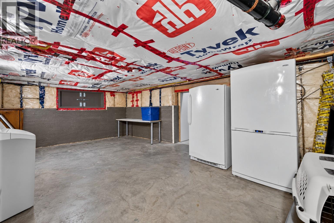
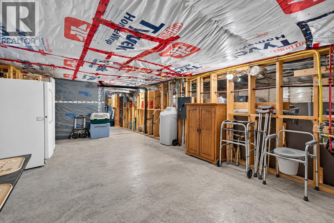
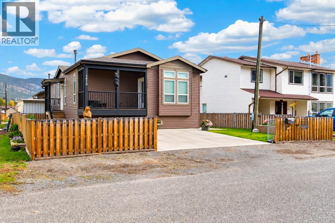
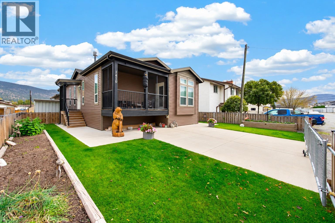
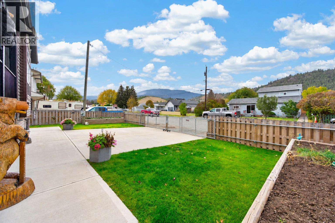
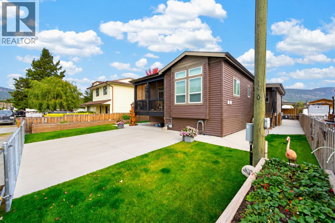
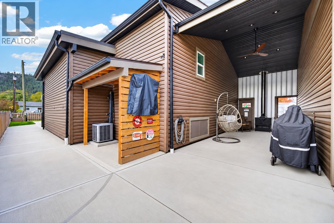
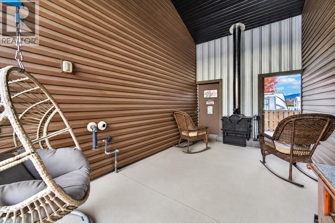
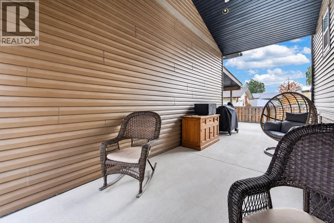
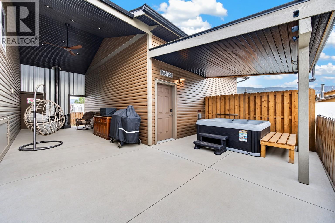
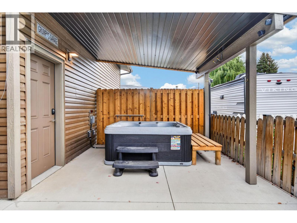
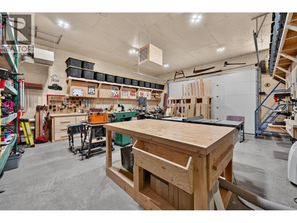
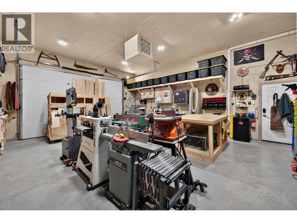
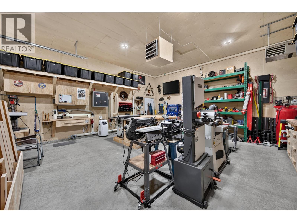
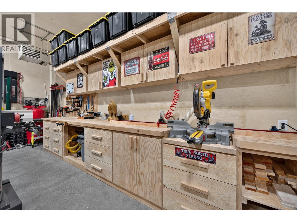
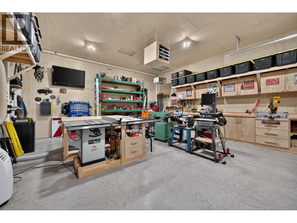
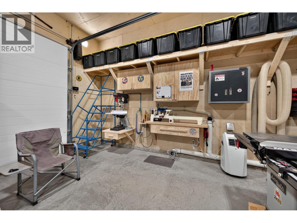
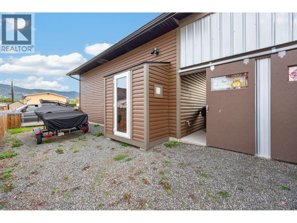
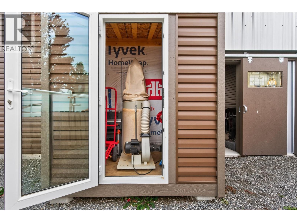
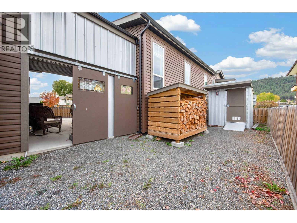
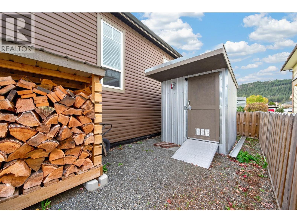
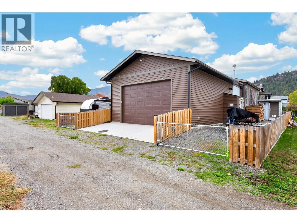
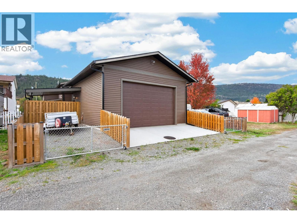
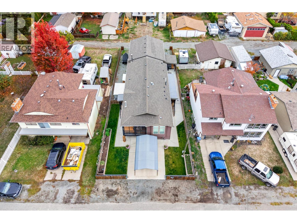
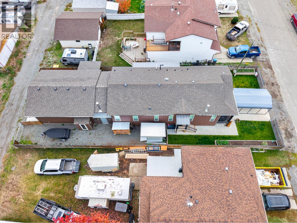
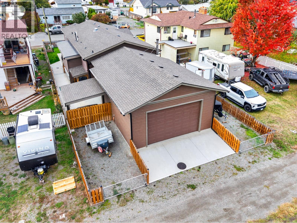
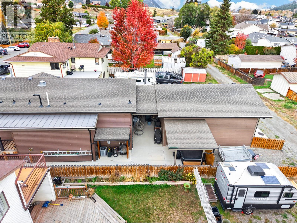
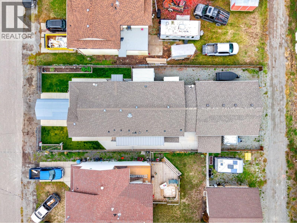
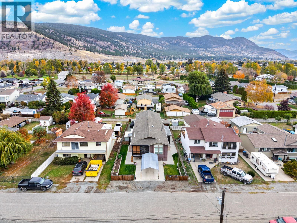
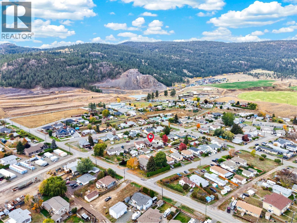
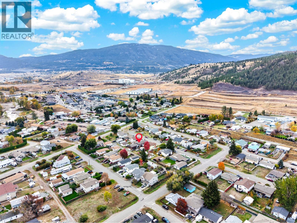
Built in 2015, this 1,480 SF walk-up rancher offers vaulted ceilings, 2 bedrooms, a den and 2 full bathrooms. Sun tube bringS in natural light, while glass French doors open to a versatile den, hobby room or nursery beside the main living area. The open kitchen features a gas stove, OTR microwave, French-door fridge, pantry and stainless steel dishwasher. The great room includes living and dining areas, a fireplace and access to the covered deck. A spacious primary bedroom with a generous ensuite, second bedroom, 4-piece main bath and laundry with front-load washer and dryer complete the main floor. Enjoy exceptional storage in the 6'4"" stand-up crawlspace, with configured rooms and interior stair access. A high-efficiency gas furnace, separate AC and on-demand hot water system (2025) provide year-round comfort. The insulated, heated 24' x 28' detached shop offers 12' ceilings and a 10'x16' door, ideal for woodworking or other hobbies. Alley access, 2 parking spaces for an RV, boat or trailer, plus room in front of the shop, add flexibility. Outdoor living includes a cozy covered alcove between the home and shop with a freestanding cast-iron fireplace, plus a hot tub area with privacy lattice. Pride of ownership shines throughout this unique property. (id:32467)
| Building |
Single Family |
| Rooms |
|
| Bedrooms |
2 |
| Bathrooms |
2 |
| Square Footage |
1480 ft² |
| Built in |
2015 |
| Parking Type |
8 |
| Neighbourhood |
Merritt |