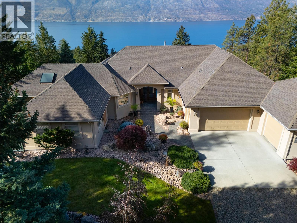
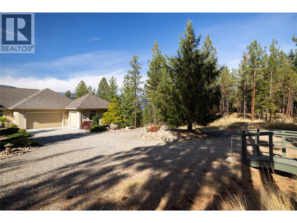
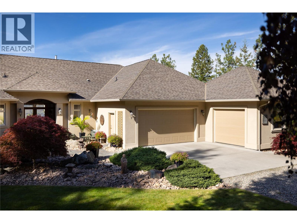
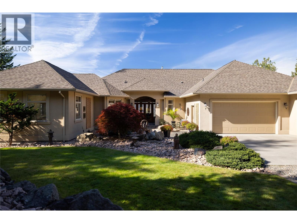
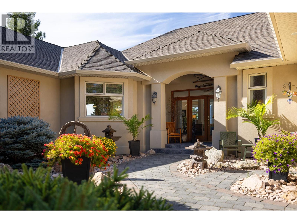
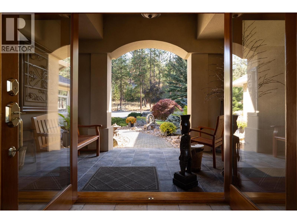
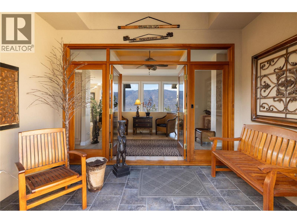
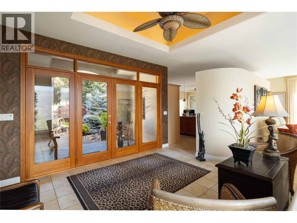
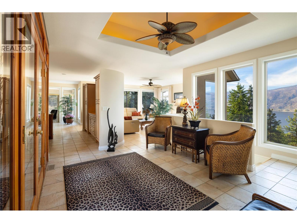
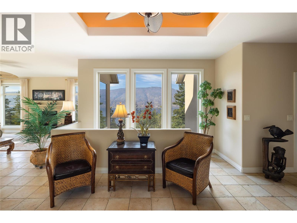
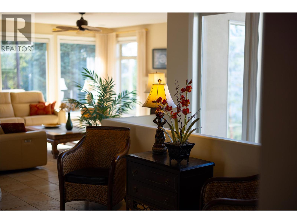
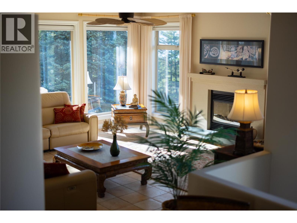
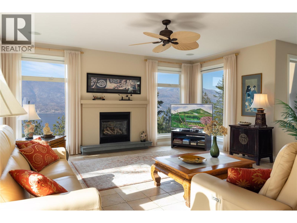
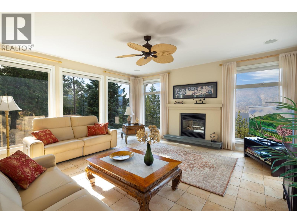
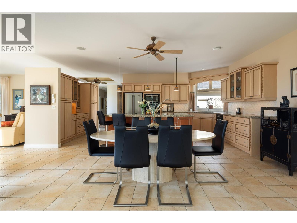
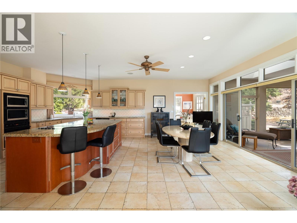
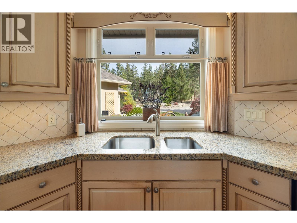
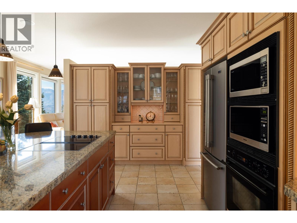
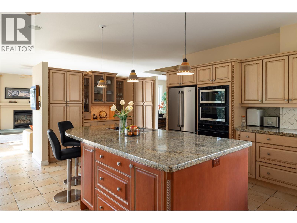
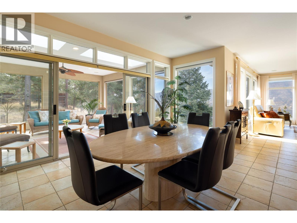
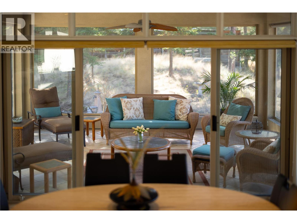
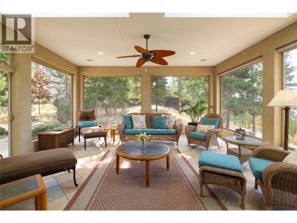
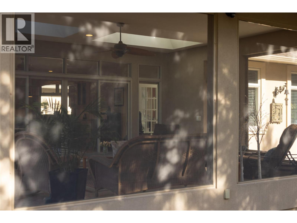
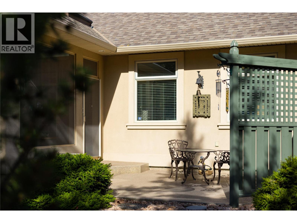
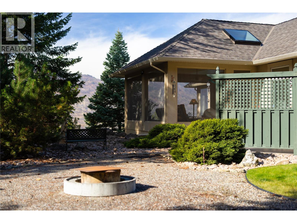
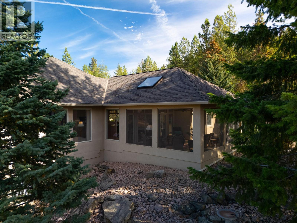
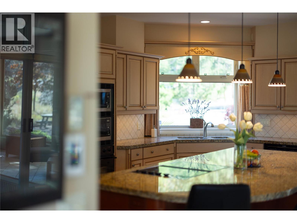
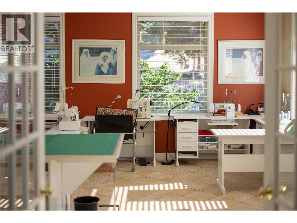
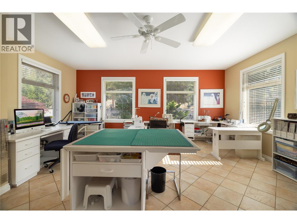
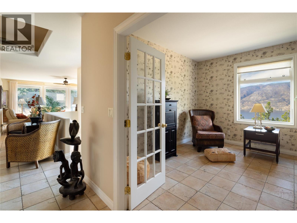
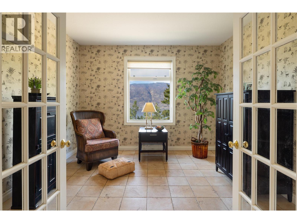
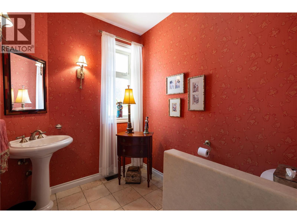
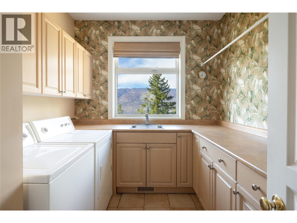
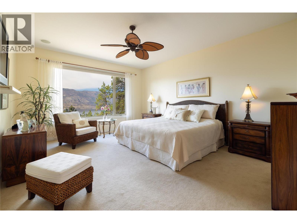
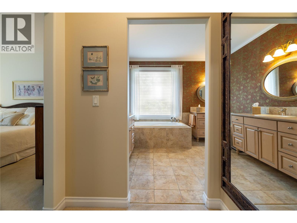
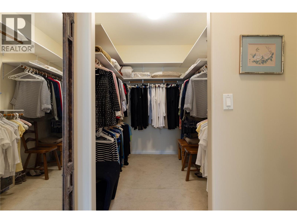
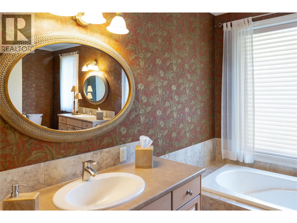
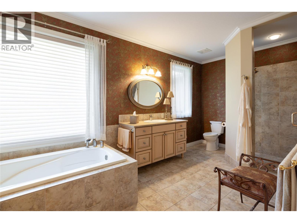
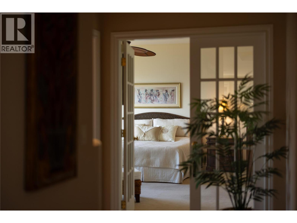
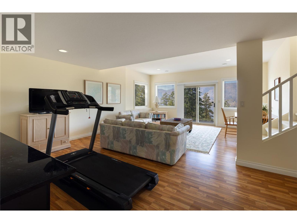
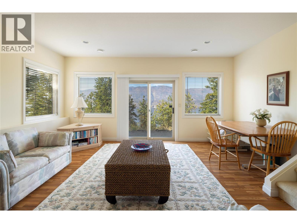
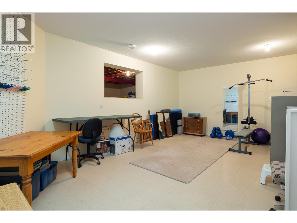
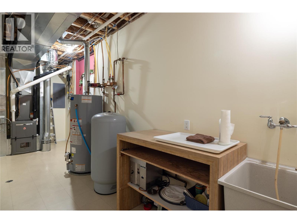
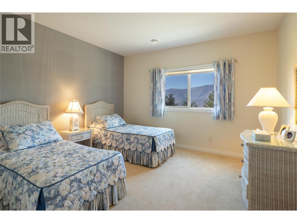
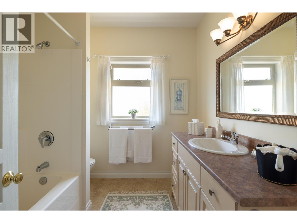
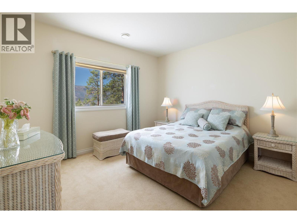
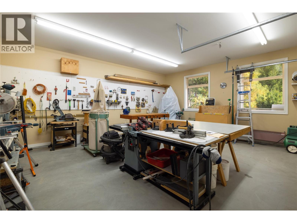
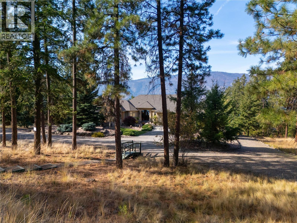
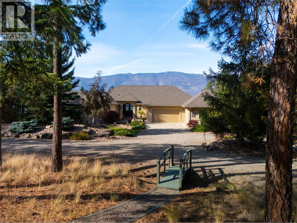
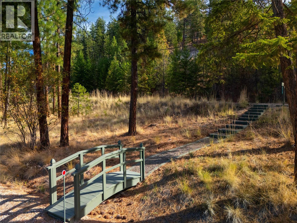
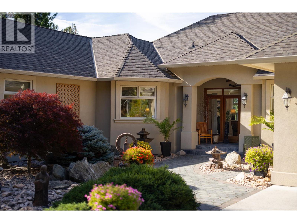
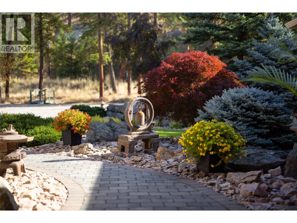
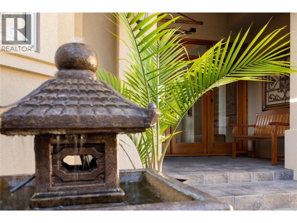
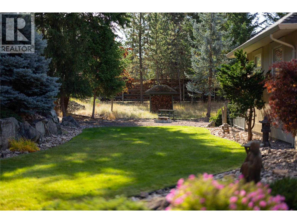
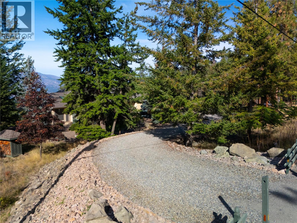
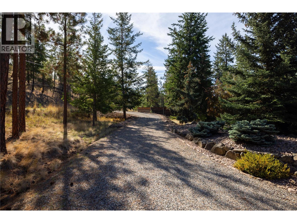
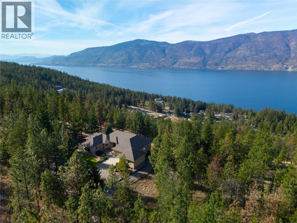
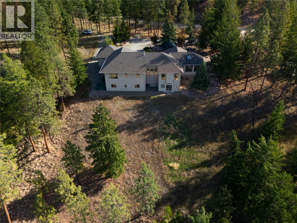
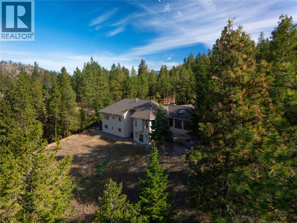
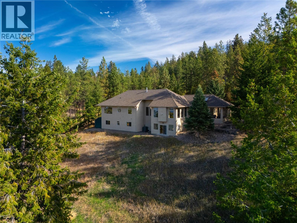
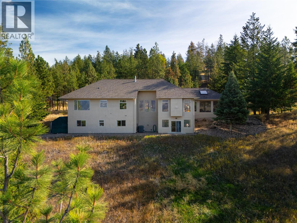
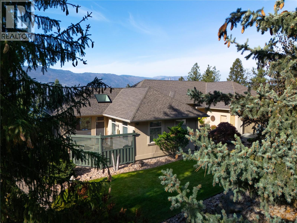
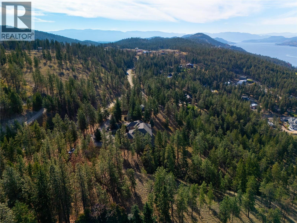
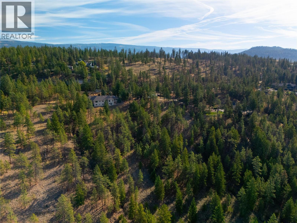
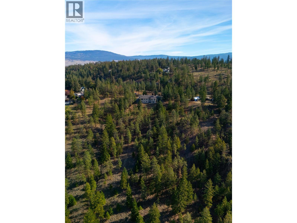
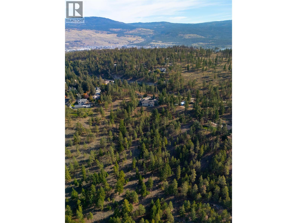
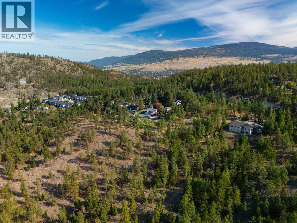
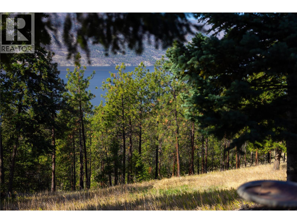
This custom-built home is nestled on a low-maintenance acreage with stunning lake views. Grand double doors with glass panels open to a bright, tiled foyer leading into living spaces outfitted with built-in audio wiring and electric in-floor heating through the kitchen and primary ensuite. The executive kitchen features granite countertops, a expansive island with an electric cooktop, rich hardwood cabinetry, dual microwaves, built-in oven, double sink, and large windows overlooking front landscaping. Main level living includes a gas fireplace, den with French doors, dedicated craft room, and a laundry room complete with a sink, closet, and storage. A screened sunroom opens to a side patio and outdoor sitting area wired for a hot tub. The primary suite offers framed lake views, a walk-in closet, and an ensuite with dual vanities and a deep soaker tub. The lower walk-out level features a family room, recreation room, two additional bedrooms, a full bathroom, a cold room, and an expansive storage area with crawl space access. Parking and hobby spaces include an attached two-car garage with epoxy flooring plus a 1.5-car garage/workshop. Systems include new central air conditioning, new high-efficiency furnace, 200-amp electrical service, city water pressure booster pump, central vacuum, storage sheds, property irrigation, and a fire retardant roof treatment applied in 2025 with a five-year warranty. Included with the home are an ATV, chainsaw, and vehicle coverall. (id:32467)
| Building |
Single Family |
| Rooms |
|
| Bedrooms |
3 |
| Bathrooms |
3 |
| Square Footage |
4019 ft² |
| Built in |
2002 |
| Parking Type |
10 |
| Neighbourhood |
Lake Country |