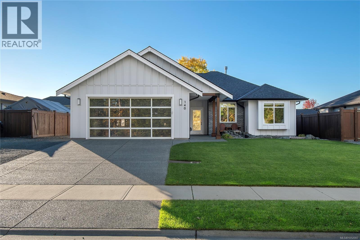
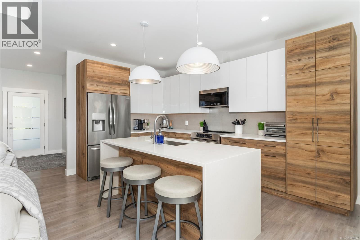
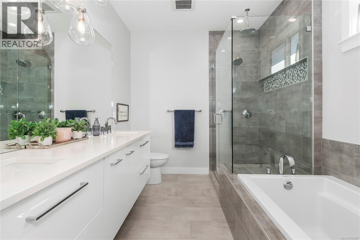
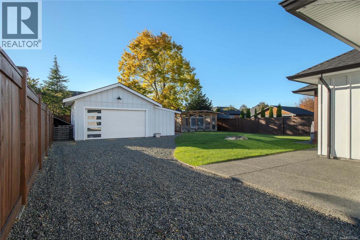
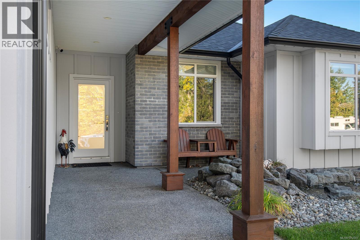
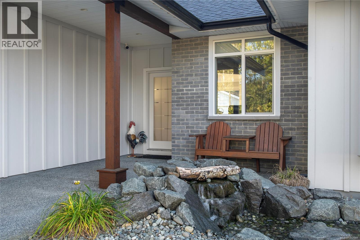
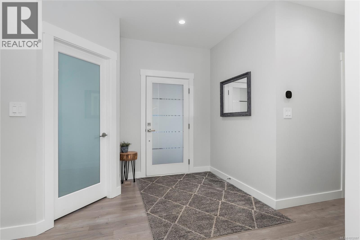
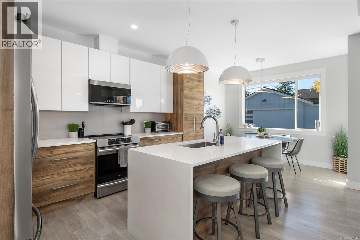
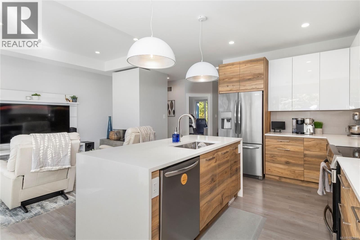
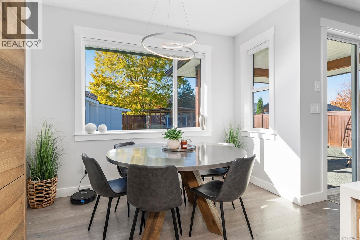
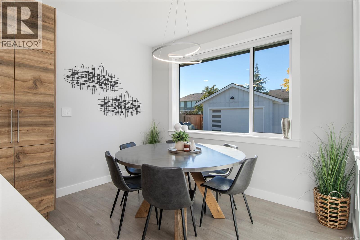
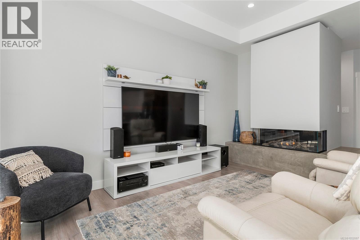
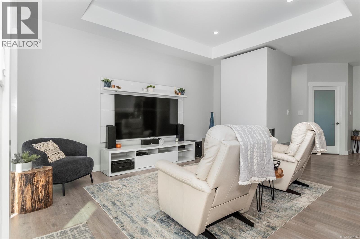
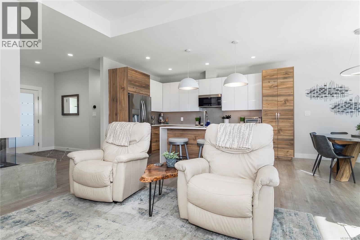
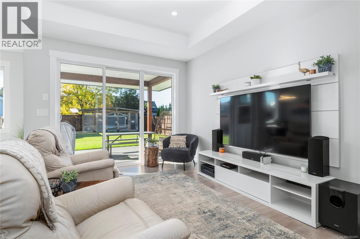
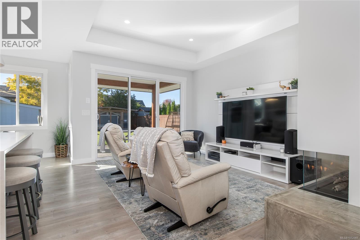
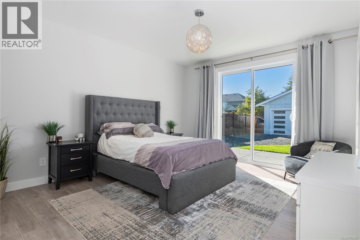
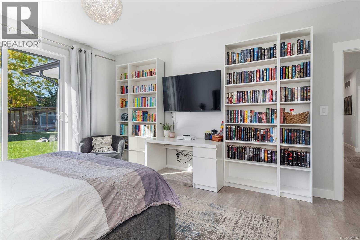
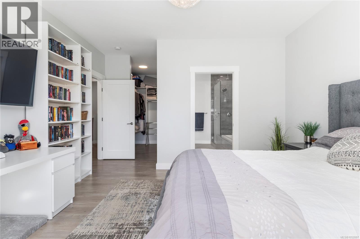
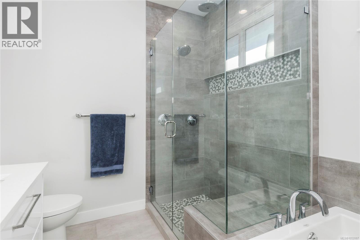
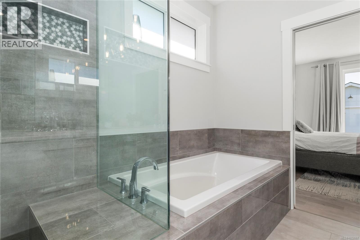
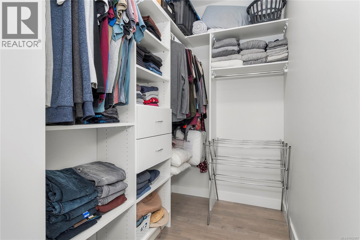
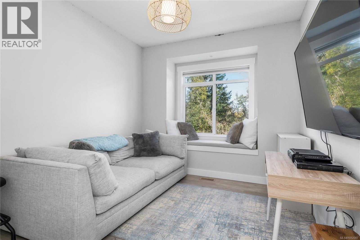
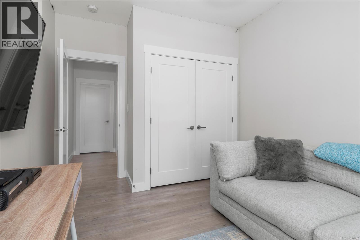
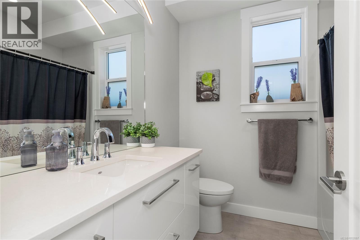
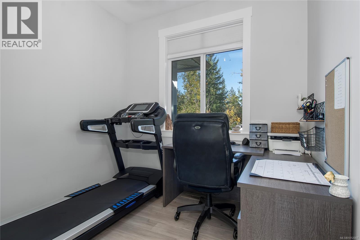
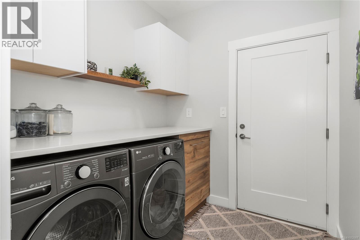
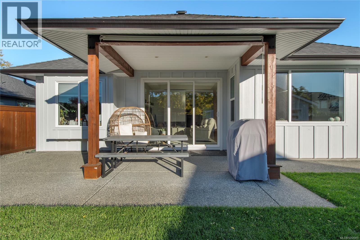
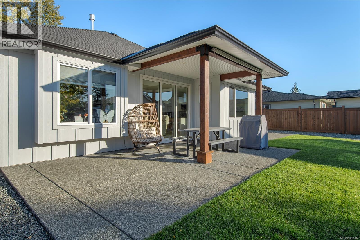
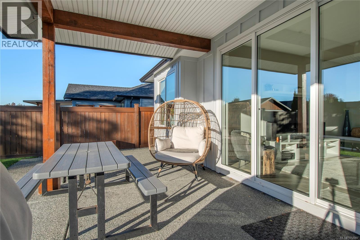
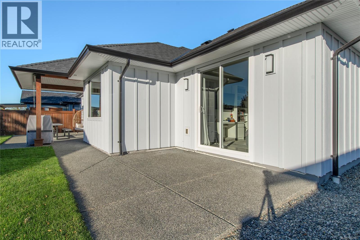
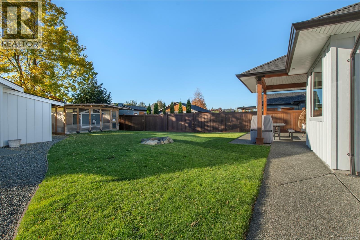
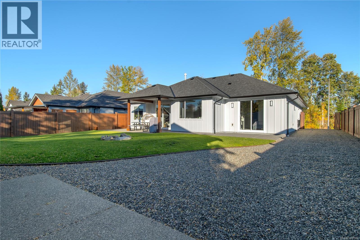
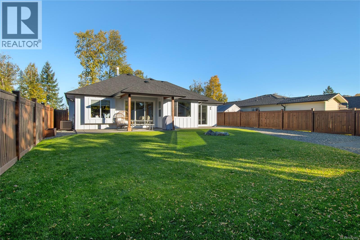
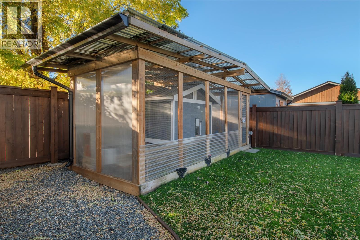
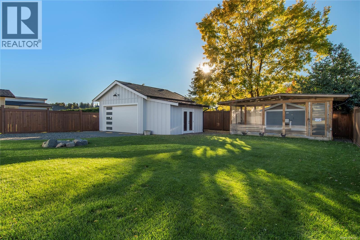
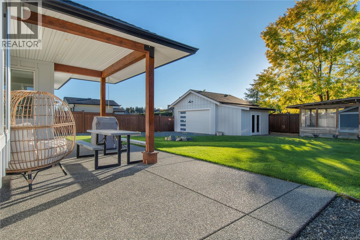
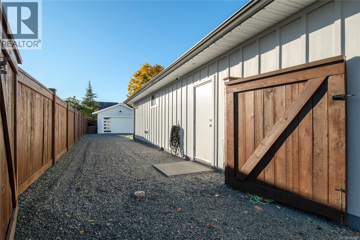
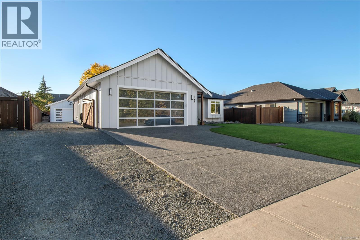
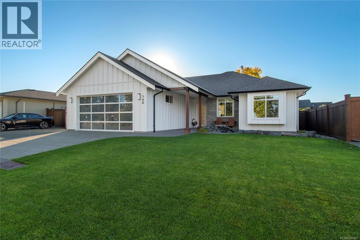
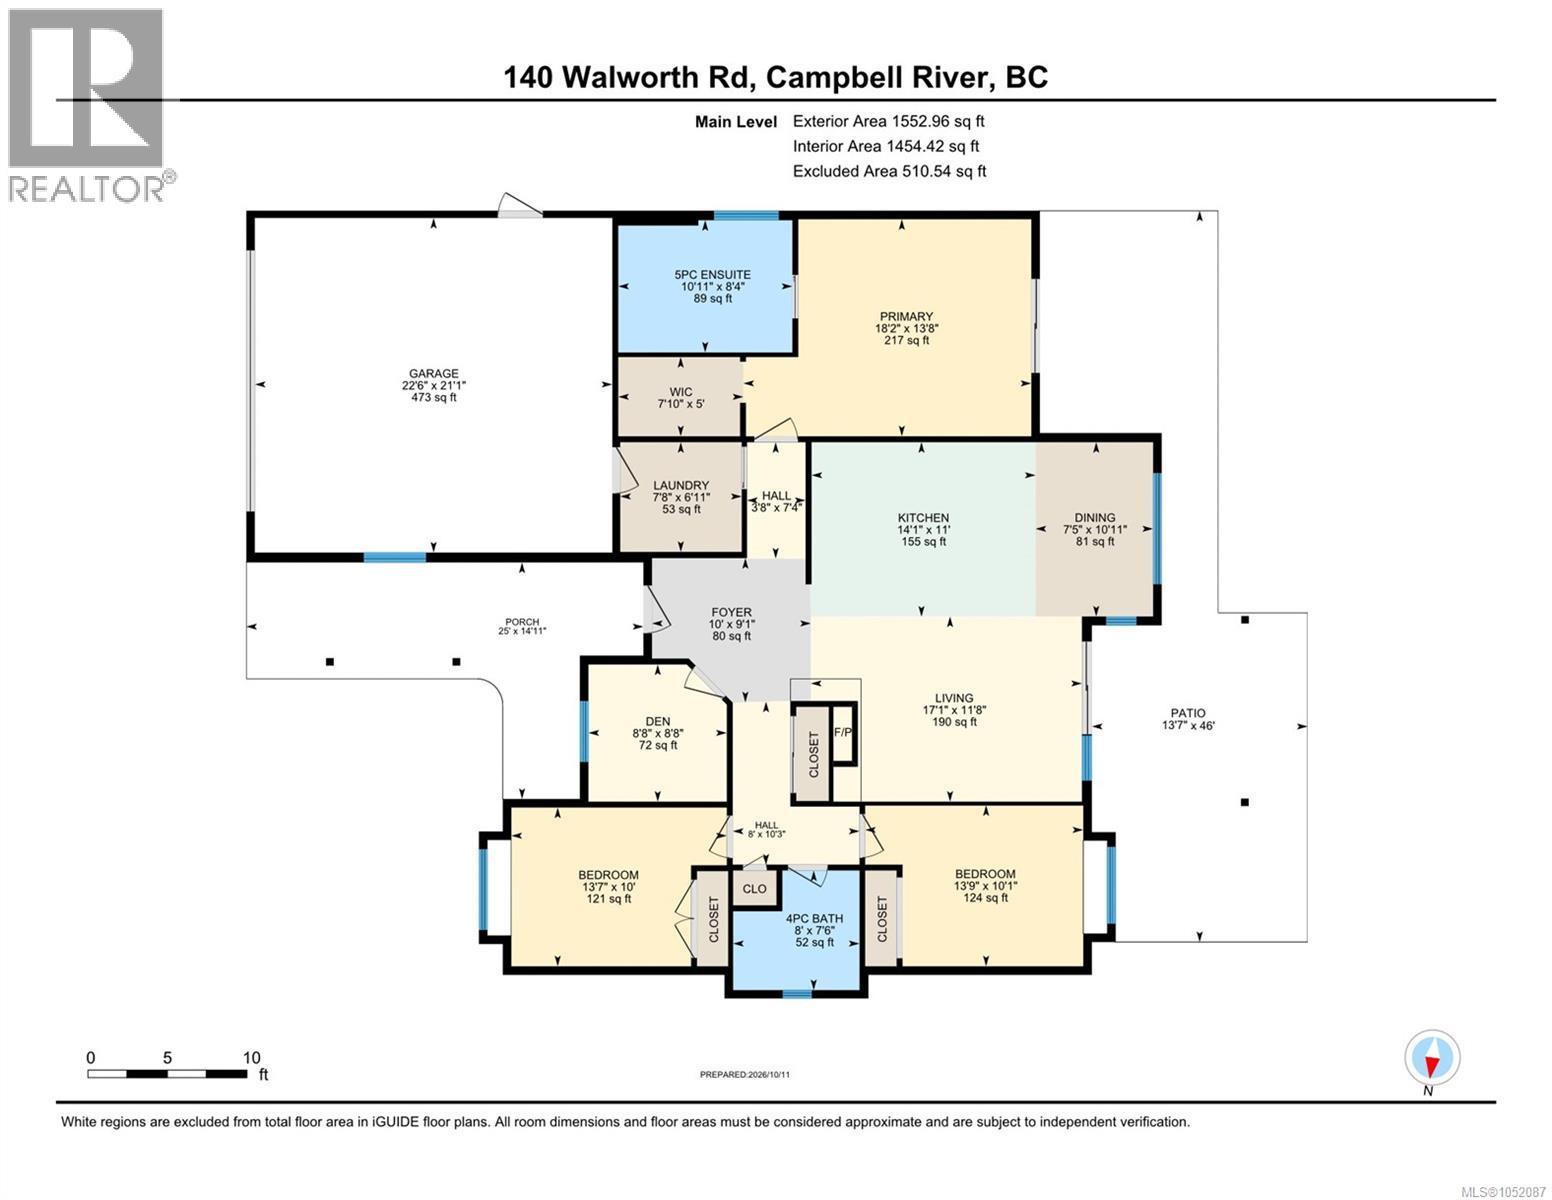
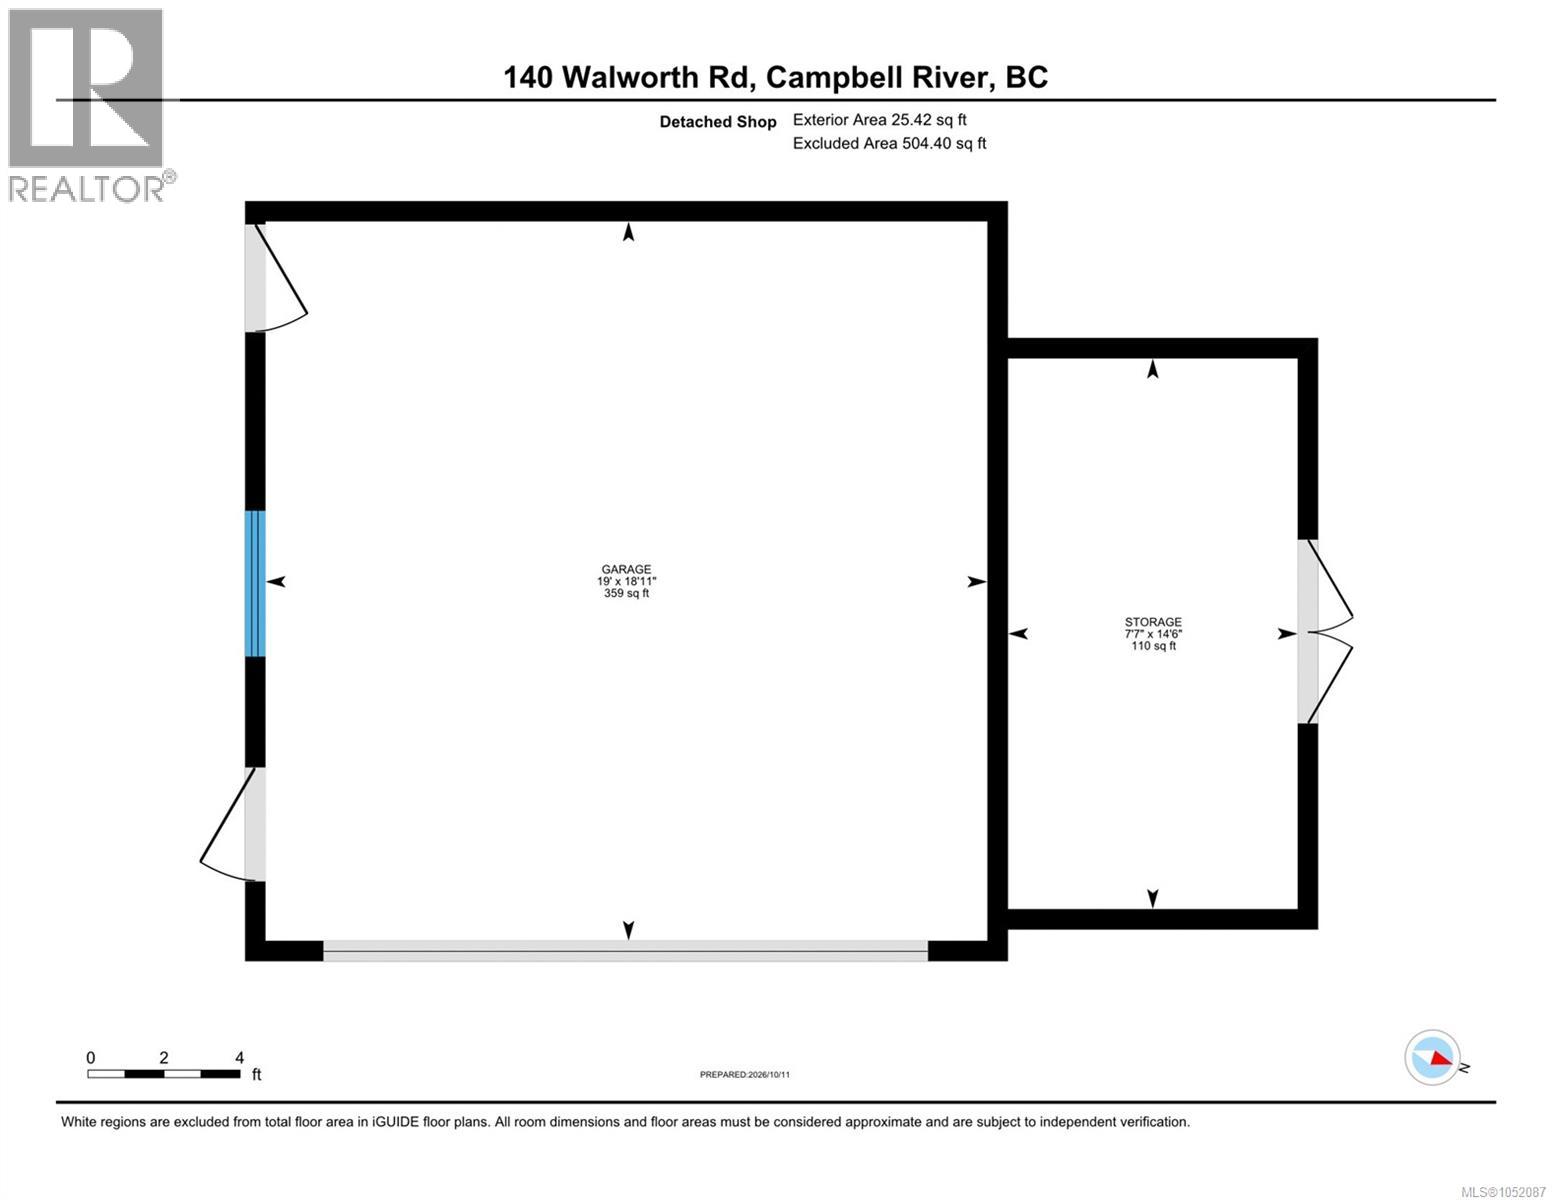
Seize the moment! Includes a SHOP! This warm, contemporary design pairs exceptional functionality with a 2021-built, 1,535 sq ft rancher on a .22-acre lot. With standout curb appeal, this 3-bedroom + den, 2-bath home features an open-concept layout, tray ceilings, a stunning kitchen with waterfall solid-surface counters, an oversized island, an induction range, upgraded cabinetry, and under-cabinet lighting. A striking linear fireplace with a micro-cement hearth anchors the living area, and full-wall patio doors lead to the fenced yard. The primary retreat offers patio access and a spa-inspired ensuite with heated tile, a soaker tub, and a seamless glass shower with a tiled niche, walls and floor. It also includes a double garage, a 4' ICF crawl space, on-demand HW, two-zone irrigation, new Gemstone lighting, and driveway access to the heated 19' x 18'11 shop, plus a welding plug and a 15' x 8' storage extension. Situated on a quiet no-through road. You just found your next home! (id:32467)
| Building |
Single Family |
| Rooms |
|
| Bedrooms |
3 |
| Bathrooms |
2 |
| Square Footage |
1552 ft² |
| Built in |
2021 |
| Parking Type |
6 |
| Neighbourhood |
CAMPBELL RIVER |