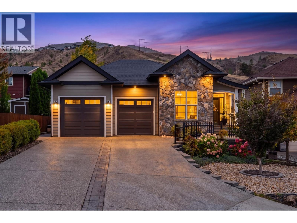
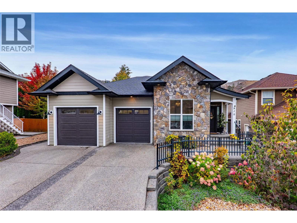
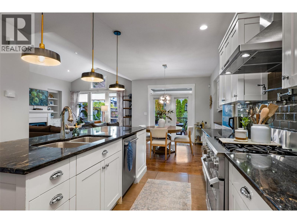
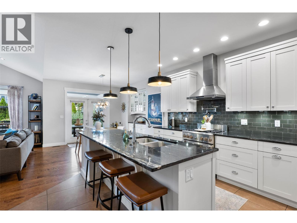
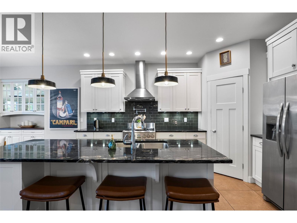
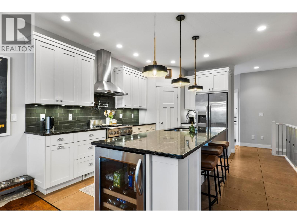
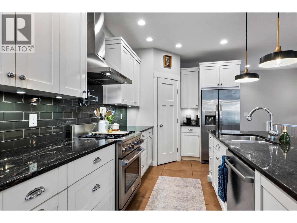
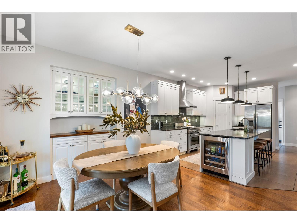
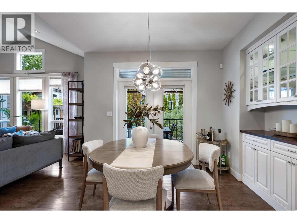
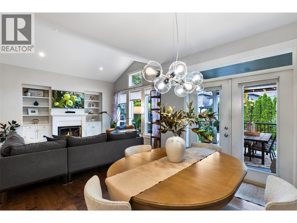
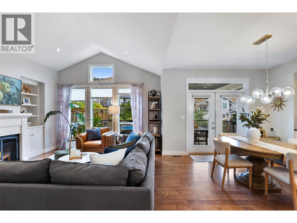
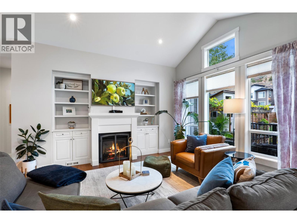
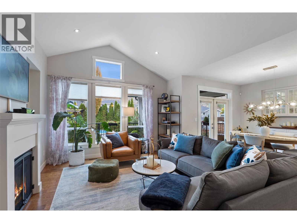
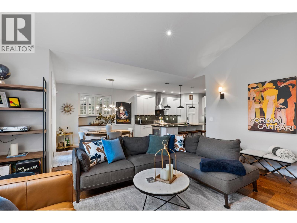
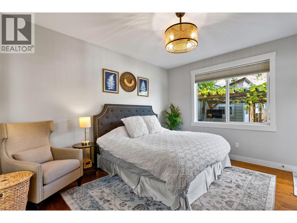
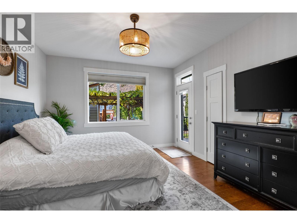
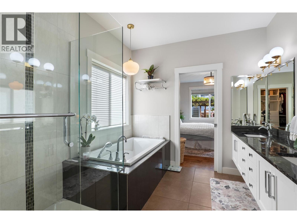
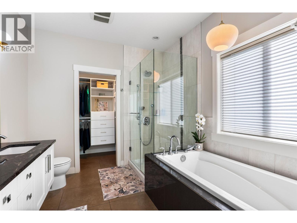
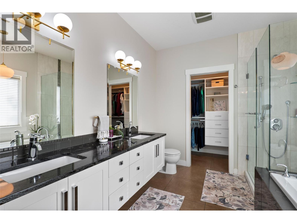
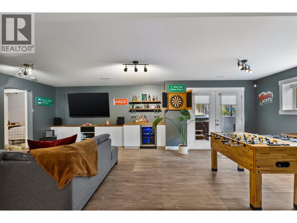
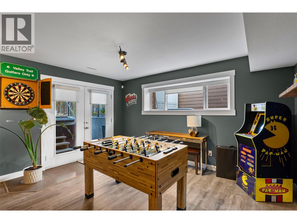
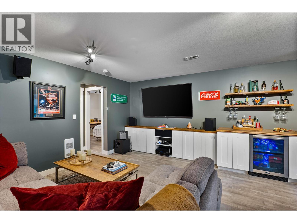
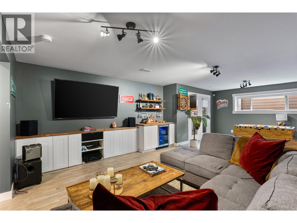
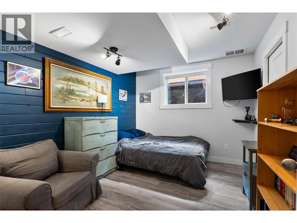
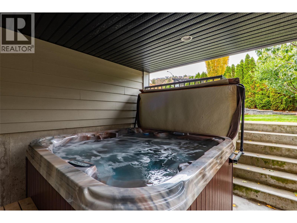
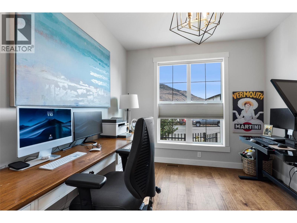
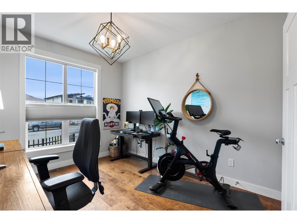
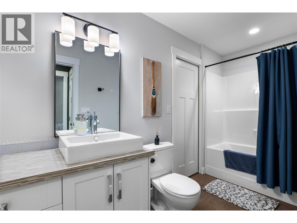
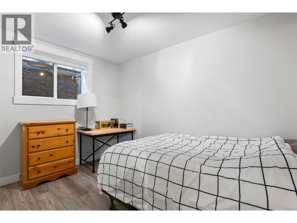
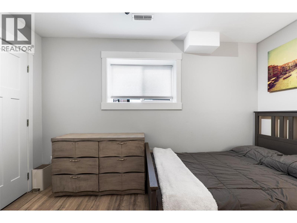
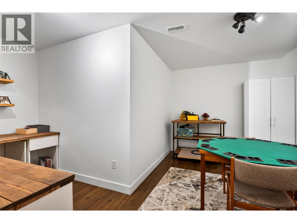
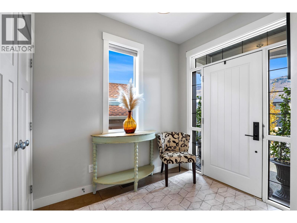
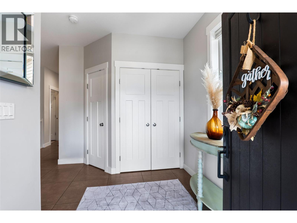
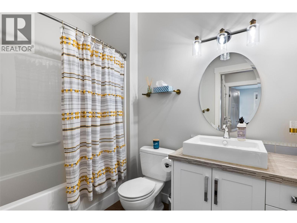
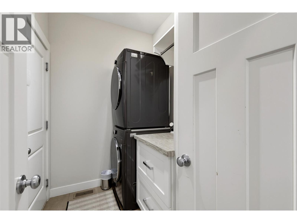
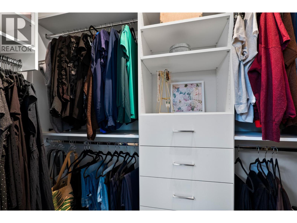
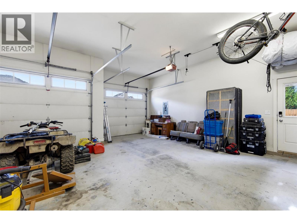
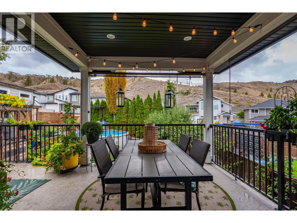
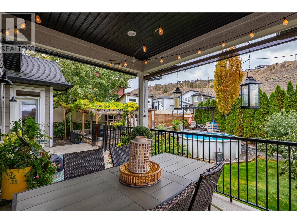
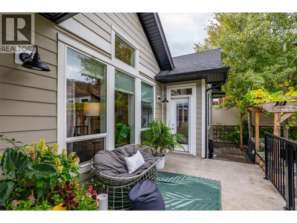
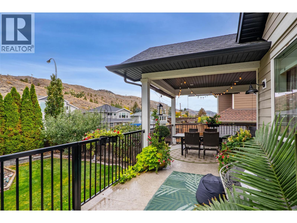
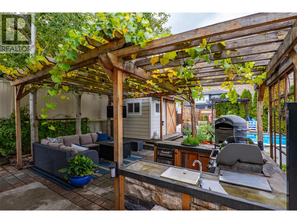
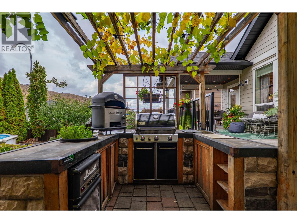
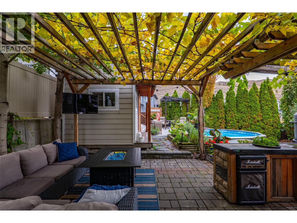
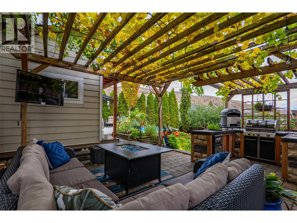
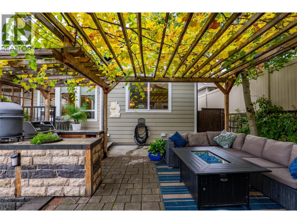
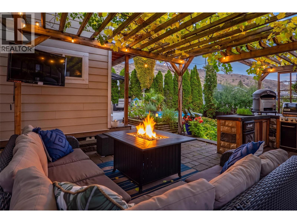
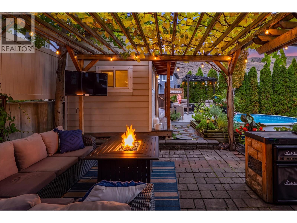
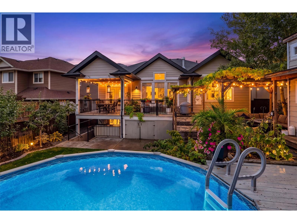
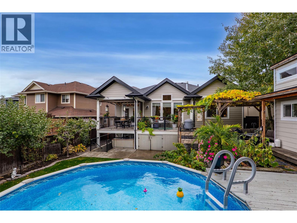
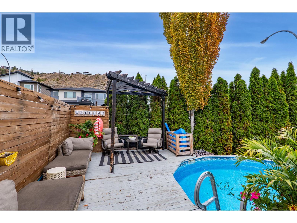
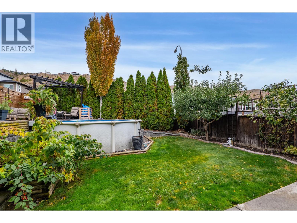
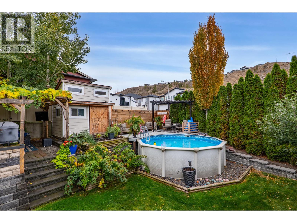
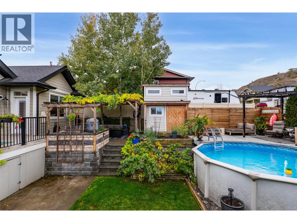
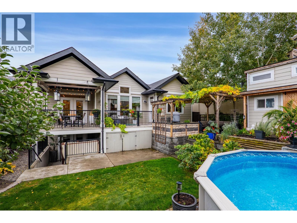
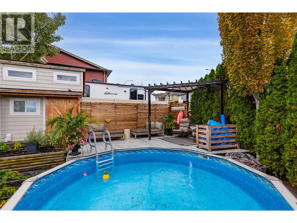
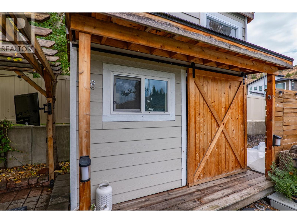
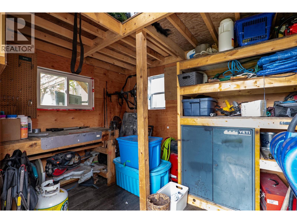
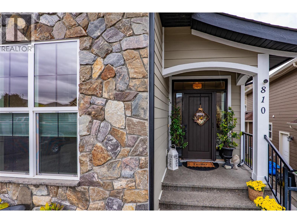
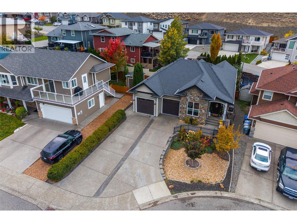
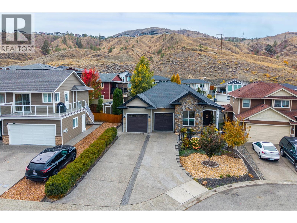
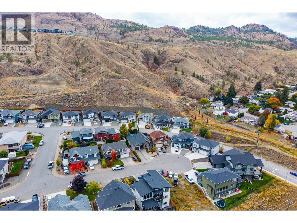
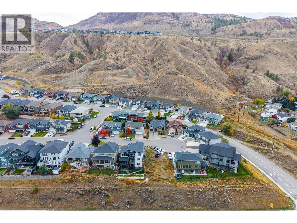
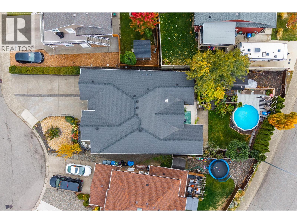
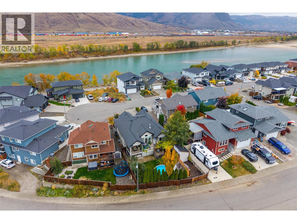
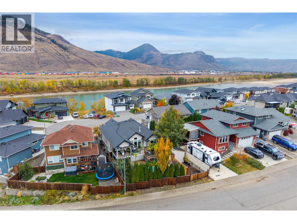
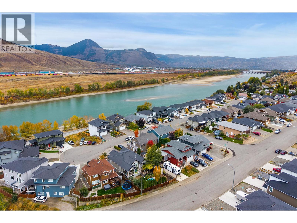
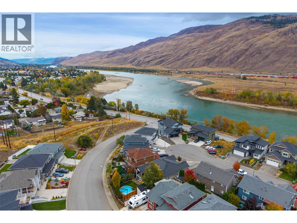
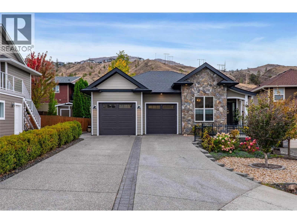
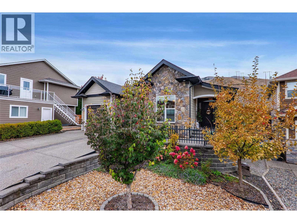
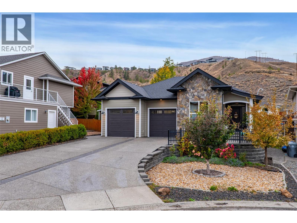
The perfect family home does exist! Set on a quiet cul-de-sac, this custom-built level-entry home is designed for the growing family who love to entertain. The stunning, bright & spacious open living area with vaulted ceilings is perfect for family gatherings. The main floor offers 2 bedrooms, one being the primary with a beautiful ensuite & WI closet, an additional bathroom, plus a large laundry/mudroom that leads straight into the oversized (22'x26') 2-car garage with 2 entrance doors. Downstairs (designed with 2-bed in-law suite potential) is where the kids can take over: 3 more bedrooms, 2 sharing a Jack and Jill bathroom, a large play/movie room, and a den that works as a flex space to give everyone room to spread out. Step outside into the jaw-dropping backyard with a covered private hot tub, leading up to a tranquil private oasis with an outdoor kitchen fully loaded with a BBQ, sink, built-in fridge, & a Blackstone pizza oven. Jump off the deck into a built-in, above-ground, low-maintenance pool to cool down when the day heats up, relax under the shaded gazebo or enjoy a drink on the covered deck, all while watching the kids live their best lives. A large shed (used as a workshop), fruit & veg gardens/trees & a fenced gravel area for a 20-ft RV complete this stunning backyard. This property oozes curb appeal, with a cute front bistro set-size patio and 4 driveway parking spaces, providing plenty of room for vehicles. 3D walkthrough, floor plans & video available. (id:32467)
| Building |
Single Family |
| Rooms |
|
| Bedrooms |
5 |
| Bathrooms |
3 |
| Square Footage |
2668 ft² |
| Built in |
2012 |
| Parking Type |
7 |
| Neighbourhood |
Kamloops |