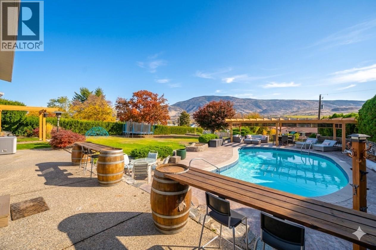
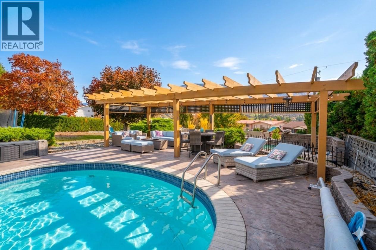
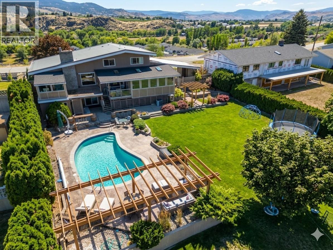
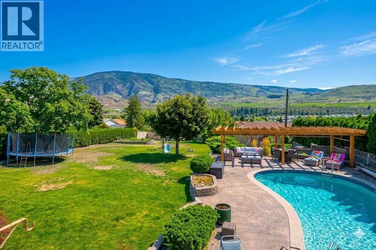
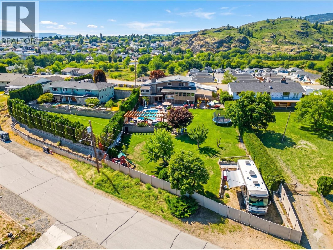
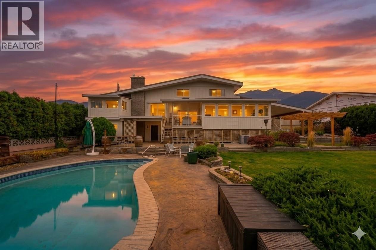
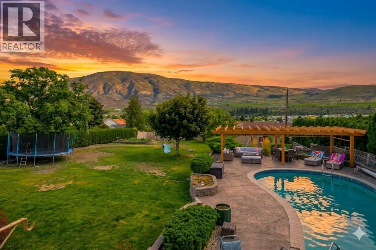
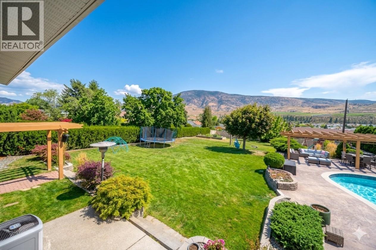
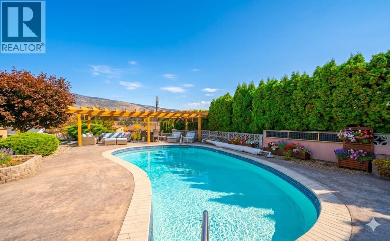
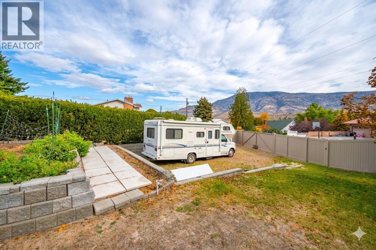
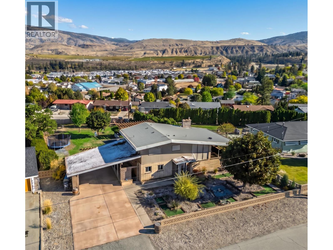
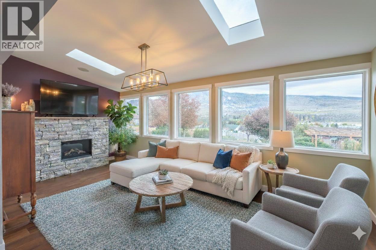
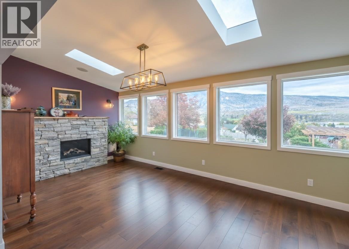
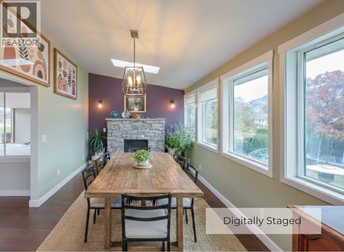
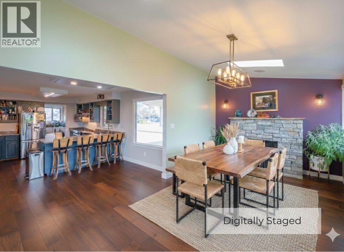
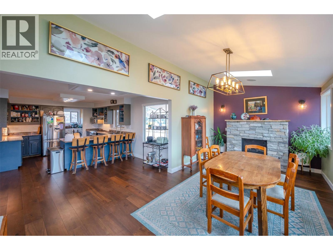
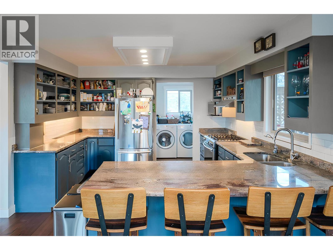
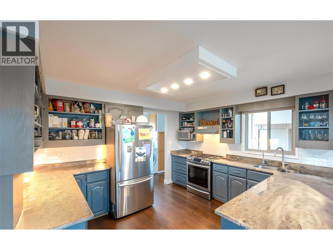
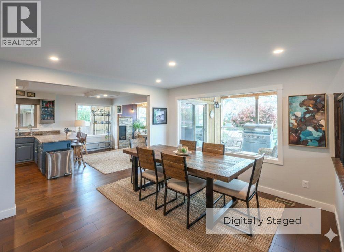
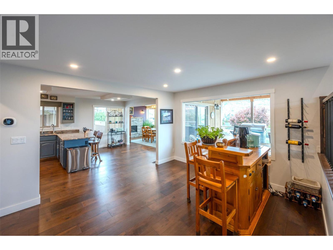
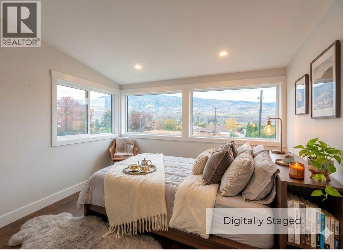
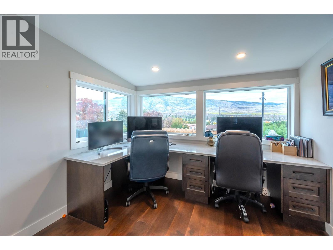
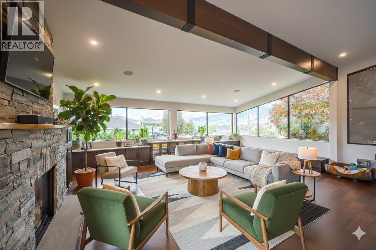
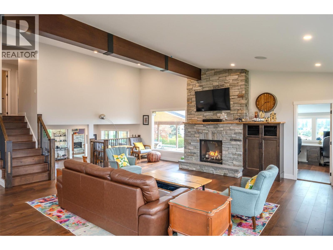
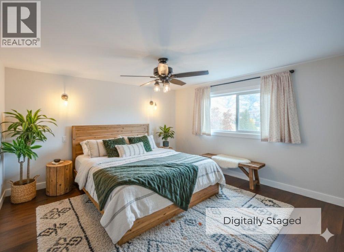
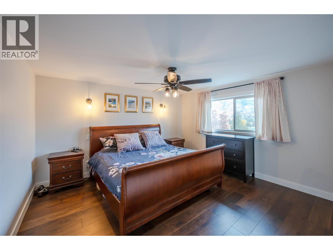
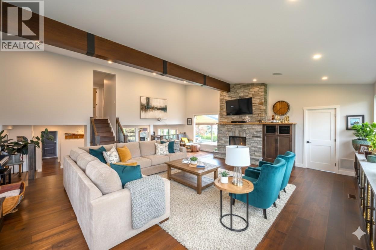
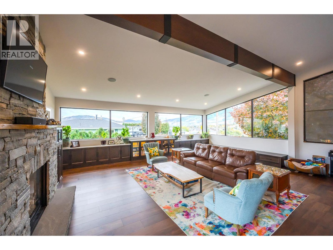
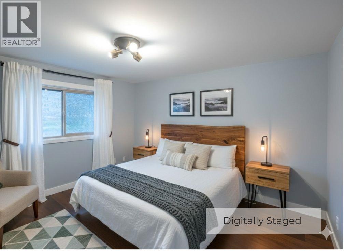
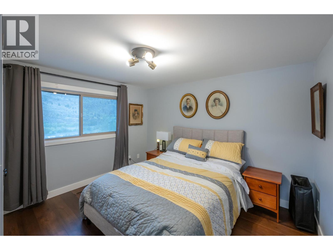
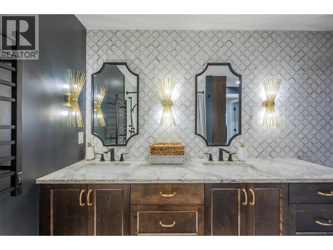
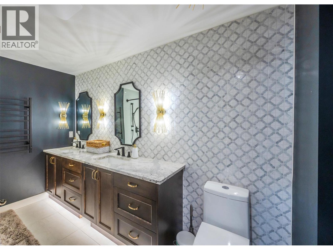
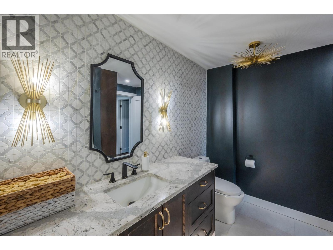
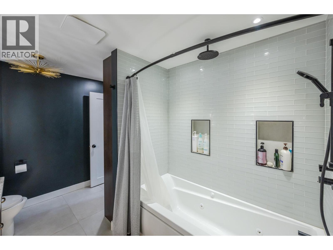
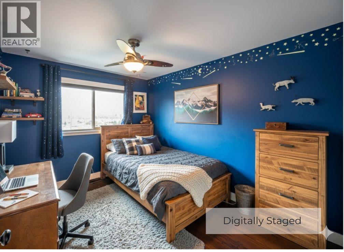
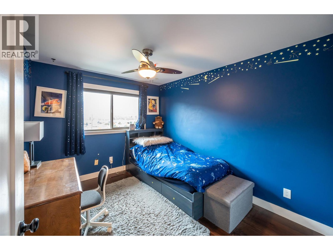
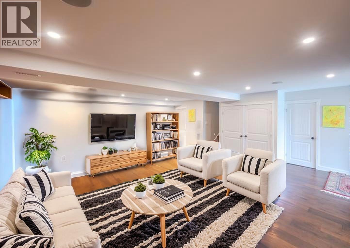
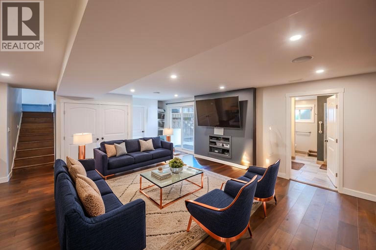
Experience exceptional Okanagan living on an expansive, fully fenced 0.50-acre parcel framed by mature cedars and vinyl fencing. Meticulously renovated to maximize natural light and capture breathtaking panoramic vineyard, mountain, and town views, this home delivers a complete lifestyle upgrade. The main level showcases an open-concept layout centered around a dramatic wood beam and custom rock fireplace. The dining area features its own cozy fireplace - doubling as another sitting room. With 4 spacious bedroomsâincluding 3 on the upper level and 1 on the main floorâthe versatile floor plan easily accommodates a growing family, multigenerational living. The main bath serves as a spa-like retreat, complete with marble tile, a jetted tub, heated towel rack, and rain shower! Outside, the backyard is designed for unforgettable entertaining, featuring an inground heated saltwater pool surrounded by stamped concrete and a custom pergola. Enjoy 4 distinct patio spaces, a garden area, rear access, and endless room to relax in total privacy. RS1 zoning, dual property access, and dedicated RV/boat parking offer tremendous flexibility for future development. Downstairs, the bright daylight basement includes a separate walk-out entrance, a dedicated workshop, ample storage, and a full three-piece bath with a large tiled walk-in showerâmaking a secondary suite or carriage house conversion effortless *some photos are digitally staged. (id:32467)
| Building |
Single Family |
| Rooms |
|
| Bedrooms |
4 |
| Bathrooms |
3 |
| Square Footage |
2909 ft² |
| Built in |
1966 |
| Parking Type |
6 |
| Neighbourhood |
Oliver |