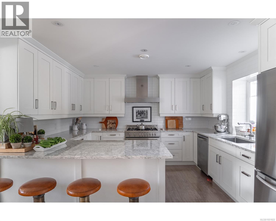
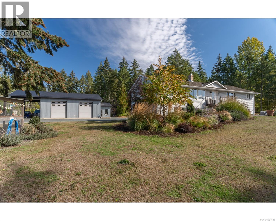
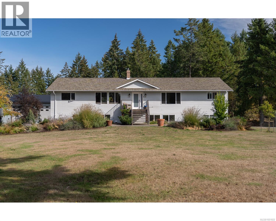
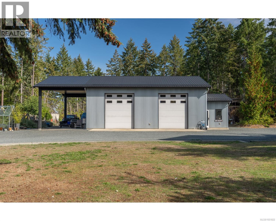
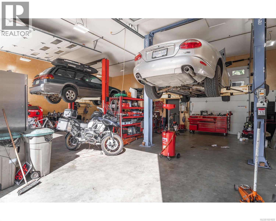
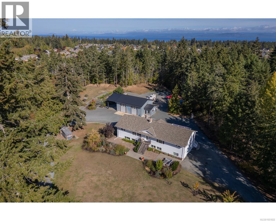
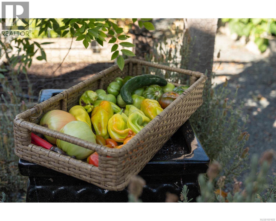
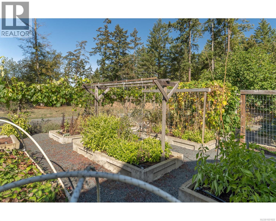
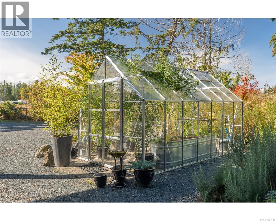
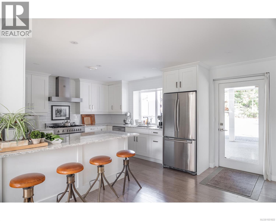
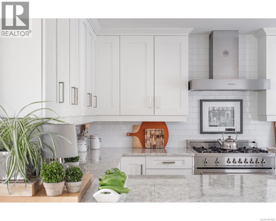
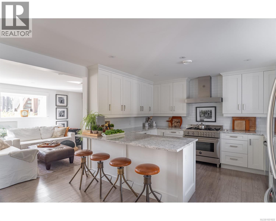
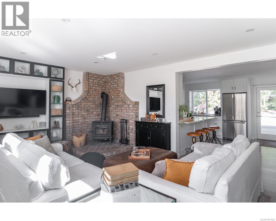
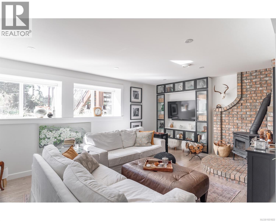
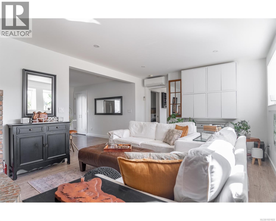
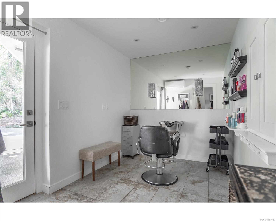
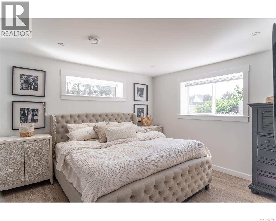
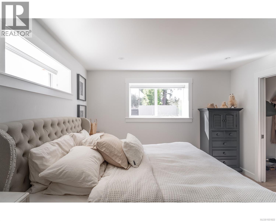
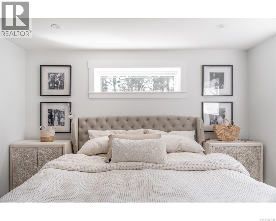
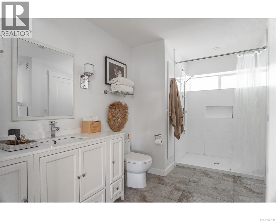
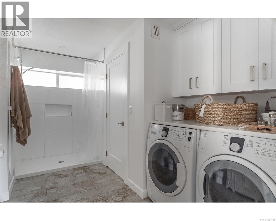
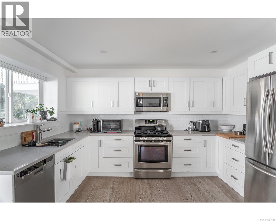
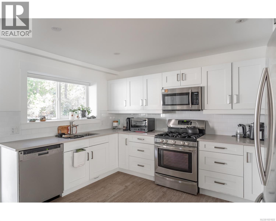
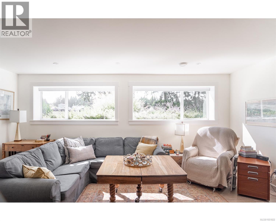
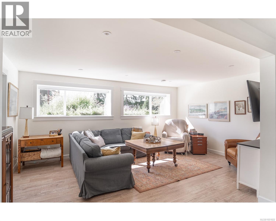
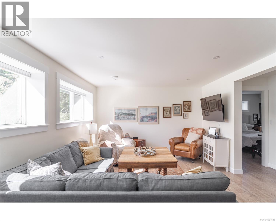
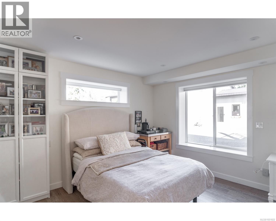
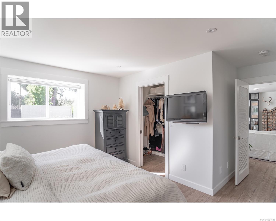
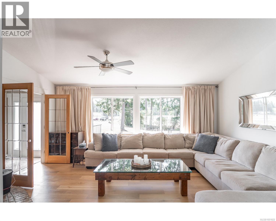
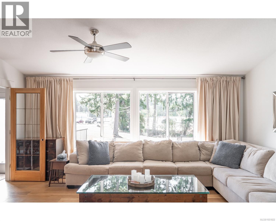
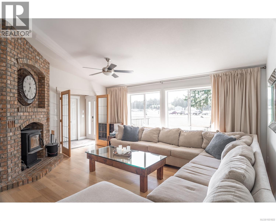
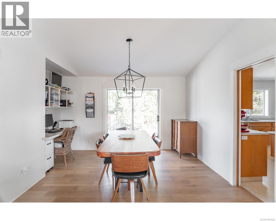
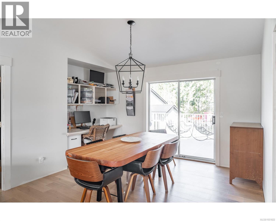
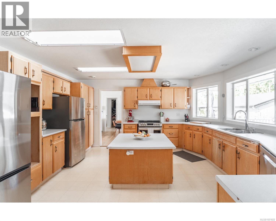
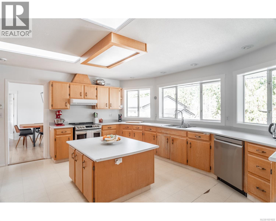
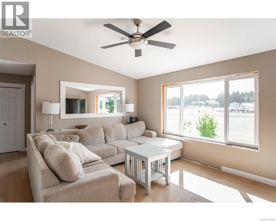
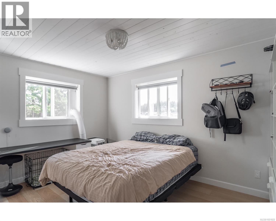
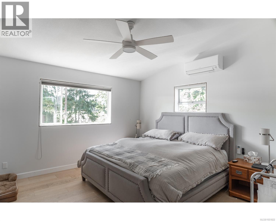
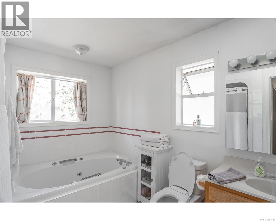
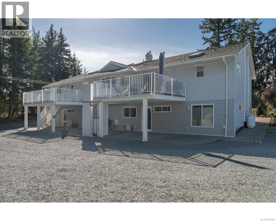
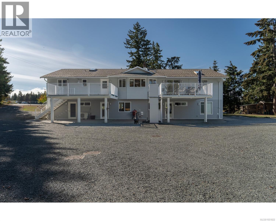
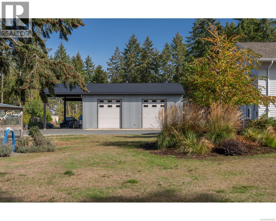
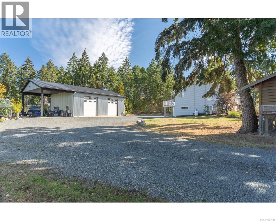
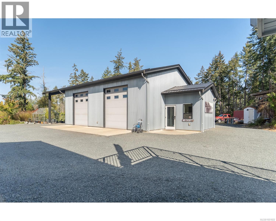
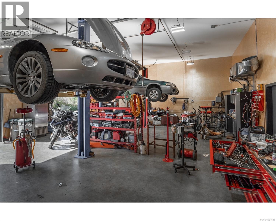
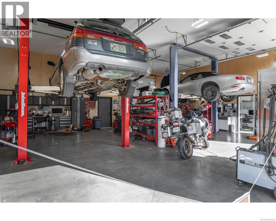
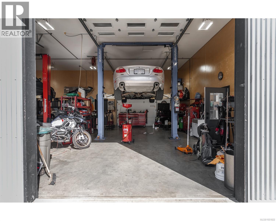
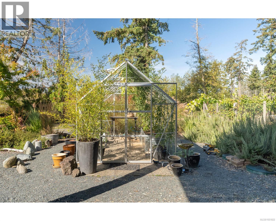
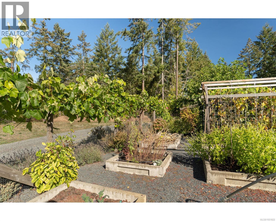
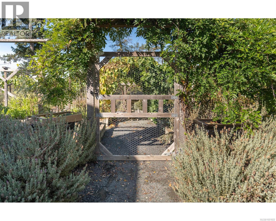
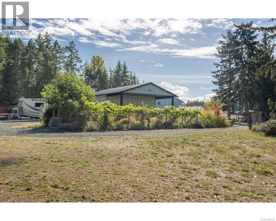
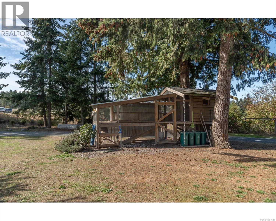
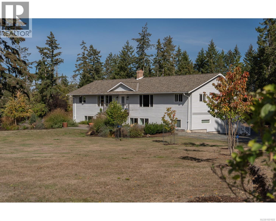
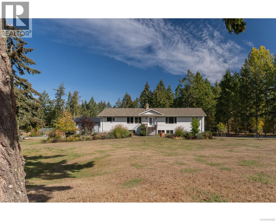
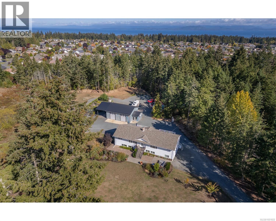
An exceptionally versatile 2-acre homestead-style property offering nearly 4,000 sqft. of finished living space, plus a 1,441 sqft. shop / office with 14-ft ceilings and an additional 618 sq. ft. of covered storage. The main residence features 2,008 sqft. of living space on the main floor, with 3 bedrooms and 2 bathrooms. The lower level adds another 1,985 sqft. of updated, finished living space, thoughtfully configured as two self-contained 1-bedroom, 1-bath in-law suites approx. 1,072 sqft. and 913 sqft. in size. The yard / grounds of the property include a fully fenced garden area, a separate fenced chicken house, a generous front meadow, an abundance of parking, and a mature tree buffer along the side and rear yards for added privacy. Currently zoned Rural 1 and connected to Town water, the property also offers exciting long-term development potential. It is identified within Qualicum Beachâs Official Community Plan as part of the Airport Area, where future opportunities may include residential uses, live-work housing, and light industrial uses. Whether you're looking for a spacious multi-generational homestead, income-producing living space, substantial workshop and storage, or a property with future development potential, this unique offering provides an exceptional combination of space, flexibility, and opportunity. Shop inventory list available upon request. (id:32467)
| Building |
Single Family |
| Rooms |
|
| Bedrooms |
5 |
| Bathrooms |
4 |
| Square Footage |
3993 ft² |
| Built in |
1989 |
| Parking Type |
10 |
| Neighbourhood |
QUALICUM BEACH |