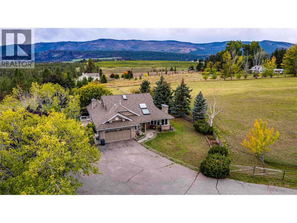
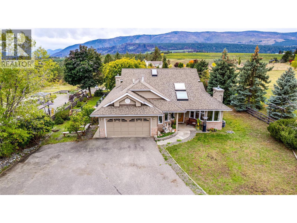
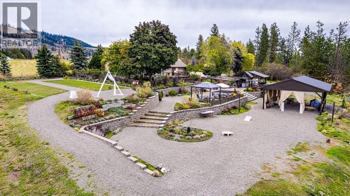
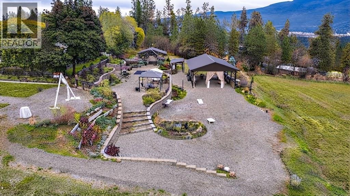
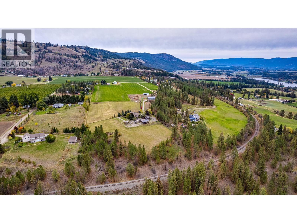
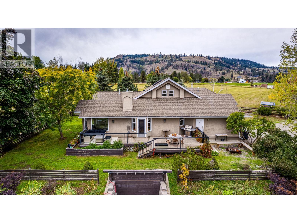
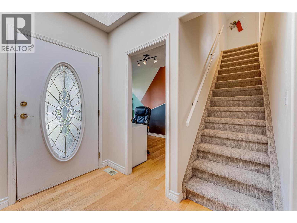
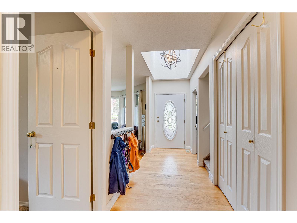
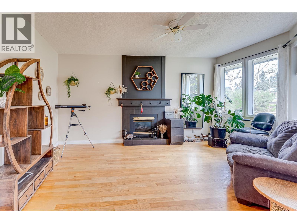
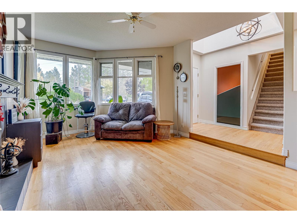
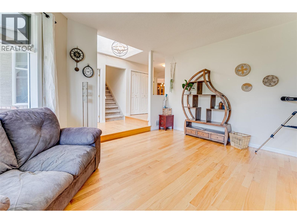
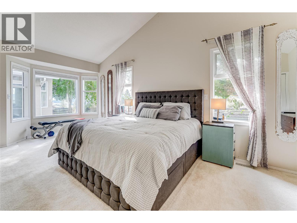
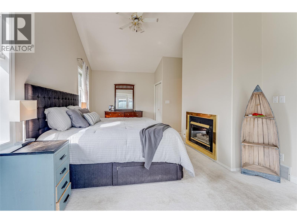
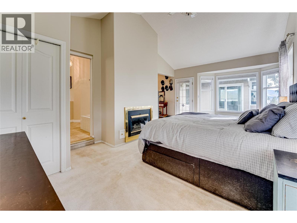
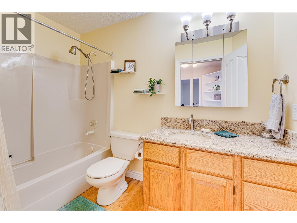
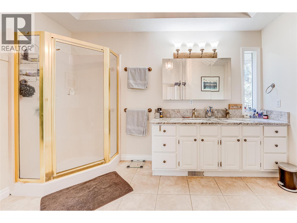
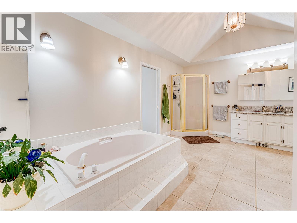
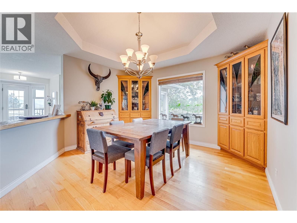
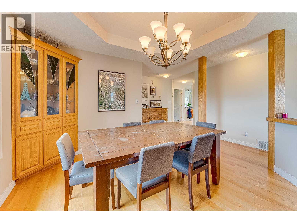
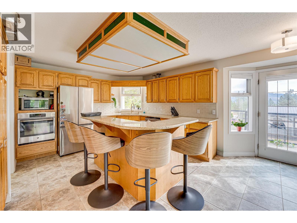
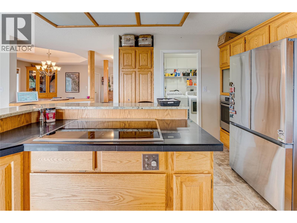
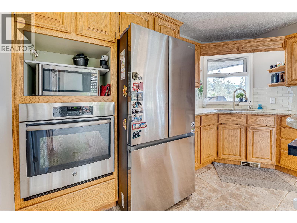
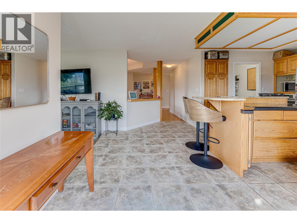
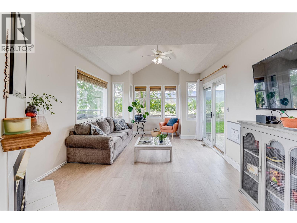
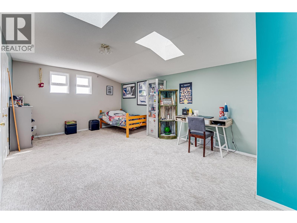
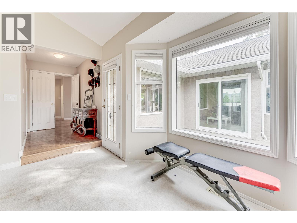
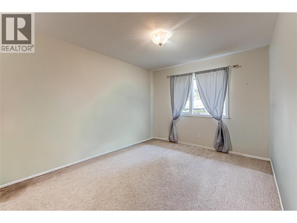
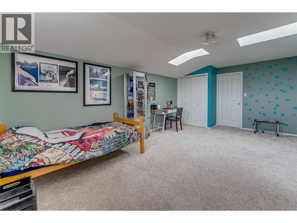
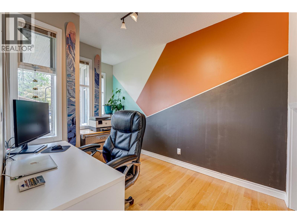
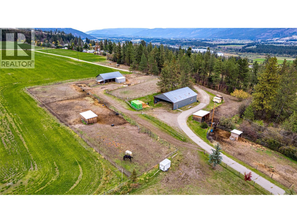
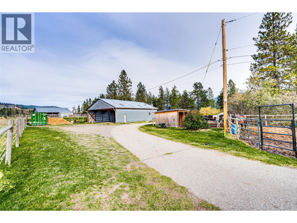
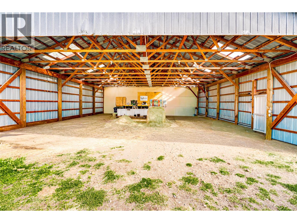
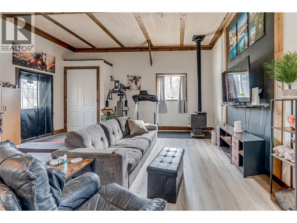
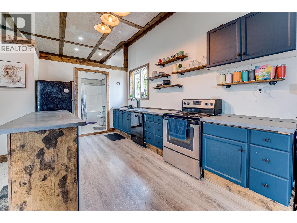
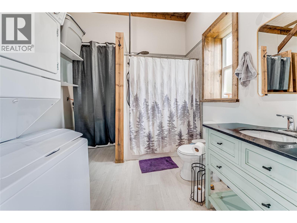
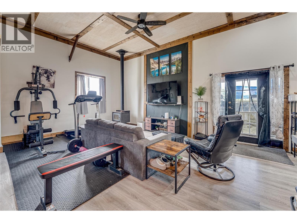
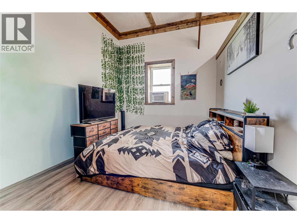
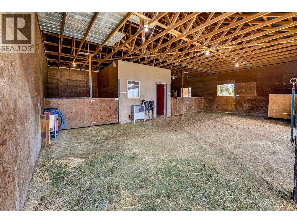
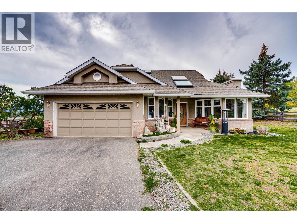
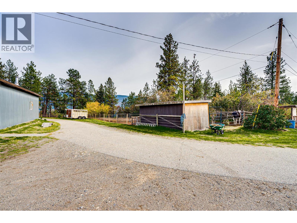
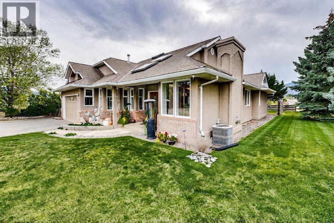
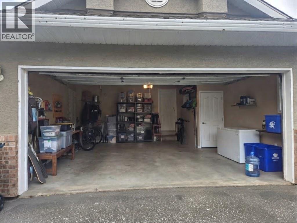
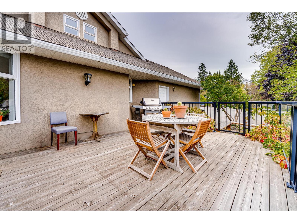
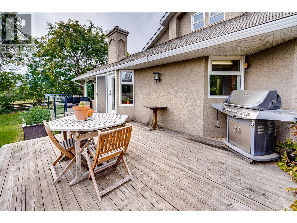
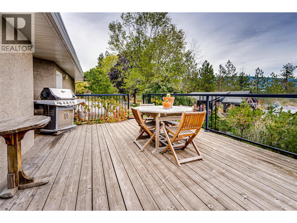
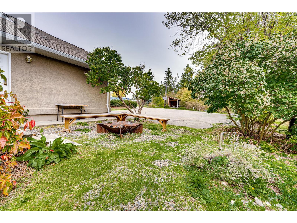
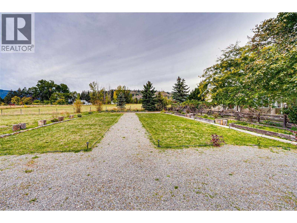
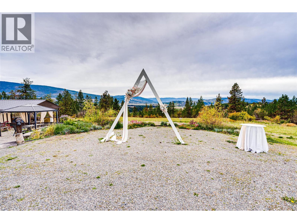
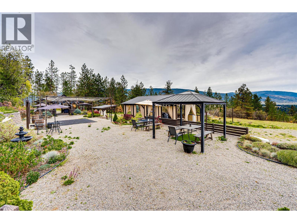
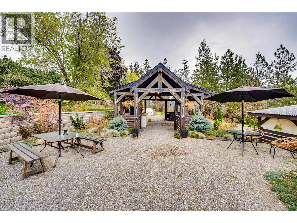
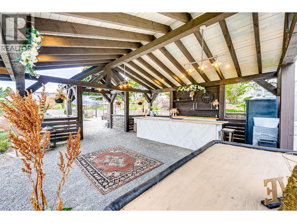
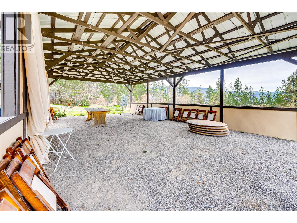
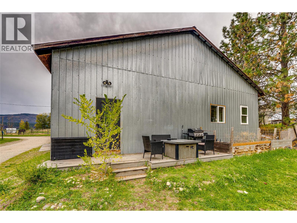
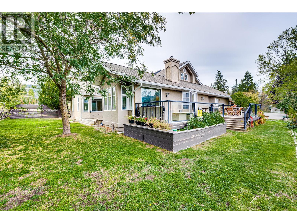
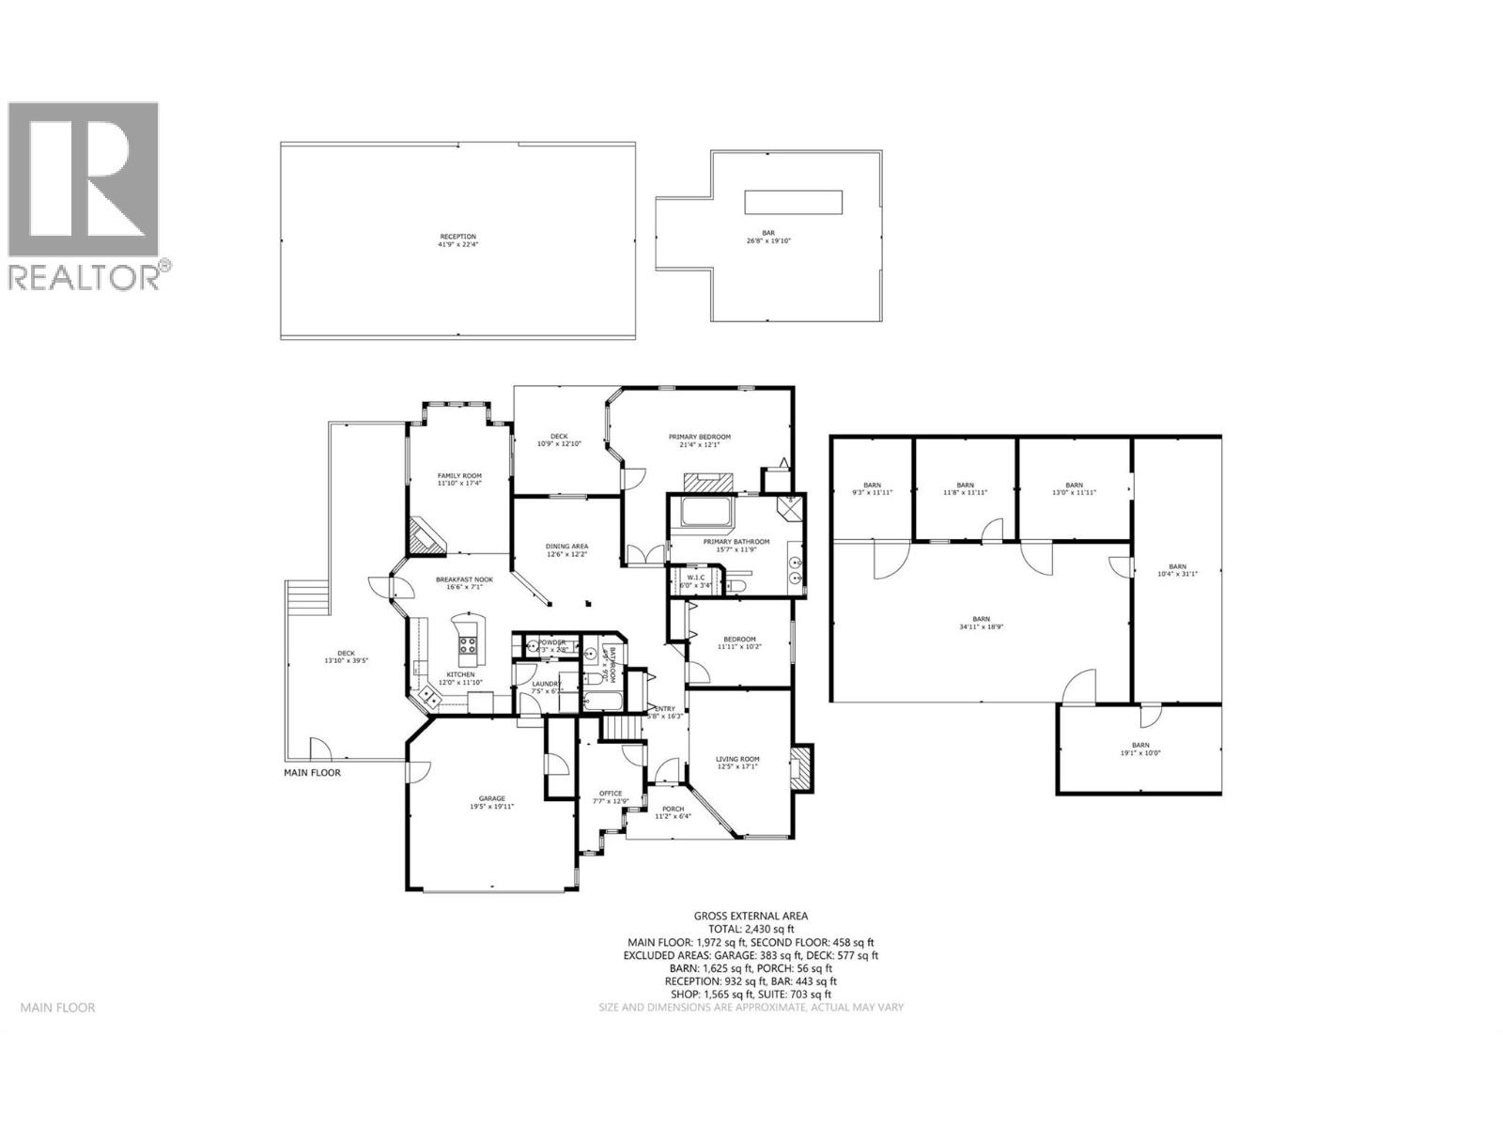
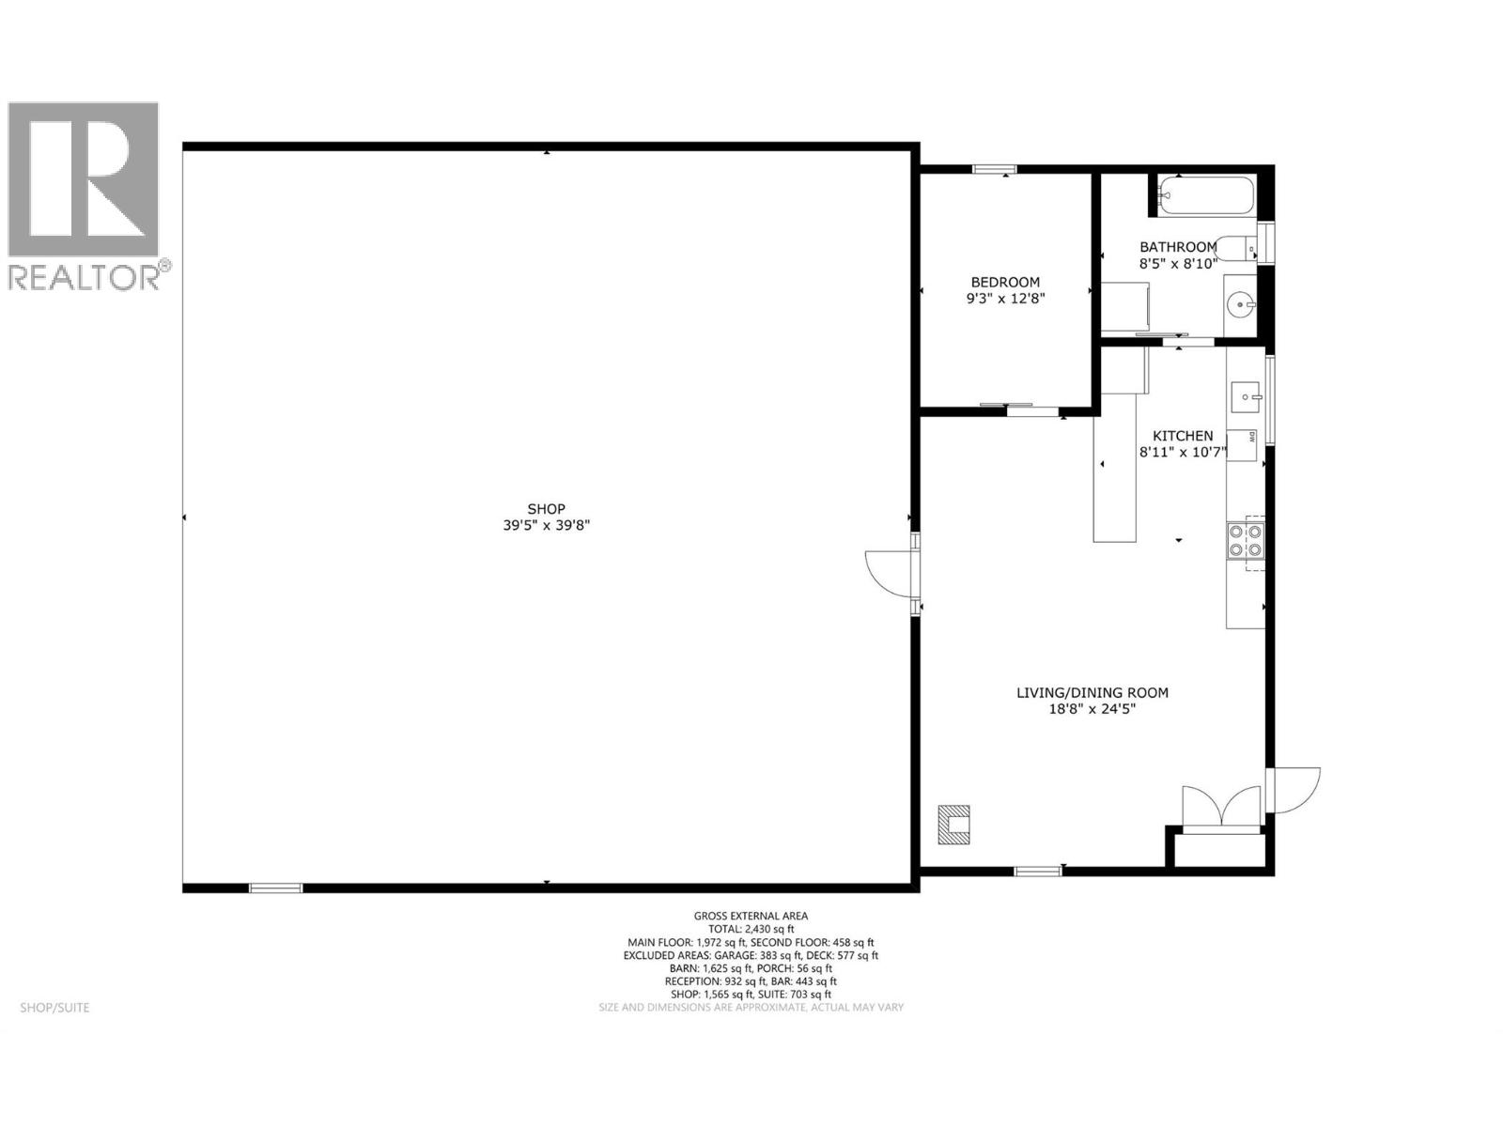
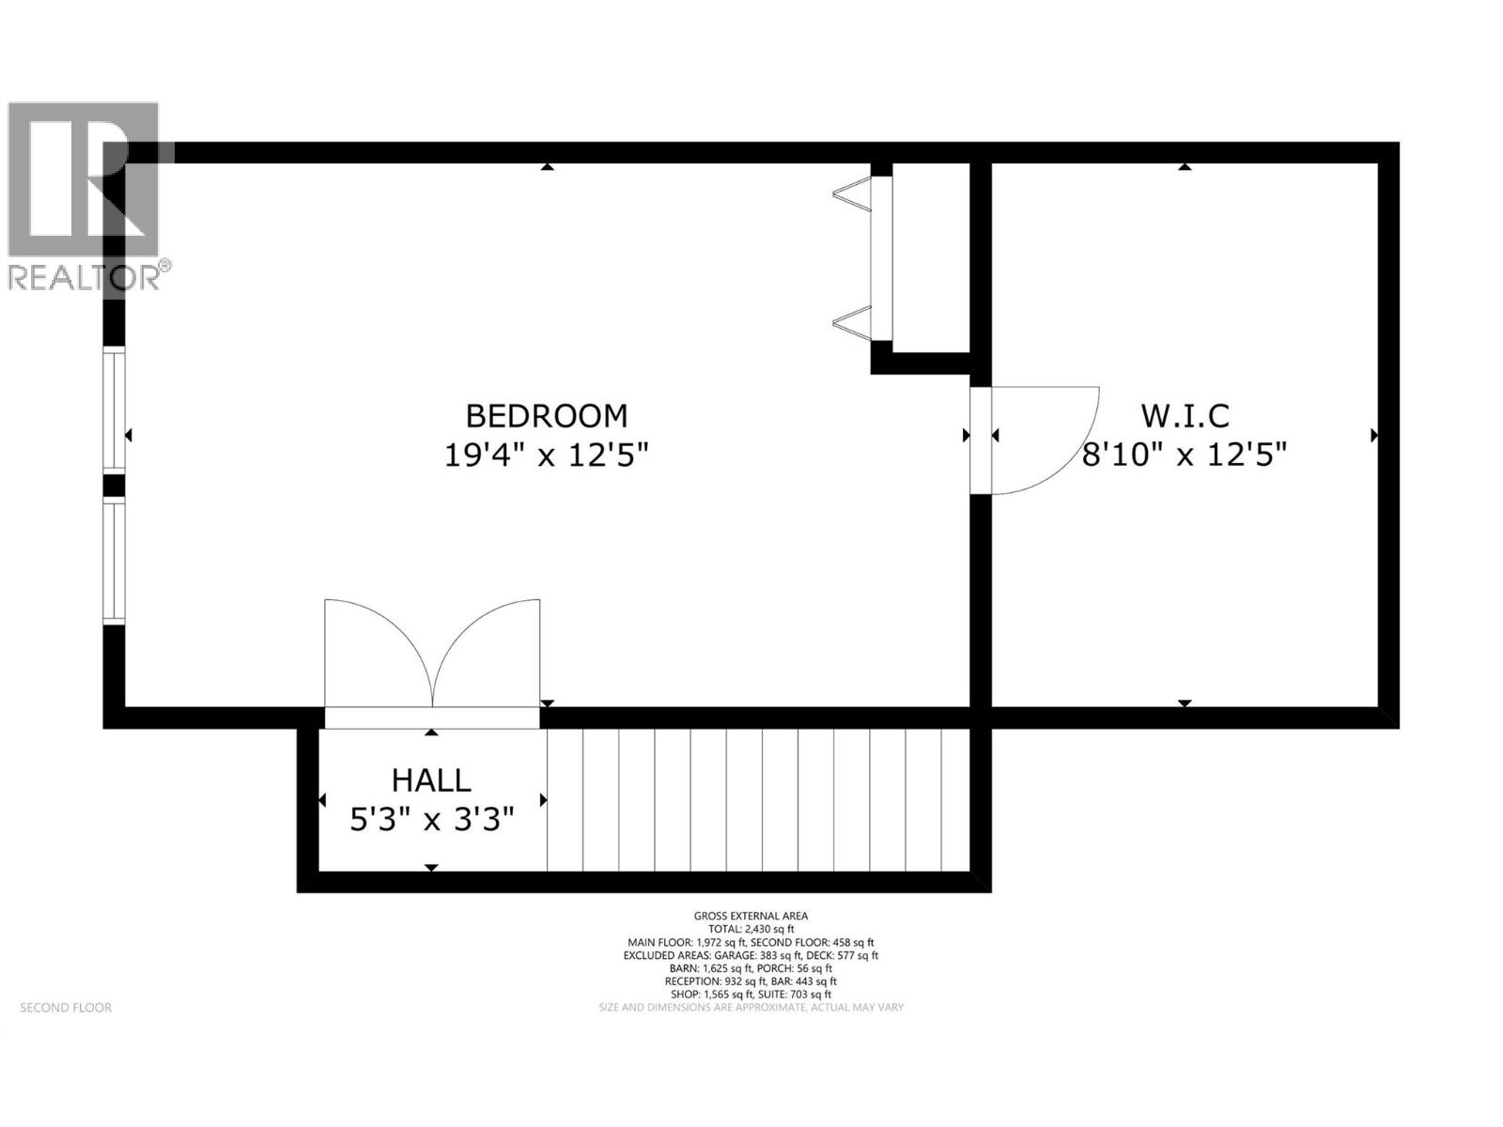
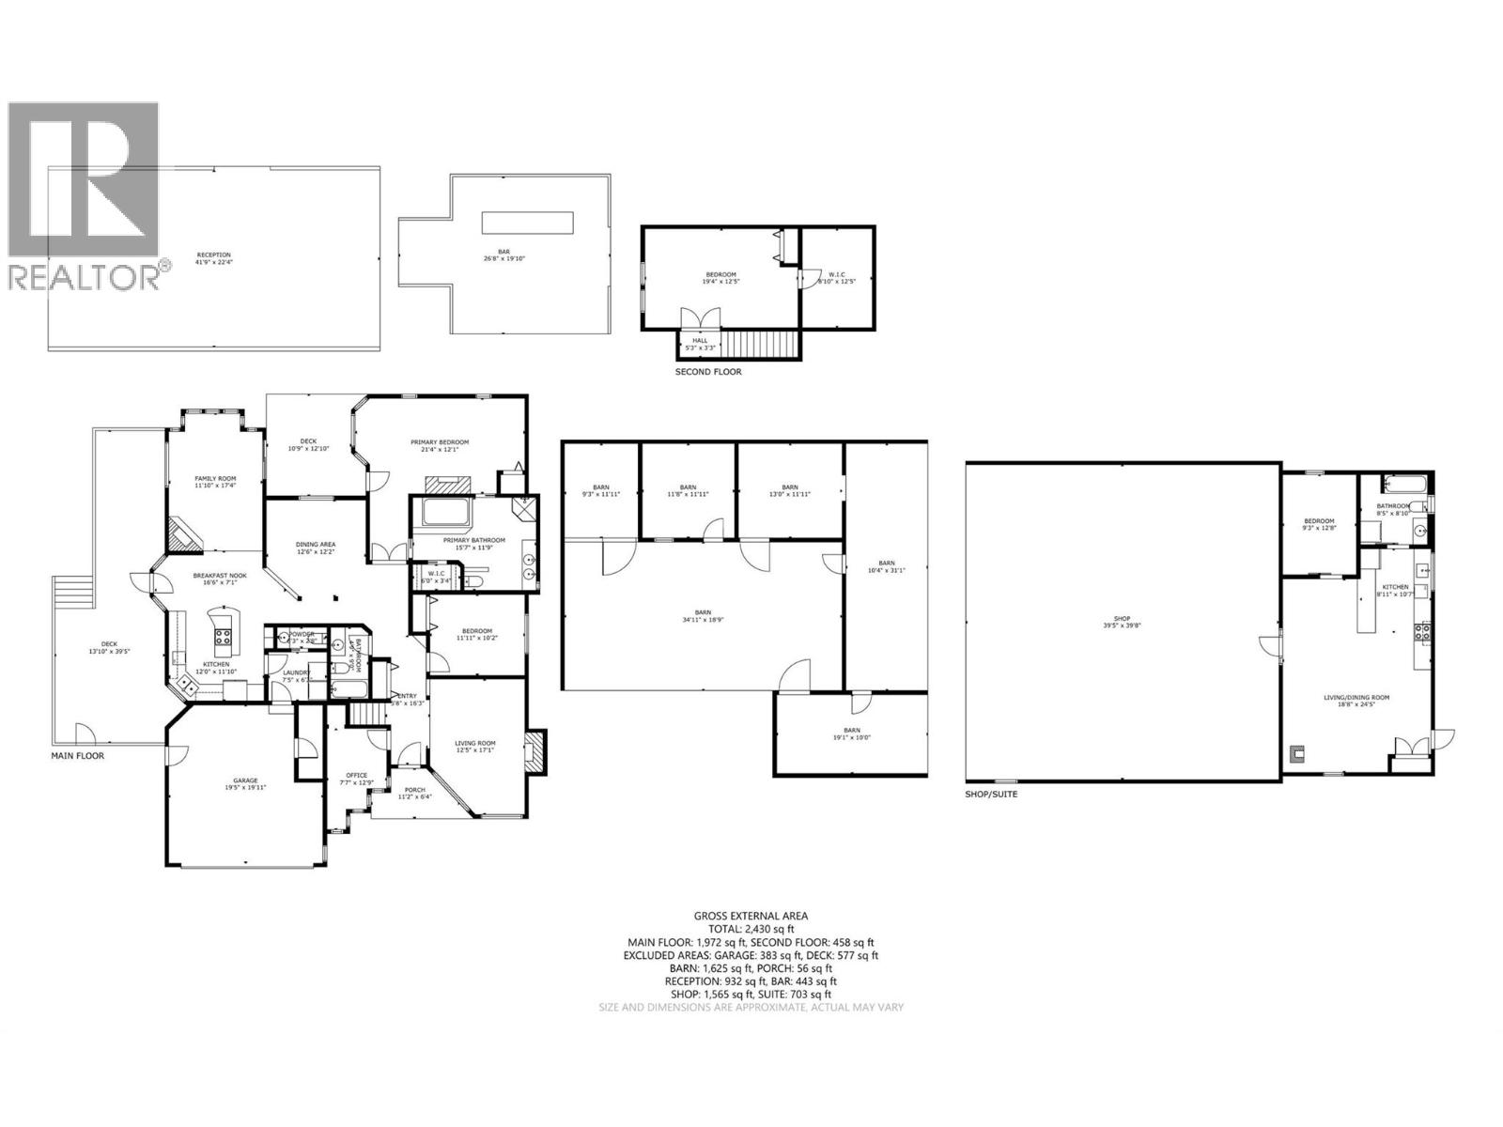
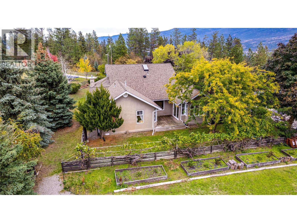
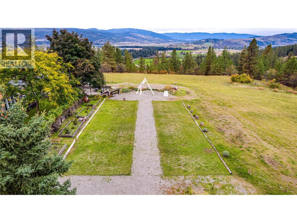
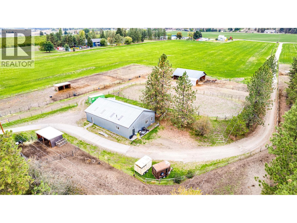
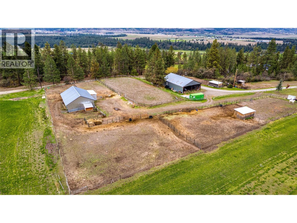
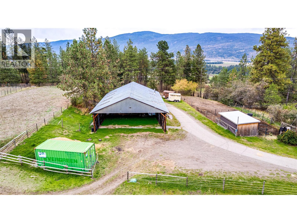
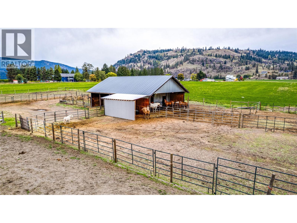
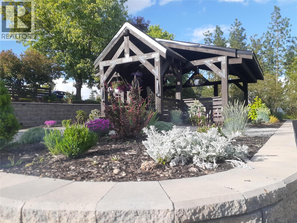
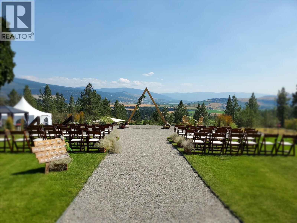
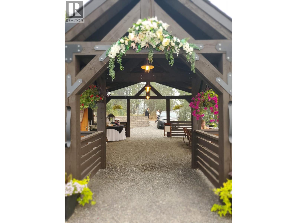
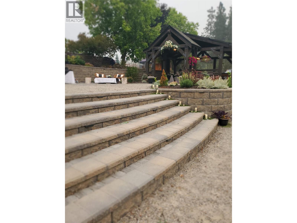
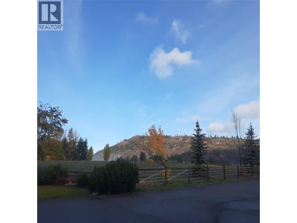
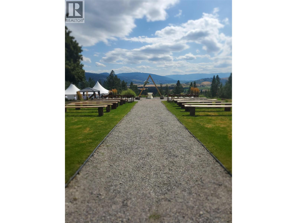
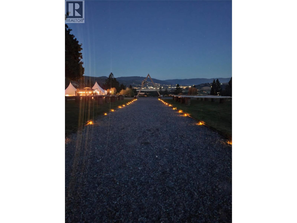
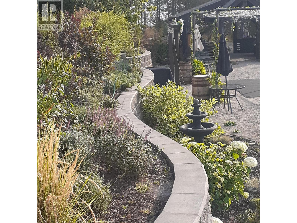
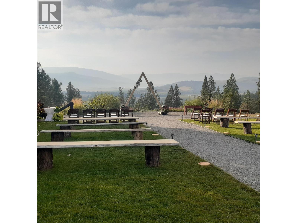
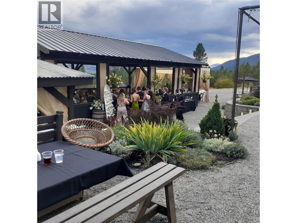
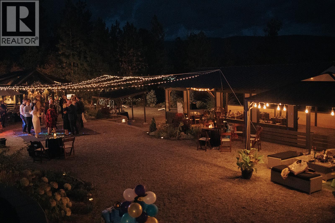
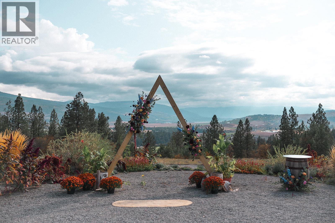
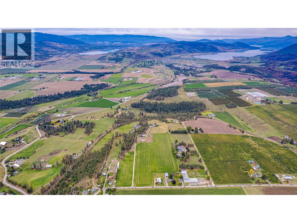
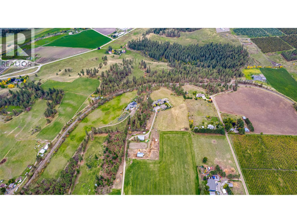
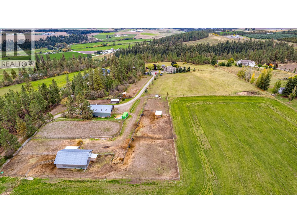
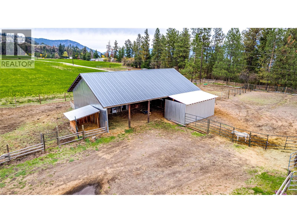
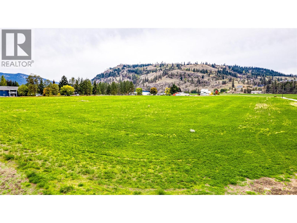
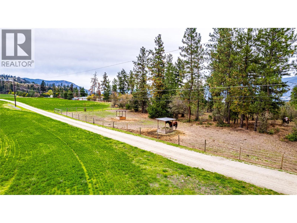
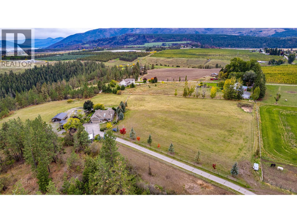
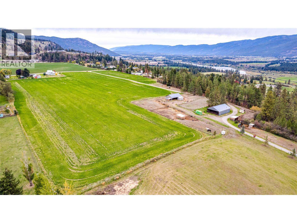
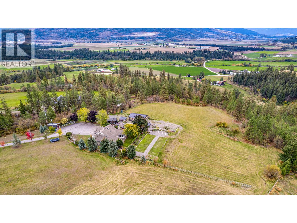
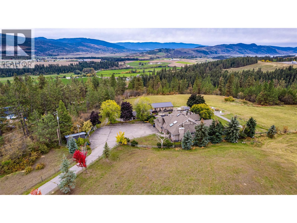
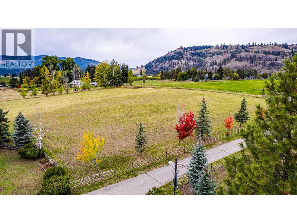
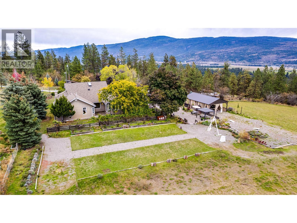
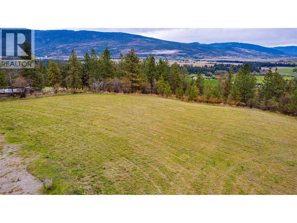
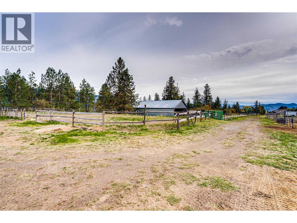
Nestled in a picturesque rural neighborhood under 15 minutes from Vernon and Armstrong, this private 21.85-acre estate offers natural beauty, lifestyle flexibility, and multi-stream income potential with sweeping views toward OâKeefe Ranch, Swan Lake, and Spallumcheen Golf Course. The custom home features vaulted ceilings, oak hardwood floors, and a granite-topped oak kitchen. The main-floor primary suite boasts a gas fireplace, walk-in closet, soaker tub ensuite, and deck access to uninterrupted valley vistas. Upstairs offers flexible space for a family room or extra bedrooms, alongside an attached double garage. Beyond the residence, a successful, terraced events venue with separate ceremony, reception, and bar areas offers a lucrative turnkey business or an enviable setting for large family gatherings. Equestrian facilities feature an upgraded 32â x 46â barn with four run-out stalls, heated tack room, riding arena, two shelters, and level, productive hay fields enclosed by animal-friendly Ferris Pastureline fencing. A 40â x 60â shop provides 220V trailer power, an RV sani-dump, and a self-contained 1-bedroom carriage suite ideal as a high-value mortgage helper or ranch manager quarters. Complete with fertile garden soil and private forested trails, this is the ultimate natural family oasis. (id:32467)
| Building |
Single Family |
| Rooms |
|
| Bedrooms |
3 |
| Bathrooms |
3 |
| Square Footage |
2357 ft² |
| Built in |
|
| Parking Type |
2 |
| Neighbourhood |
Spallumcheen |