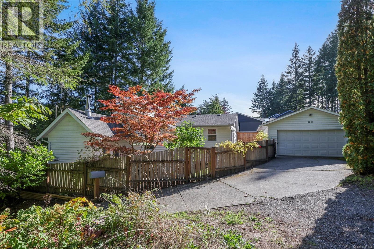
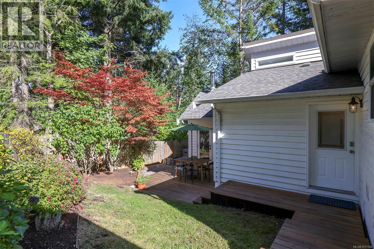
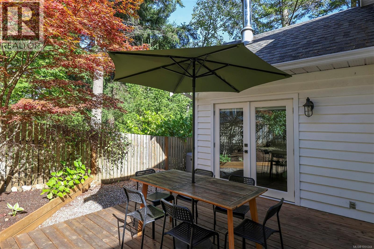
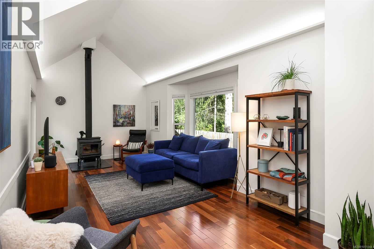
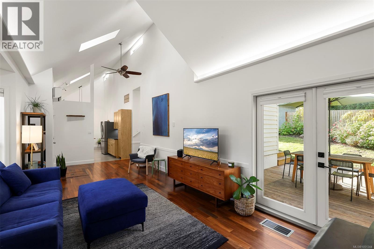
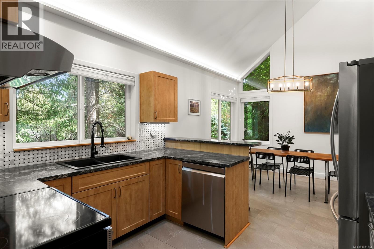
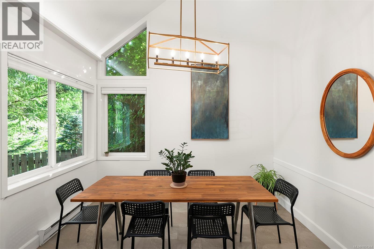
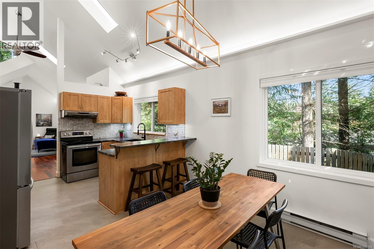
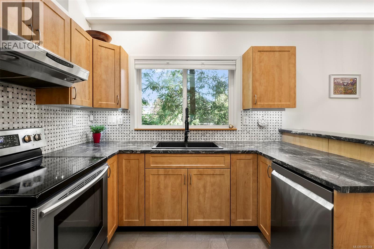
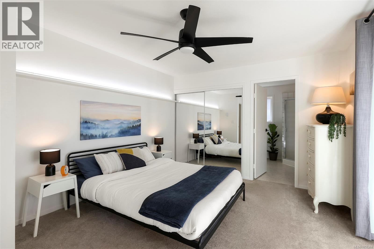
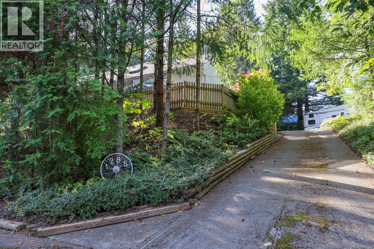
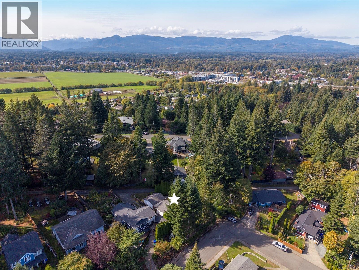
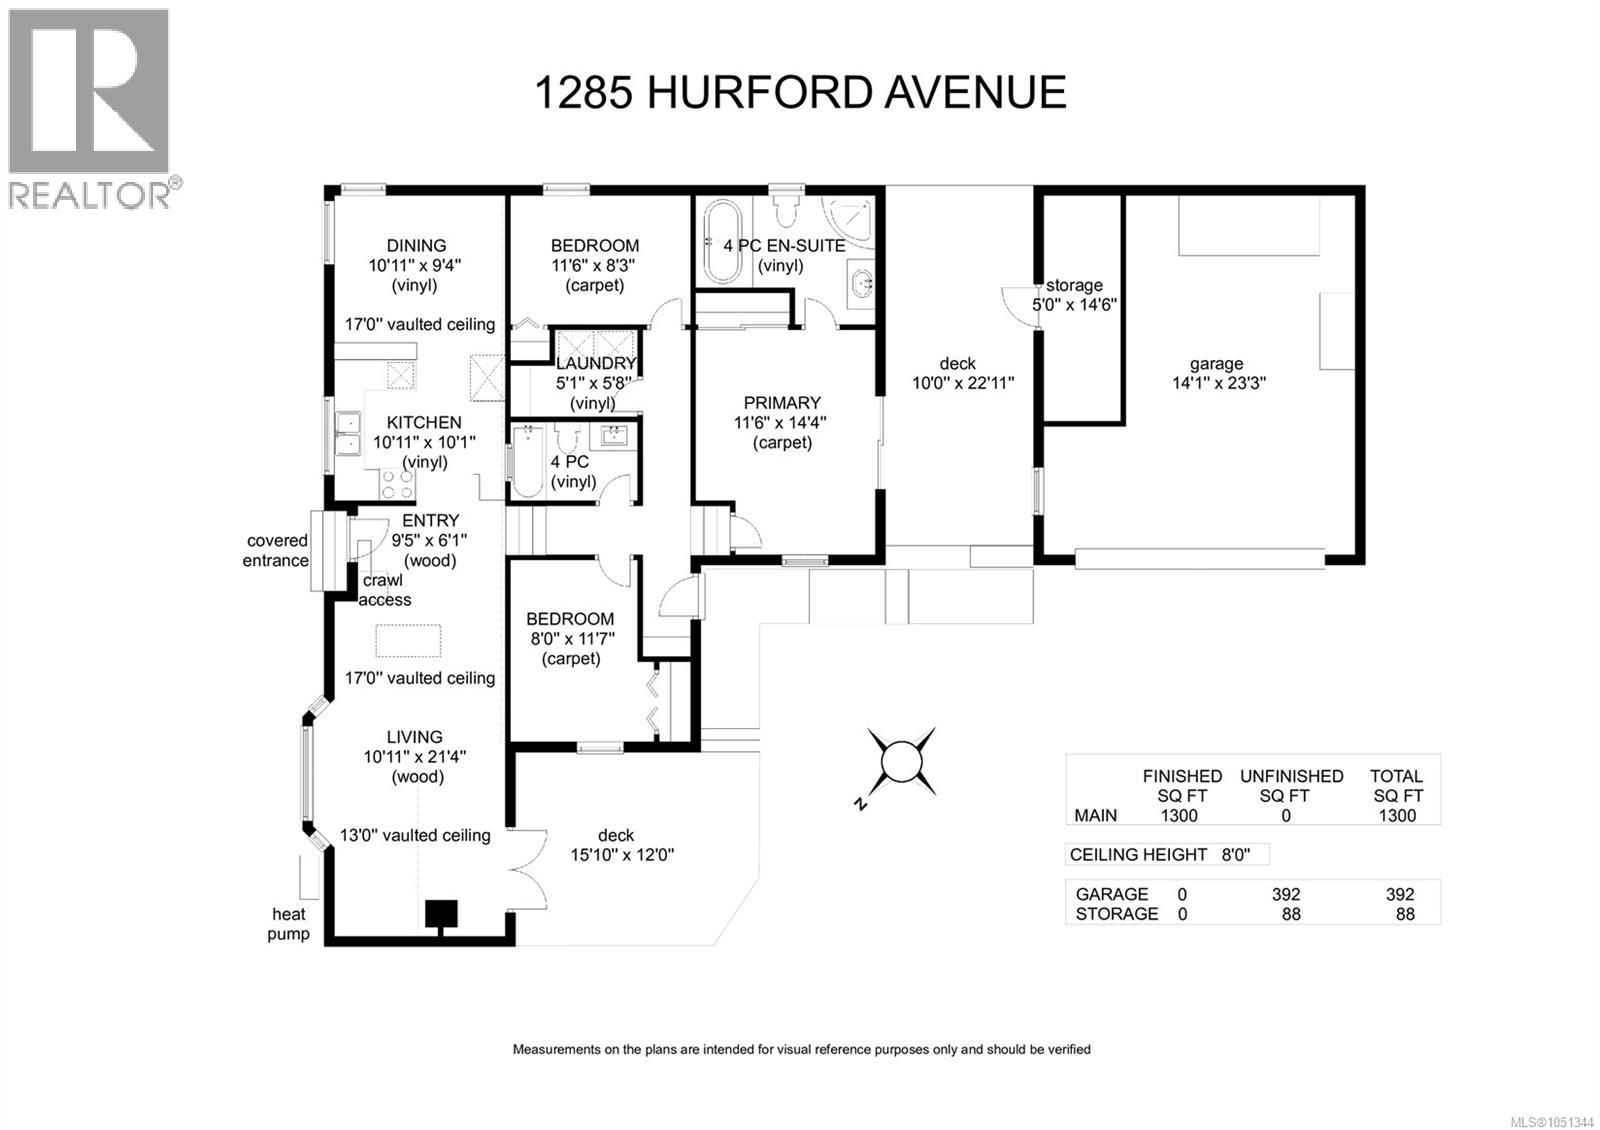
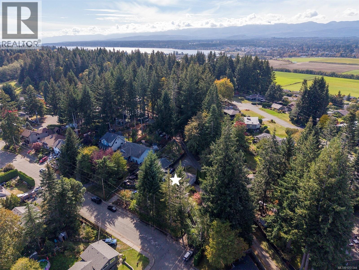
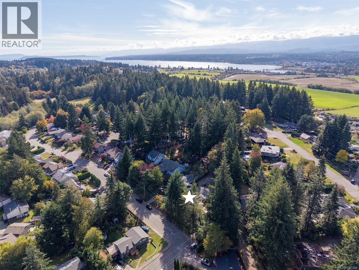
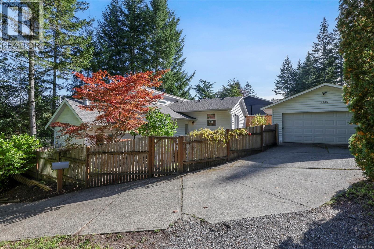
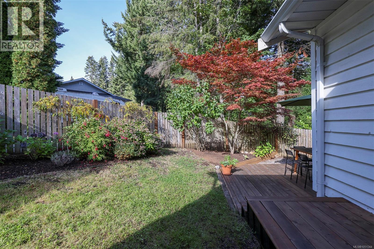
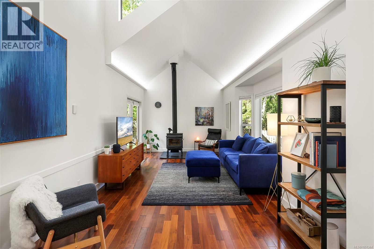
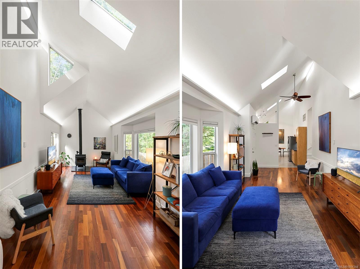
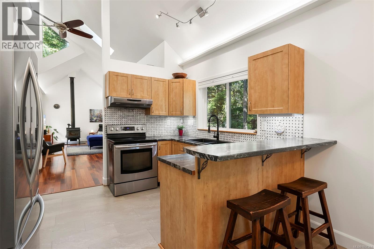
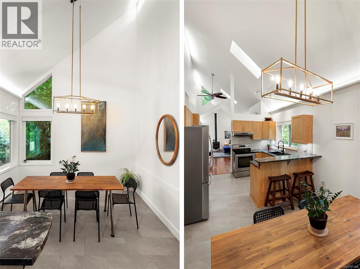
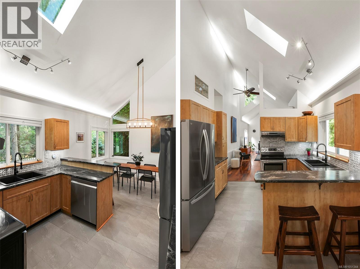
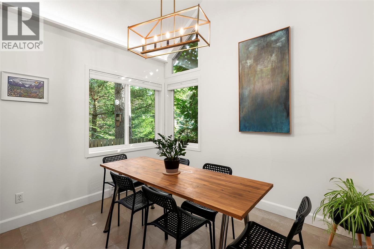
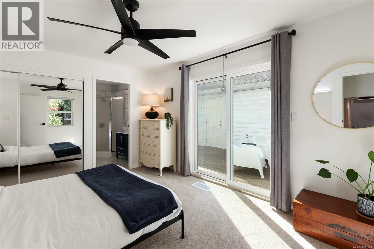
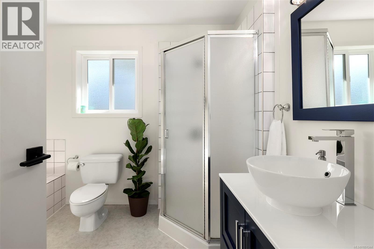
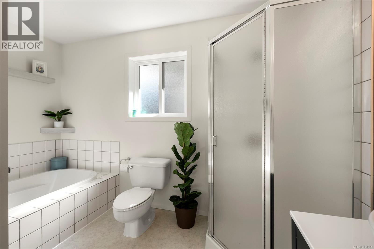
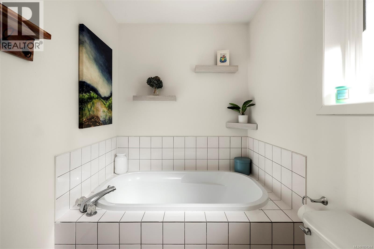
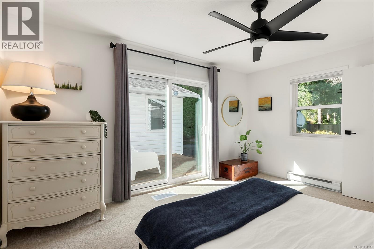
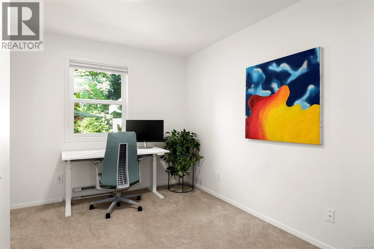
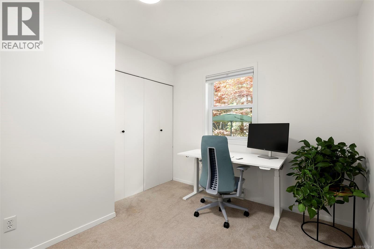
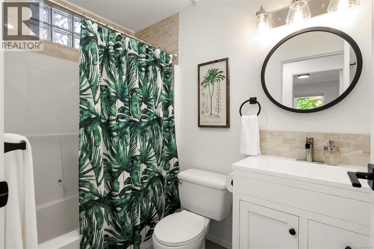
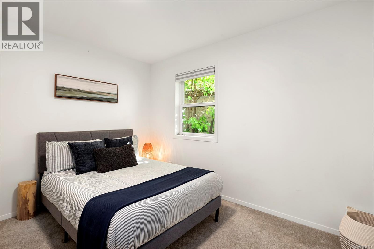
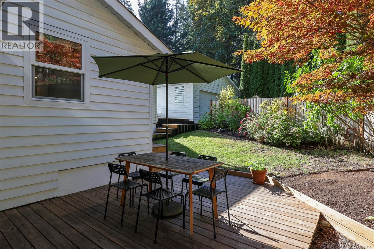
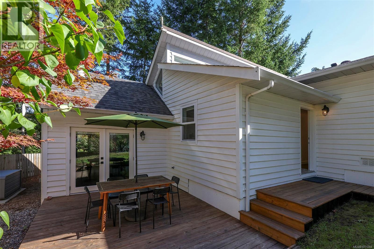
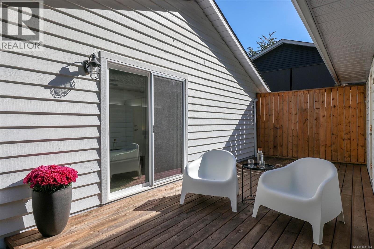
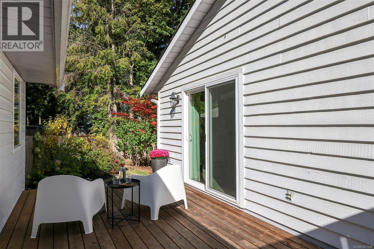
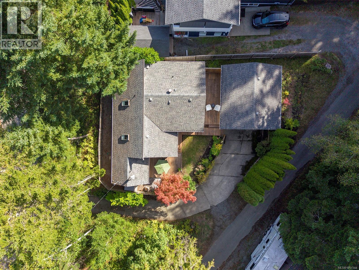
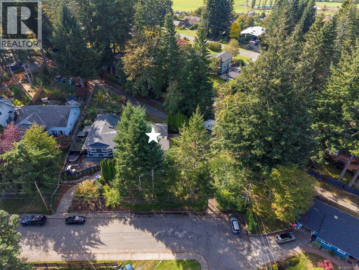
Architecturally designed home of 1,300 sf, 3 BD/ 2 BA, creating a stunning modern space perched at the top of the driveway with laneway access. The 13â-17â vaulted ceilings in the Great Room, high angular windows, skylights, and LED recessed cove lighting emphasis the spacious quality of this lovely space. A WETT certified woodstove anchors the Living room, with a split heat pump for efficient heating and cooling, gorgeous Brazilian walnut flooring and French doors provide access to the south facing patio. A fabulous kitchen makes entertaining a joy, boasting intricate tile backsplash, s/s appliances, vinyl plank flooring and a raised bar with seating adjacent to the dining space. Primary bedroom offers a luxurious 4 pce ensuite and sliding door access to a private deck. The garage has a false wall creating a storage room but can easily be removed to fit 2 cars. Immaculate condition, Poly B plumbing removed, Top-down, bottom-up blinds, quiet location with privacy⦠(id:32467)
| Building |
Single Family |
| Rooms |
|
| Bedrooms |
3 |
| Bathrooms |
2 |
| Square Footage |
1300 ft² |
| Built in |
1993 |
| Parking Type |
2 |
| Neighbourhood |
COURTENAY |