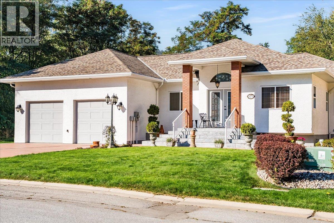
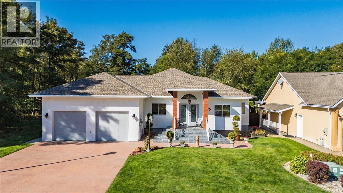
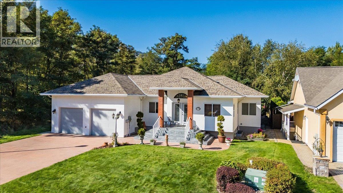
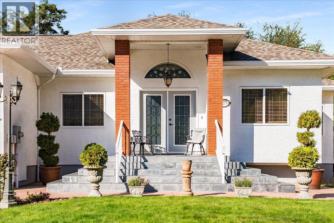
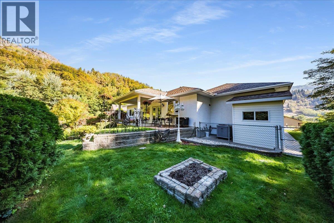
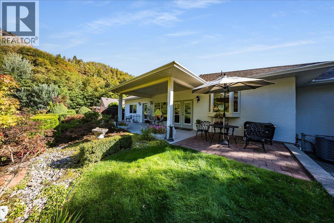
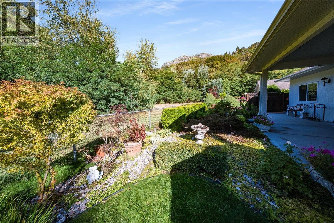
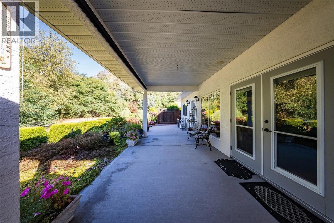
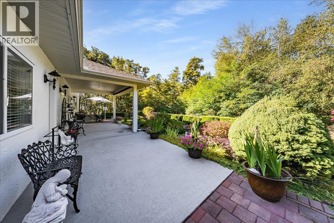
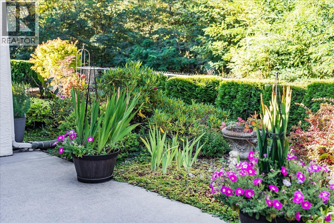
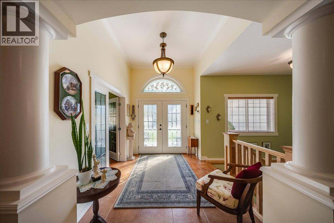
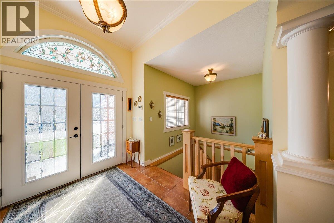
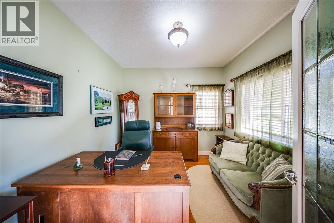
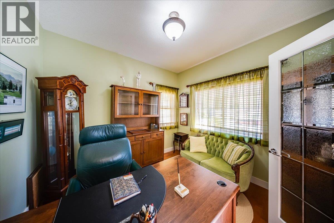
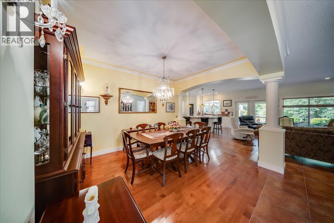
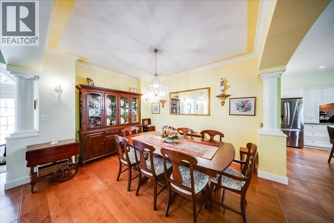
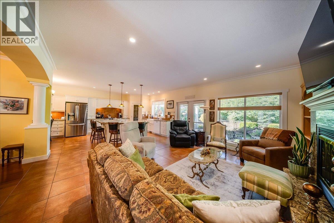
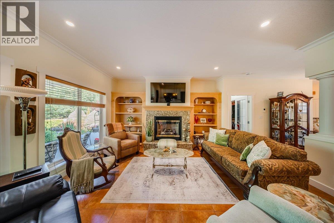
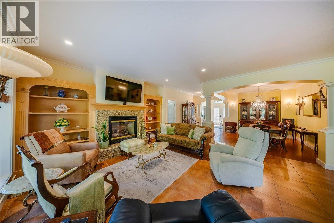
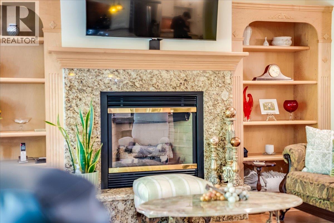
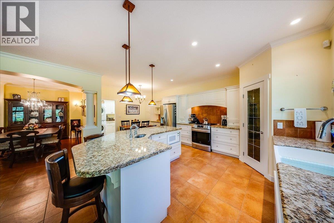
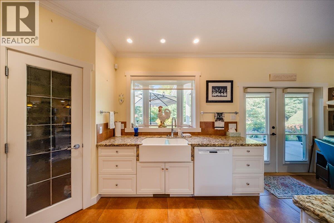
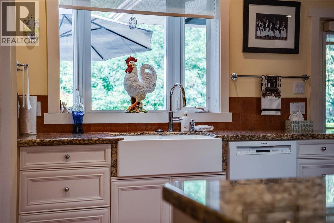
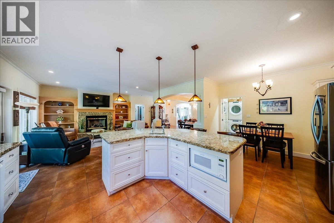
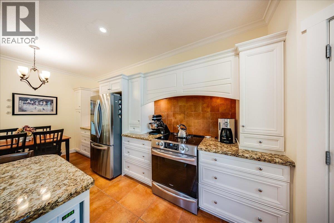
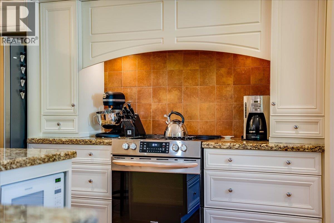
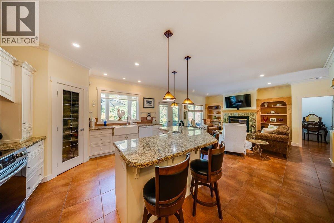
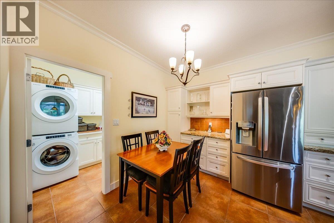
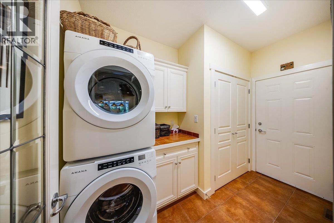
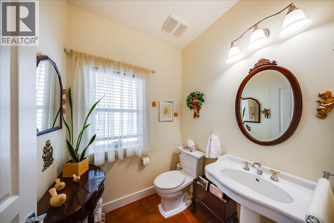
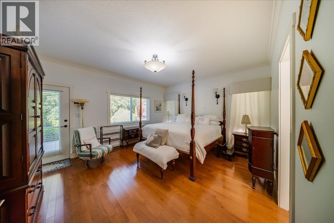
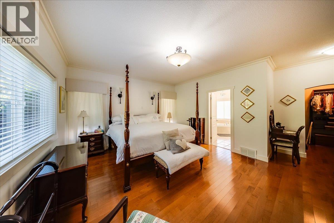
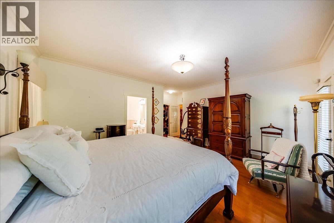
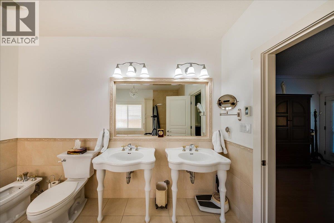
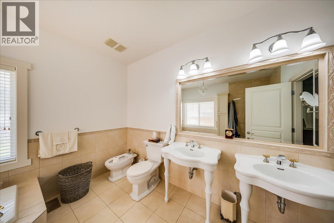
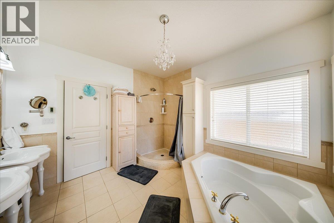
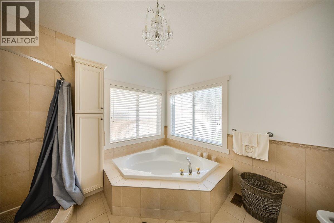
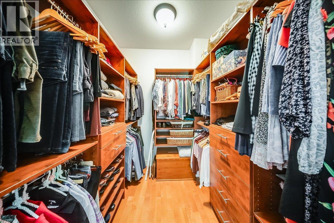
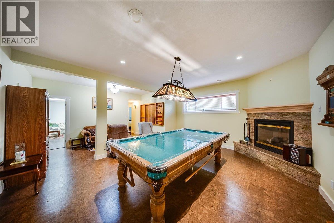
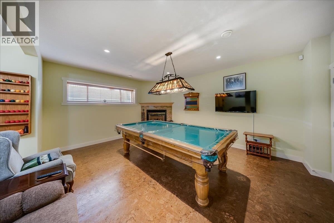
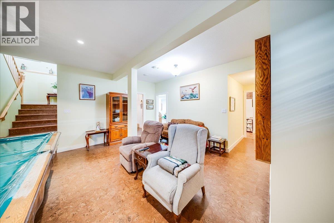
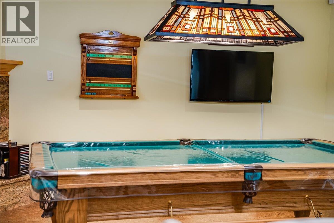
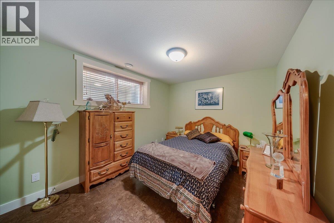
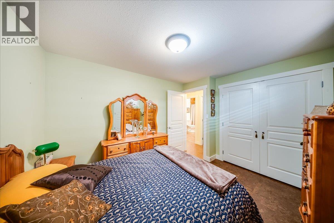
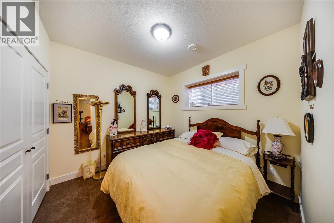
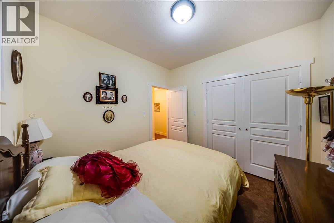
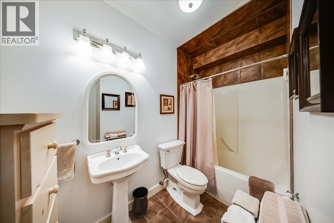
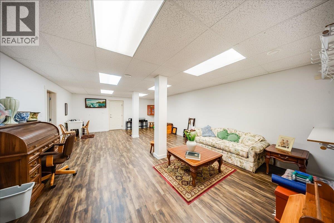
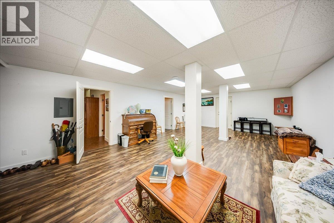
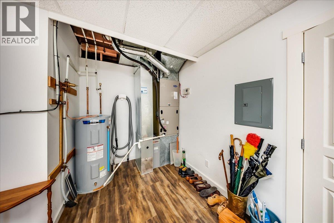
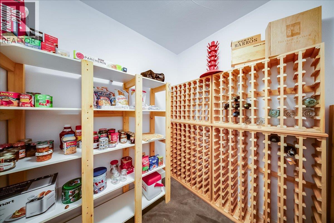
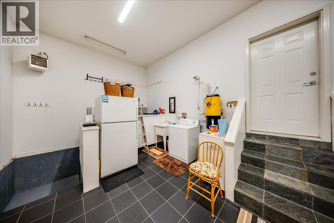
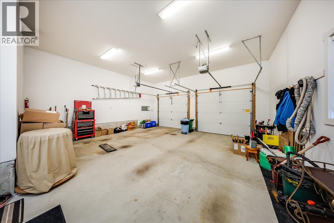
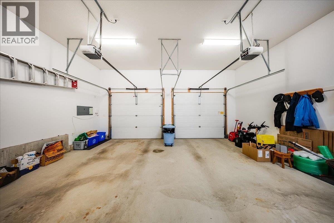
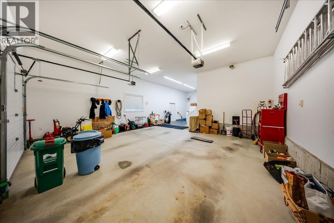
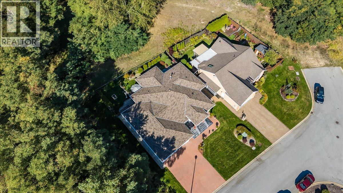
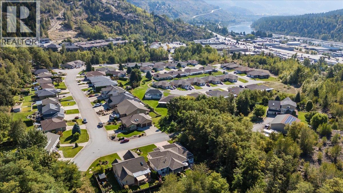
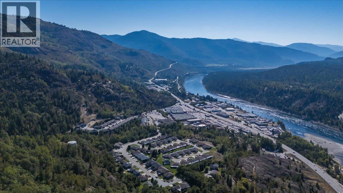
This custom-built, three-bedroom, two-and-a-half-bathroom home showcases exceptional craftsmanship and quality throughout, while the generous layout offers an ideal balance of comfortable living and impressive entertaining space. The main floor centres around an open-concept living room, kitchen and dining area, creating an inviting place to gather around the gas fireplace. The spacious primary suite features a walk-in closet and expansive ensuite with a soaker tub and separate shower. A dedicated home office and convenient main-floor laundry complete this level. The lower level was made for entertaining, with a family room featuring a second gas fireplace, a pool table and accessories that are included with the home, a second large living area, a dedicated wine room, two additional bedrooms and a full bathroom. An oversized double garage offers room for vehicles, storage and a workshop, while the low-maintenance backyard is private and peaceful. Lovingly cared for by the same family since it was built, this is a home where pride of ownership and attention to detail are evident at every turn. (id:32467)
| Building |
Single Family |
| Rooms |
|
| Bedrooms |
3 |
| Bathrooms |
3 |
| Square Footage |
2702 ft² |
| Built in |
2006 |
| Parking Type |
4 |
| Neighbourhood |
Trail |