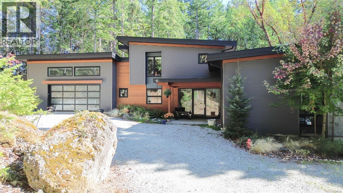
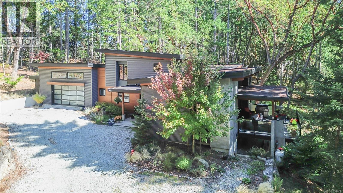
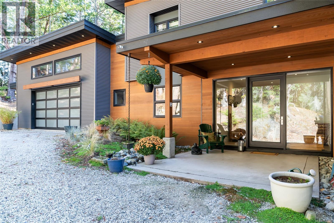
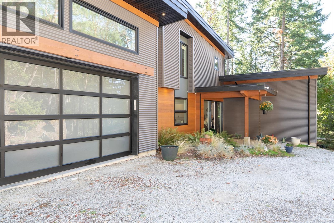
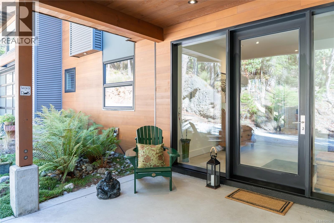
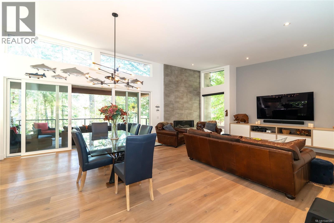
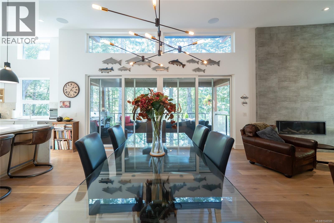
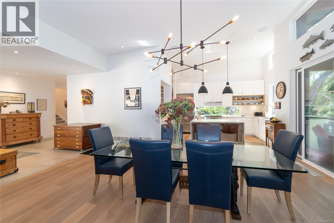
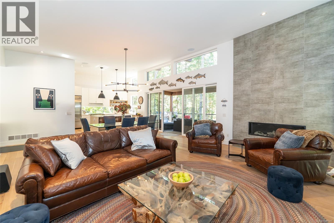
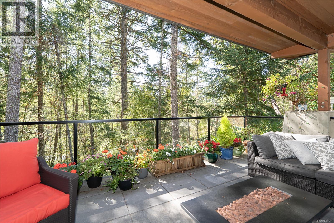
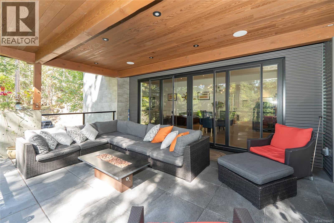
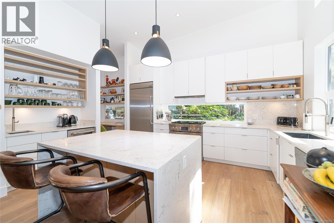
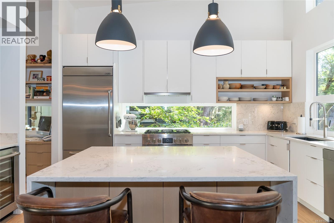
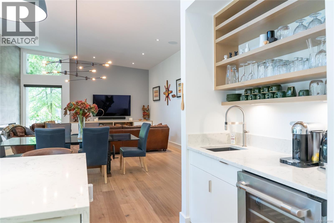
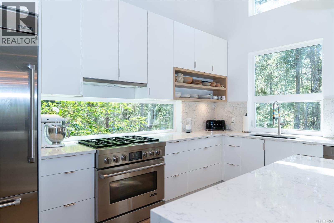
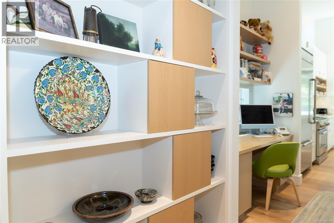
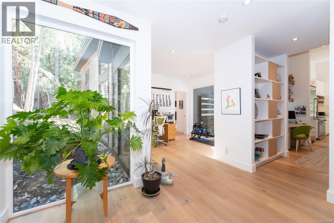
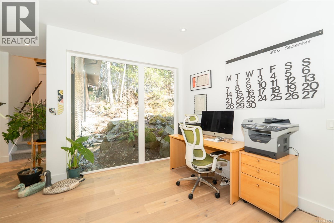
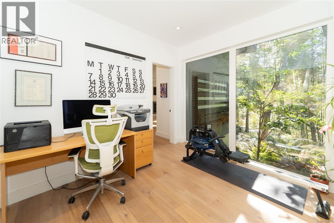
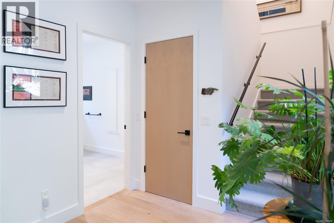
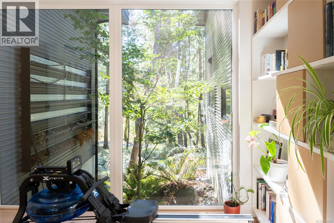
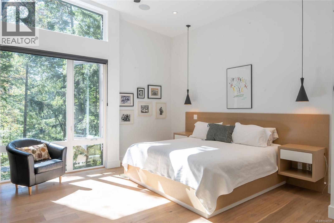
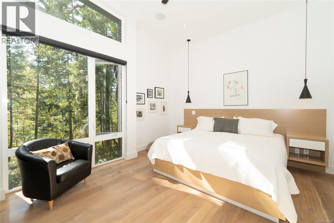
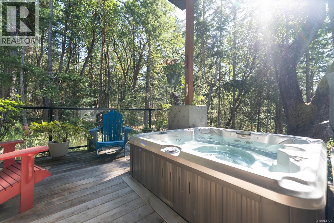
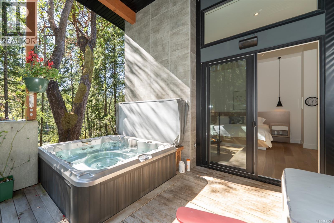
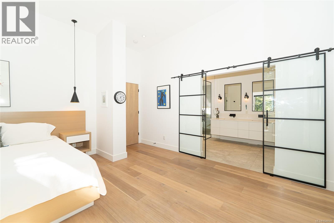
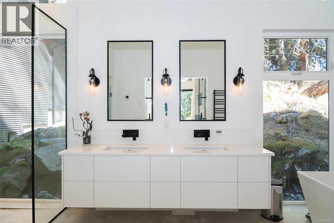
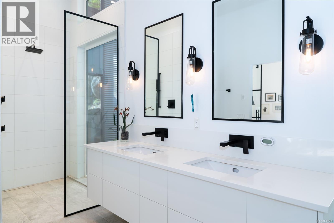
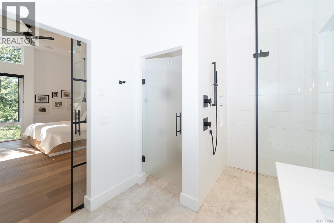
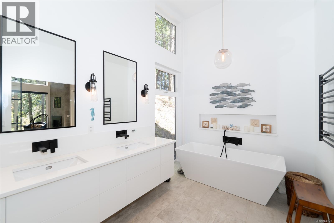
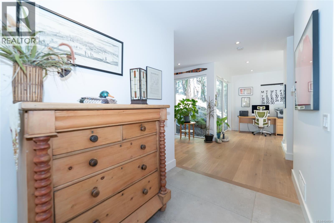
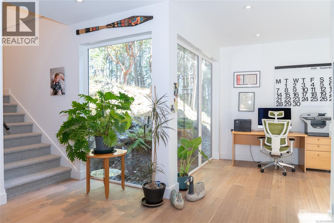
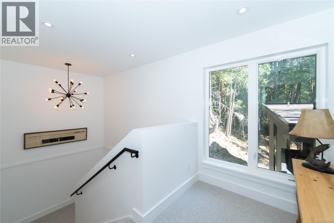
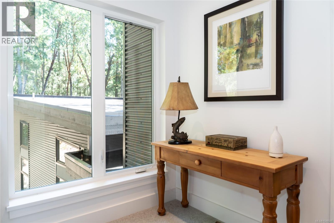
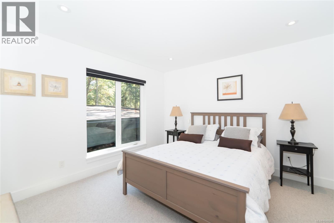
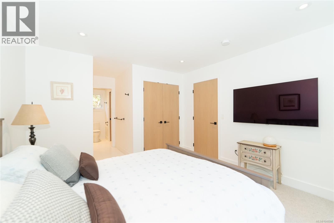
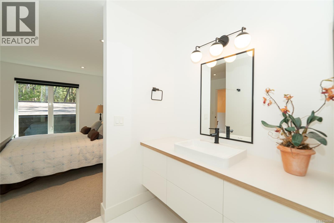
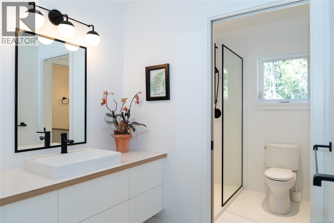
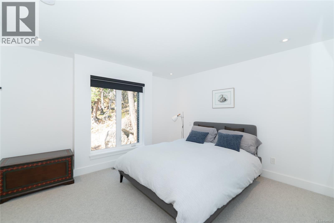
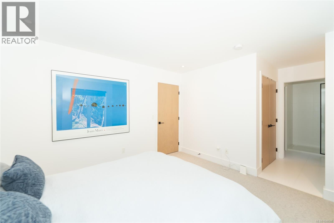
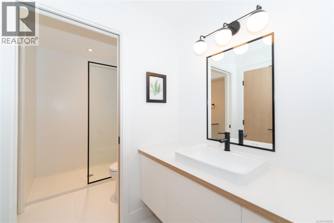
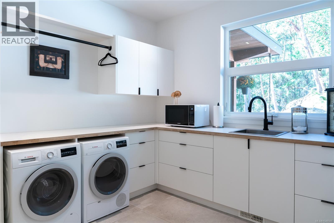
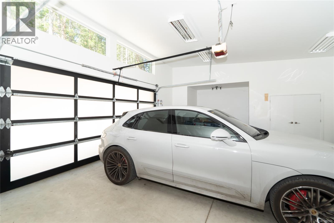
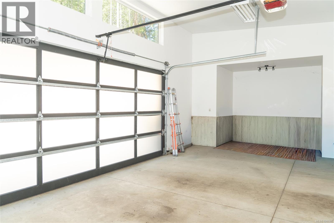
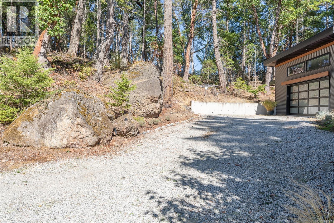
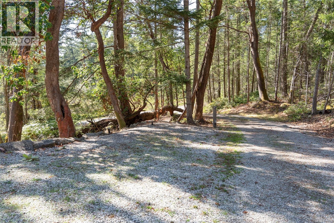
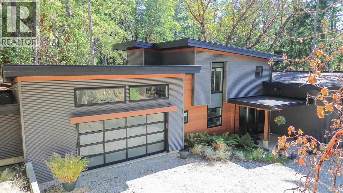
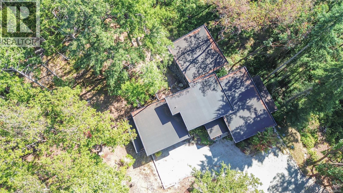
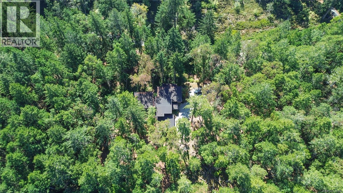
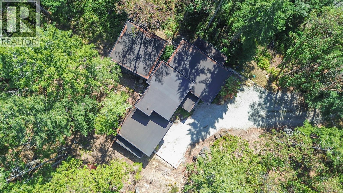
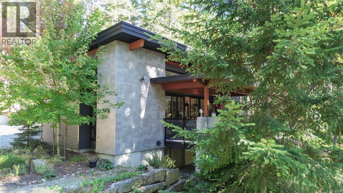
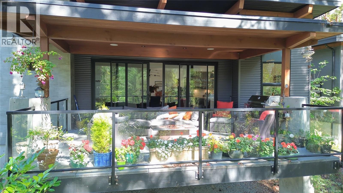
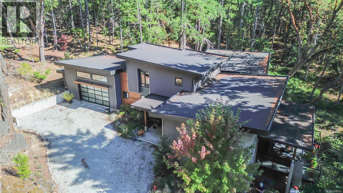
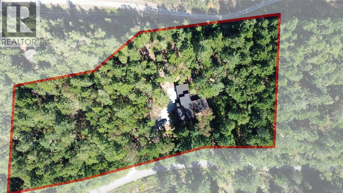
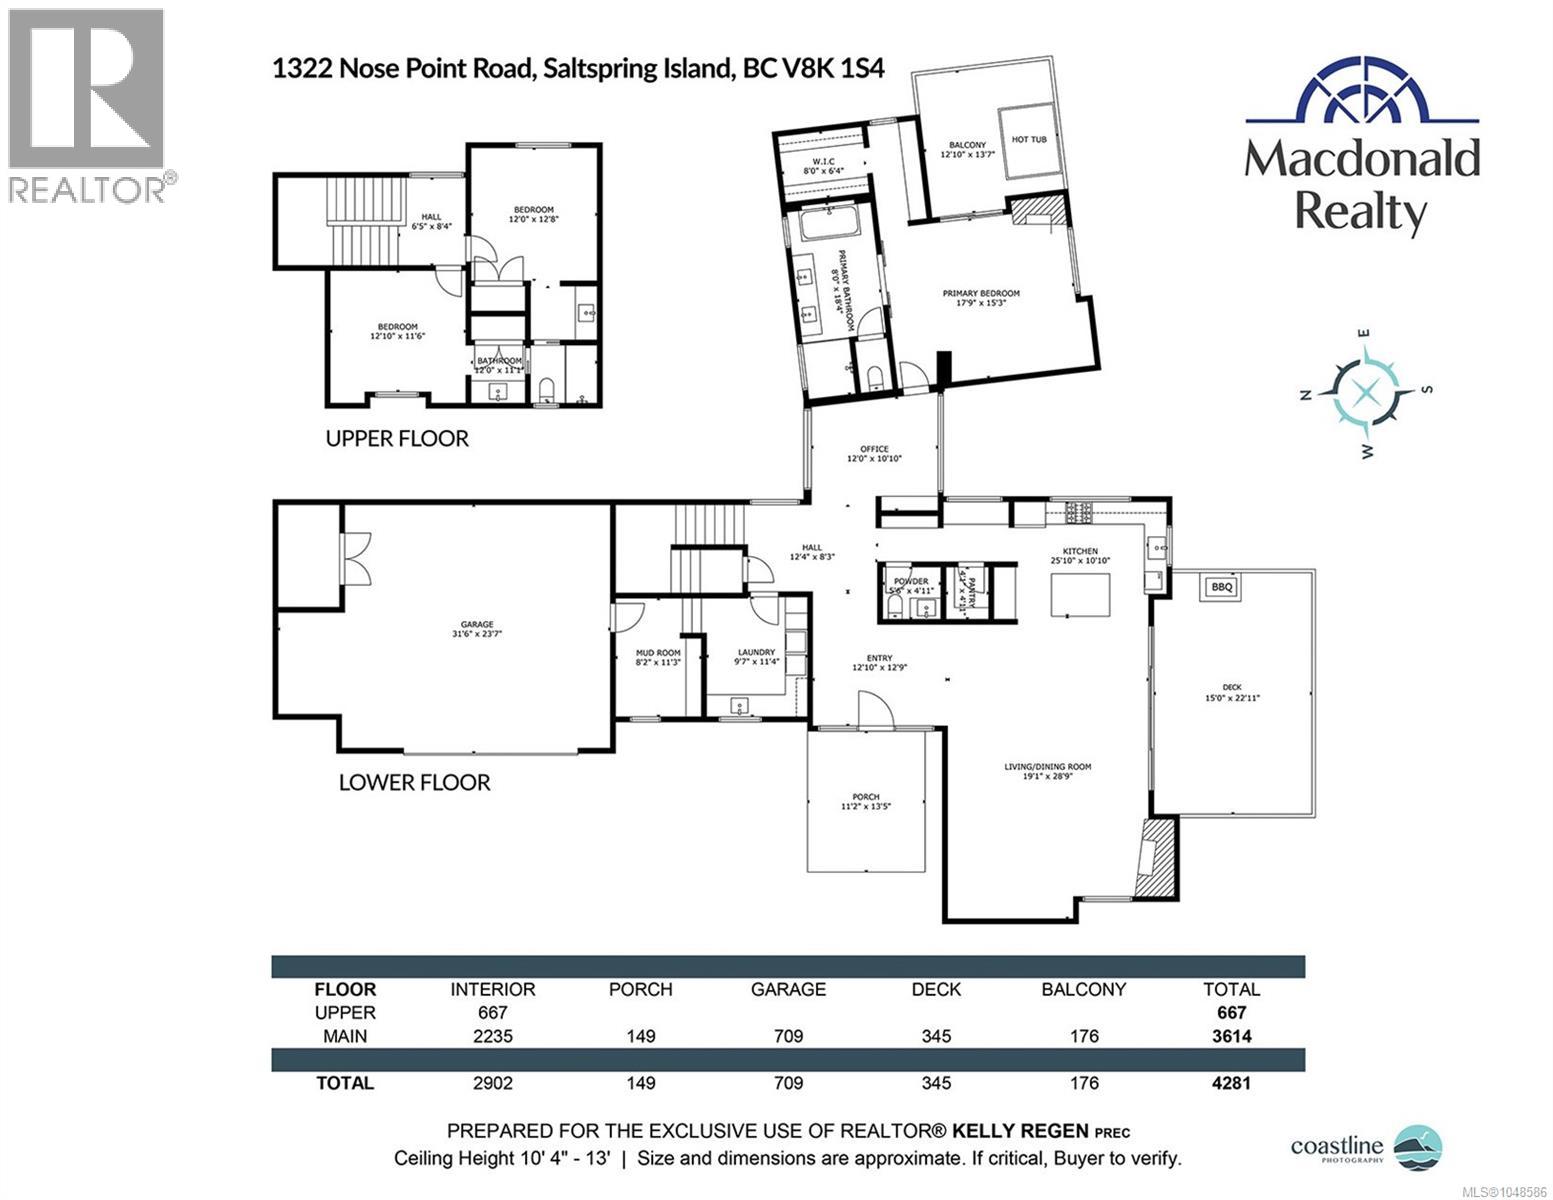
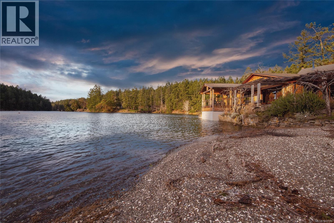
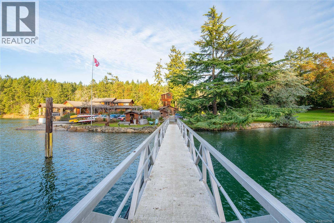
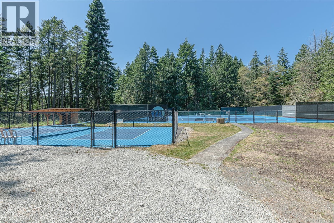
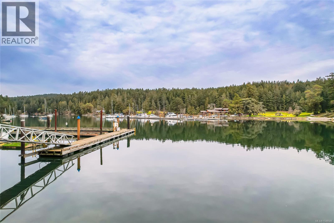
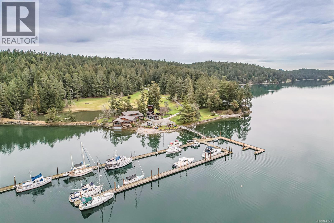
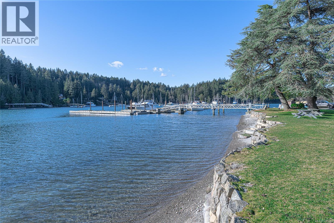
Amongst the trees and a trail's walk away from the ocean, located in the magnificent Maracaibo Estates, this distinctive 2018-built home, on 3.44 acres, was thoughtfully designed to complement the natural character of its surroundings. Offering close to 3,000 sq. ft. of living space, with three bedrooms and three bathrooms, this contemporary Northwest home is defined by clean lines and natural materials, providing a welcoming sense of home. The open-concept interior is both architectural and inviting, with generous living spaces, large picture windows and strong sightlines that create a close relationship with the land. The living room features soaring ceilings, while the well-appointed entertainerâs kitchen offers quality appliances, a butlerâs pantry, and a dedicated beverage station - every morning person's dream. The private primary suite occupies its own main-floor wing, accessed through a gallery-style office and hallway. The suite includes a deluxe ensuite and walk-in closet, a propane fireplace, and a private patio with hot tub. The upper level provides spacious guest accommodation, while the attached double garage offers ample room for vehicles, equipment, and everyday storage. Maracaibo Estates is a private, amenity-rich community offering tennis courts, a saltwater swimming lagoon, a sheltered private marina, an executive clubhouse, rental cottages, extensive walking trails and more than 600 acres of shoreline. Set within a secure development, the community is conveniently located just 10 minutes from Ganges. (id:32467)
| Building |
Single Family |
| Rooms |
|
| Bedrooms |
3 |
| Bathrooms |
3 |
| Square Footage |
2902 ft² |
| Built in |
2018 |
| Parking Type |
2 |
| Neighbourhood |
Salt Spring |