1400 14th Avenue Unit# 55, Vernon

2026-09-23
 

Quick Summary

Location
1400 14th Avenue Unit# 55, Vernon, British Columbia V1B2S9
Price
$525,000 CAD
Status:
For Sale
Property Type:
Single Family
Area:
1195 sqft
Bedrooms:
2
Bathrooms:
2
Garages:
2
Year of Construction:
1990
Video Link:

MLS®#10401554

Property Description

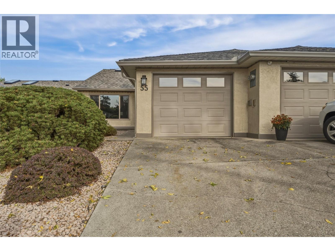
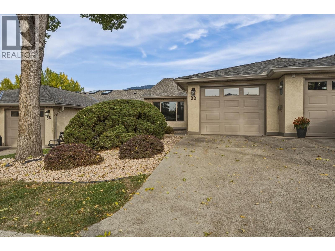
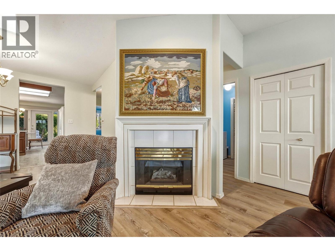
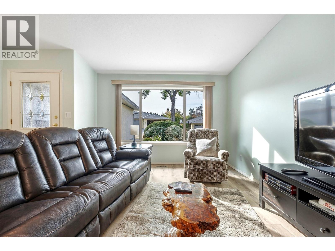
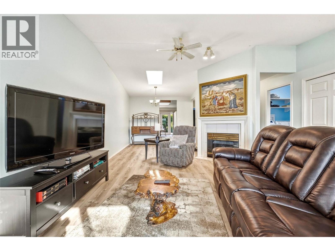
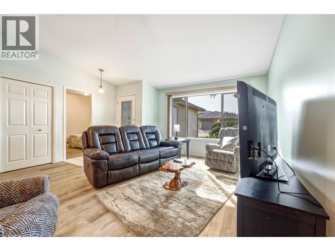
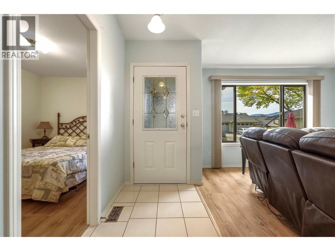
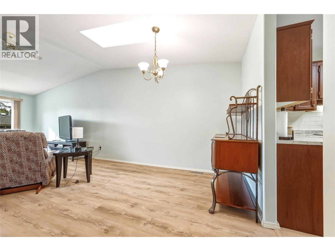
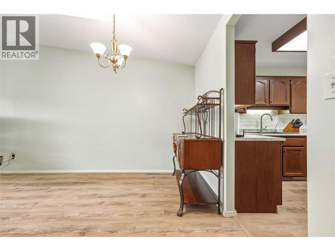
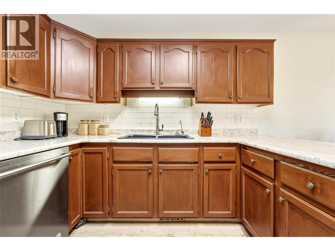
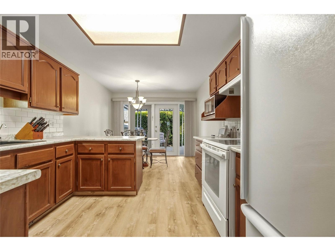
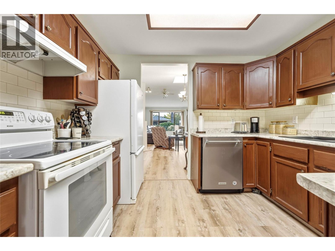
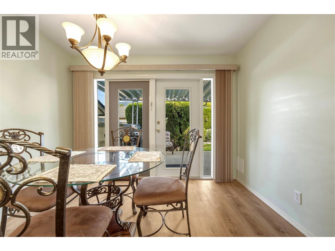
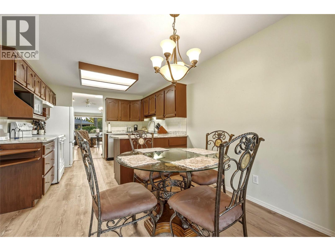
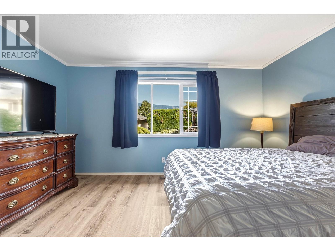
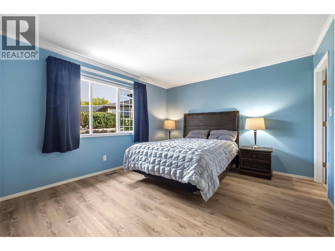
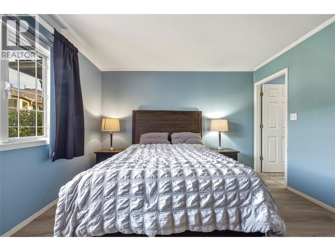
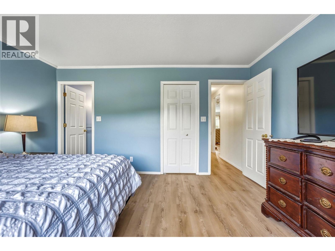
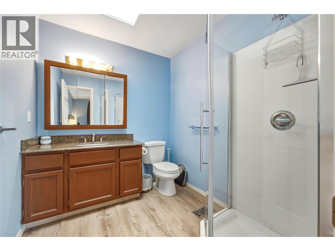
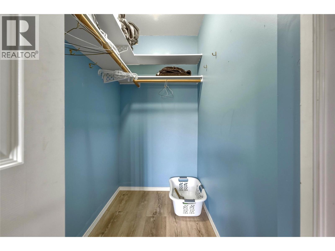
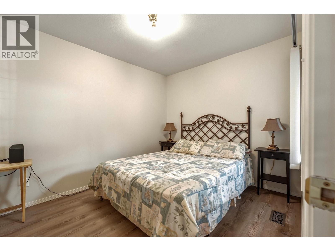
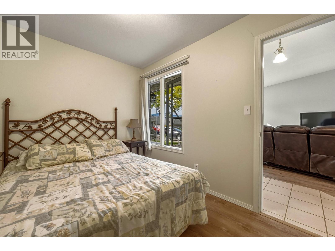
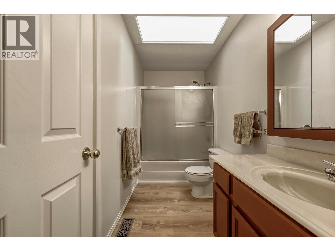
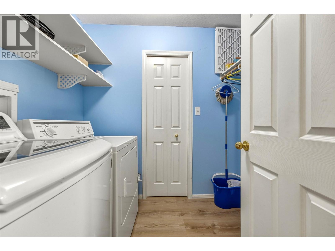
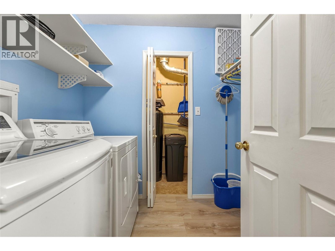
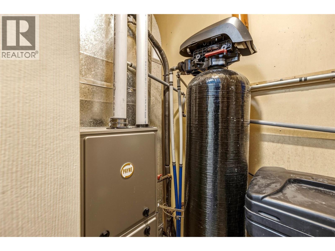
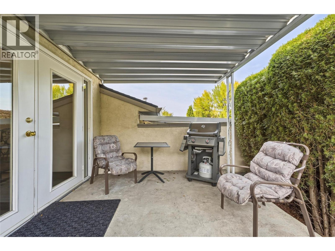
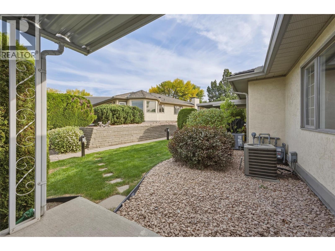
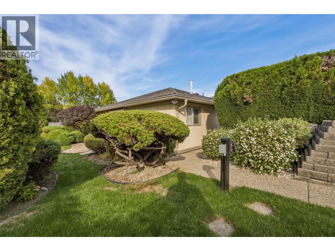
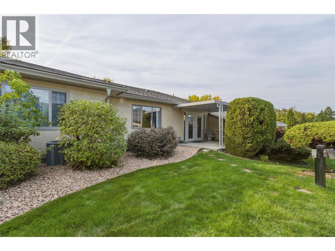
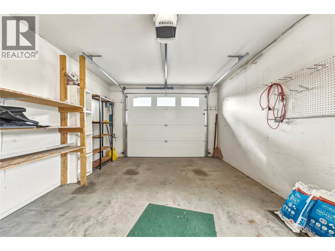
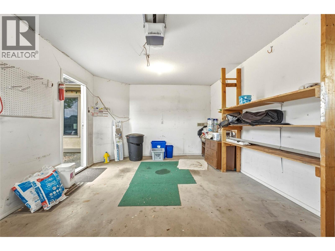
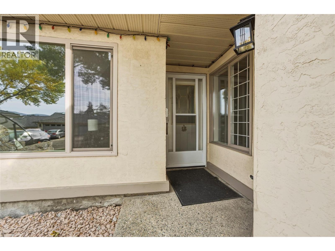
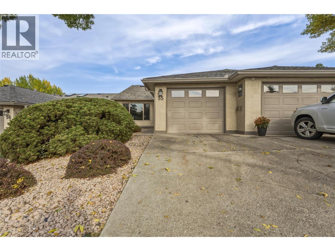
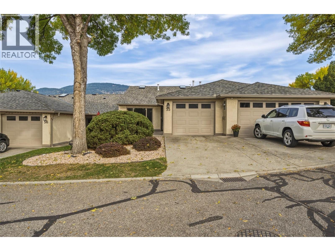
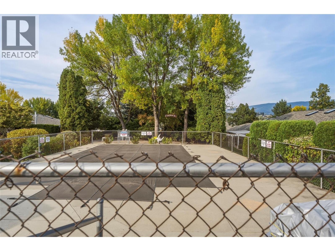
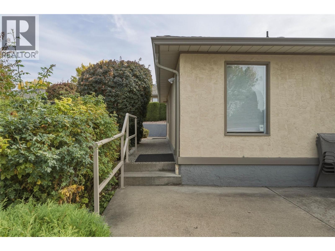
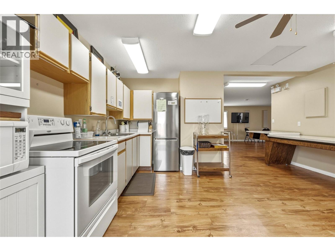
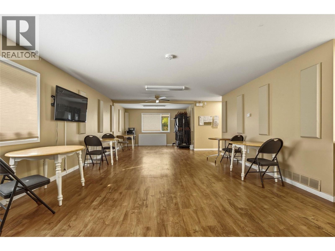
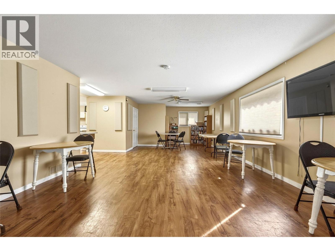
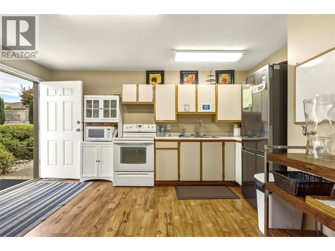
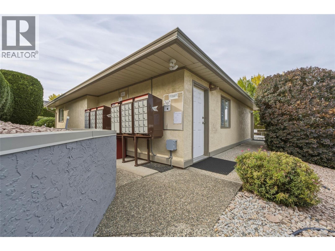
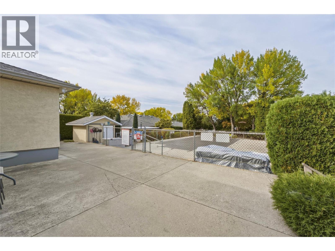
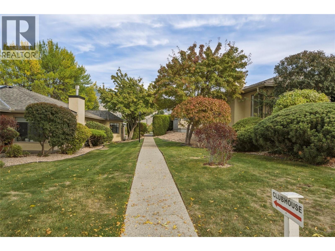
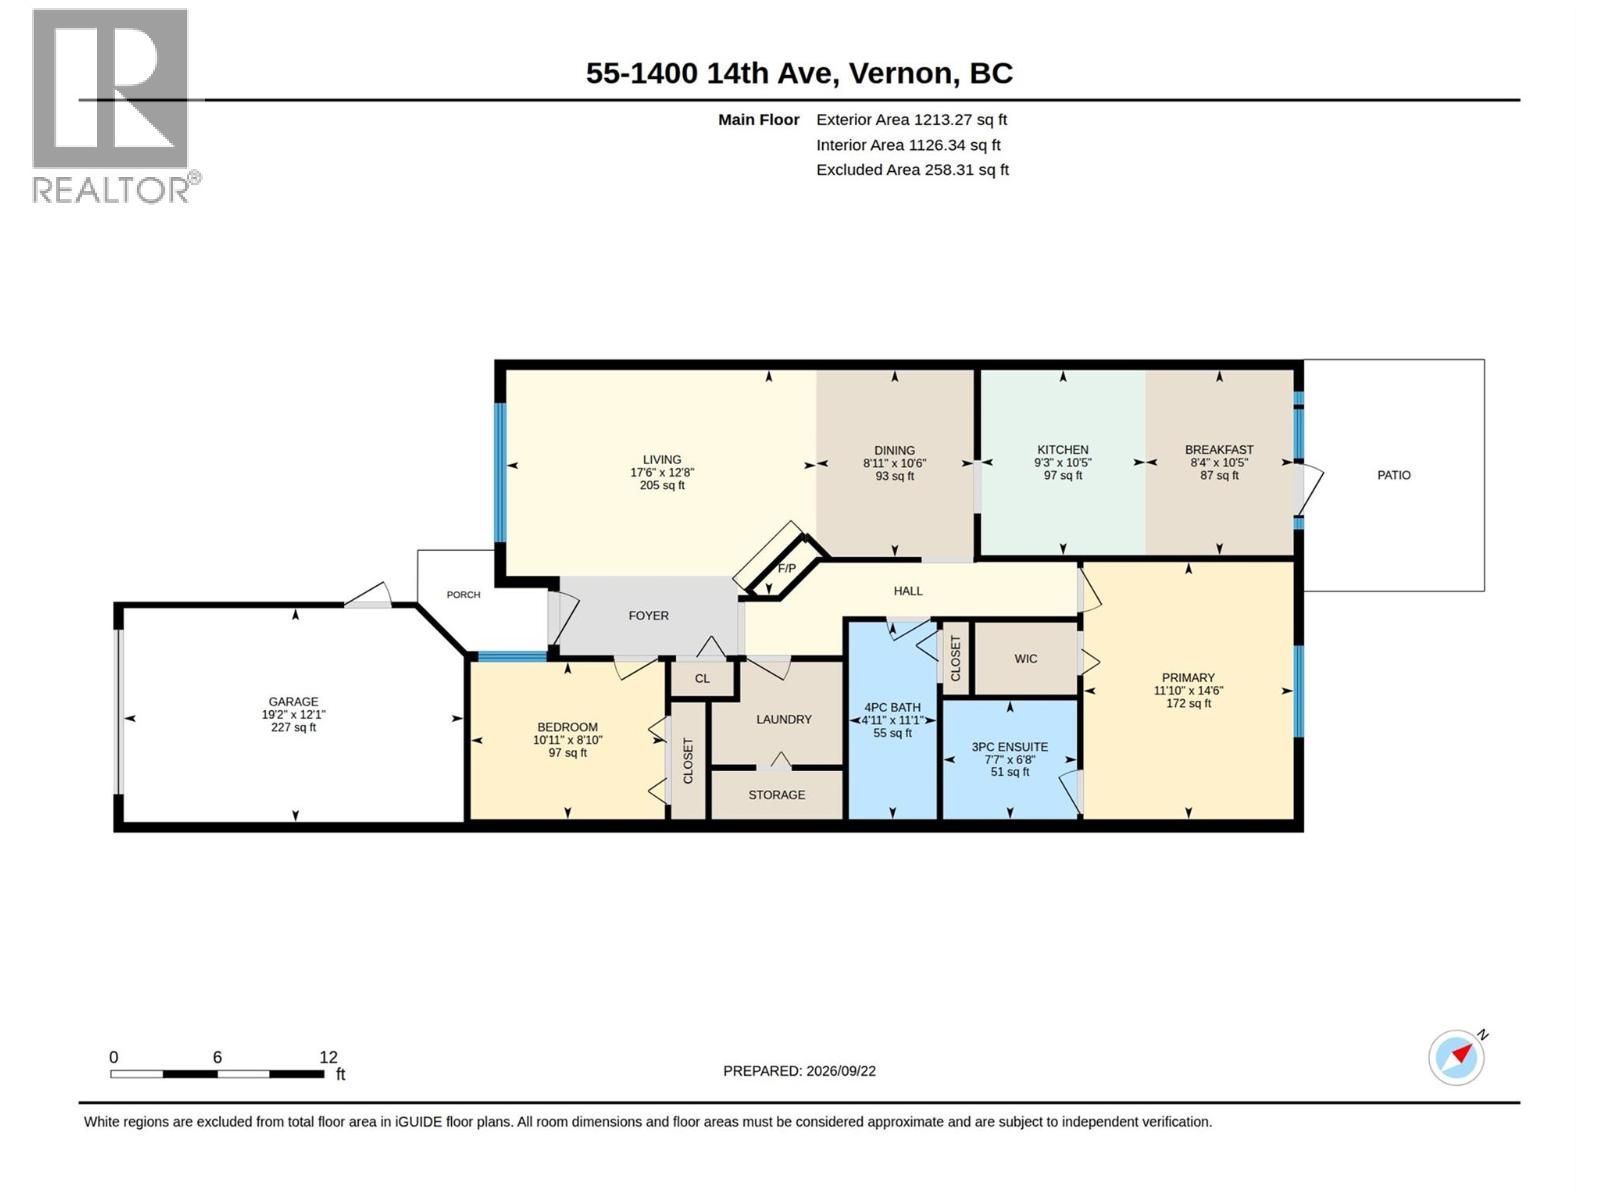
Welcome to Ironwood, one of Vernon’s most sought-after 55+ communities! This move-in ready, 2-bedroom, 2-bathroom home offers the perfect downsizing & lifestyle opportunity, blending effortless comfort with a vibrant community atmosphere. Inside, the spacious floor-plan flows beautifully into a bright living room anchored by vaulted ceilings and a cozy gas fireplace. The home features updated modern vinyl plank flooring and a beautifully refreshed kitchen. The spacious primary bedroom serves as a peaceful retreat, complete with a freshly updated ensuite. For added convenience, all utilities are located on the main floor, supplemented by a handy crawl space for all your extra seasonal storage needs. Outside, your private patio offers a quiet place to unwind, situated just steps away from the community clubhouse and outdoor pool. Practical perks include a single garage & poly B plumbing replaced, a newer roof and hot water tank for complete peace of mind. The Ironwood complex is perfectly located close to premium shopping, golf courses, and recreation, and even offers on-site RV parking. Best of all, your furry companion is welcome here—the strata allows one dog or one cat (maximum 14” at the shoulder).Don't miss out on this exceptional Okanagan retirement lifestyle! (id:32467)

Property Features

Ammenities Near By

  • Ammenities Near By: Golf Nearby, Airport, Recreation, Shopping, Ski area

Building

  • Amenities: Clubhouse
  • Appliances: Refrigerator, Dishwasher, Dryer, Range - Electric, Washer
  • Architectural Style: Ranch
  • Basement Type: Crawl space
  • Construction Style: Attached
  • Cooling Type: Central air conditioning
  • Exterior Finish: Stucco
  • Fireplace: Yes
  • Flooring Type: Linoleum, Vinyl
  • Interior Size: 1195 sqft
  • Building Type: Row / Townhouse
  • Stories: 1
  • Utility Water: Municipal water

Features

  • Feature: Private setting

Land

  • Land Size: under 1 acre
  • Sewer: Municipal sewage system

Maintenance Fee

  • Maintenance Fee: 515.00

Ownership

  • Type: Strata

Structure

  • Structure: Clubhouse

Information entered by Royal LePage Downtown Realty
Listing information last updated on: 2026-09-23 00:17:57


Book your free home evaluation with a 1% REALTOR® now!


How much could you save in commission selling with One Percent Realty?

Slide to select your home's price:

$500,000

Your One Percent Realty Commission savings

$500,000

Savings calculated using One Percent Realty's posted commission rates compared to another agent charging 7% on the first 100k & 2.5% on the balance + GST. Not all agents charge the same. Savings shown are illustrative only. Actual commission costs depend on the commission structure negotiated with your agent.

One Percent Realty's top FAQs

Q
What is the deal exactly, with One Percent?

We are a fully licensed real estate company that offers full service but at a discount commission. In terms of services and exposure, we are identical to whoever you would like to compare us with. We are on MLS®, all the top internet real estates sites, we place a sign on your property ( if it's allowed ), we show the property, hold open houses, advertise it, handle all the negotiations, plus the conveyancing. There is nothing that you are not getting, except for a high commission!

Q
What do you charge?

Each agent sets their own commission structure, subject to a maximum of 1% for listing services and up to 1% payable to cooperating brokerages. Homes under $500,000 are subject to a minimum charge of $9,950

Q
Are your listings on MLS® and realtor.ca?

Yes, and yes.


Learn more about the One Percent Realty Deal