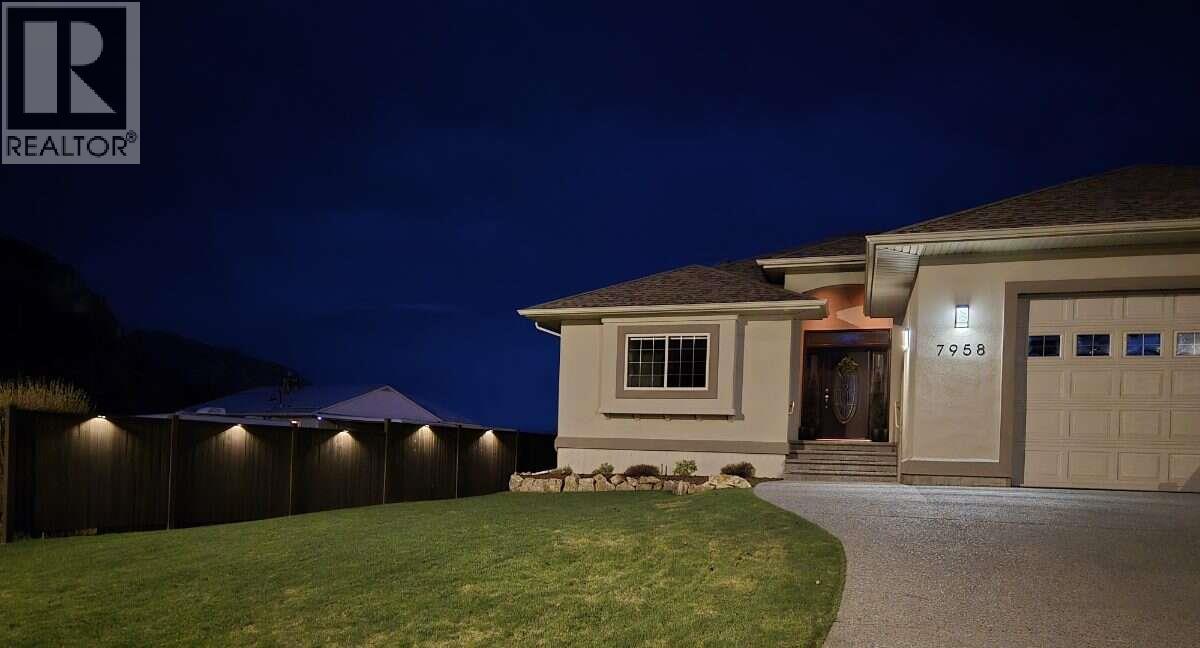
7958 MCCALLUM VIEW Drive, Grand Forks

2026-09-18
 

Quick Summary

Location
7958 MCCALLUM VIEW Drive, Grand Forks, British Columbia V0H1H2
Price
$865,000 CAD
Status:
For Sale
Property Type:
Single Family
Area:
3044 sqft
Bedrooms:
5
Bathrooms:
3
Garages:
4
Year of Construction:
2005
Brochure Link:

MLS®#10401092

Property Description

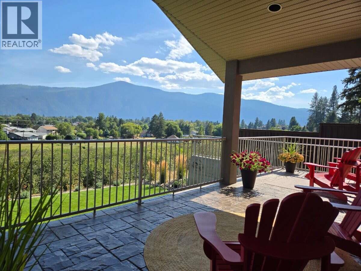
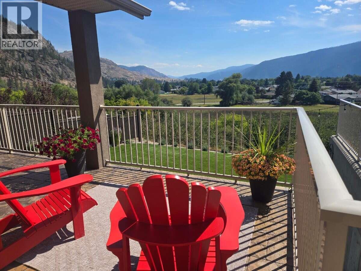
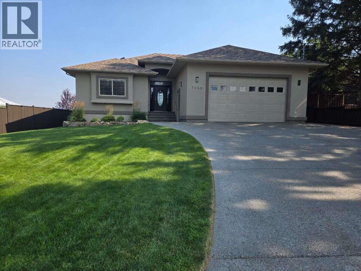
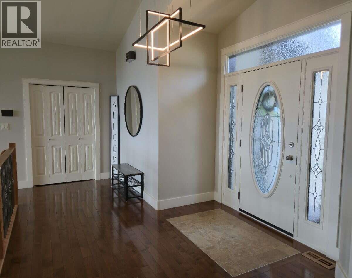
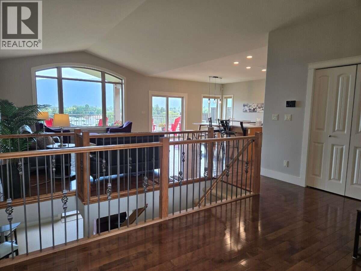
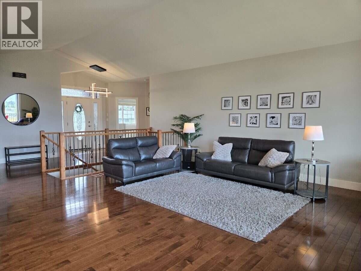
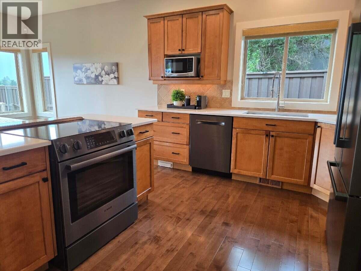
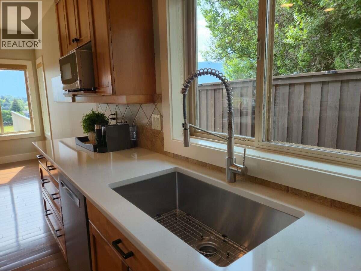
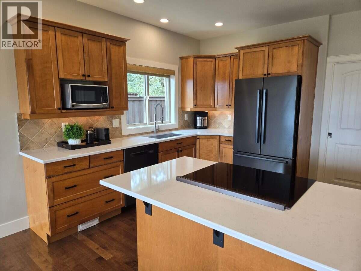
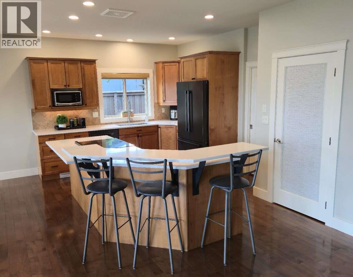
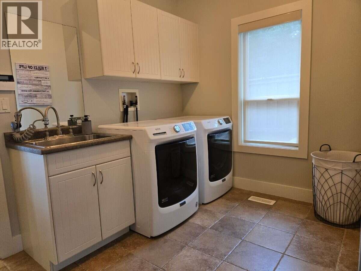
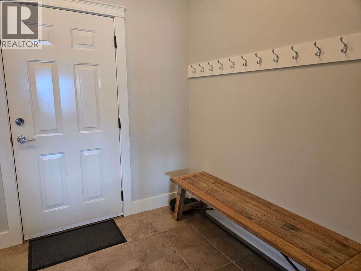
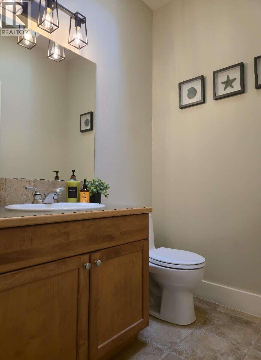
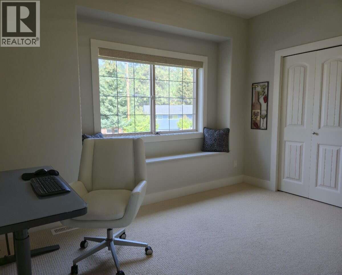
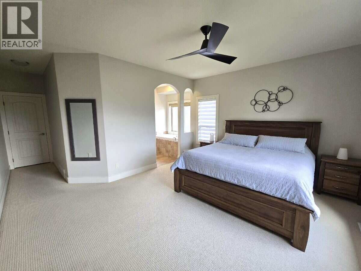
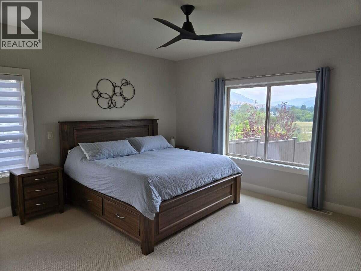
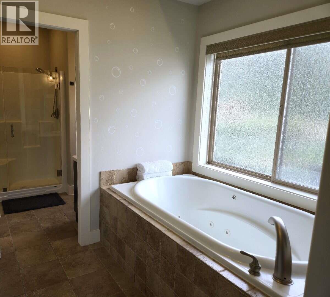
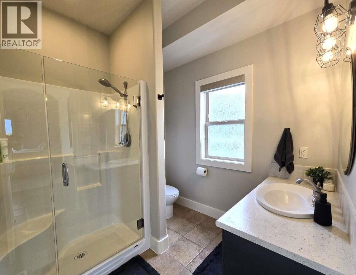
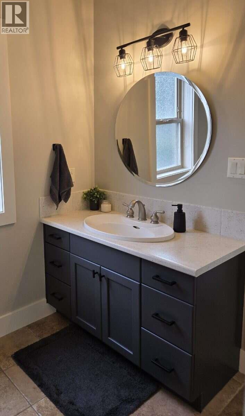
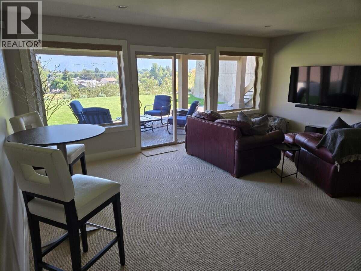
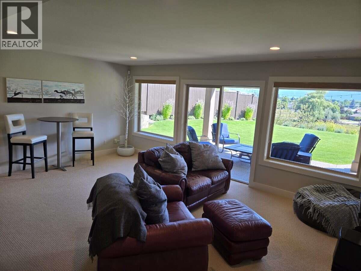
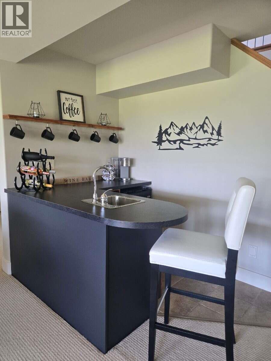
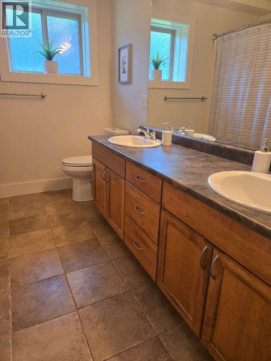
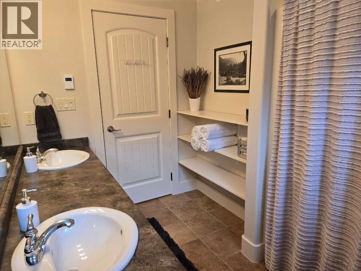
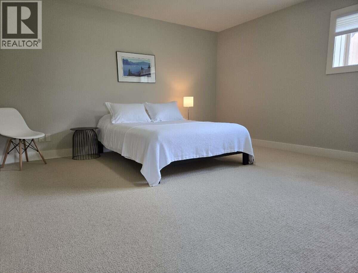
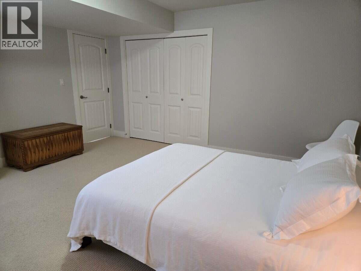
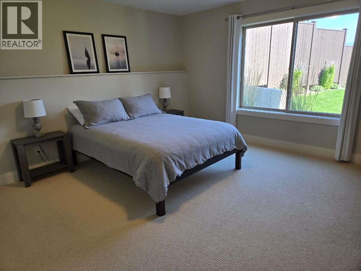
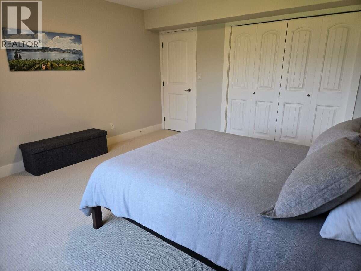
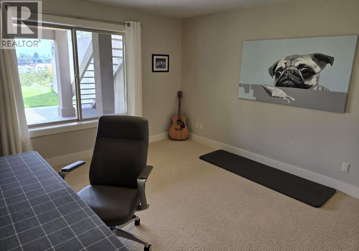
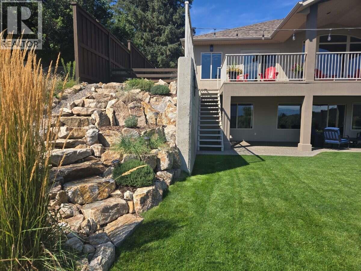
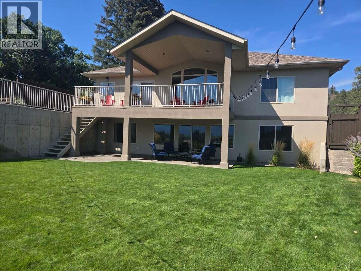
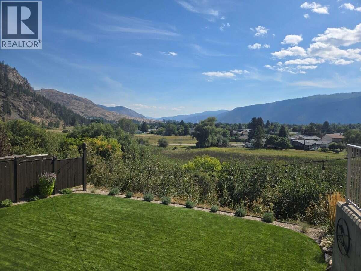
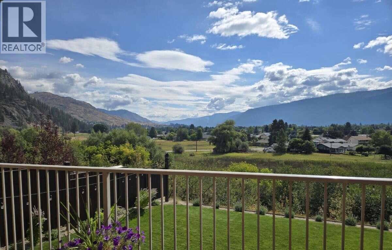
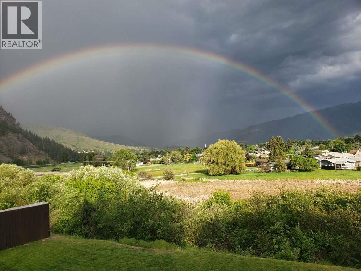
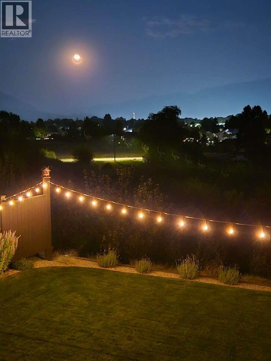
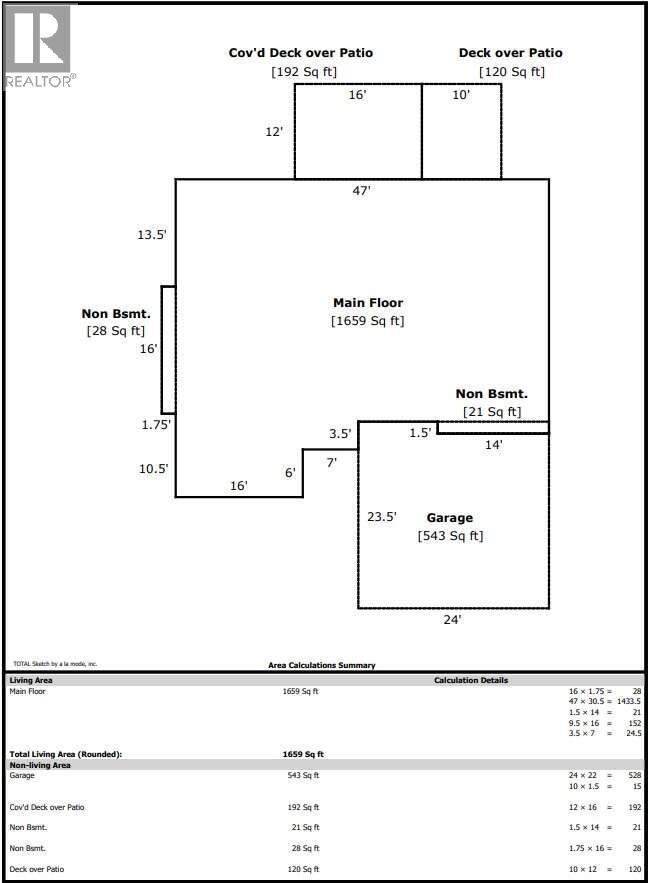
*** For more information, please click Brochure button. *** Experience elevated living in this beautifully crafted daylight-basement home in Grand Forks, BC built by Harmony Homes and thoughtfully refreshed with modern designer finishes. From the moment you step inside, panoramic southeast views take centre stage. Expansive windows on both levels flood the home with natural light that highlights the quality craftsmanship throughout. The main level features an impressive vaulted ceiling, and rich hardwood flooring that add warmth and architectural character. The custom kitchen blends style and function with quartz countertops, black stainless appliances, and an open-concept layout ideal for everyday living or entertaining. The covered stamped-concrete deck provides year-round outdoor living overlooking a nature preserve. The private primary bedroom offers a walk-in closet and a spa-inspired jetted tub. The fully finished walk-out lower level includes a spacious family room with wet bar, three generously sized bedrooms, a full bath with heated floor, and direct access to the covered exposed-aggregate patio, extending the home’s indoor-outdoor flow. Additional features include an oversized two-car garage with high ceilings and a durable epoxy-finished floor, built in vacuum, underground sprinklers, manicured landscaping, and a new high-efficiency dual-fuel heating & AC system plus a new hot water tank. All measurements are approximate. (id:32467)

Property Features

Ammenities Near By

  • Ammenities Near By: Recreation, Schools, Shopping

Building

  • Appliances: Range, Refrigerator, Dishwasher, Dryer, Range - Electric, Water Heater - Electric, Microwave, Oven, Hood Fan, Washer
  • Architectural Style: Ranch
  • Construction Style: Detached
  • Cooling Type: Central air conditioning
  • Exterior Finish: Stucco
  • Fireplace: No
  • Flooring Type: Carpeted, Ceramic Tile, Concrete, Hardwood, Tile
  • Interior Size: 3044 sqft
  • Building Type: House
  • Stories: 2
  • Utility Water: Municipal water

Features

  • Feature: Level lot, Jacuzzi bath-tub, Two Balconies

Land

  • Land Size: 0.17 ac|under 1 acre
  • Sewer: Municipal sewage system

Ownership

  • Type: Freehold

Information entered by Easy List Realty
Listing information last updated on: 2026-09-18 03:31:59


Book your free home evaluation with a 1% REALTOR® now!


How much could you save in commission selling with One Percent Realty?

Slide to select your home's price:

$500,000

Your One Percent Realty Commission savings

$500,000

Savings calculated using One Percent Realty's posted commission rates compared to another agent charging 7% on the first 100k & 2.5% on the balance + GST. Not all agents charge the same. Savings shown are illustrative only. Actual commission costs depend on the commission structure negotiated with your agent.

One Percent Realty's top FAQs

Q
What is the deal exactly, with One Percent?

We are a fully licensed real estate company that offers full service but at a discount commission. In terms of services and exposure, we are identical to whoever you would like to compare us with. We are on MLS®, all the top internet real estates sites, we place a sign on your property ( if it's allowed ), we show the property, hold open houses, advertise it, handle all the negotiations, plus the conveyancing. There is nothing that you are not getting, except for a high commission!

Q
What do you charge?

Each agent sets their own commission structure, subject to a maximum of 1% for listing services and up to 1% payable to cooperating brokerages. Homes under $500,000 are subject to a minimum charge of $9,950

Q
Are your listings on MLS® and realtor.ca?

Yes, and yes.


Learn more about the One Percent Realty Deal