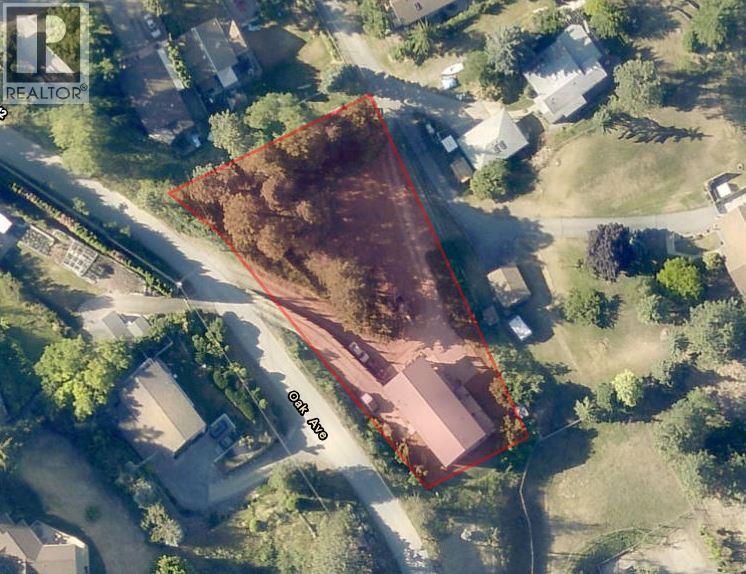
241 Oak Avenue, Kaleden

2026-09-12
 

Quick Summary

Location
241 Oak Avenue, Kaleden, British Columbia V0H1K0
Price
$1,225,000 CAD
Status:
For Sale
Property Type:
Single Family
Area:
3296 sqft
Bedrooms:
5
Bathrooms:
3
Year of Construction:
1982
Photo Link:
Video Link:

MLS®#10400441

Property Description

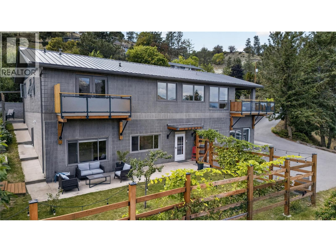
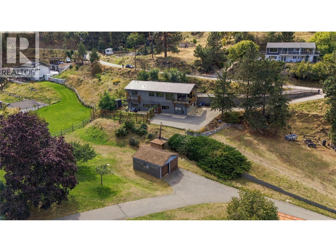
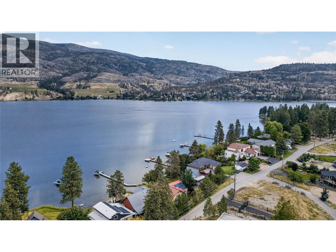
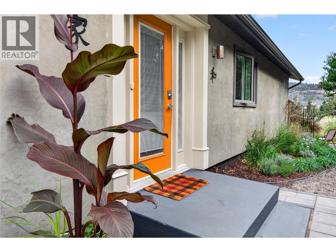
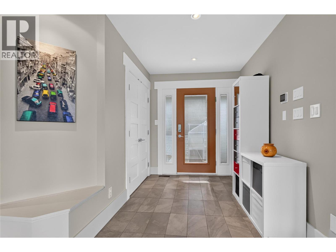
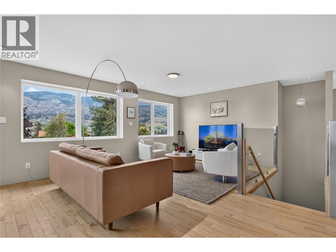
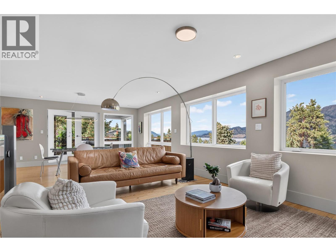
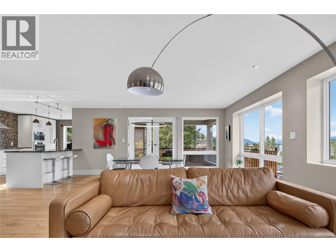
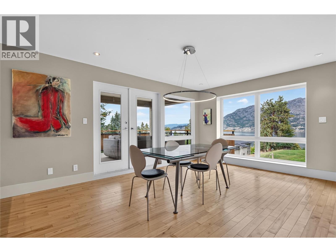
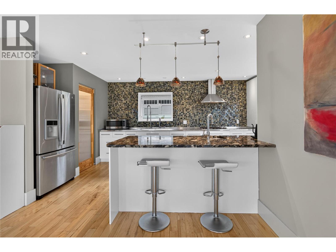
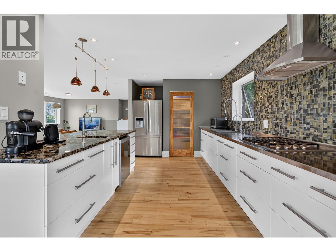
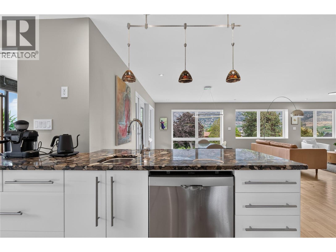
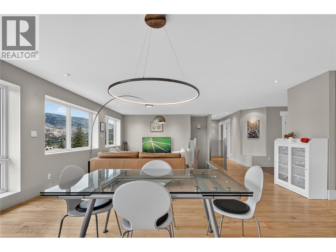
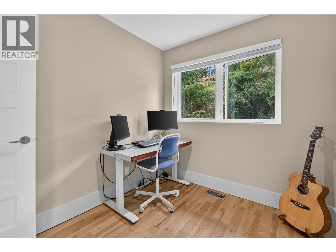
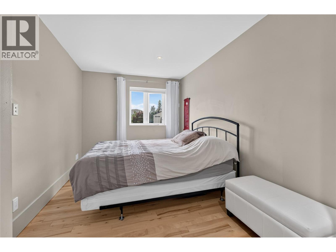
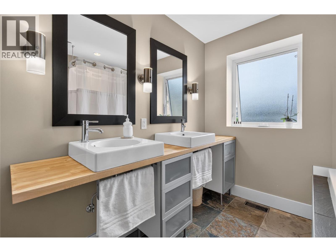
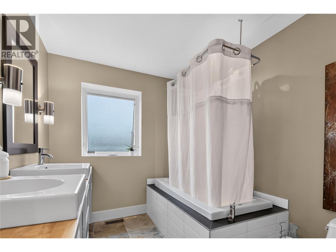
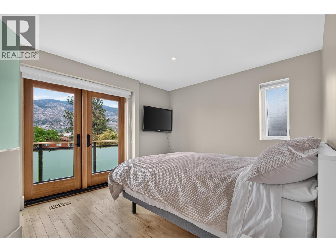
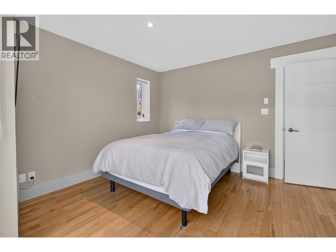
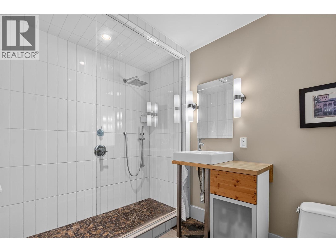
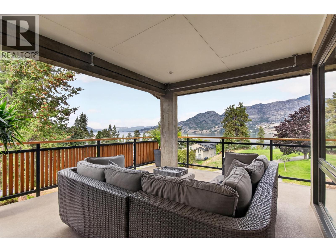
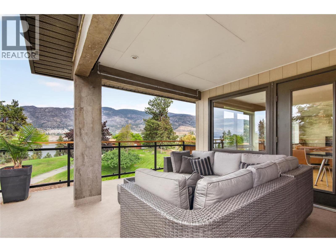
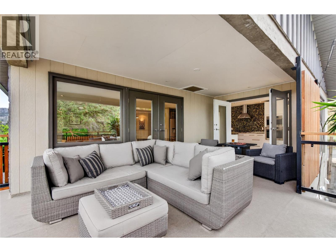
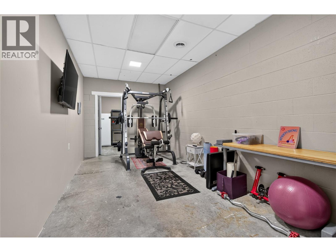
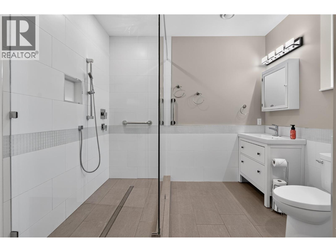
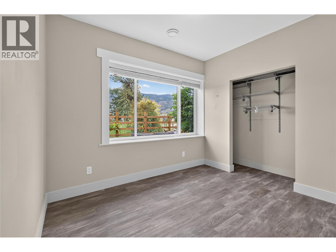
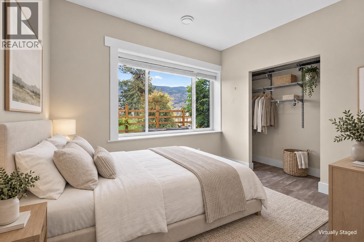
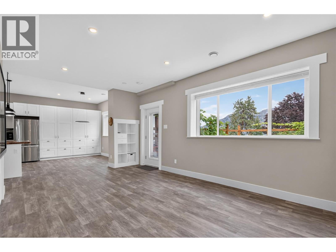
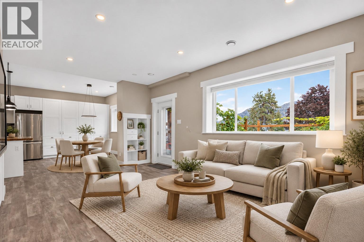
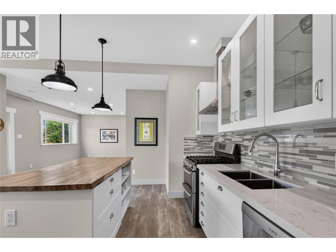
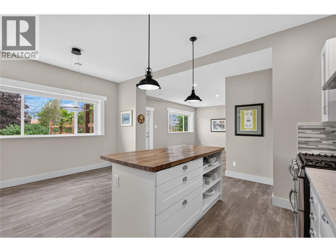
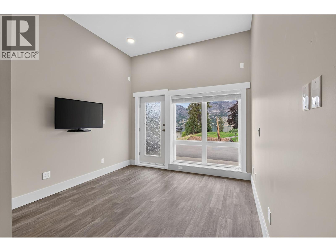
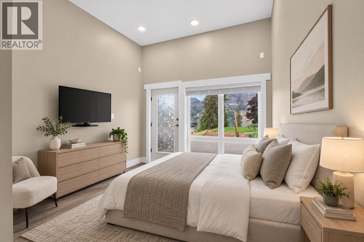
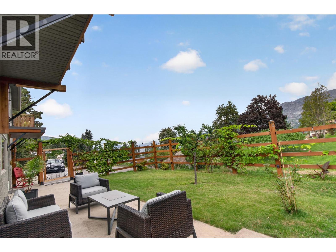
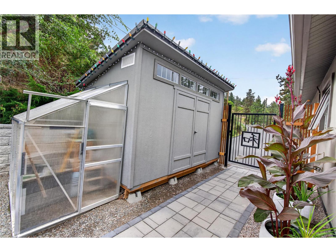
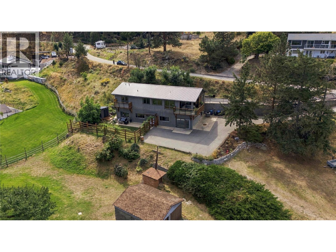
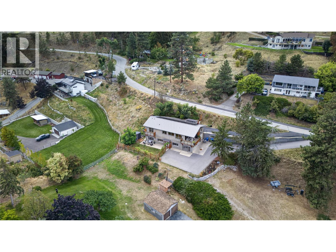
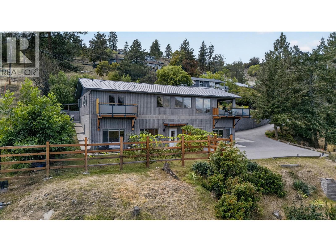
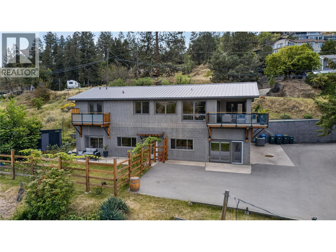
CLICK TO VIEW VIDEO: Some homes offer a LAKE VIEW. This one delivers a lake lifestyle. Welcome to a beautifully updated walkout bungalow in sought-after Kaleden, where mornings can start with a paddleboard, coffee in hand, and SKAHA LAKE stretching out before you. This isn’t vacation living it’s everyday life at its best. Thoughtfully remodelled, the main level features 3 beds and 2 baths, with expansive windows framing the surrounding beauty and a SPACIOUS DECK designed for unforgettable sunrises, sunsets, and effortless outdoor entertaining. At the heart of the home, the chef-inspired kitchen is made for gathering, combining style, function, and plenty of room to create memorable meals with family and friends. Downstairs, a bright self-contained 2-bedroom, 1-bath IN LAW SUITE offers its own WALKOUT ENTRANCE, providing an ideal setup for extended family, guests, or valuable mortgage-helper income. With 5 bedrooms and 3 bathrooms across two levels, the home can function beautifully as one spacious residence or offer independent living options. Outside, the possibilities continue with RV AND BOAT PARKING, space for a future shop, and a SOLAR POWER system that quietly feeds energy back into the grid adding efficiency to an already exceptional property. And when adventure calls, one of the South Okanagan’s most beautiful beaches is just a short walk away. Lake lifestyle. Income potential. Sustainability. Flexibility. This is more than a home it’s the complete Kaleden package. (id:32467)

Property Features

Building

  • Appliances: Refrigerator, Cooktop, Dishwasher, Dryer, Oven - Electric, Cooktop - Gas, Oven - gas, Hood Fan, Washer, Oven - Built-In
  • Architectural Style: Ranch
  • Basement Type: Full
  • Construction Style: Detached
  • Cooling Type: Heat Pump
  • Exterior Finish: Stucco
  • Fireplace: No
  • Flooring Type: Hardwood, Tile, Vinyl
  • Interior Size: 3296 sqft
  • Building Type: House
  • Stories: 2
  • Utility Water: Irrigation District

Features

  • Feature: Private setting, Central island

Land

  • Land Size: 0.57 ac|under 1 acre
  • Sewer: Septic tank

Ownership

  • Type: Freehold

Information entered by eXp Realty
Listing information last updated on: 2026-09-11 22:47:57


Book your free home evaluation with a 1% REALTOR® now!


How much could you save in commission selling with One Percent Realty?

Slide to select your home's price:

$500,000

Your One Percent Realty Commission savings

$500,000

Savings calculated using One Percent Realty's posted commission rates compared to another agent charging 7% on the first 100k & 2.5% on the balance + GST. Not all agents charge the same. Savings shown are illustrative only. Actual commission costs depend on the commission structure negotiated with your agent.

One Percent Realty's top FAQs

Q
What is the deal exactly, with One Percent?

We are a fully licensed real estate company that offers full service but at a discount commission. In terms of services and exposure, we are identical to whoever you would like to compare us with. We are on MLS®, all the top internet real estates sites, we place a sign on your property ( if it's allowed ), we show the property, hold open houses, advertise it, handle all the negotiations, plus the conveyancing. There is nothing that you are not getting, except for a high commission!

Q
What do you charge?

Each agent sets their own commission structure, subject to a maximum of 1% for listing services and up to 1% payable to cooperating brokerages. Homes under $500,000 are subject to a minimum charge of $9,950

Q
Are your listings on MLS® and realtor.ca?

Yes, and yes.


Learn more about the One Percent Realty Deal