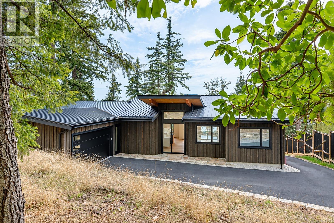
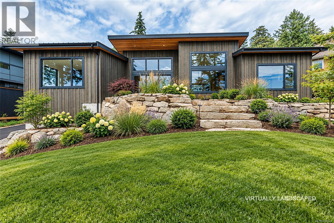
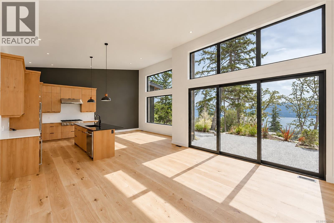
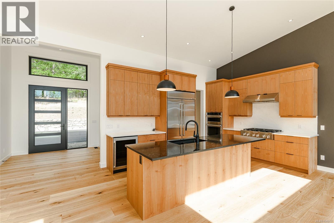
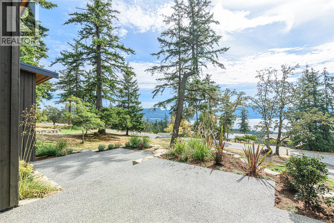
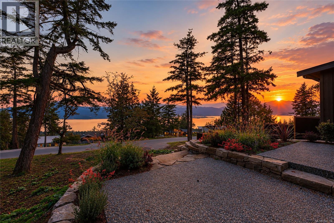
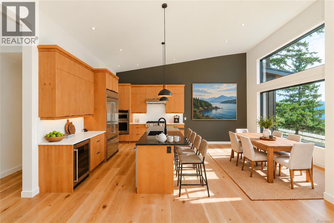
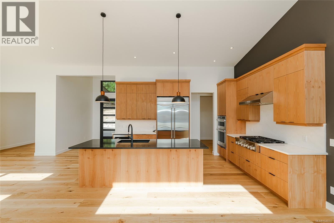
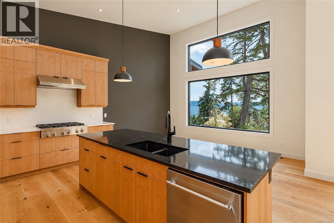
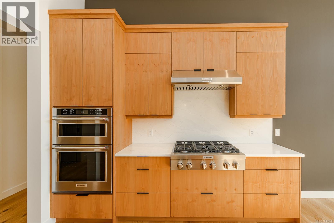
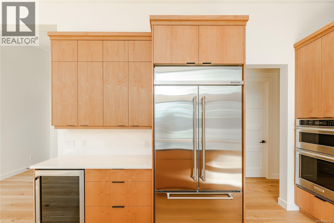
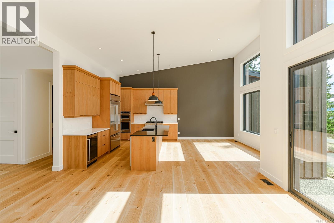
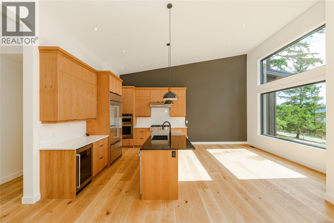
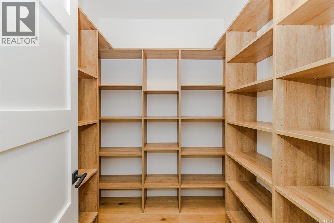
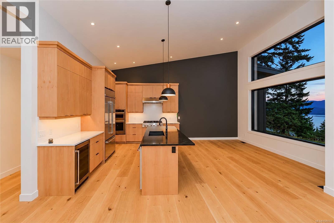
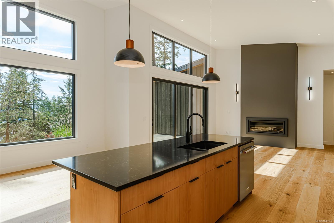
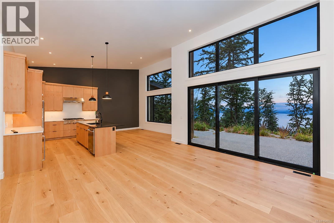
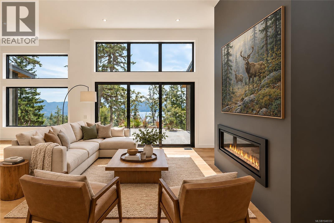
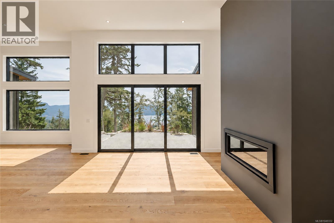
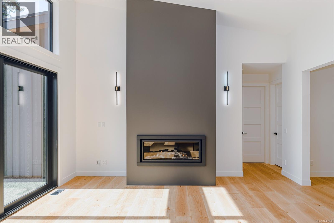
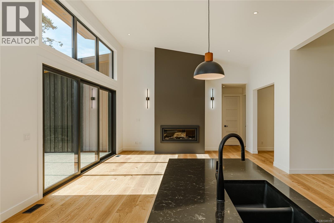
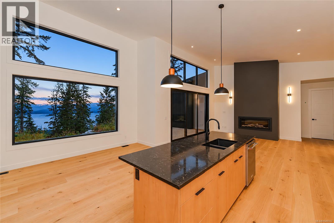
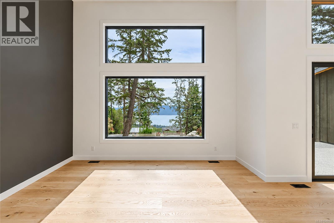
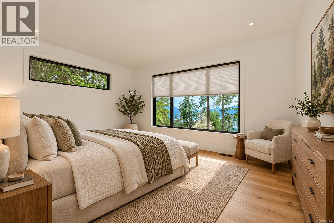
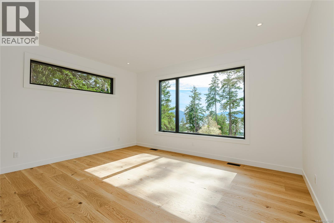
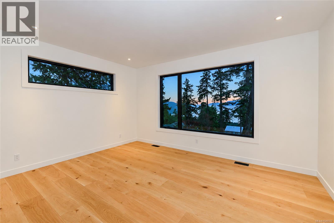
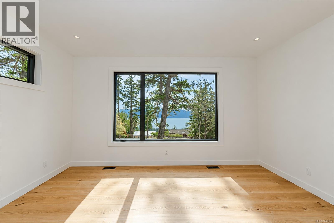
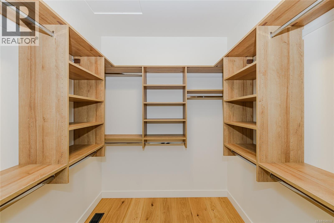
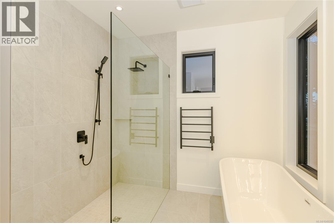
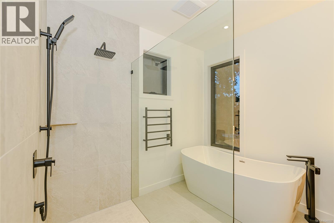
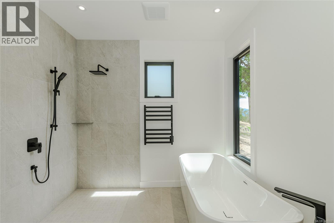
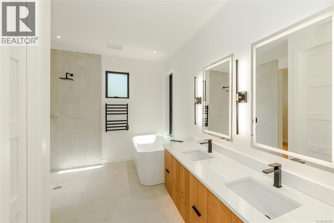
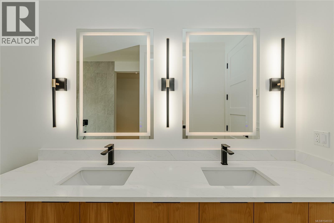
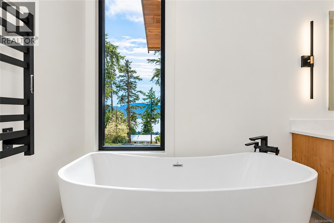
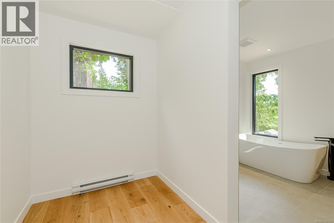
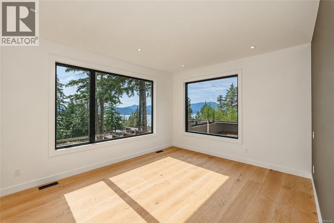
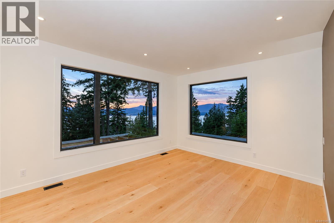
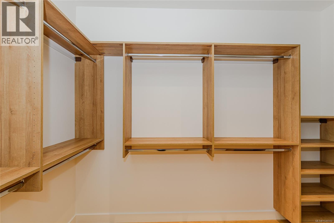
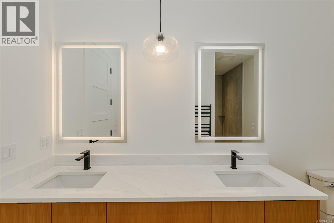
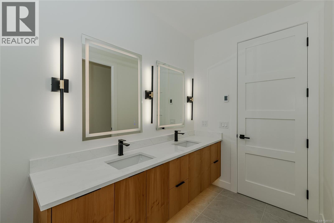
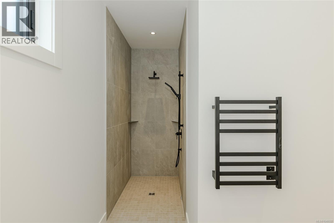
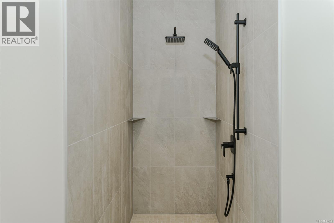
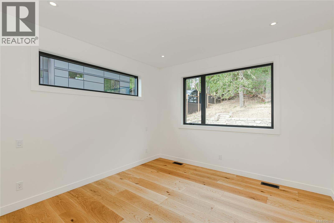
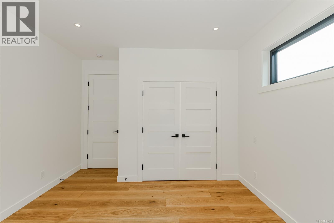
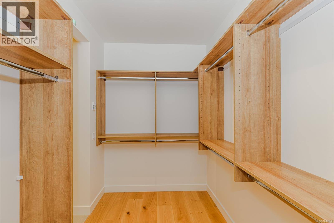
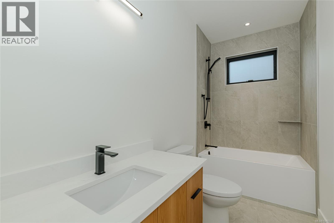
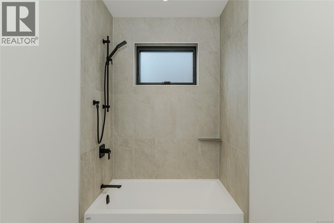
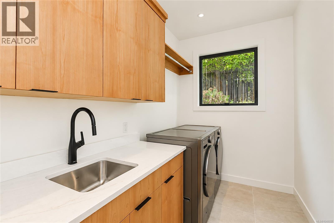
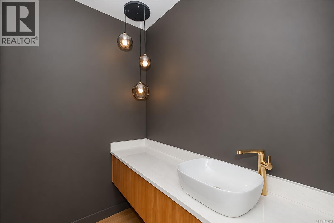
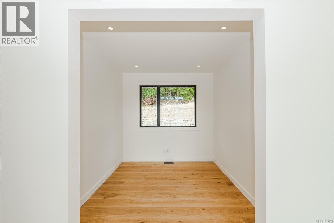
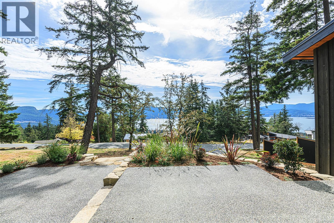
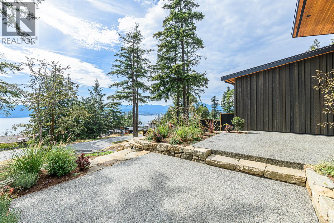
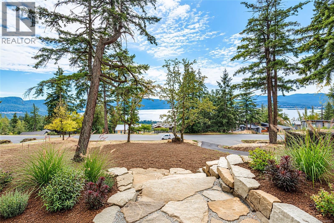
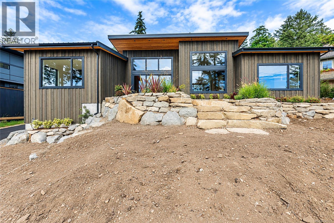
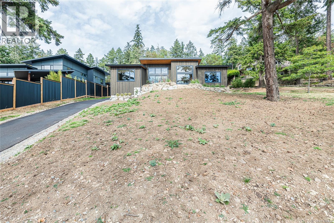
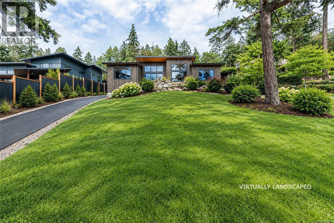
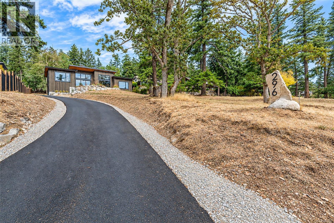
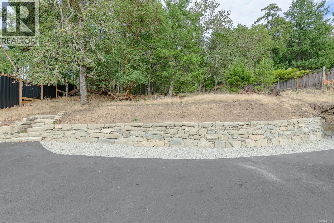
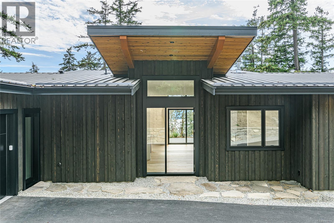
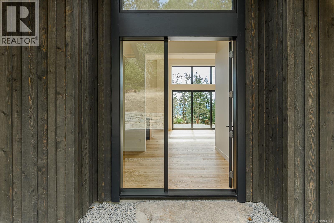
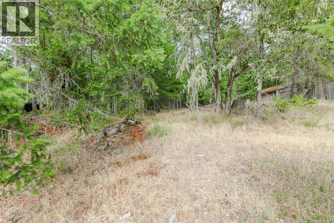
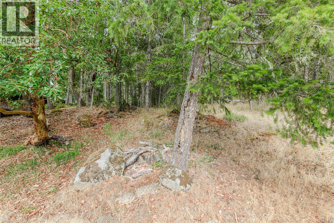
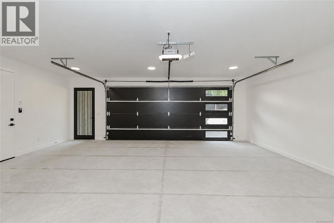
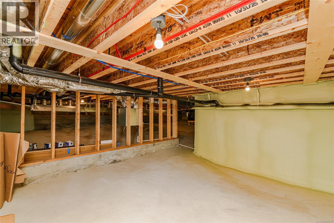
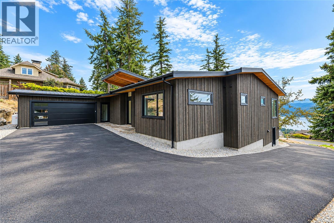
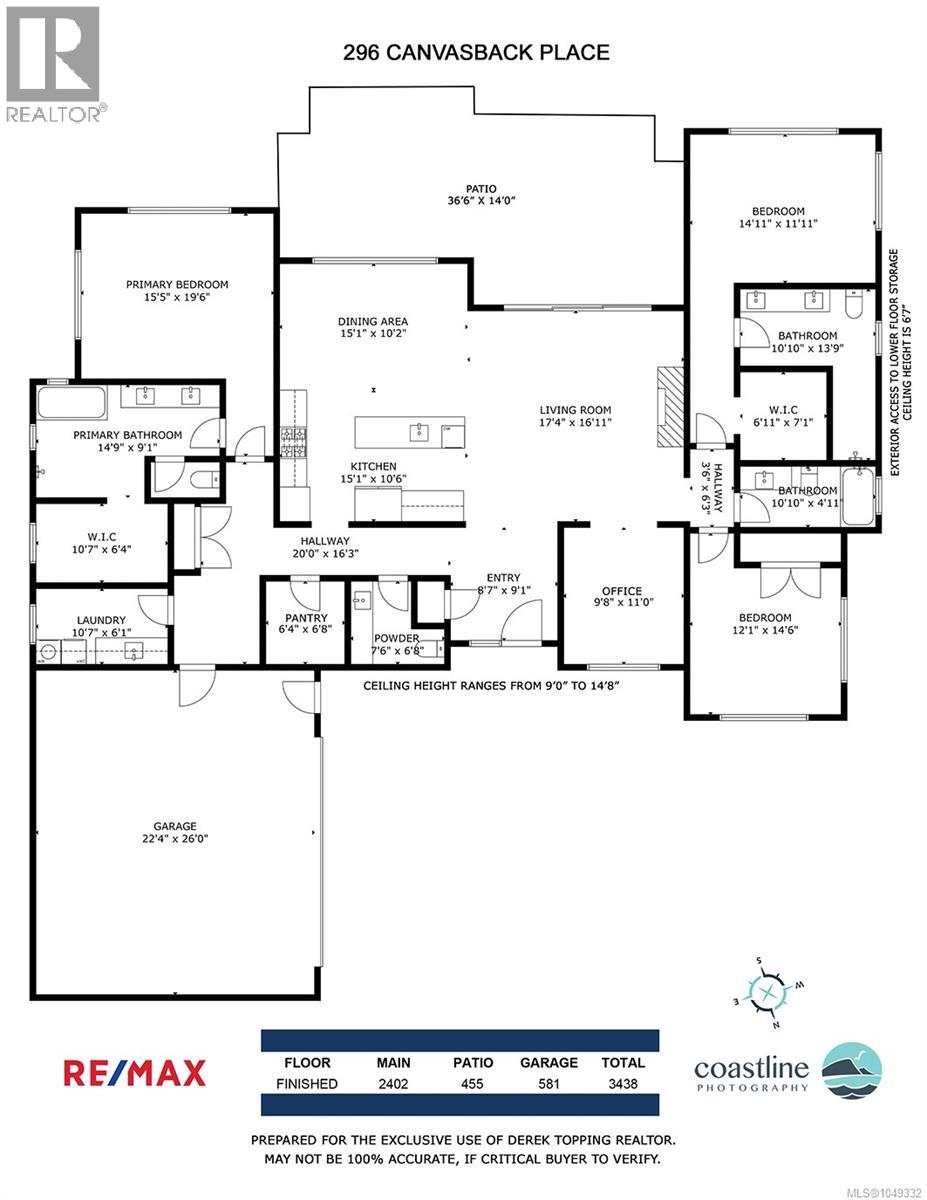
Beautifully designed to take full advantage of its south-facing ocean views, this impressive home offers over 2,400 sq. ft. of thoughtfully planned living space with year-round sunsets, abundant natural light and a wonderful connection to the outdoors. Soaring ceilings ranging from 9 to nearly 15 feet and expansive windows create a bright, open atmosphere throughout the main living areas, while an exposed aggregate walkout patio off the living and dining rooms provides an ideal setting for outdoor entertaining and enjoying the views. At the heart of the home is a beautifully appointed kitchen featuring high-end cabinetry, top-of-the-line KitchenAid appliances and a six-burner gas range. The flexible three-bedroom plus den layout includes a spacious primary suite with walk-in closet and a beautifully appointed ensuite featuring heated floors, a walk-in shower and freestanding soaker tub. A second bedroom offers the comfort and privacy of its own ensuite bathroom and walk-in closet, creating an ideal guest suite. Thoughtful details are found throughout, including heated bathroom floors, 3/4-inch flooring throughout the main living areas and bedrooms, custom organizers in every closet and the pantry, and a large dedicated laundry room. Designed for comfortable main-level living, the home also offers a 580 sq. ft. oversized garage, paved driveway, heated crawlspace storage and room for a workshop. Best of all, the property borders protected parkland, with miles of walking and hiking trails right at your doorstep. A rare combination of south-facing ocean views, spectacular sunsets, privacy, quality finishing, exceptional storage and immediate access to nature. (id:32467)
| Building |
Single Family |
| Rooms |
|
| Bedrooms |
3 |
| Bathrooms |
4 |
| Square Footage |
2417 ft² |
| Built in |
2026 |
| Parking Type |
4 |
| Neighbourhood |
Salt Spring |