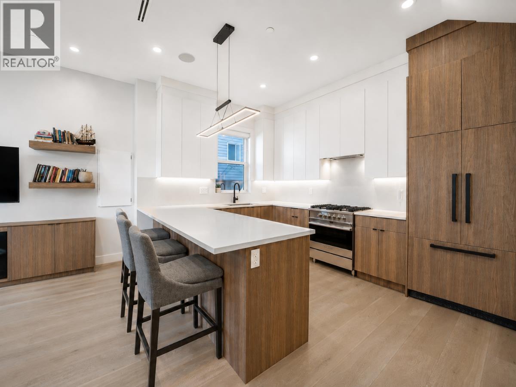
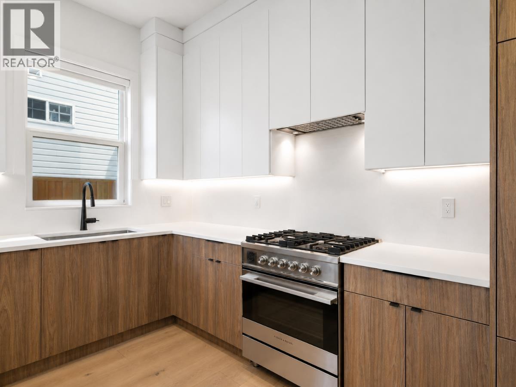
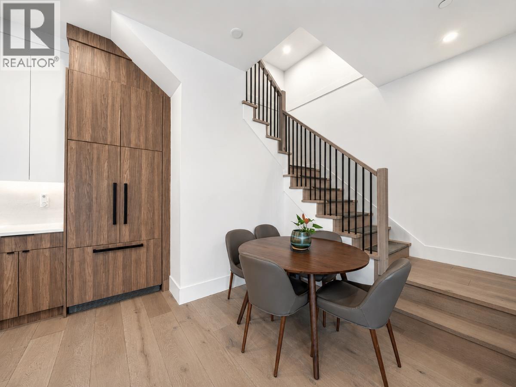
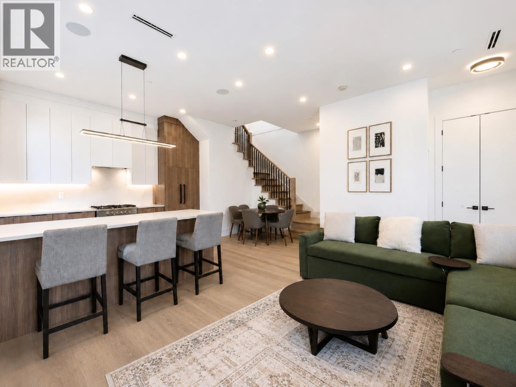
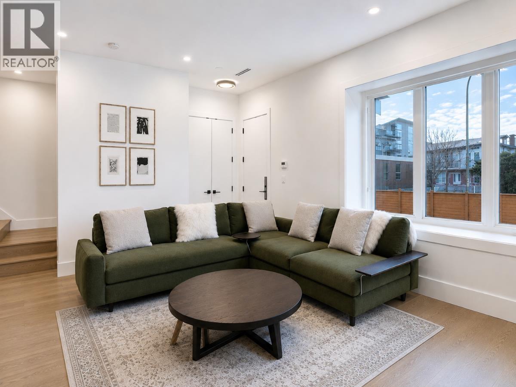
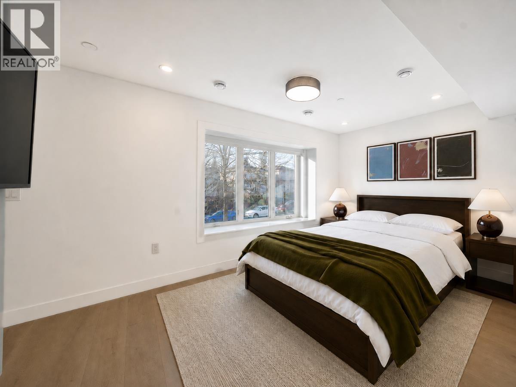
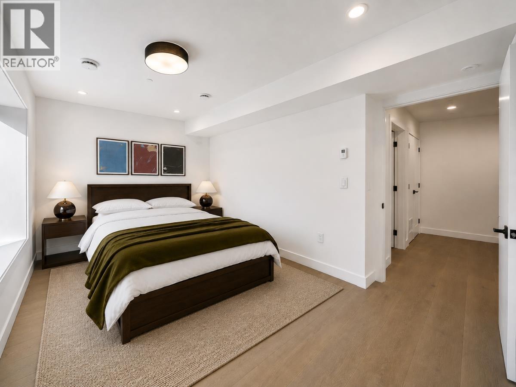
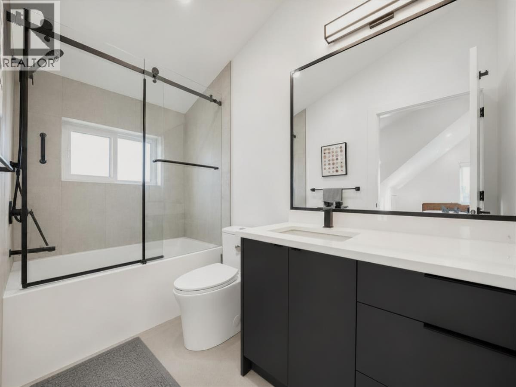
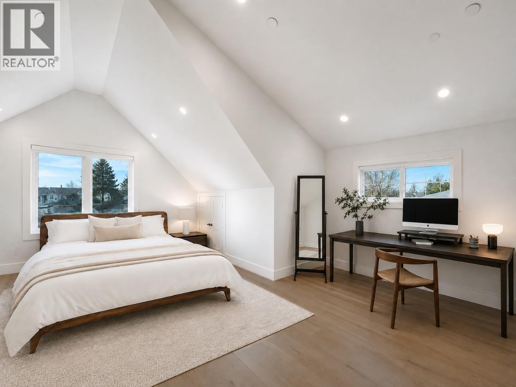
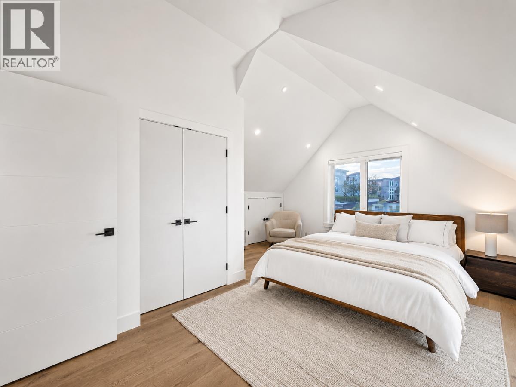
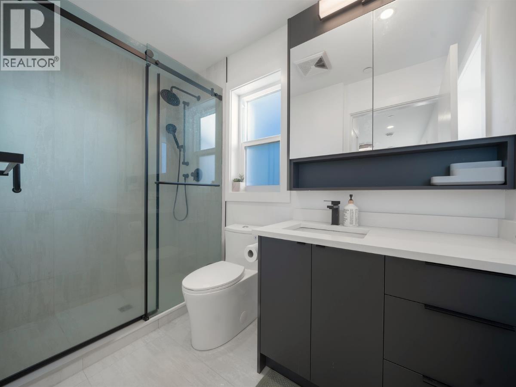
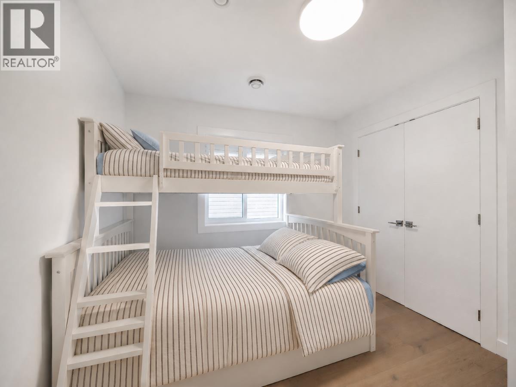
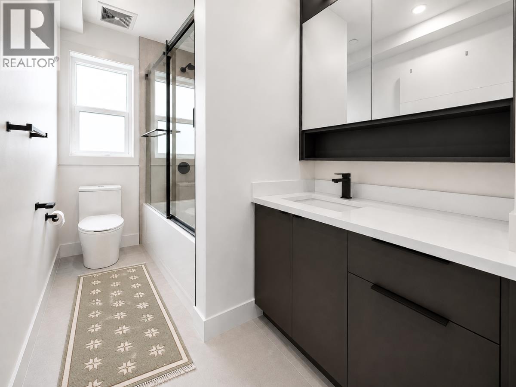
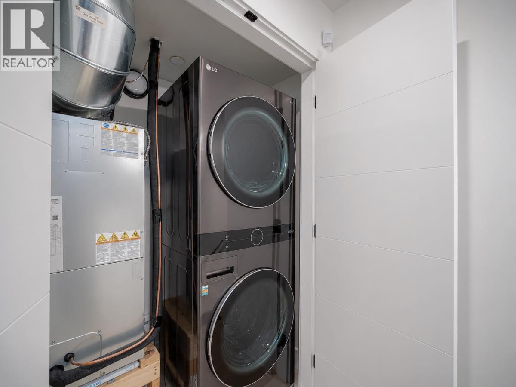
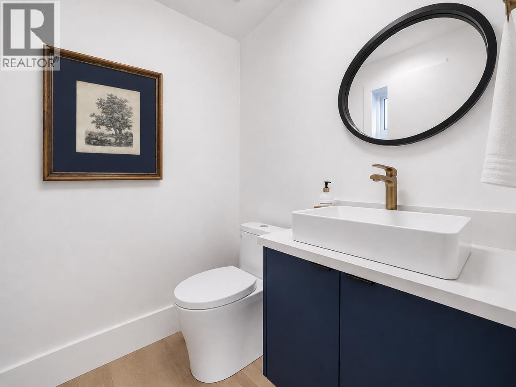
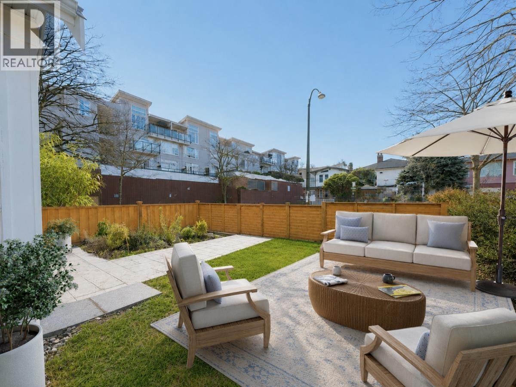
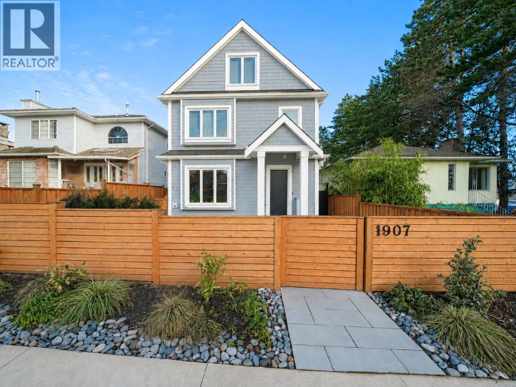
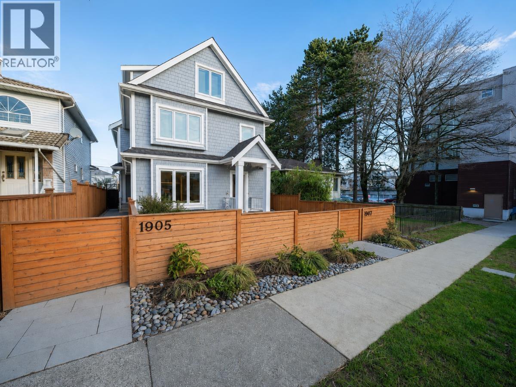
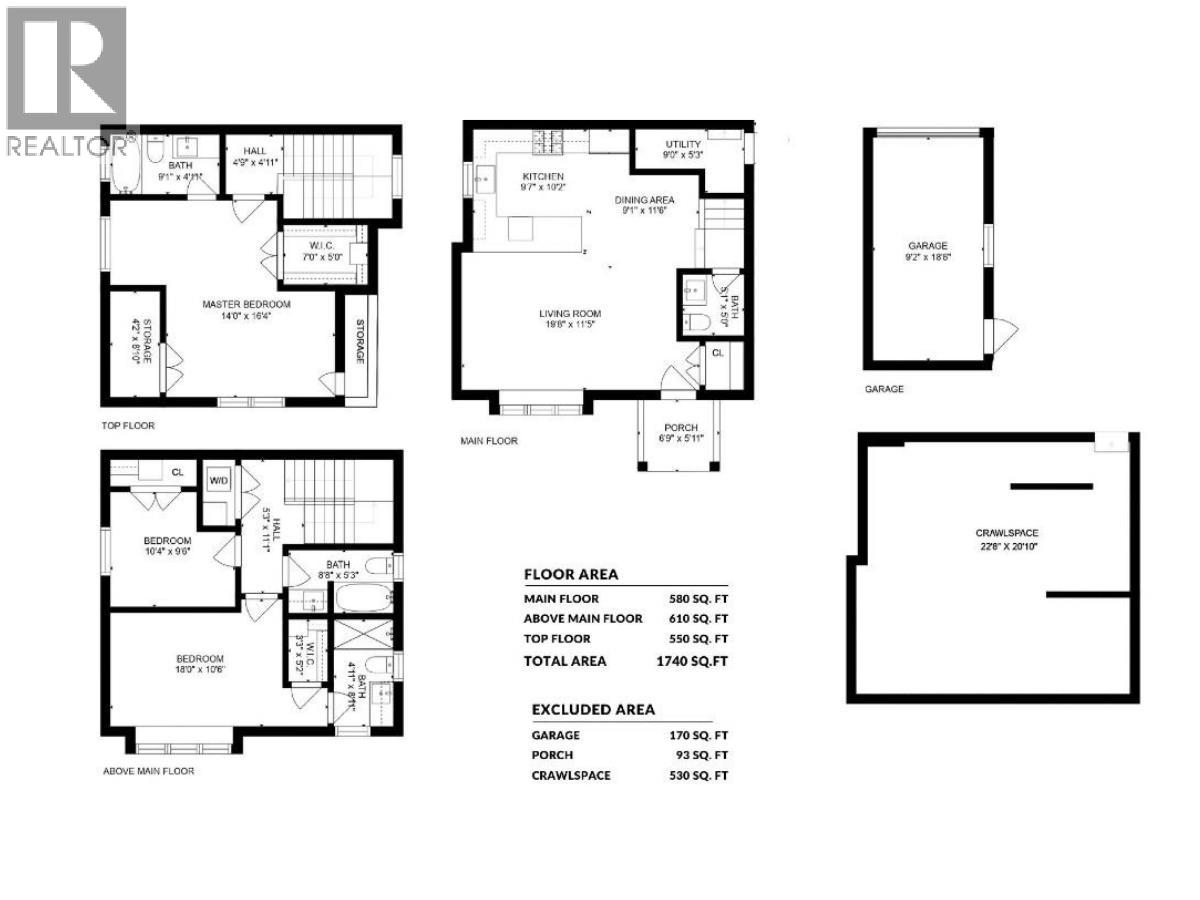
A standout opportunity in the Victoria Drive corridor, this south-facing front duplex delivers generous space, quality finishes & a highly functional layout. Offering approximately 1,740 square ft of living area + an additional 500 square ft of crawl-space storage, this home features 10-ft ceilings on the main, wide-plank engineered hardwood & radiant in-floor heating. The kitchen is designed for both everyday living & entertaining, with Fisher & Paykel appliances, gas range, quartz surfaces & full-height custom cabinetry. The second level includes two bedrooms, two full bathrooms & a dedicated laundry area, while the top floor is reserved for an impressive primary suite with sitting area, large walk-in closet & private ensuite. The upper level can also be reconfigured to create an additional bedroom if desired. A private garage with EV rough-in adds further convenience. Ideally located just moments from shops/dining, transit & other amenities. (id:32467)
| Building |
Single Family |
| Rooms |
|
| Bedrooms |
3 |
| Bathrooms |
4 |
| Square Footage |
1740 ft² |
| Built in |
2022 |
| Parking Type |
1 |
| Neighbourhood |
Vancouver |