We are a fully licensed real estate company that offers full service but at a discount commission. In terms of services and exposure, we are identical to whoever you would like to compare us with. We are on MLS®, all the top internet real estates sites, we place a sign on your property ( if it's allowed ), we show the property, hold open houses, advertise it, handle all the negotiations, plus the conveyancing. There is nothing that you are not getting, except for a high commission!

206 Vineyard Way, Vernon
2026-09-08
Quick Summary
MLS®#10399551
Property Description
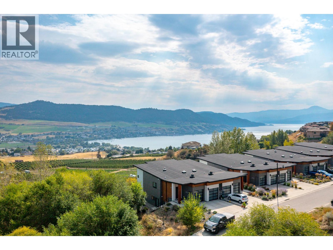
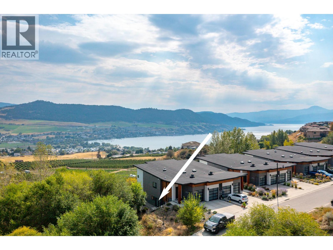
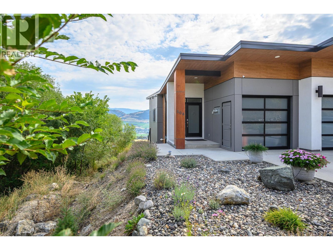
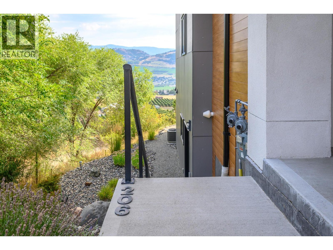
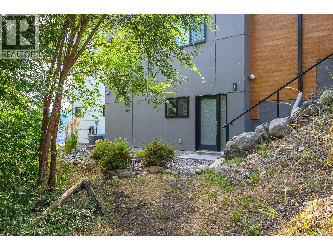
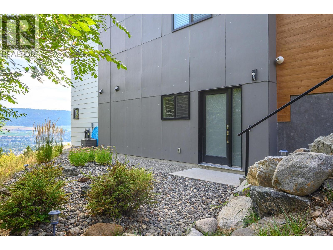
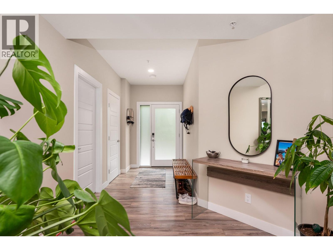
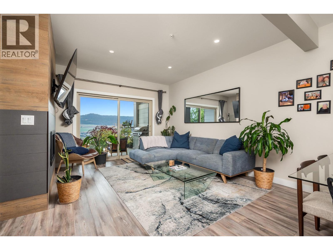
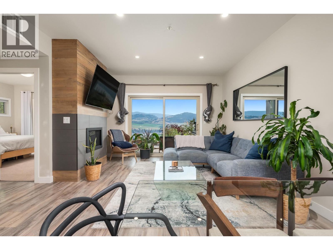
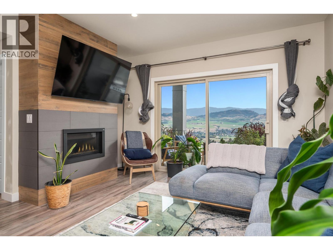
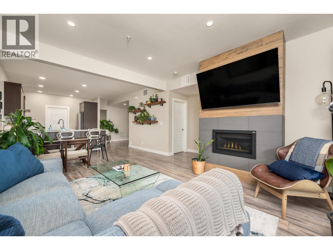
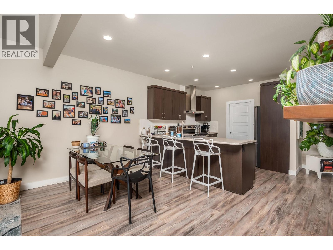
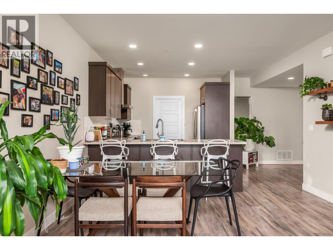
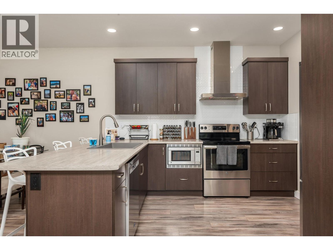
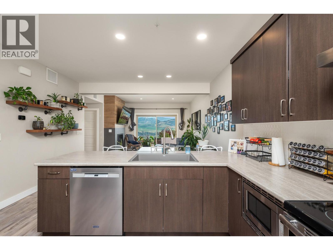
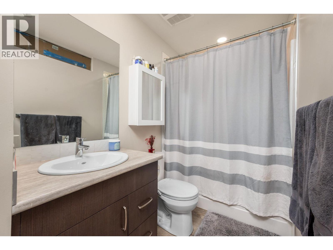
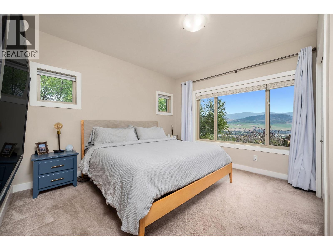
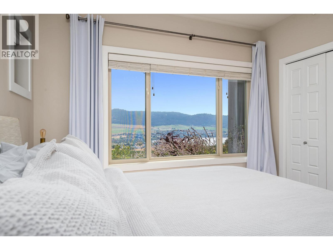
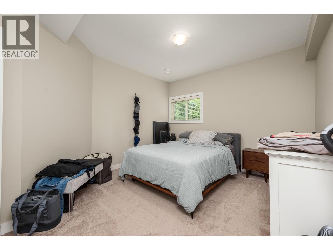
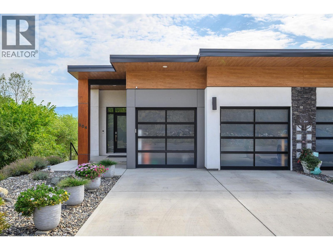
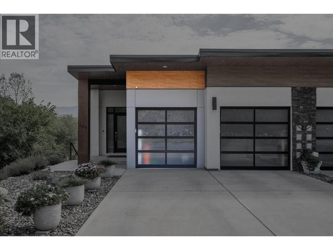
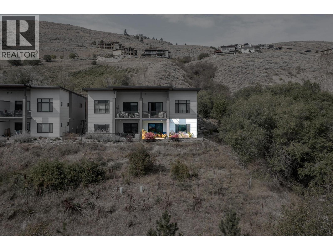
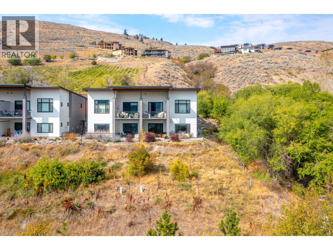
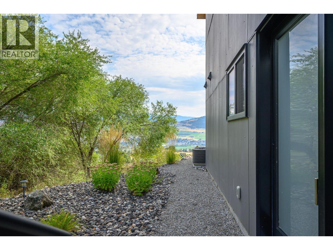
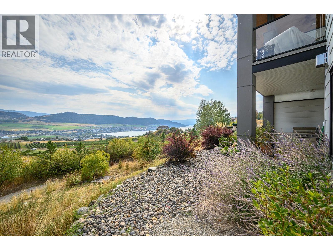
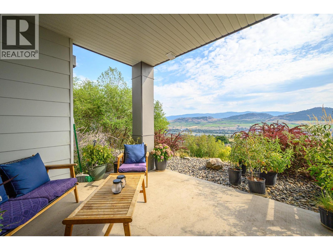
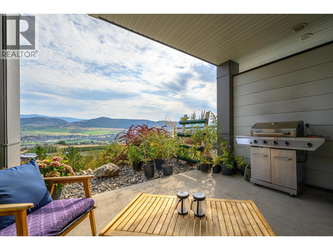
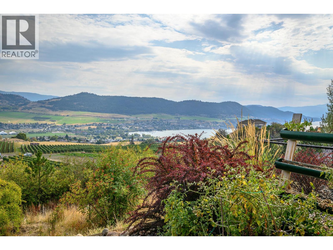
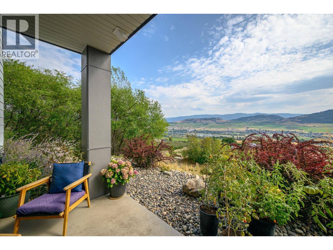
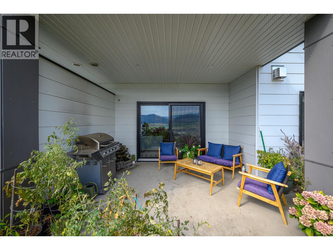
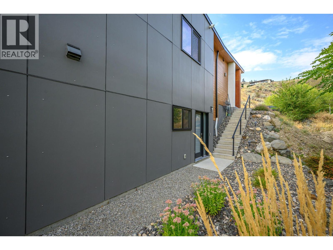
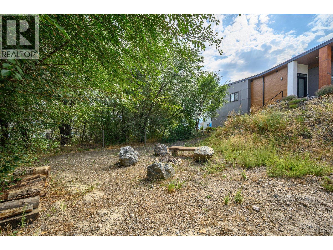
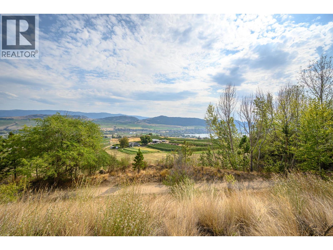
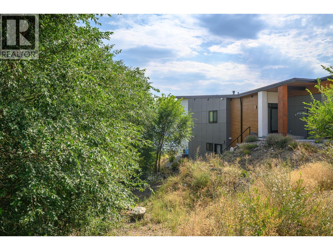
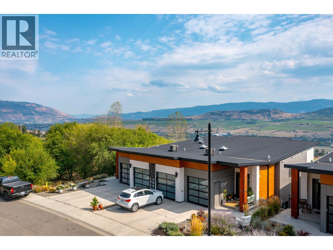
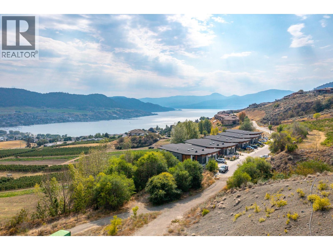
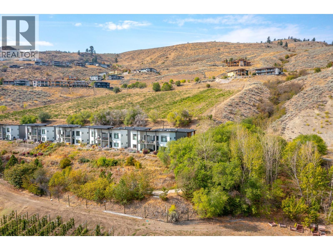
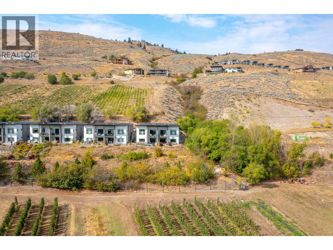
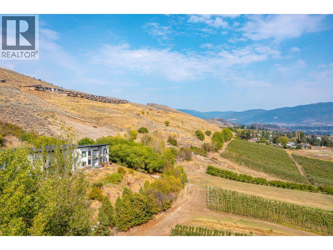
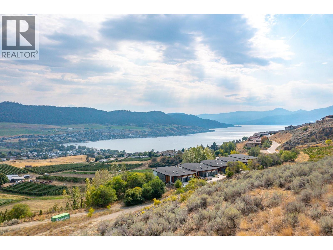
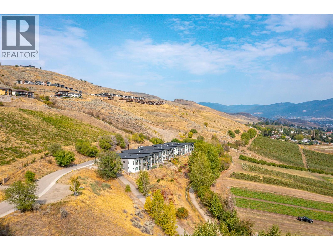
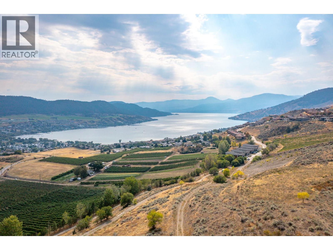
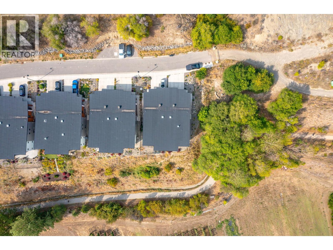
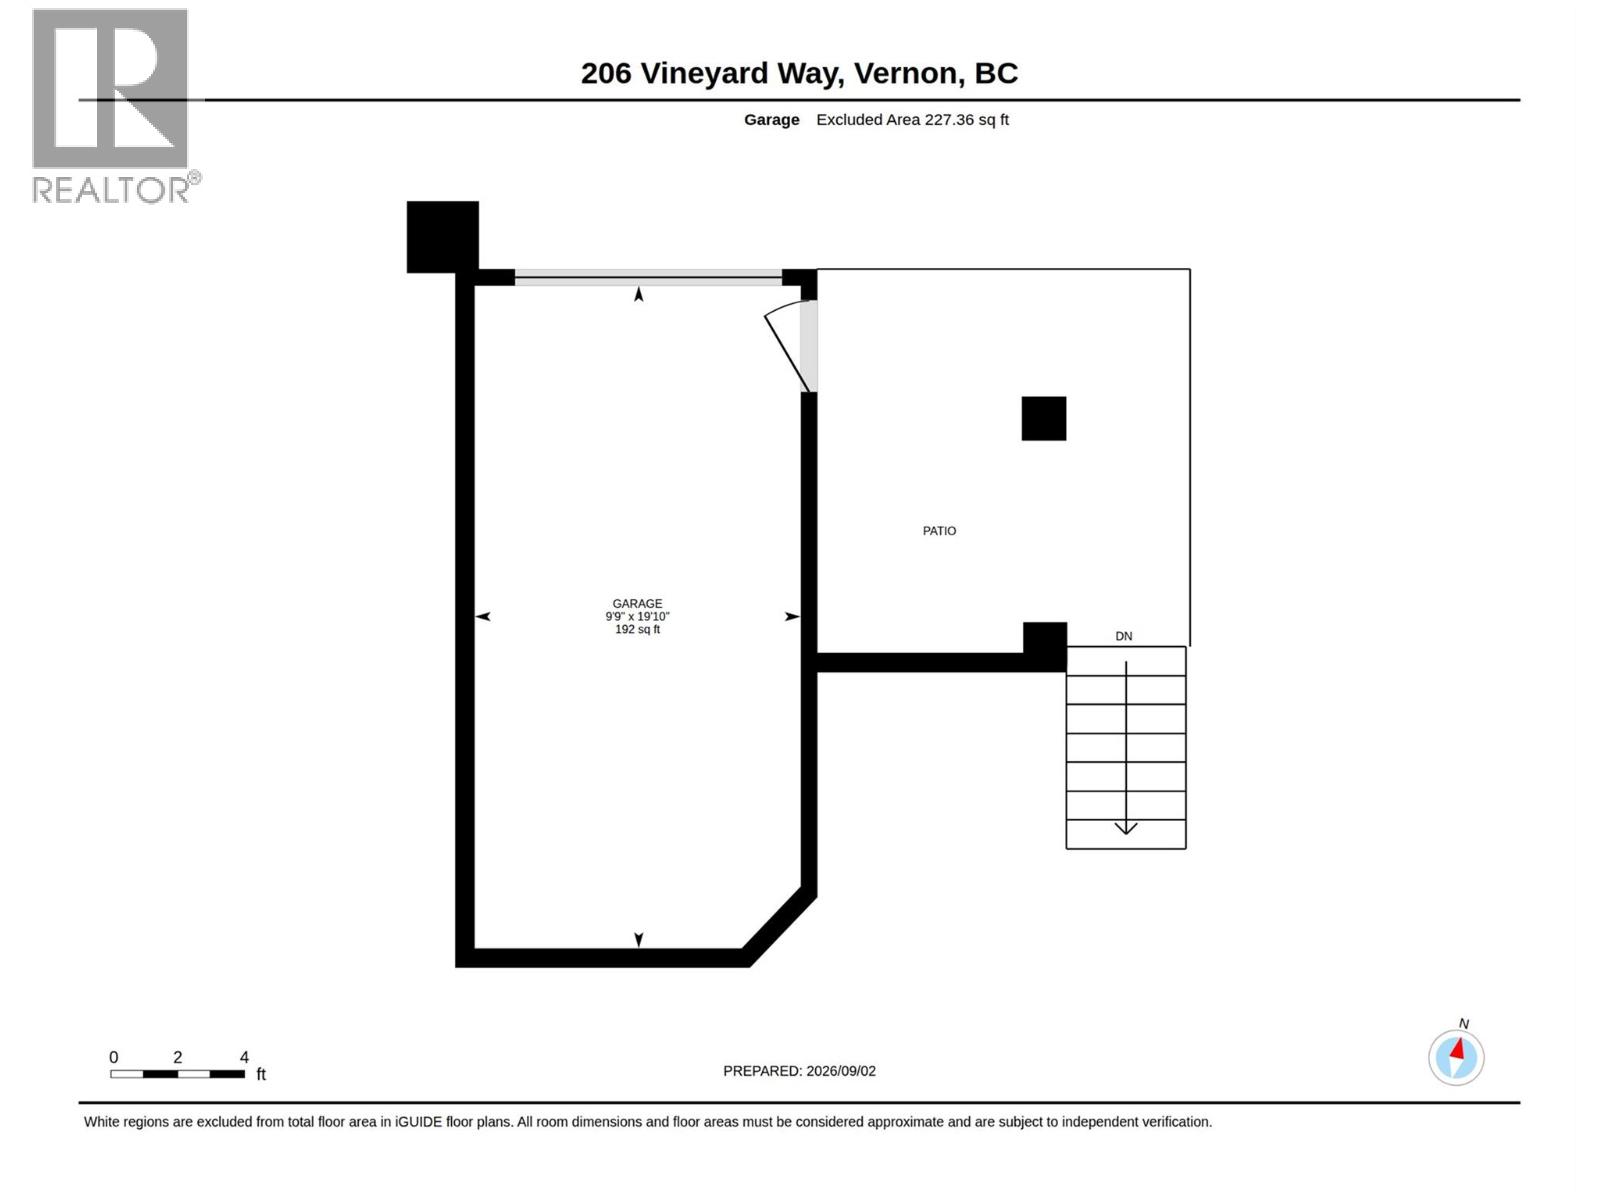
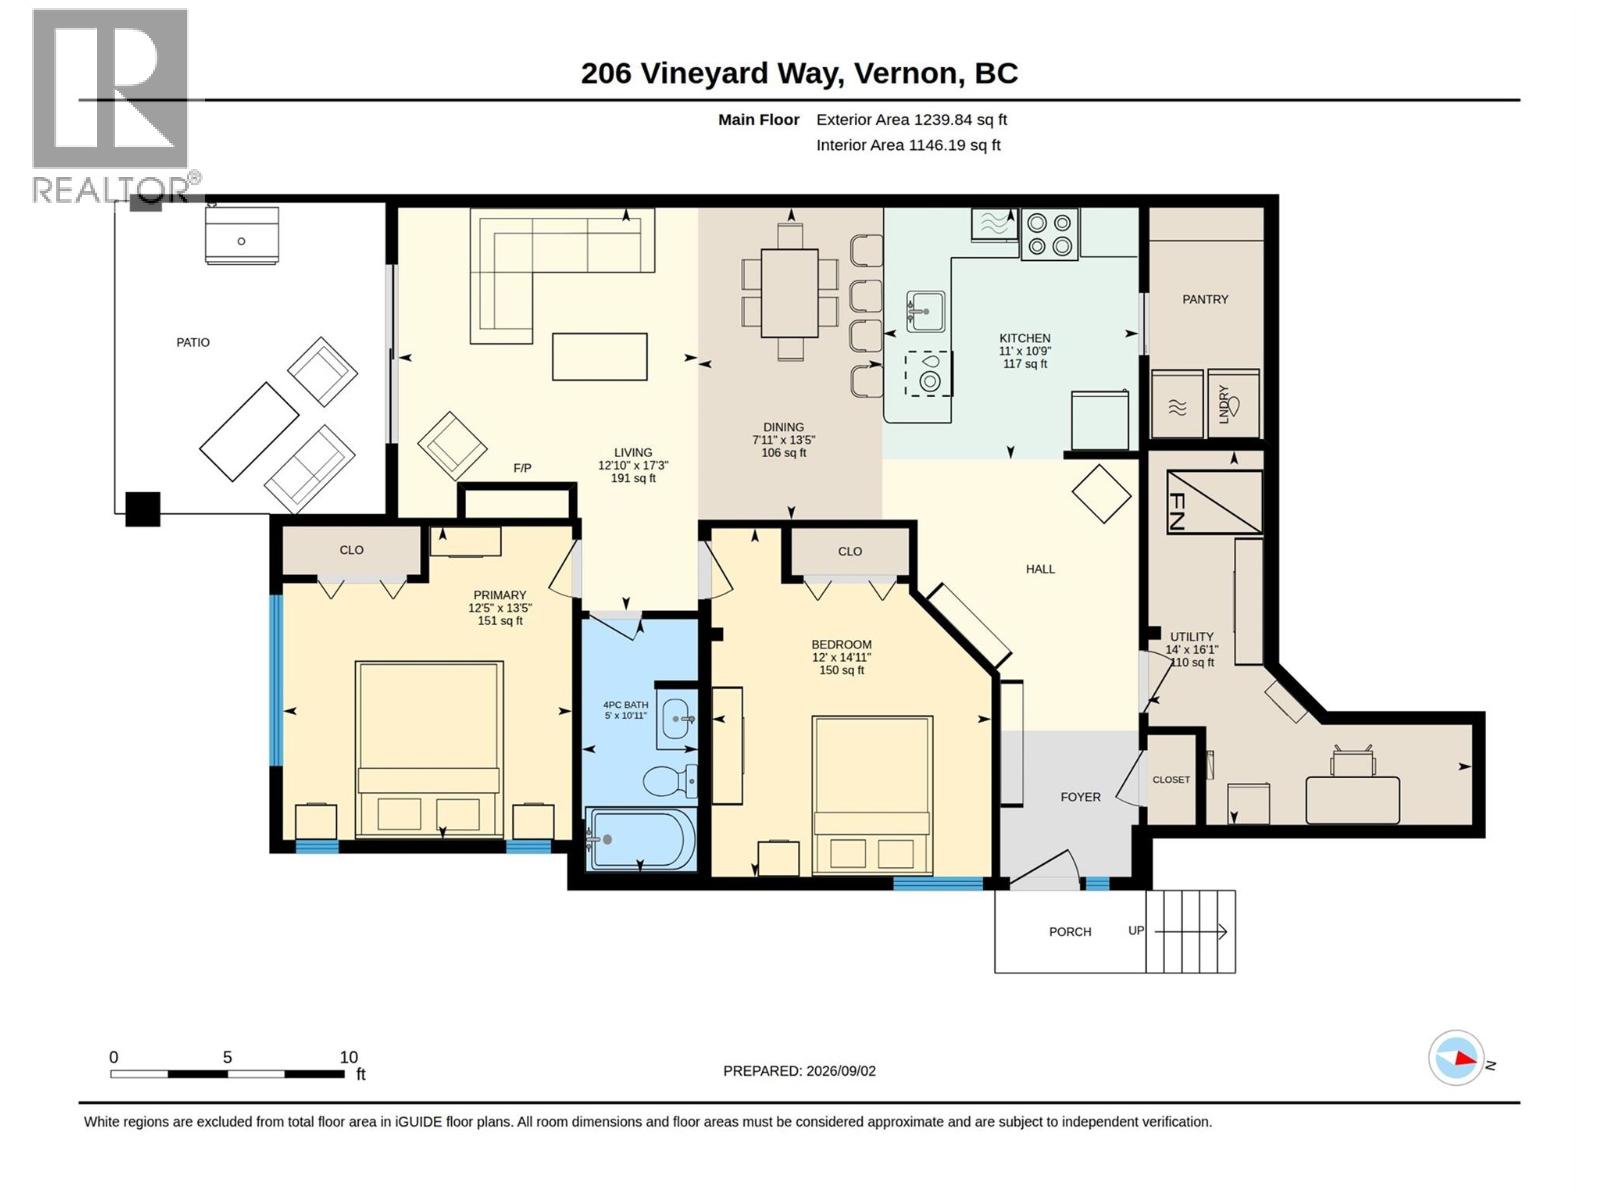
Enjoy STUNNING Okanagan Lake, valley, and vineyard views from this beautifully maintained lower-level home in The Rise. Inside, a bright open-concept layout features a well-appointed kitchen, dining & living area with large windows framing the incredible views. Two spacious bedrooms, a full bathroom, abundant storage & a single-car garage offer comfortable, low-maintenance living. The home is accessed by exterior stairs along the side of the property. Step outside to your private patio and soak in the peaceful surroundings. Nature lovers will appreciate having the Grey Canal Trail just below the home, offering an easy & scenic option for daily walks with your furry friends. Golf enthusiasts will love having The Rise Golf Course right at your doorstep, offering a beautiful & convenient setting to enjoy one of the Okanaganâs most sought-after golf experiences. And when itâs time to relax and indulge, The Edge Restaurant & Clubhouse at The Rise is just a short drive away, making it easy to enjoy a wonderful meal while taking in even more of the Okanaganâs stunning views. Located approximately 5 minutes drive to Okanagan Lake. Kelowna International Airport is just 40 minutes away. Enjoy nearby golf, beaches, wineries & all that Vernon has to offer. This is a special Okanagan home that combines beautiful views, a wonderful setting, and effortless living, perfect as a full-time residence, a lock-and-leave lifestyle, or your own private Okanagan getaway. (id:32467)
Property Features
Ammenities Near By
- Ammenities Near By: Golf Nearby, Park, Recreation, Schools, Shopping
Building
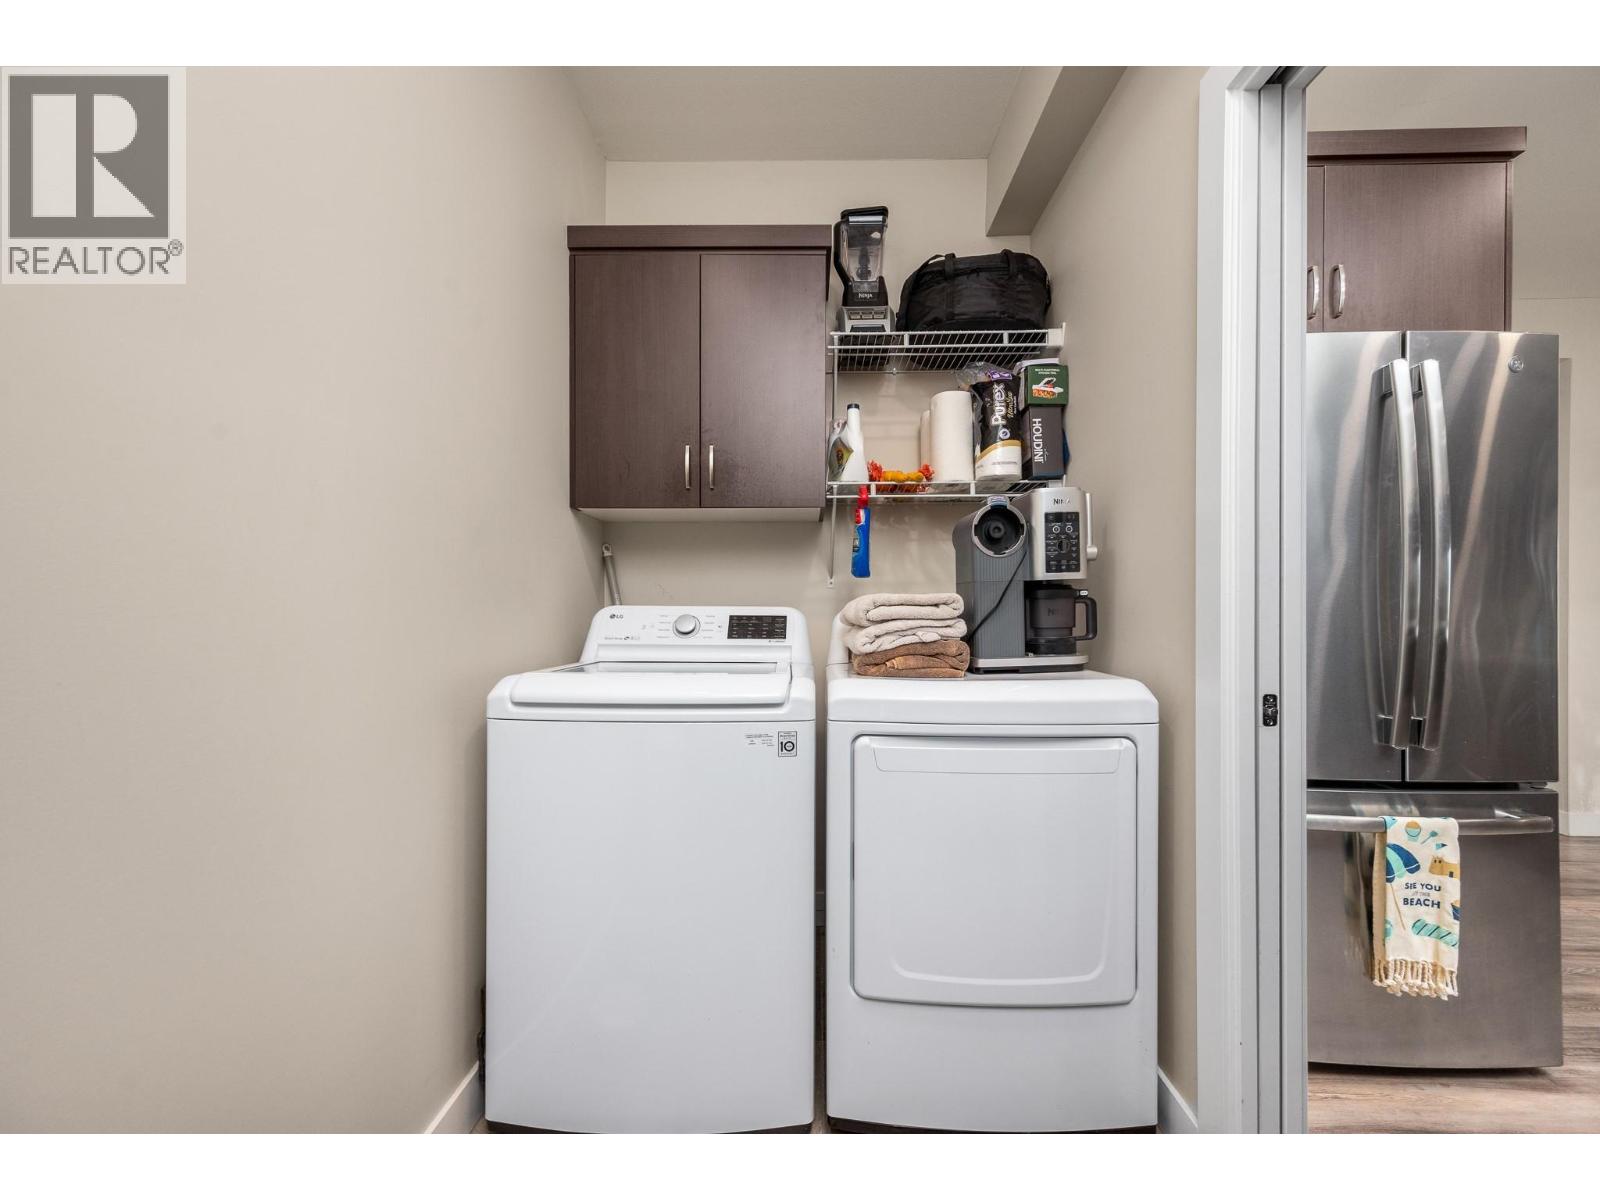
- Appliances: Refrigerator, Dishwasher, Range - Electric, Washer & Dryer
- Architectural Style: Contemporary
- Cooling Type: Central air conditioning
- Exterior Finish: Stone, Stucco
- Fireplace: Yes
- Flooring Type: Carpeted, Ceramic Tile, Laminate
- Interior Size: 1240 sqft
- Building Type: Fourplex
- Stories: 1
- Utility Water: Municipal water
Features
- Feature: Central island
Land
- Land Size: under 1 acre
- Sewer: Municipal sewage system
Maintenance Fee
- Maintenance Fee: 225.00
Ownership
- Type: Strata
Information entered by Royal LePage Downtown Realty
Listing information last updated on: 2026-09-24 21:21:32
Book your free home evaluation with a 1% REALTOR® now!
How much could you save in commission selling with One Percent Realty?
Slide to select your home's price:
$500,000
Your One Percent Realty Commission savings†
$500,000
†
Savings calculated using One Percent Realty's posted commission rates compared to another agent charging
7% on the first 100k & 2.5% on the balance + GST. Not all agents charge the same.
Savings shown are illustrative only. Actual commission costs depend on the commission structure negotiated with your agent.
One Percent Realty's top FAQs
Each agent sets their own commission structure, subject to a maximum of 1% for listing services and up to 1% payable to cooperating brokerages. Homes under $500,000 are subject to a minimum charge of $9,950
Yes, and yes.
Learn more about the One Percent Realty Deal