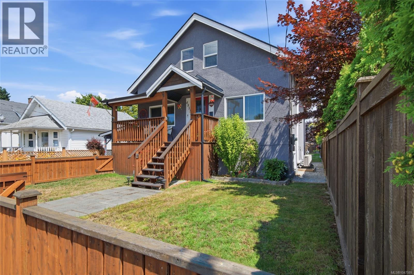
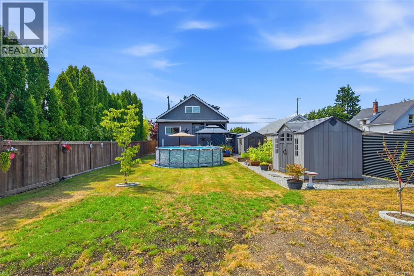
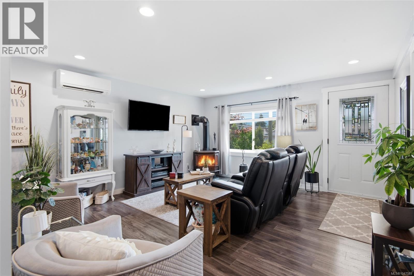
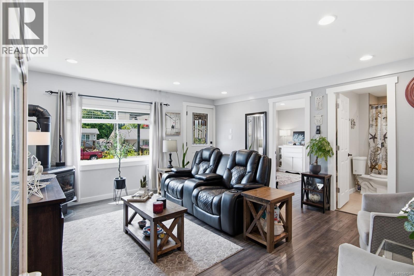
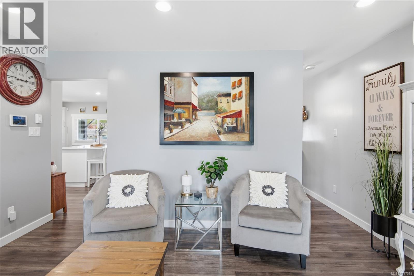
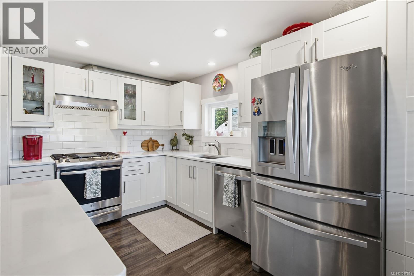
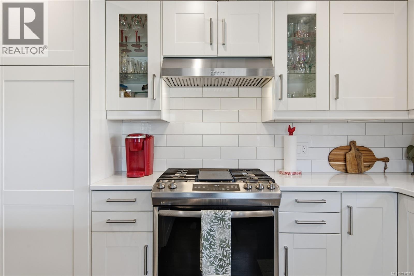
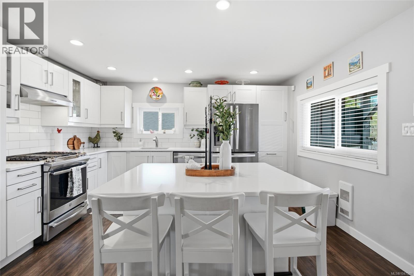
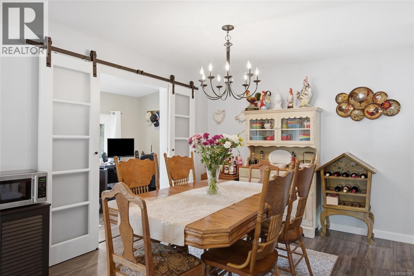
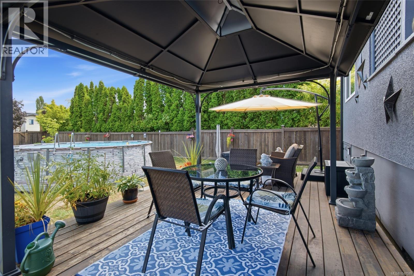
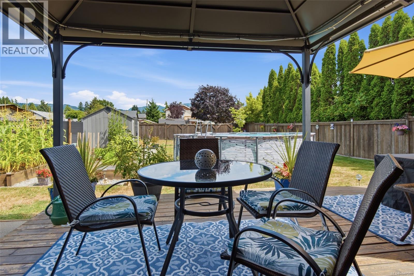
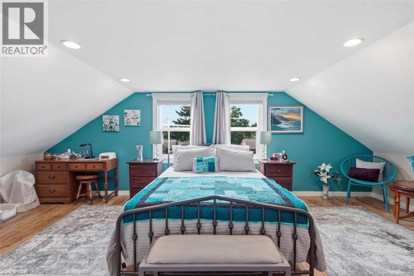
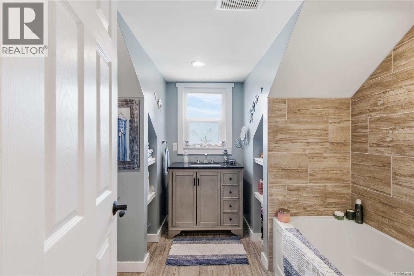
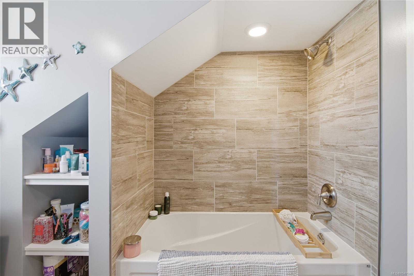
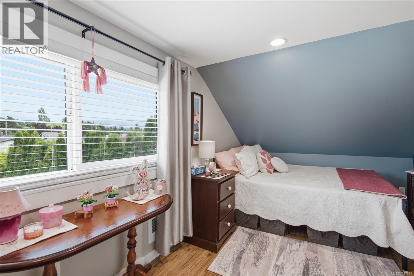
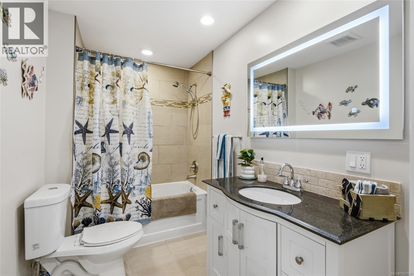
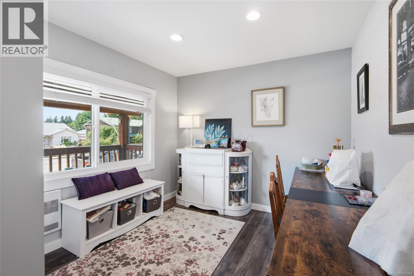
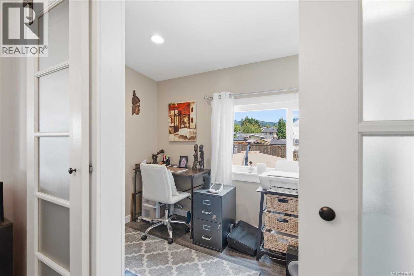
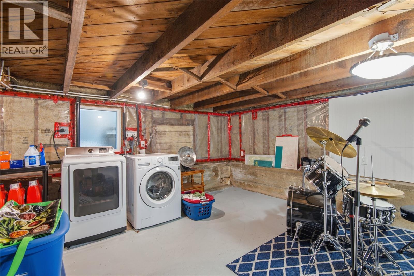
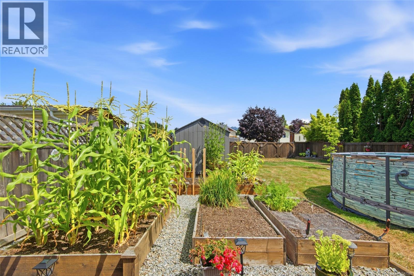
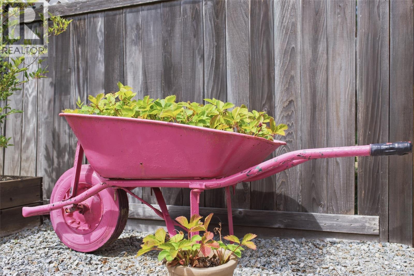
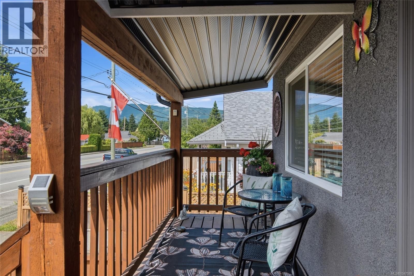
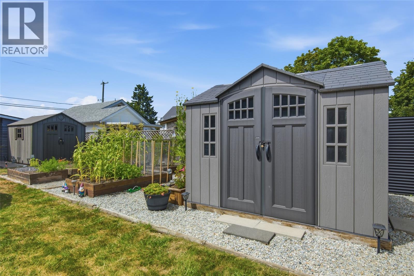
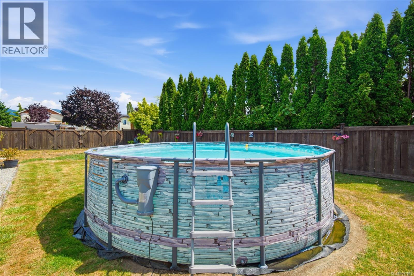
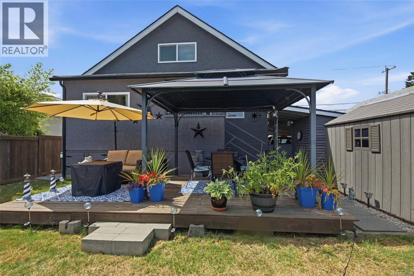
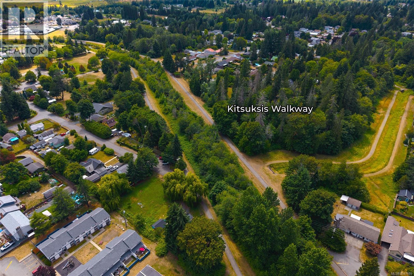
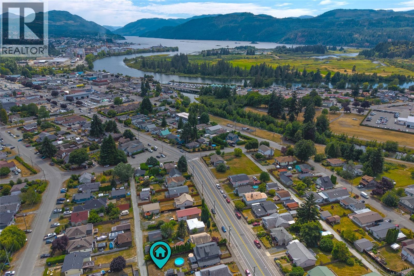
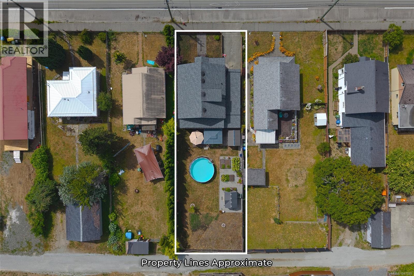
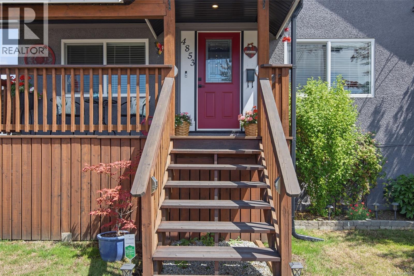
The best thing about this address is how much of North Alberni you can reach on foot. The Kitsuksis Walkway is steps away for morning walks, and shopping, restaurants and everyday errands are close enough that the car can stay in the driveway. North Alberni is where a lot of buyers want to be, and this house puts you in the middle of it. Then there's the kitchen. White shaker cabinetry with glass-front uppers, subway tile, stainless appliances, a gas range and an island with seating for three make it the room everyone ends up in. It opens to a dining area, and the living room next door is warmed by a gas stove and a ductless heat pump that also cools in summer. The updates go past the surface. The plumbing has been redone in PEX, the wiring has been updated with 200-amp service, and the windows are vinyl. Those are the questions buyers and insurers ask first, and here they already have answers. The main floor also has a den, a bedroom and a full bathroom. Upstairs, the primary bedroom runs more than 23 feet, with a second bedroom with a walk-in closet and another full bathroom with a soaker tub. The lower level is unfinished, with about 6-foot ceilings, and holds laundry and generous storage. The house faces Gertrude, which keeps the walk to everything short. The backyard is the quiet side: fenced, screened by tall cedars and set up to use. There is a covered deck for outdoor meals with a gas BBQ hookup, an above-ground pool, raised garden beds, garden sheds, and lane access through a vehicle gate for extra parking. A covered front porch rounds it out. If you want an updated house in a North Alberni neighbourhood you can walk, this one is worth a look. (id:32467)
| Building |
Single Family |
| Rooms |
|
| Bedrooms |
3 |
| Bathrooms |
2 |
| Square Footage |
1460 ft² |
| Built in |
1947 |
| Parking Type |
4 |
| Neighbourhood |
PORT ALBERNI |