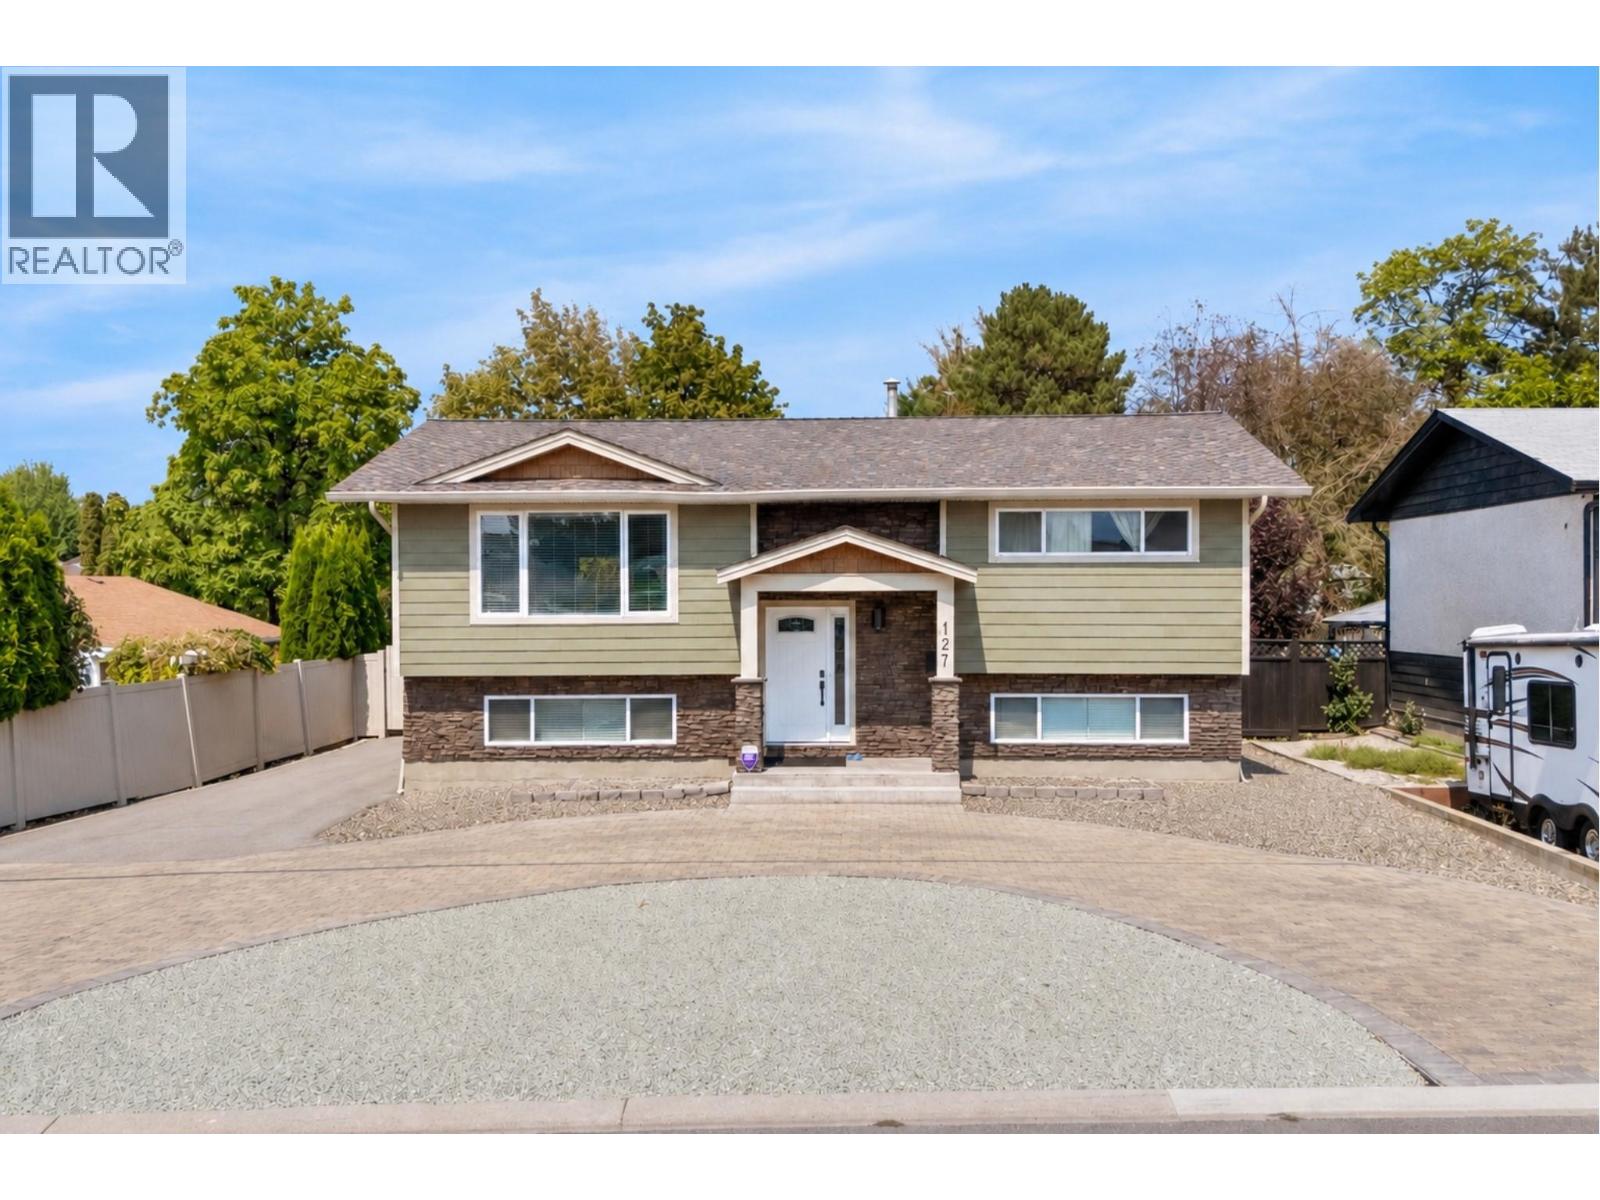
127 Okanagan Avenue W, Penticton

2026-08-18
 

Quick Summary

Location
127 Okanagan Avenue W, Penticton, British Columbia V2A3L2
Price
$895,000 CAD
Status:
For Sale
Property Type:
Single Family
Area:
2136 sqft
Bedrooms:
4
Bathrooms:
2
Garages:
7
Year of Construction:
1970
Video Link:

MLS®#10397834

Property Description

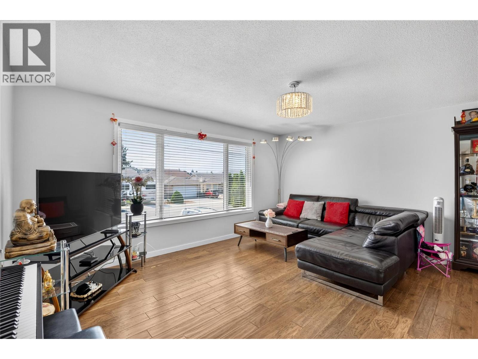
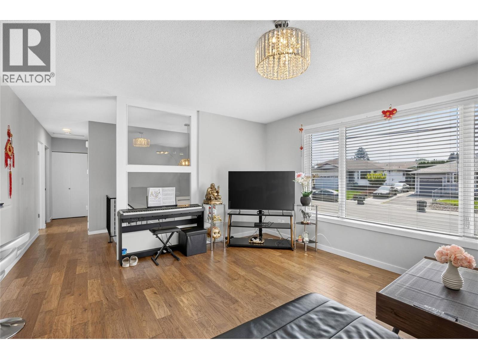
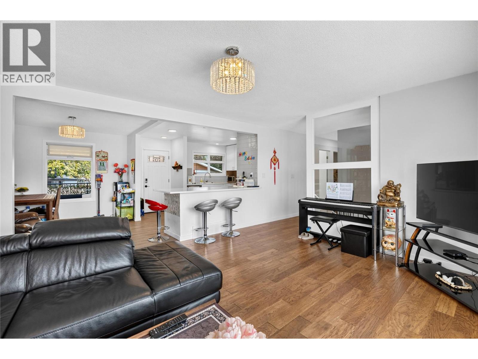
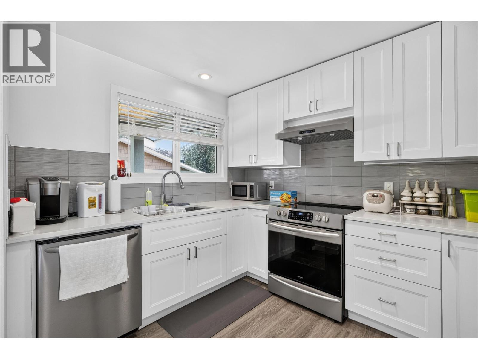
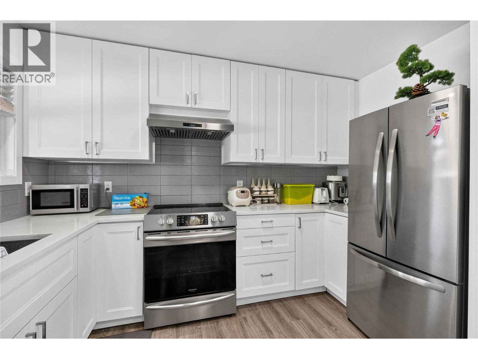
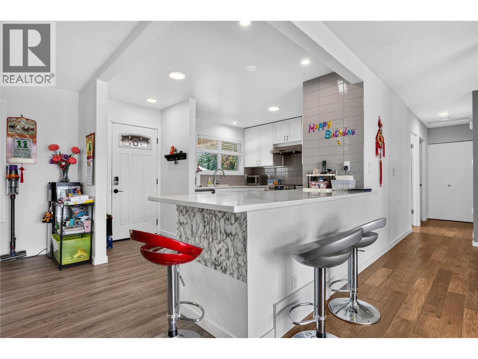
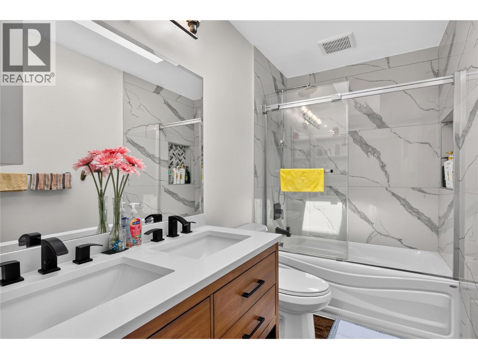
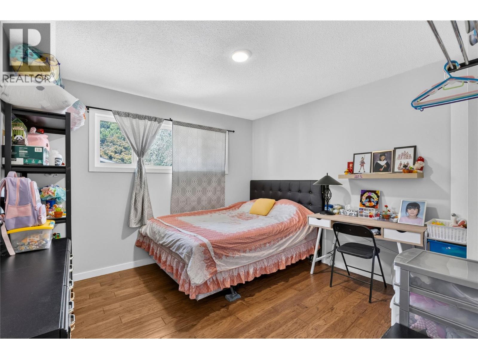
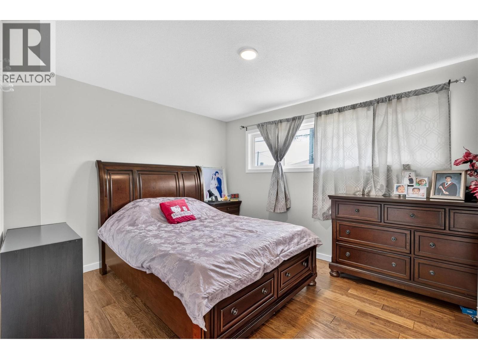
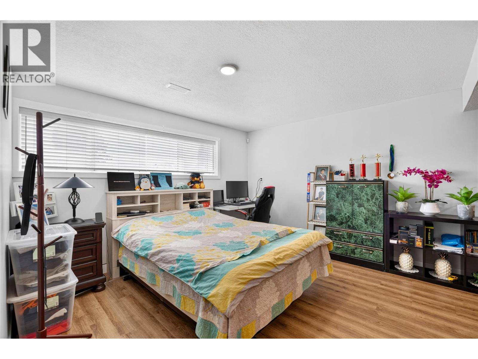
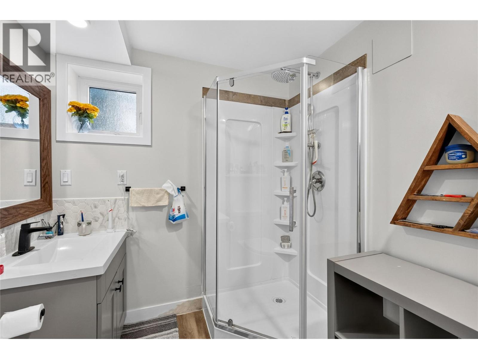
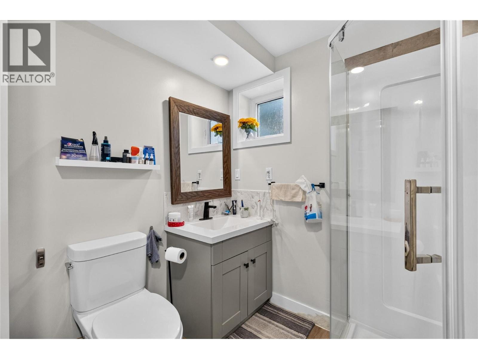
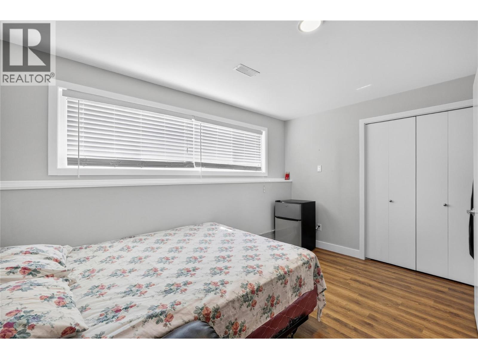
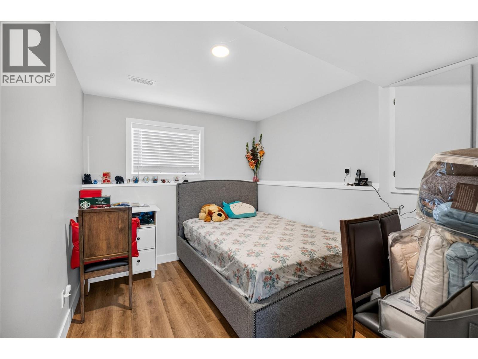
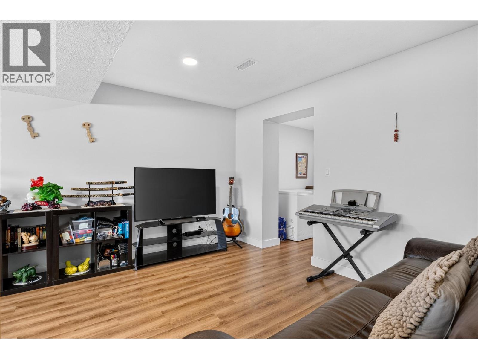
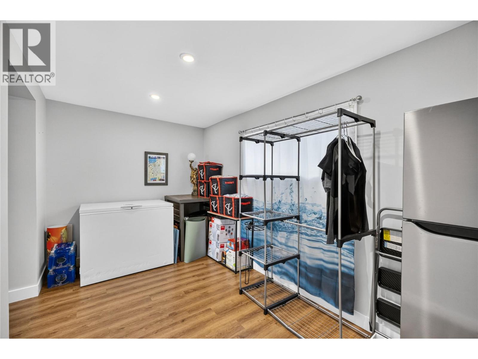
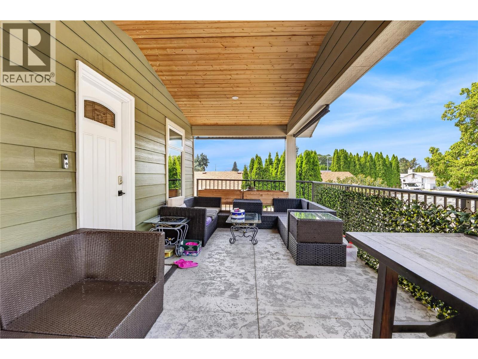
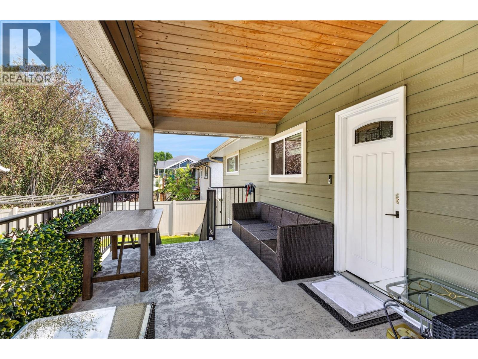
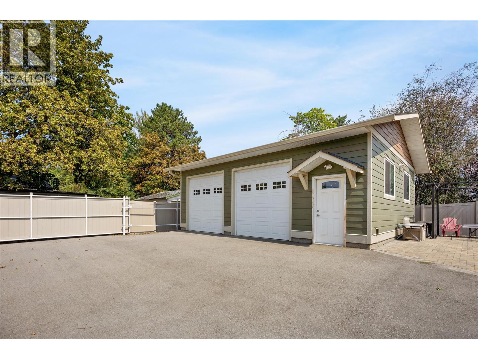
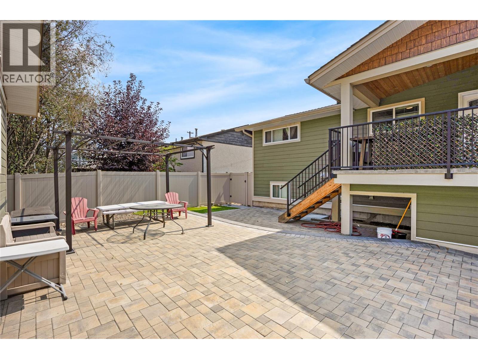
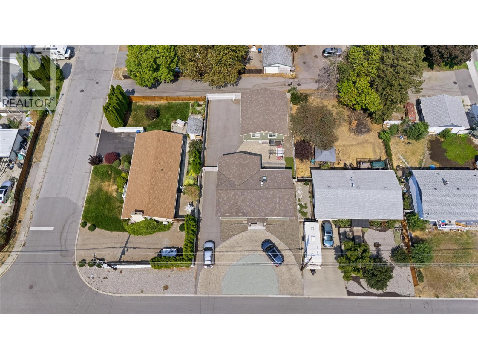
This 4-bedroom, 2-bathroom, 2,137 sq ft home offers updated living on a lot with excellent parking and low-maintenance grounds. With 2 bedrooms on the main floor and 2 more downstairs, this layout makes for a perfect family home. The main floor kitchen has been tastefully renovated with crisp white cabinetry, quartz countertops, a stainless steel appliance package, and a textured grey tile backsplash that runs the full height of the wall — a clean, modern space that's easy to keep up. The main floor bathroom has also been refreshed, featuring a grey vanity, framed mirror, hexagon tile backsplash, and a glass-enclosed shower. With 1,051 sq ft up and 1,086 sq ft down, the layout offers real flexibility for extended family or additional living space, and the basement includes a separate entrance — buyers interested in developing a legal suite downstairs should complete their own due diligence with the City of Penticton regarding current zoning and suite requirements. Outside, the property offers a huge amount of parking in addition to a 722 sq ft detached double garage, ideal for a boat, trailer, or workshop use. The yard is designed for low upkeep, giving owners more time to enjoy the location rather than maintain it. Centrally located, this home puts groceries, restaurants, shopping, and everyday amenities all within easy reach — a practical, well-connected spot for daily living. (id:32467)

Property Features

Ammenities Near By

  • Ammenities Near By: Golf Nearby, Public Transit, Airport, Park, Recreation, Schools, Shopping

Building

  • Appliances: Range, Refrigerator, Dishwasher, Oven, Hood Fan, Washer & Dryer
  • Basement Type: Full
  • Construction Style: Detached
  • Cooling Type: Central air conditioning
  • Exterior Finish: Other
  • Fireplace: No
  • Flooring Type: Hardwood, Vinyl
  • Interior Size: 2136 sqft
  • Building Type: House
  • Stories: 1
  • Utility Water: Municipal water

Features

  • Feature: Level lot, Balcony, One Balcony

Land

  • Land Size: 0.16 ac|under 1 acre
  • Sewer: Municipal sewage system

Ownership

  • Type: Freehold

Information entered by Chamberlain Property Group Inc.
Listing information last updated on: 2026-08-17 17:18:05


Book your free home evaluation with a 1% REALTOR® now!


How much could you save in commission selling with One Percent Realty?

Slide to select your home's price:

$500,000

Your One Percent Realty Commission savings

$500,000

Savings calculated using One Percent Realty's posted commission rates compared to another agent charging 7% on the first 100k & 2.5% on the balance + GST. Not all agents charge the same. Savings shown are illustrative only. Actual commission costs depend on the commission structure negotiated with your agent.

One Percent Realty's top FAQs

Q
What is the deal exactly, with One Percent?

We are a fully licensed real estate company that offers full service but at a discount commission. In terms of services and exposure, we are identical to whoever you would like to compare us with. We are on MLS®, all the top internet real estates sites, we place a sign on your property ( if it's allowed ), we show the property, hold open houses, advertise it, handle all the negotiations, plus the conveyancing. There is nothing that you are not getting, except for a high commission!

Q
What do you charge?

Each agent sets their own commission structure, subject to a maximum of 1% for listing services and up to 1% payable to cooperating brokerages. Homes under $500,000 are subject to a minimum charge of $9,950

Q
Are your listings on MLS® and realtor.ca?

Yes, and yes.


Learn more about the One Percent Realty Deal