We are a fully licensed real estate company that offers full service but at a discount commission. In terms of services and exposure, we are identical to whoever you would like to compare us with. We are on MLS®, all the top internet real estates sites, we place a sign on your property ( if it's allowed ), we show the property, hold open houses, advertise it, handle all the negotiations, plus the conveyancing. There is nothing that you are not getting, except for a high commission!

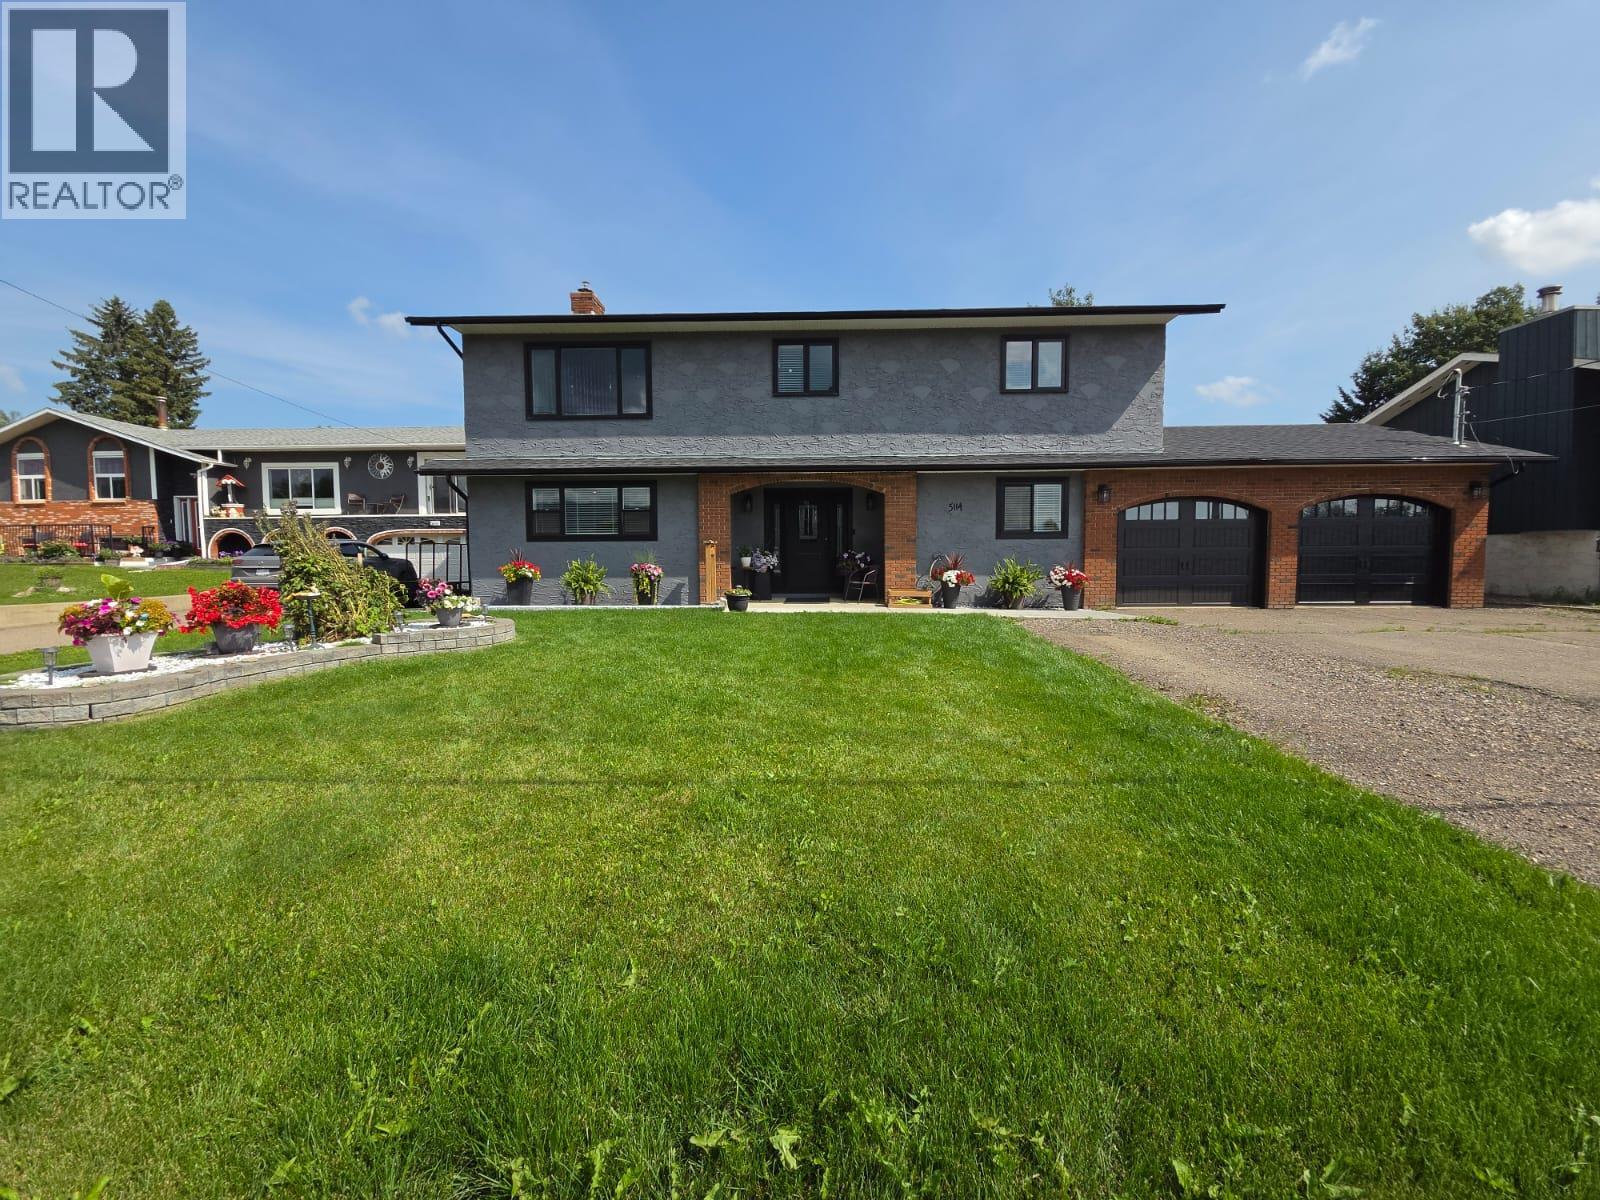
5114 43A Street NE, Chetwynd
2026-08-17
Quick Summary
MLS®#10397865
Property Description
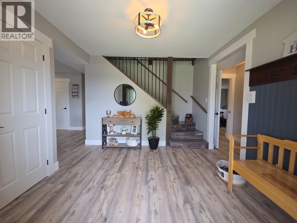
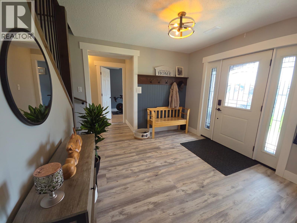
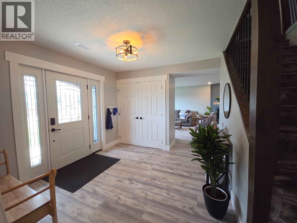
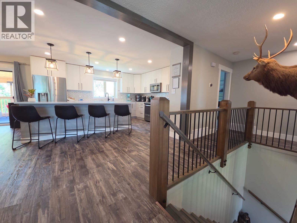
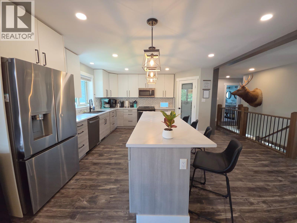
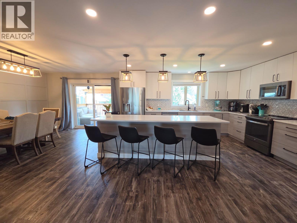
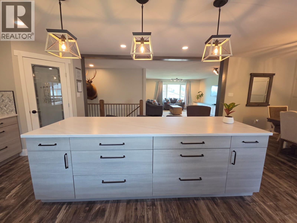
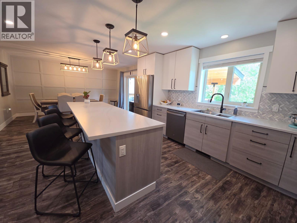
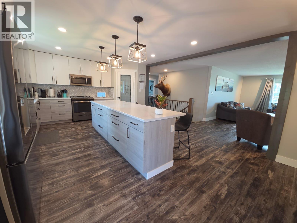
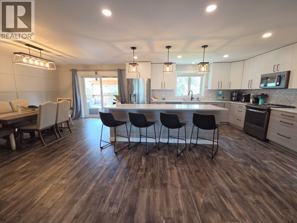
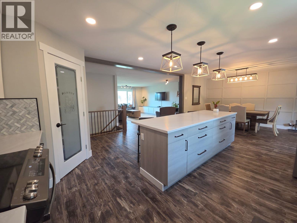
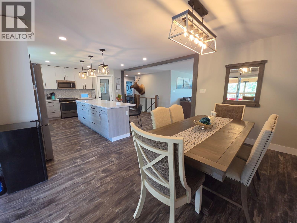
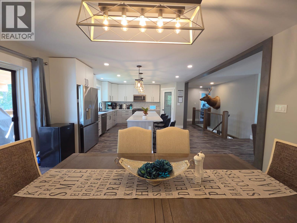
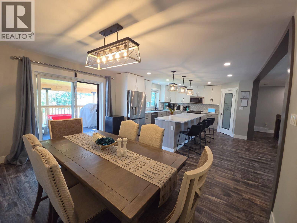
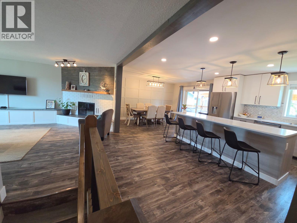
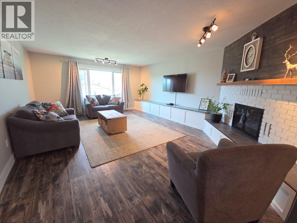
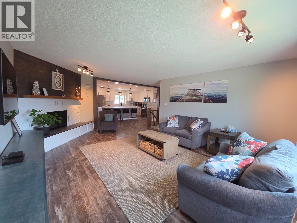
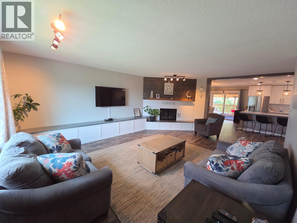
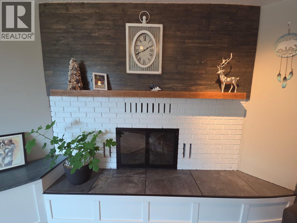
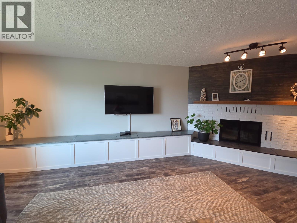
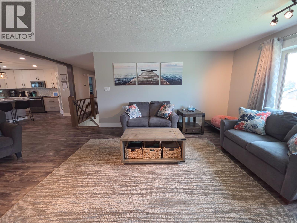
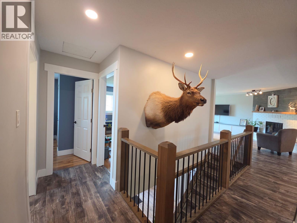
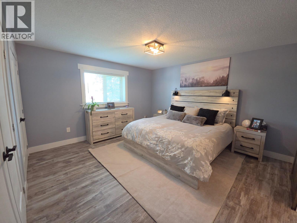
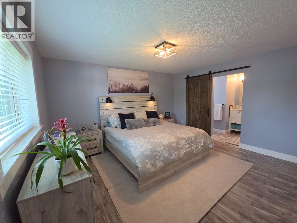
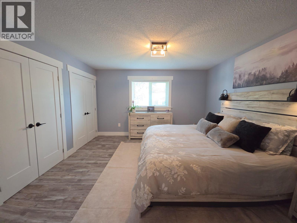
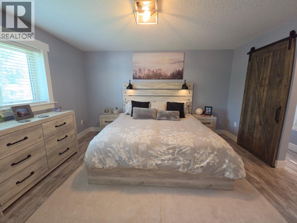
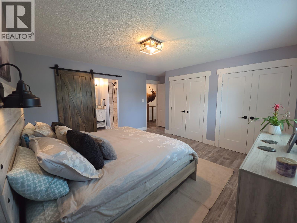
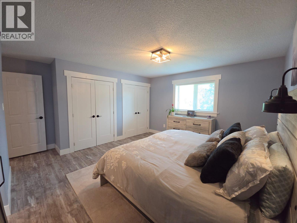
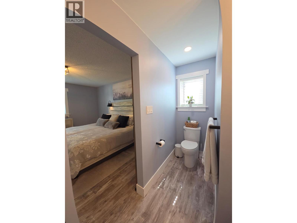
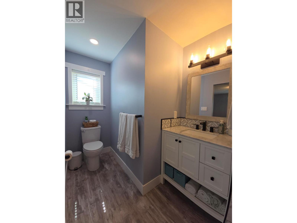
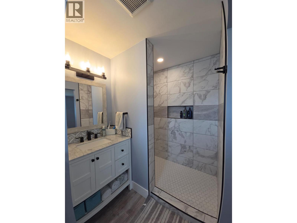
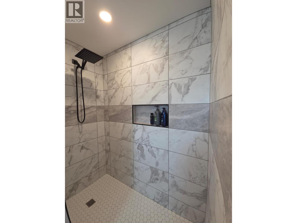
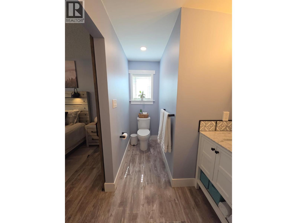
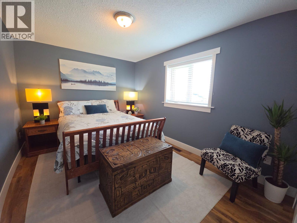
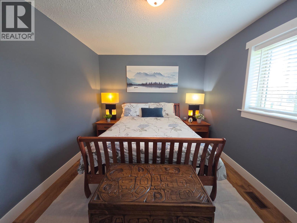
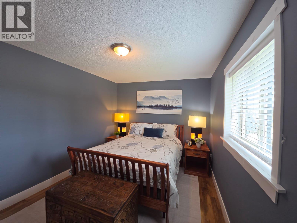
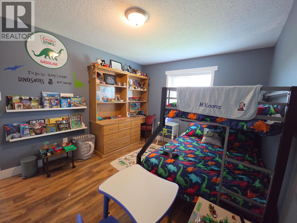
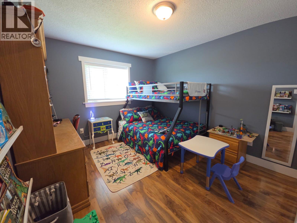
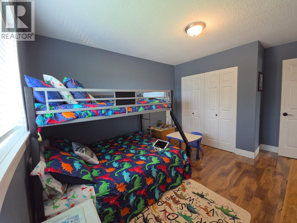
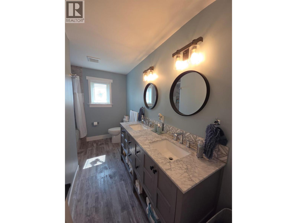
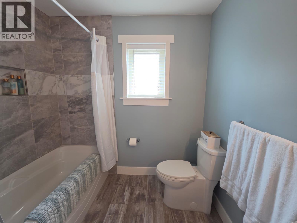
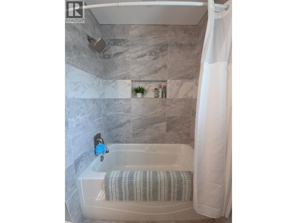
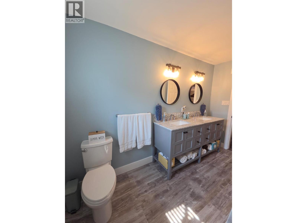
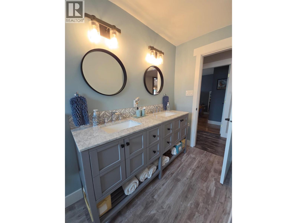
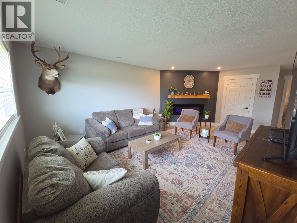
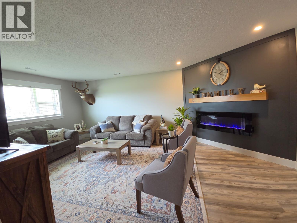
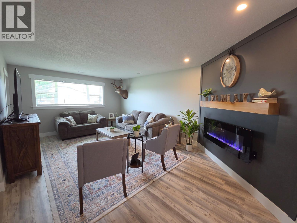
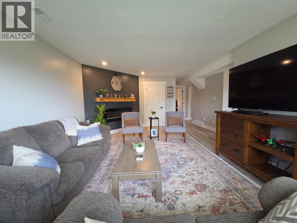
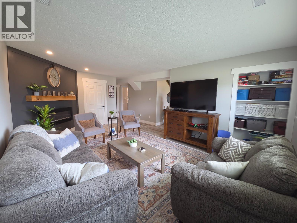
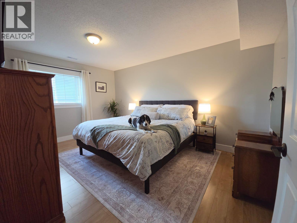
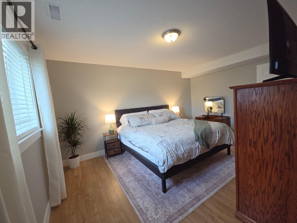
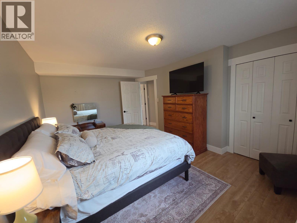
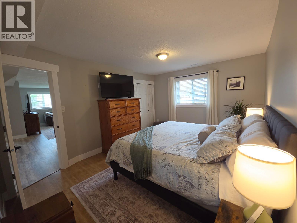
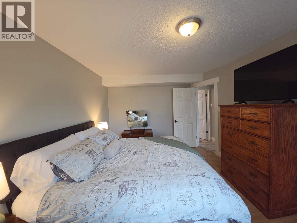
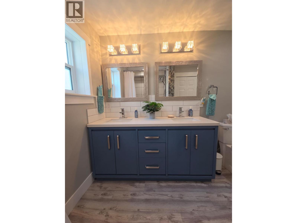
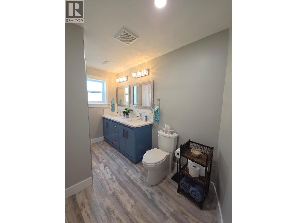
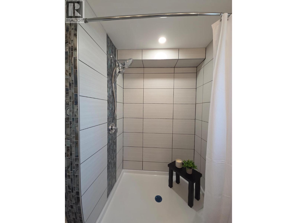
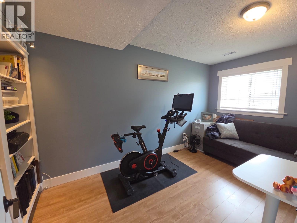
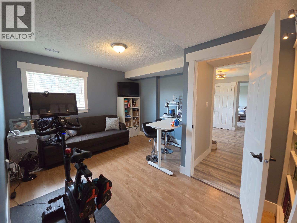
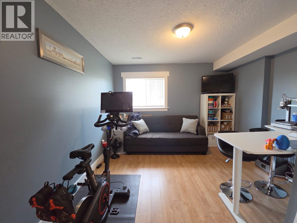
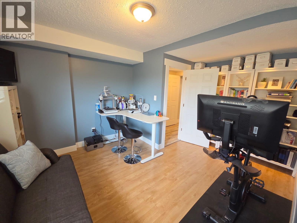
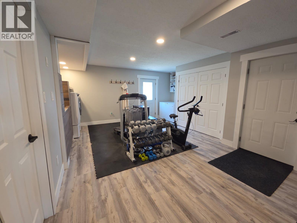
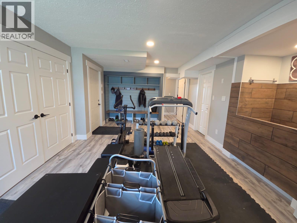
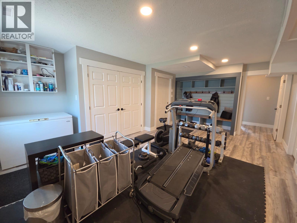
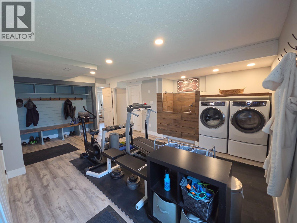
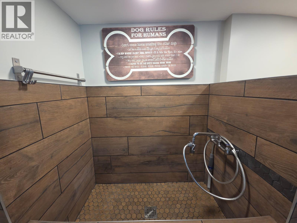
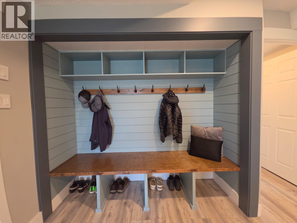
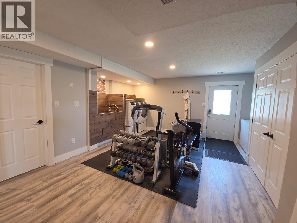
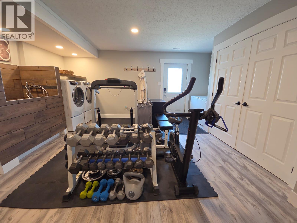
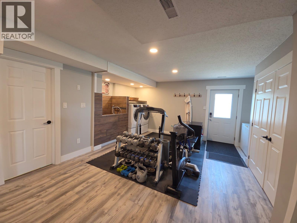
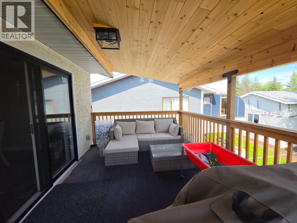
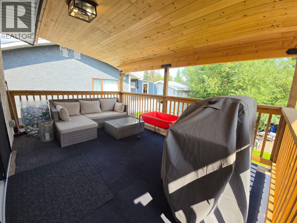
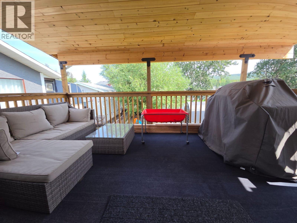
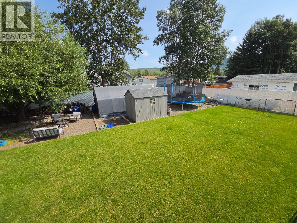
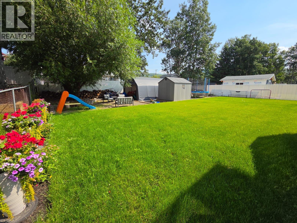
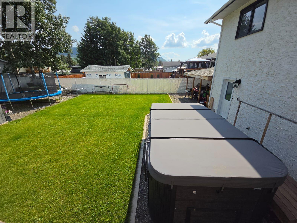
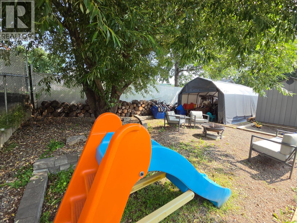
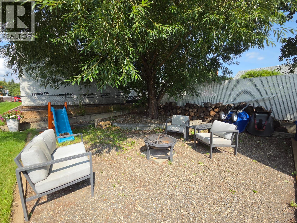
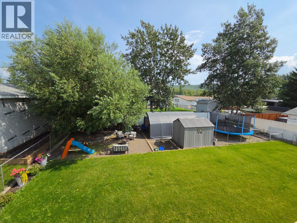
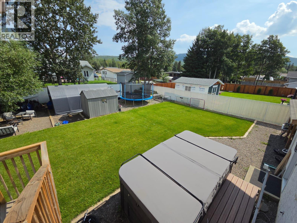
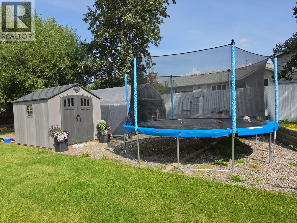
Youâll know when itâs the oneâthis beautifully renovated home is one you wonât want to miss! Set in a sought-after, family-friendly neighborhood, this exceptional 5-bedroom, 3-bathroom home has been transformed with modern style, quality workmanship and higher-end finishes throughout. Step inside to a welcoming foyer and a spacious, inviting living room with decorative fireplace and large windows. The stunning gourmet kitchen features abundant cabinetry, walk-in pantry, upgraded stainless-steel appliances and a massive island with seating, flowing seamlessly into the dining area. Sliding glass doors open to a covered deck overlooking the landscaped, fenced backyard. The generous primary bedroom offers a gorgeous ensuite with double vanity and custom walk-in shower. Two additional bathrooms also showcase modern upgrades and quality finishes. Enjoy updated flooring, lighting, natural gas furnace, newer hot water tank, decorative feature walls and even a custom dog-wash station. Outside, the manicured yard is made for family living and entertaining, with a firepit area, lush lawn, tarped shed, lean-to, under-deck storage and additional outbuildings. The double attached garage adds convenience and valuable storage. From the exceptional layout to the extensive upgrades inside and out, this home offers the comfort, style and features buyers dream about. This truly could be your forever Home Sweet Home. Donât waitâcome see why this one stands apart! (id:32467)
Property Features
Ammenities Near By
- Ammenities Near By: Recreation, Schools
Building
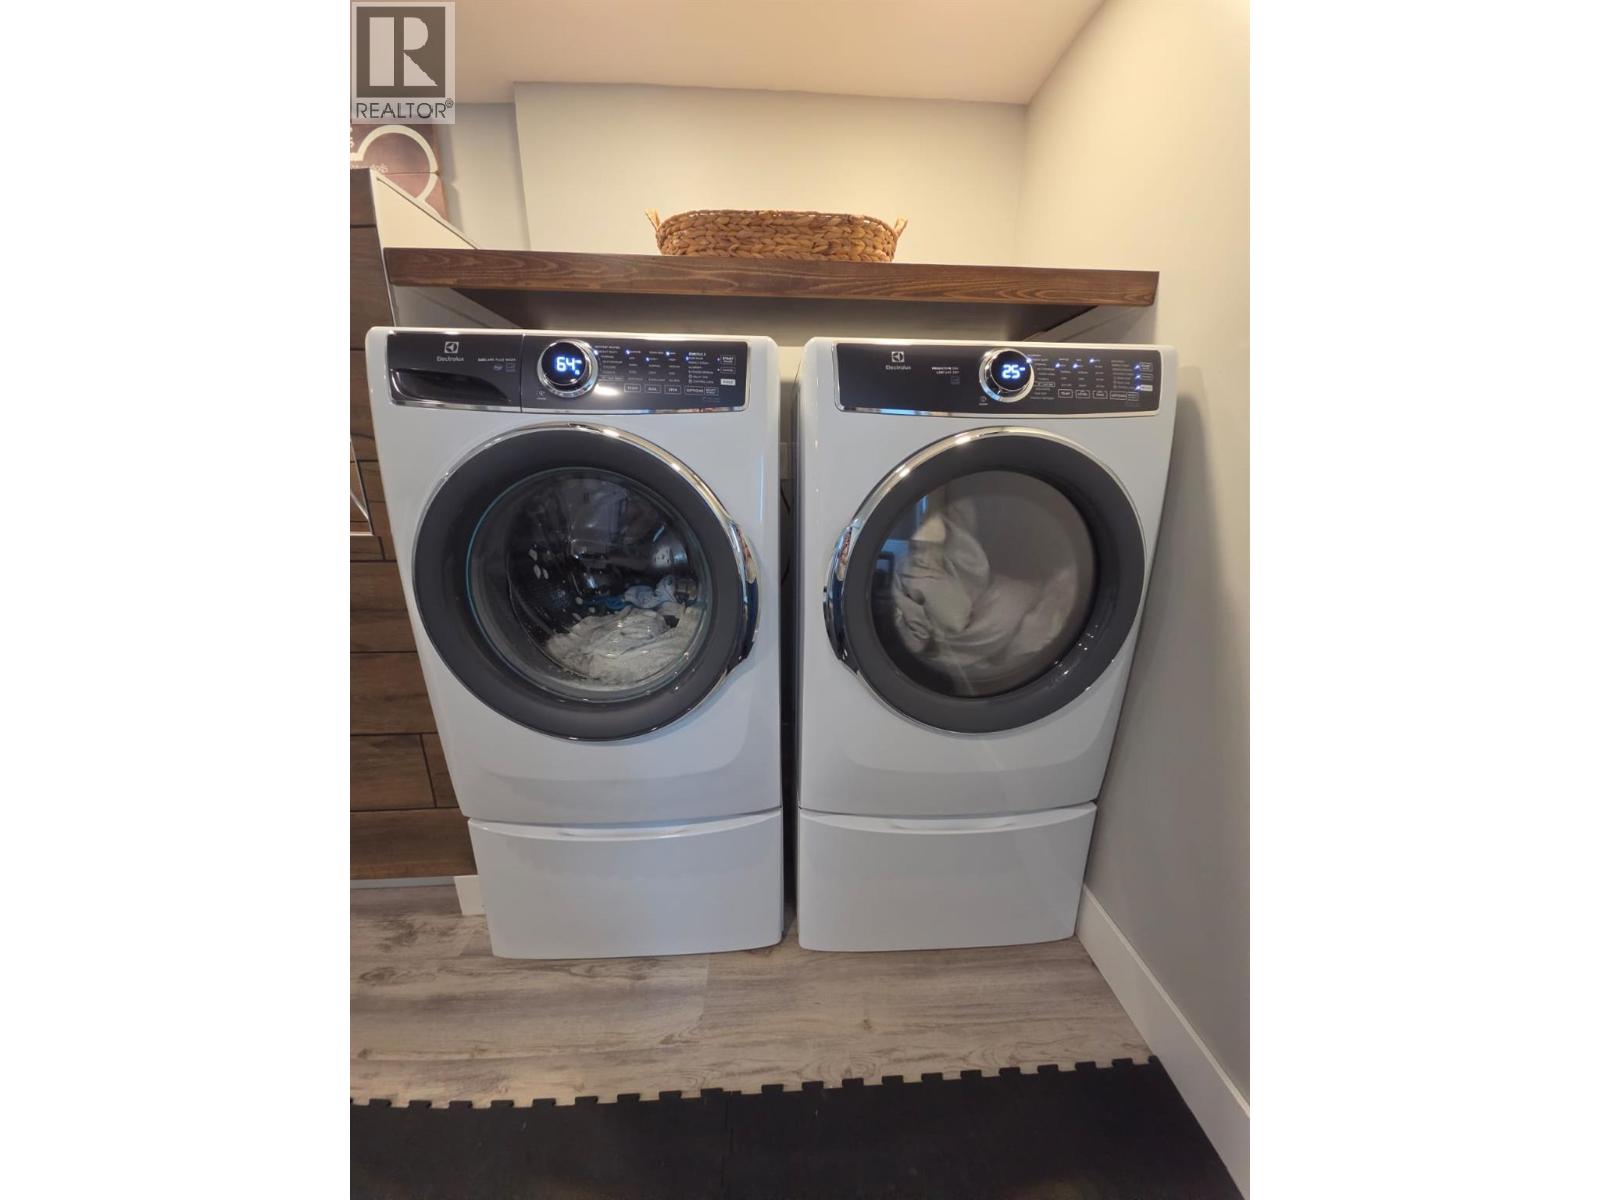
- Appliances: Refrigerator, Dishwasher, Dryer, Range - Electric, Microwave, Washer
- Architectural Style: Ranch
- Basement Type: Crawl space
- Construction Style: Detached
- Exterior Finish: Other
- Fireplace: Yes
- Interior Size: 3069 sqft
- Building Type: House
- Stories: 2
- Utility Water: Municipal water
Features
- Feature: Level lot, Central island
Land
- Land Size: 0.23 ac|under 1 acre
- Sewer: Municipal sewage system
Ownership
- Type: Freehold
Information entered by Royal Lepage Aspire - DC
Listing information last updated on: 2026-08-17 03:17:58
Book your free home evaluation with a 1% REALTOR® now!
How much could you save in commission selling with One Percent Realty?
Slide to select your home's price:
$500,000
Your One Percent Realty Commission savings†
$500,000
†
Savings calculated using One Percent Realty's posted commission rates compared to another agent charging
7% on the first 100k & 2.5% on the balance + GST. Not all agents charge the same.
Savings shown are illustrative only. Actual commission costs depend on the commission structure negotiated with your agent.
One Percent Realty's top FAQs
Each agent sets their own commission structure, subject to a maximum of 1% for listing services and up to 1% payable to cooperating brokerages. Homes under $500,000 are subject to a minimum charge of $9,950
Yes, and yes.
Learn more about the One Percent Realty Deal