We are a fully licensed real estate company that offers full service but at a discount commission. In terms of services and exposure, we are identical to whoever you would like to compare us with. We are on MLS®, all the top internet real estates sites, we place a sign on your property ( if it's allowed ), we show the property, hold open houses, advertise it, handle all the negotiations, plus the conveyancing. There is nothing that you are not getting, except for a high commission!

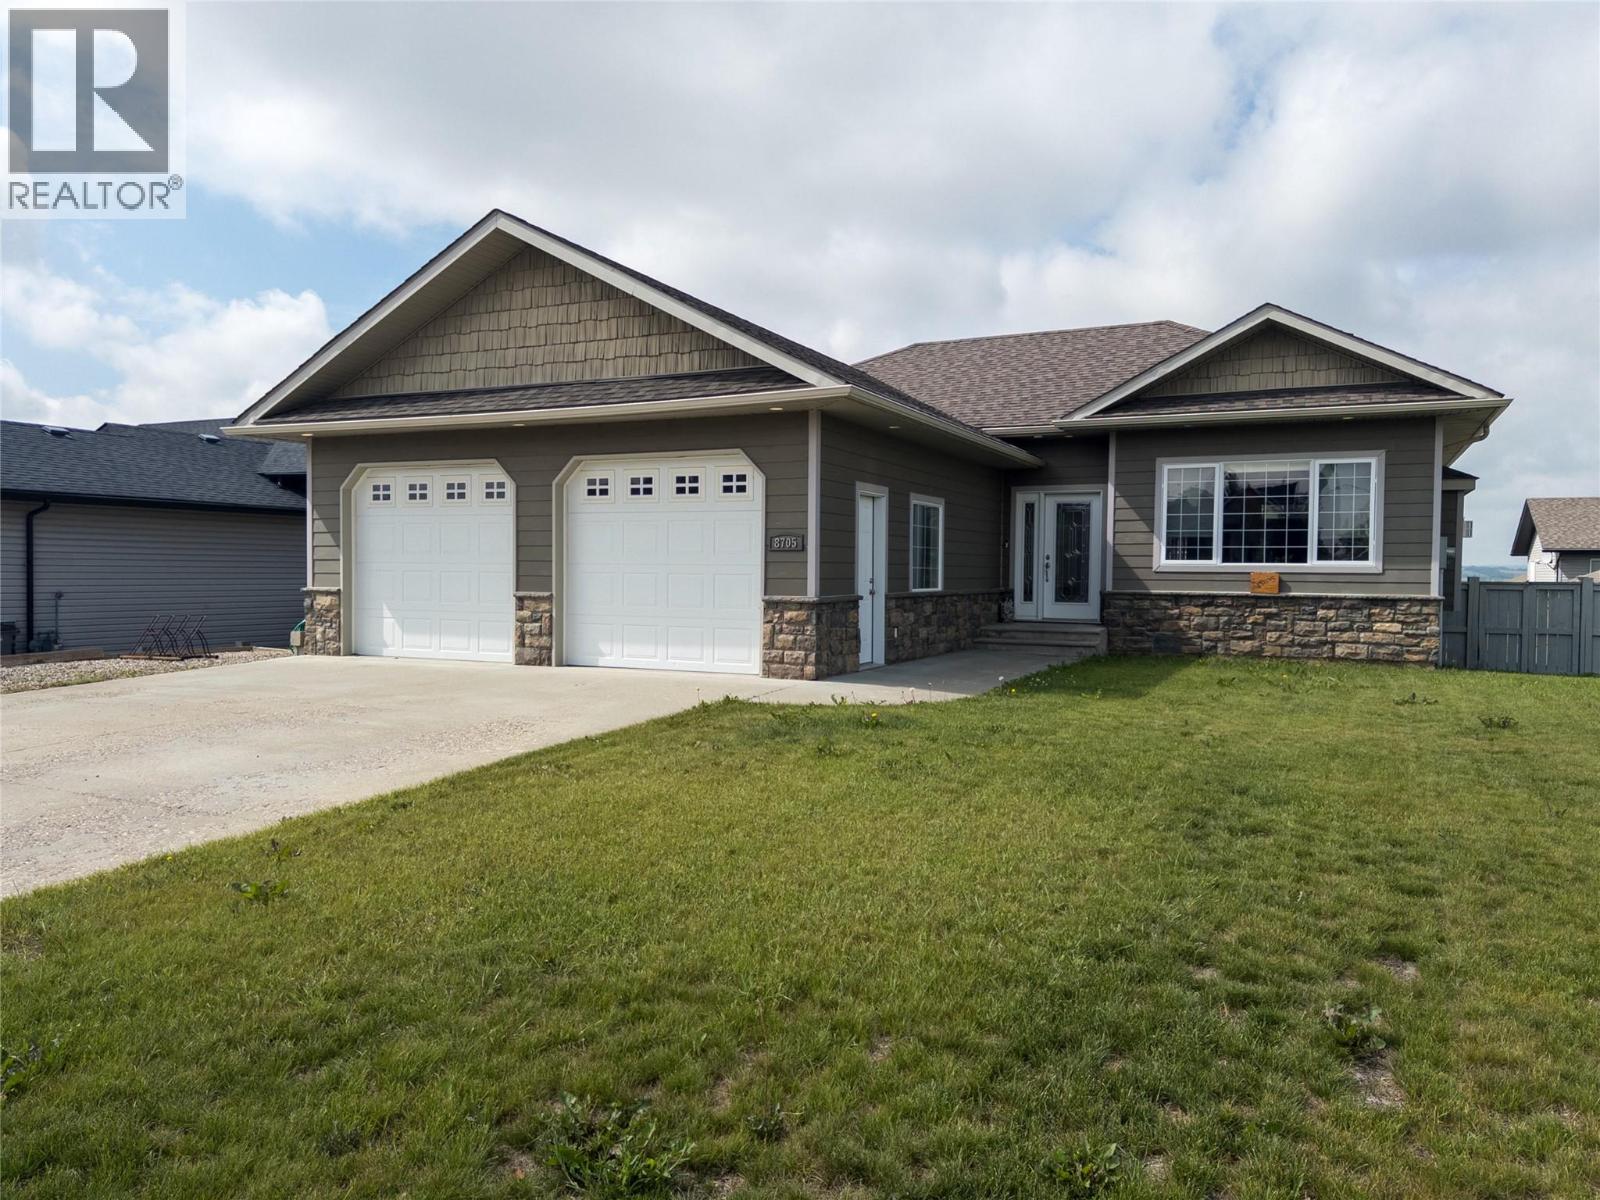
8705 18 Street, Dawson Creek
2026-08-12
Quick Summary
- Location
- 8705 18 Street, Dawson Creek, British Columbia V1G0B3
- Price
- $529,900
- Status:
- For Sale
- Property Type:
- Single Family
- Area:
- 2369 sqft
- Bedrooms:
- 4
- Bathrooms:
- 3
- Garages:
- 2
- Year of Construction:
- 2007
MLS®#10397466
Property Description
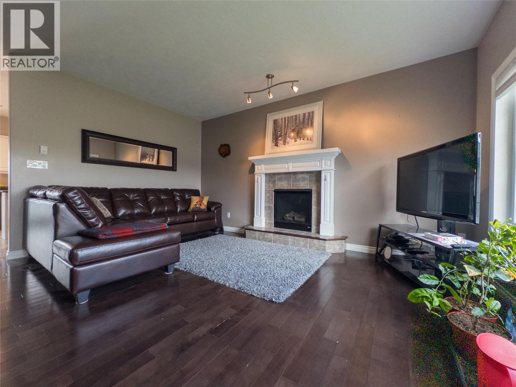
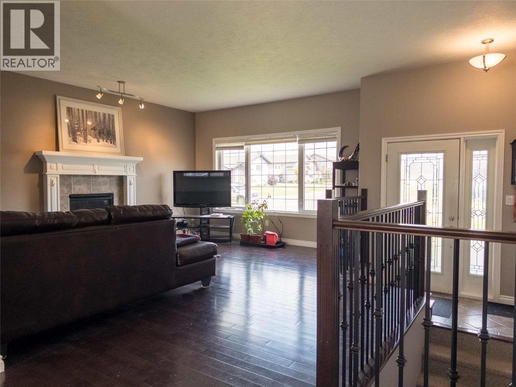
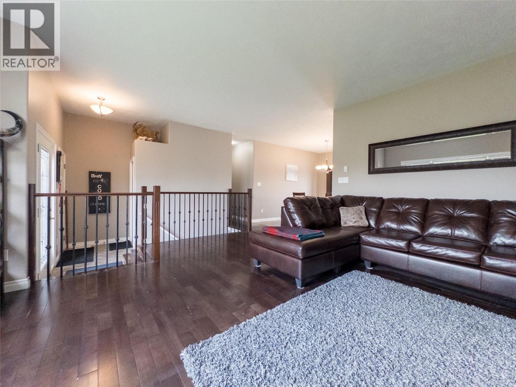
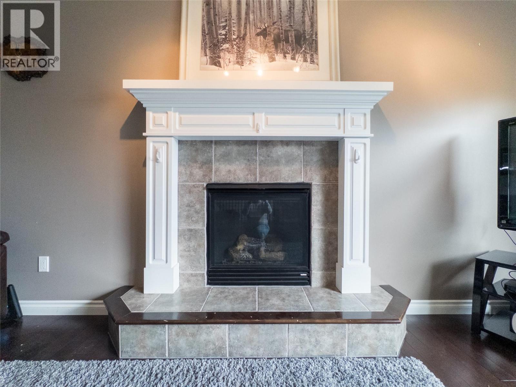
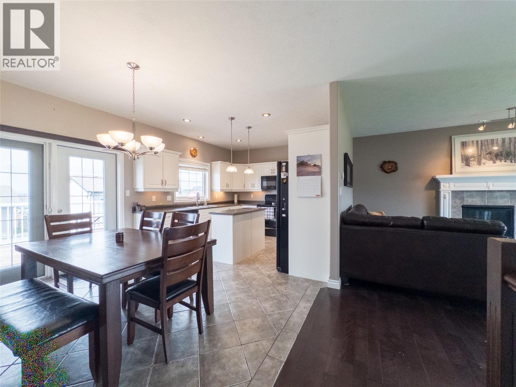
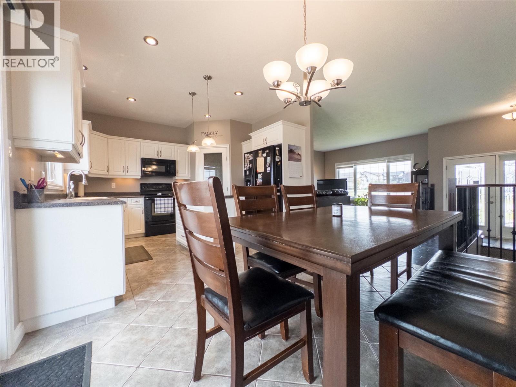
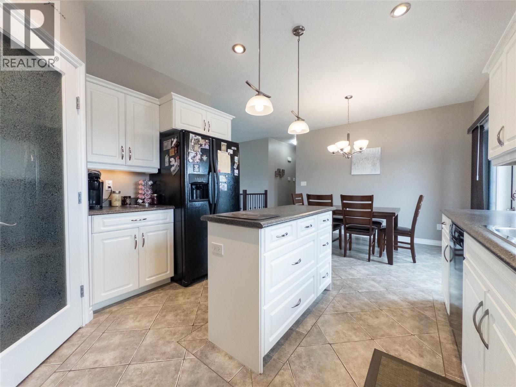
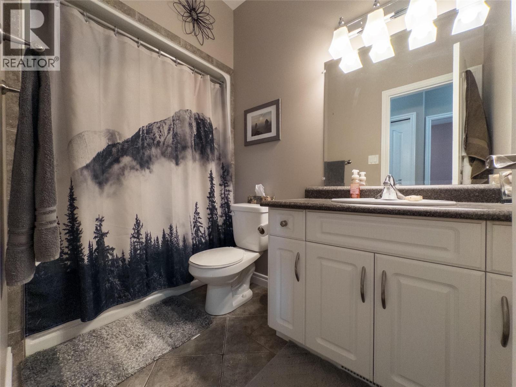
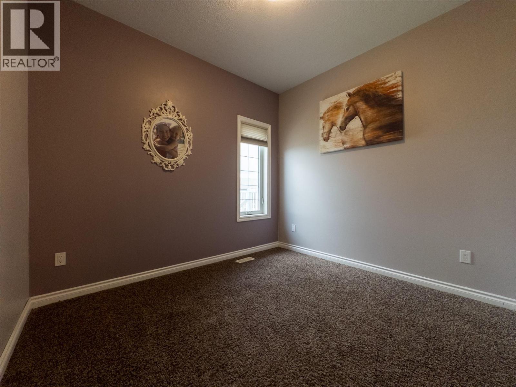
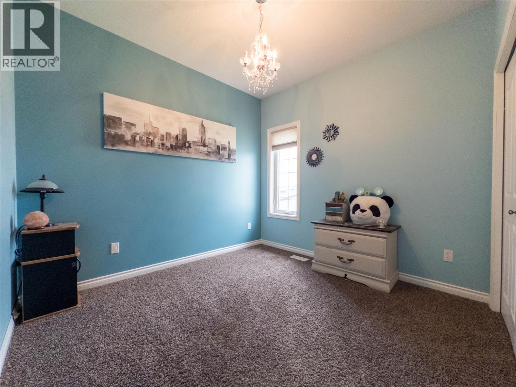
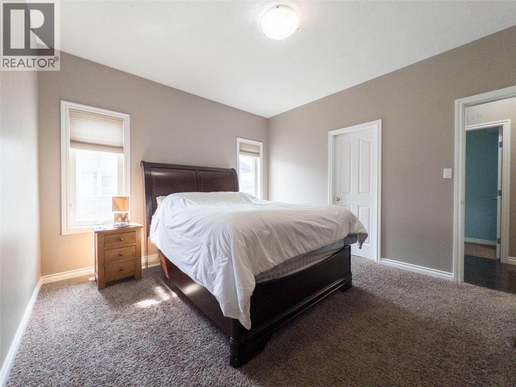
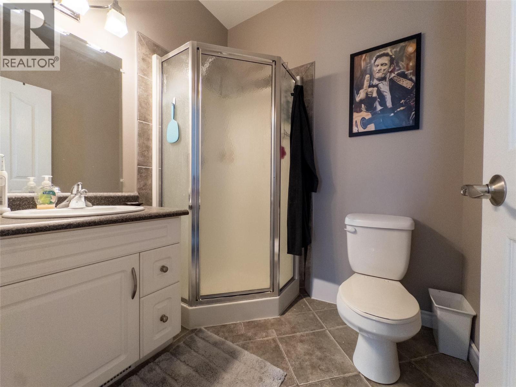
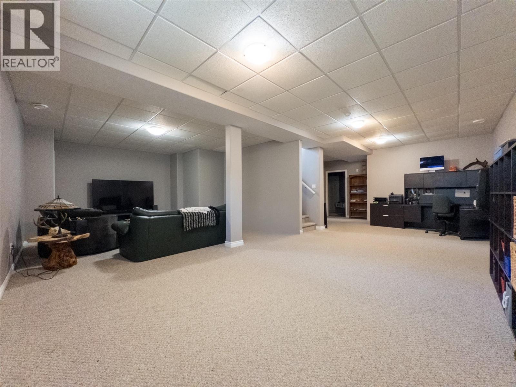
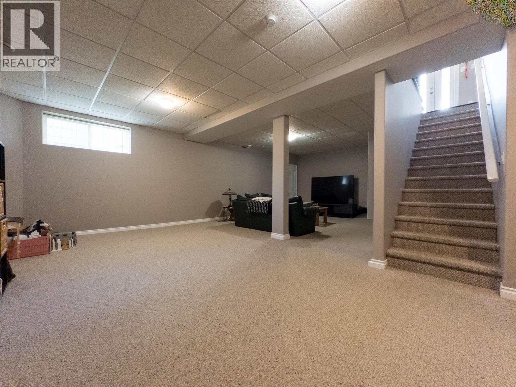
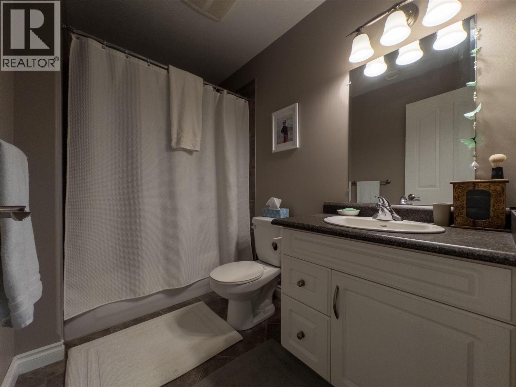
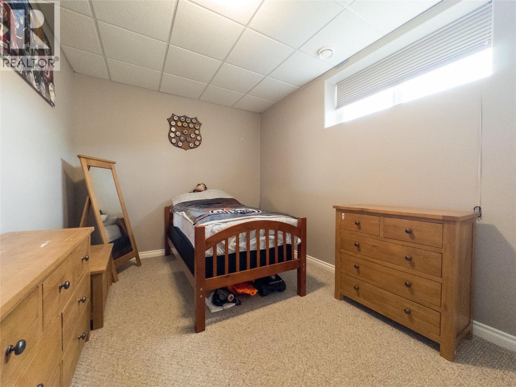
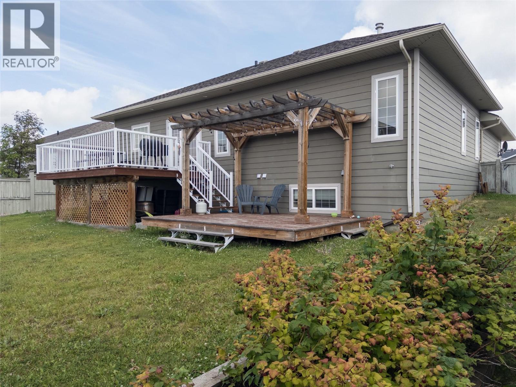
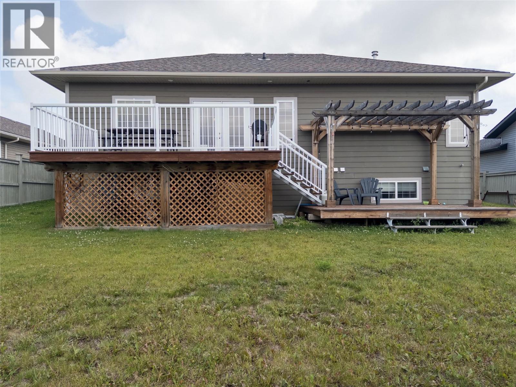
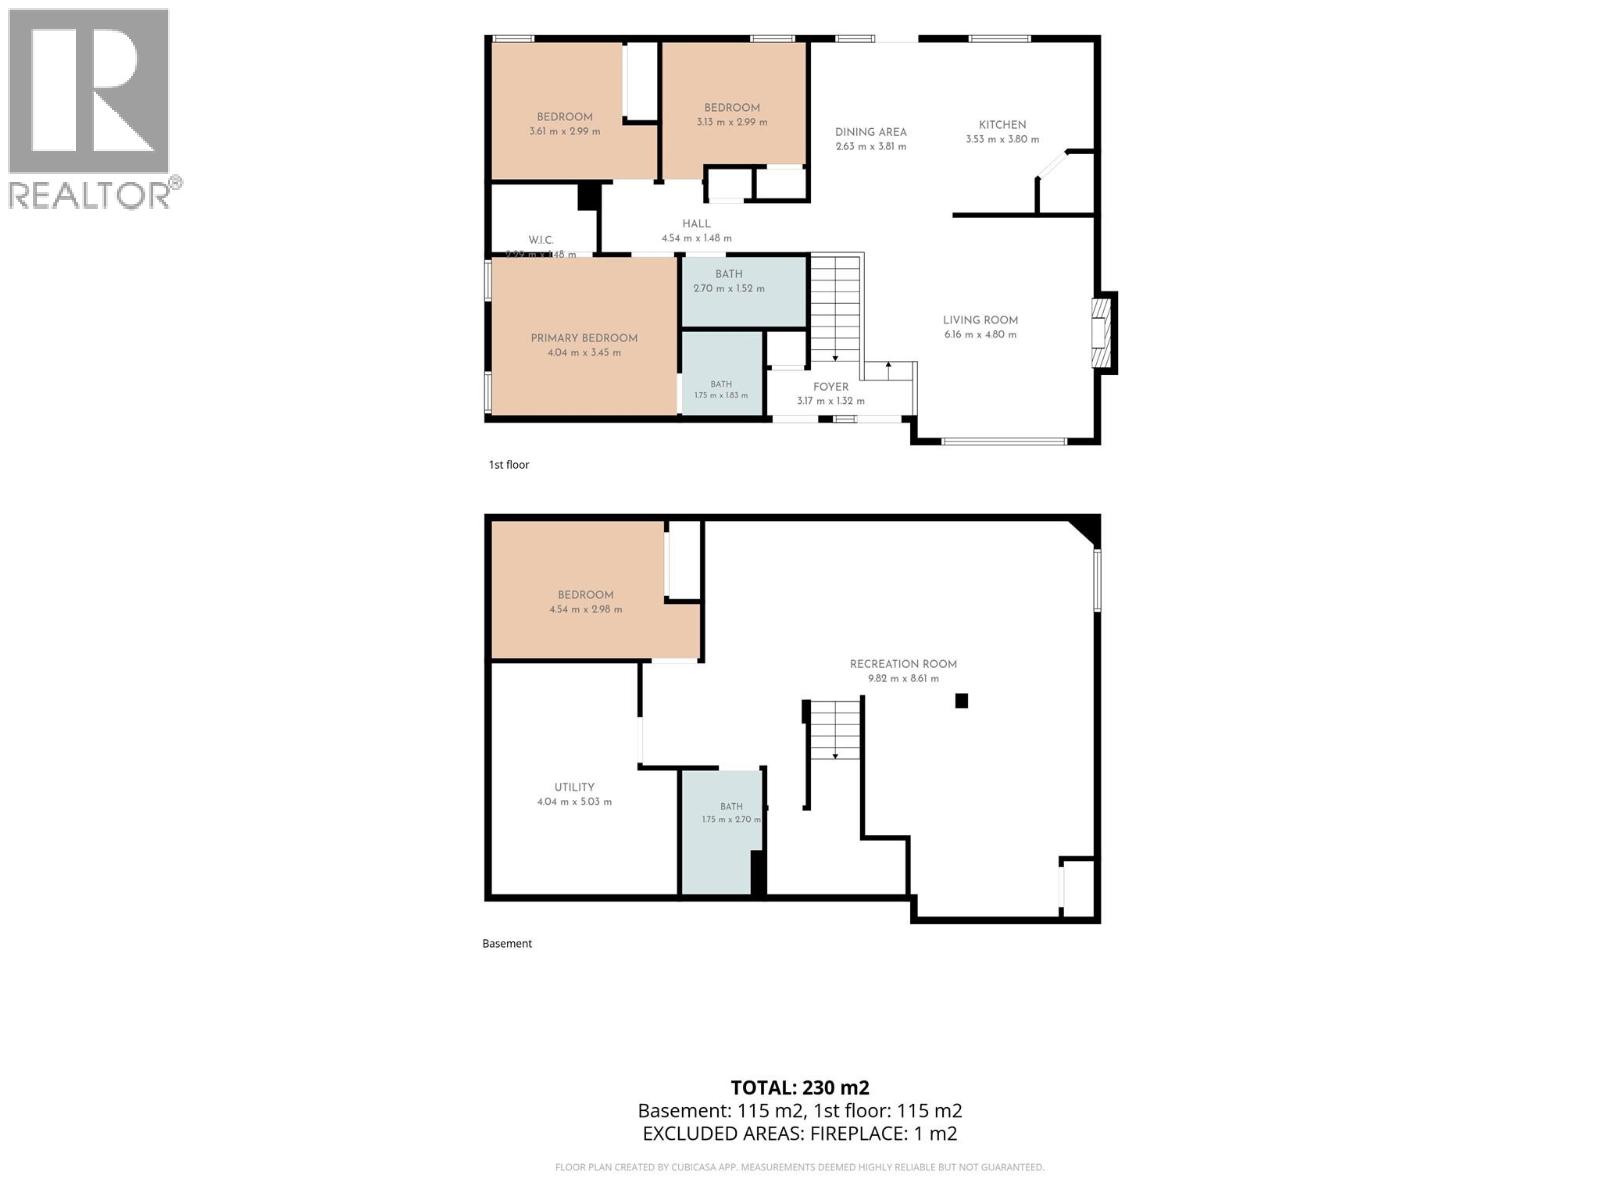
Presenting your next home! This quality-built 4-bedroom rancher with a basement offers plenty of room for the whole family. From the street, Hardie Plank and cultured stone create great curb appeal, complemented by a double paved driveway, RV parking, and an attached heated double garage with a centre sump. The home is also equipped with 200-amp electrical service, adding to its practical appeal. Step inside to 9â ceilings, hardwood floors, and a welcoming family room centred around a cozy fireplace. The kitchen offers thoughtful features for everyday living, including a pantry, under-cabinet lighting, and power outlets built right into the island. The main floor is also home to three generously sized bedrooms, including the primary bedroom with a walk-in closet and private ensuite. Downstairs, there is room to spread out with a massive rec room, fourth bedroom, large 4-piece bathroom, and a roomy laundry area complete with plenty of storage and a utility sink. Out back, the fully fenced yard is made for enjoying summer days with a large two-tiered deck and pergola. Best of all, the neighbourhood park is just steps away, close enough to keep an eye on the kids while enjoying the quiet comfort of your own deck. If youâve been looking for a home with a little more room for the familyâinside and outâthis is one you wonât want to miss. Call to view today! (Floor Plan in photos is for Illustrative purposes only; all measurements and details should be independently verified) (id:32467)
Property Features
Ammenities Near By
- Ammenities Near By: Park
Building
- Appliances: Refrigerator, Dishwasher, Dryer, Range - Electric, Microwave, Washer
- Architectural Style: Ranch
- Construction Style: Detached
- Exterior Finish: Other
- Fireplace: No
- Flooring Type: Carpeted, Hardwood, Linoleum, Tile
- Interior Size: 2369 sqft
- Building Type: House
- Stories: 2
- Utility Water: Municipal water
Land
- Land Size: 0.17 ac|under 1 acre
- Sewer: Municipal sewage system
Ownership
- Type: Freehold
Information entered by RE/MAX Dawson Creek Realty
Listing information last updated on: 2026-08-12 17:51:32
Book your free home evaluation with a 1% REALTOR® now!
How much could you save in commission selling with One Percent Realty?
Slide to select your home's price:
$500,000
Your One Percent Realty Commission savings†
$500,000
†
Savings calculated using One Percent Realty's posted commission rates compared to another agent charging
7% on the first 100k & 2.5% on the balance + GST. Not all agents charge the same.
Savings shown are illustrative only. Actual commission costs depend on the commission structure negotiated with your agent.
One Percent Realty's top FAQs
Each agent sets their own commission structure, subject to a maximum of 1% for listing services and up to 1% payable to cooperating brokerages. Homes under $500,000 are subject to a minimum charge of $9,950
Yes, and yes.
Learn more about the One Percent Realty Deal