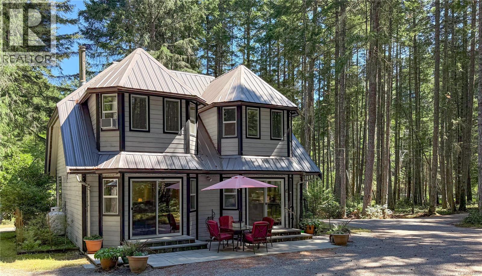
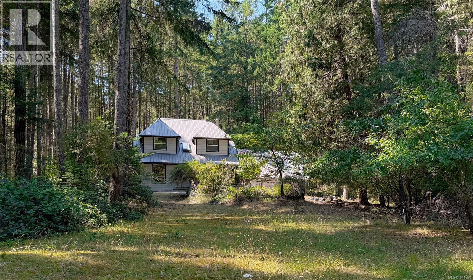
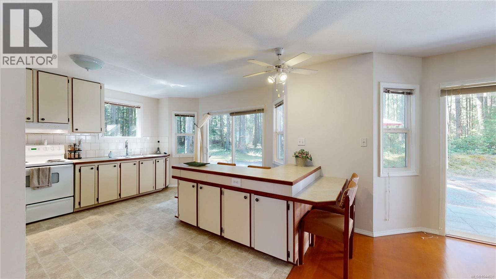
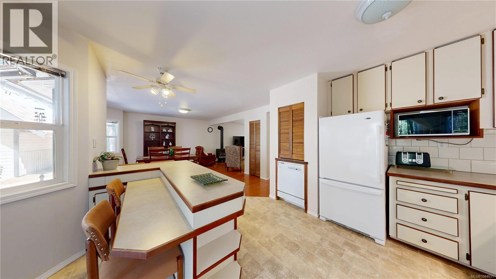
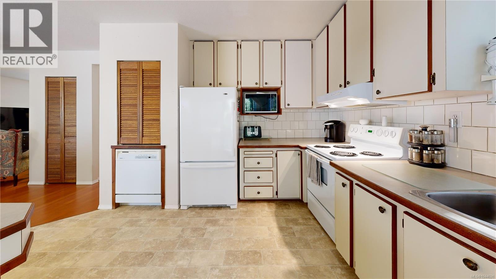
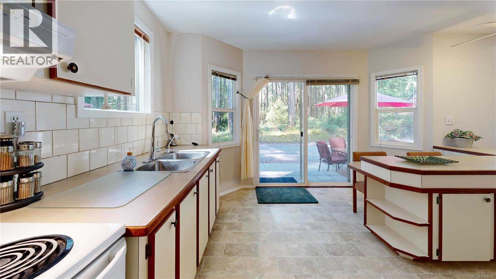
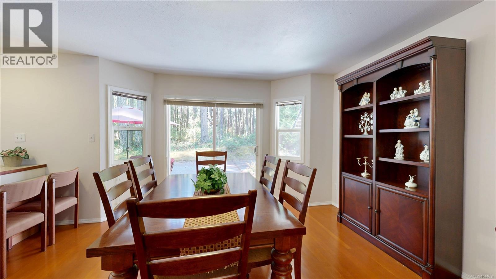
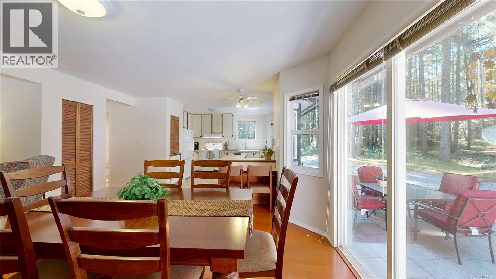
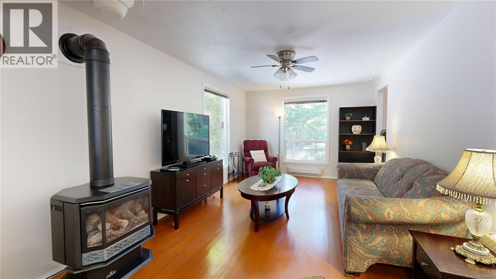
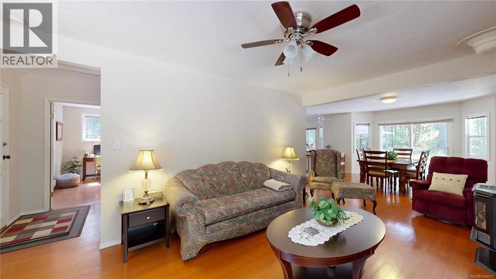
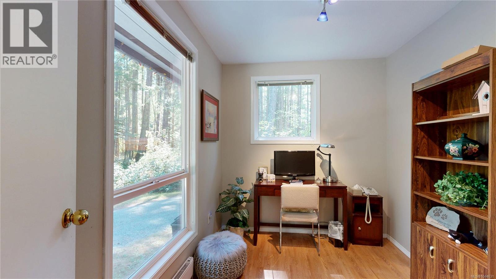
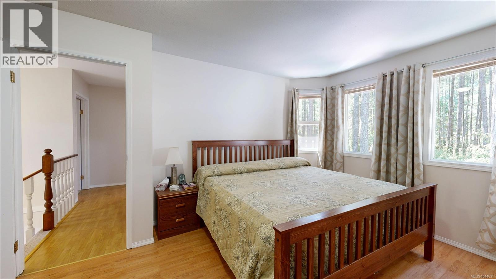
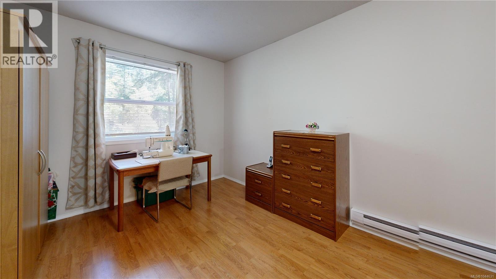
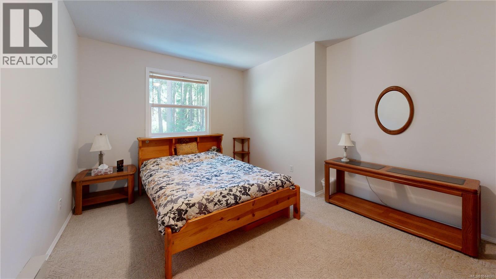
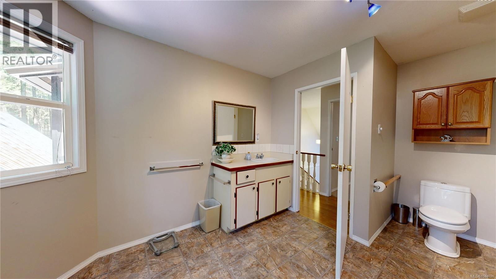
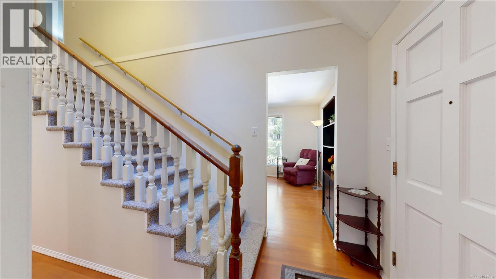
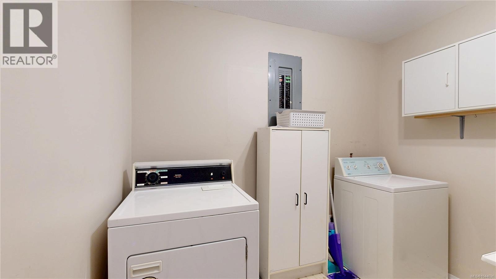
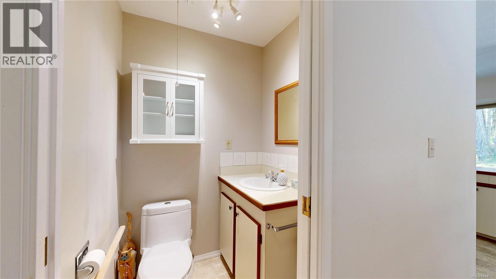
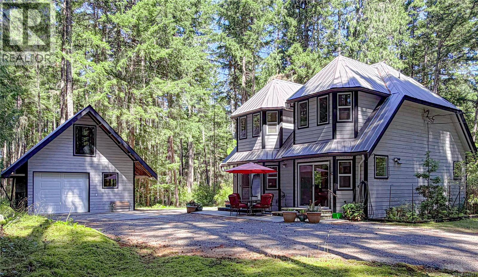
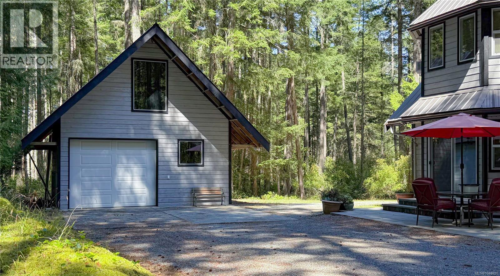
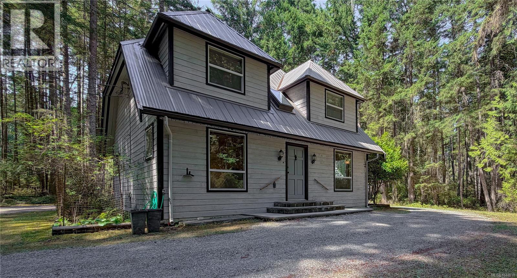
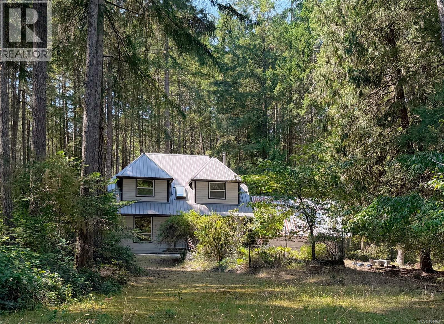
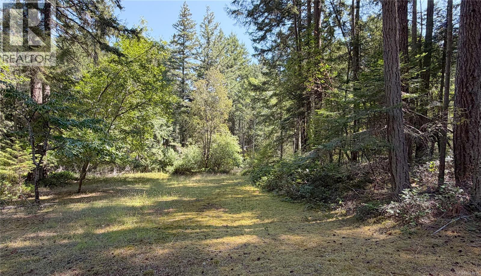
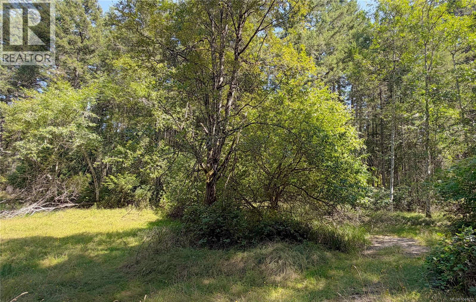
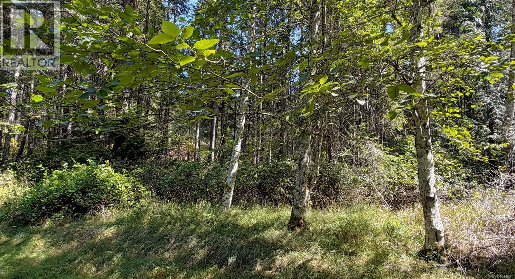
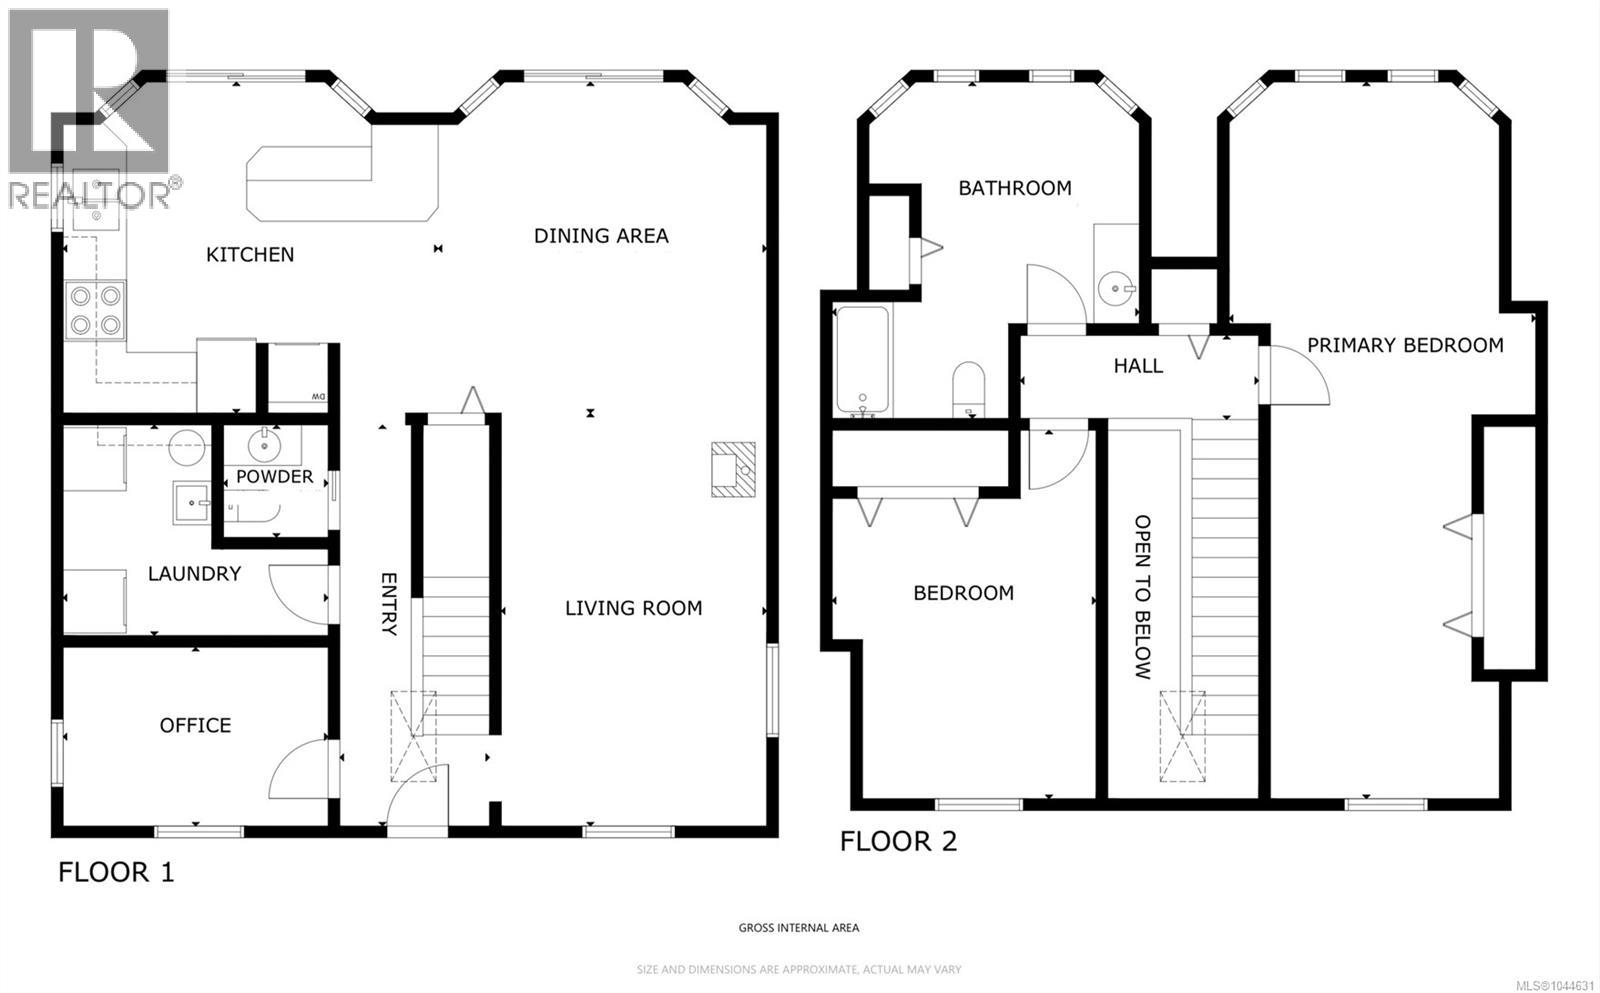
Set on a private 5-acre parcel on Gabriola Island, this well-laid-out 1,677 sq. ft. 2-bedroom plus den home offers a balance of privacy and convenience close to local amenities. The wood-sided home with a metal roof is centrally located near the golf course, cidery, and island trail network. A winding driveway leads you through the property and opens into a circular drive, with a detached 22' x 20' garage/workshop providing excellent space for storage or projects. Inside, the functional layout is ideal for everyday living. The main level features a spacious kitchen with ample counter space, flowing into the dining area with sliding doors that open onto the patioâperfect for indoor-outdoor living. The living room is warmed by a propane stove and offers peaceful views over the surrounding forest and clearings. This level also includes a den or office, a laundry room with sink, and a 2-piece bathroom. Upstairs, youâll find a generously sized primary bedroom with plenty of storage, a second bedroom, and a large bathroom. The level acreage offers a mix of open and treed areas with established paths throughout, creating a private and usable landscape. There are plum trees, a garden area with room to expand, and a natural pond that fills seasonally in the winter months. The property is serviced by a well and septic system. Full Information package, virtual tour and floor plans available. Buyers to verify all information that is deemed important. (id:32467)
| Building |
Single Family |
| Rooms |
|
| Bedrooms |
2 |
| Bathrooms |
2 |
| Square Footage |
1677 ft² |
| Built in |
1988 |
| Parking Type |
4 |
| Neighbourhood |
GABRIOLA ISLAND |