4962 RIVERSIDE Drive, Fairmont Hot Springs

2026-07-30
 

Quick Summary

Location
4962 RIVERSIDE Drive, Fairmont Hot Springs, British Columbia V0B1L1
Price
$998,000 CAD
Status:
For Sale
Property Type:
Single Family
Area:
1799 sqft
Bedrooms:
3
Bathrooms:
2
Garages:
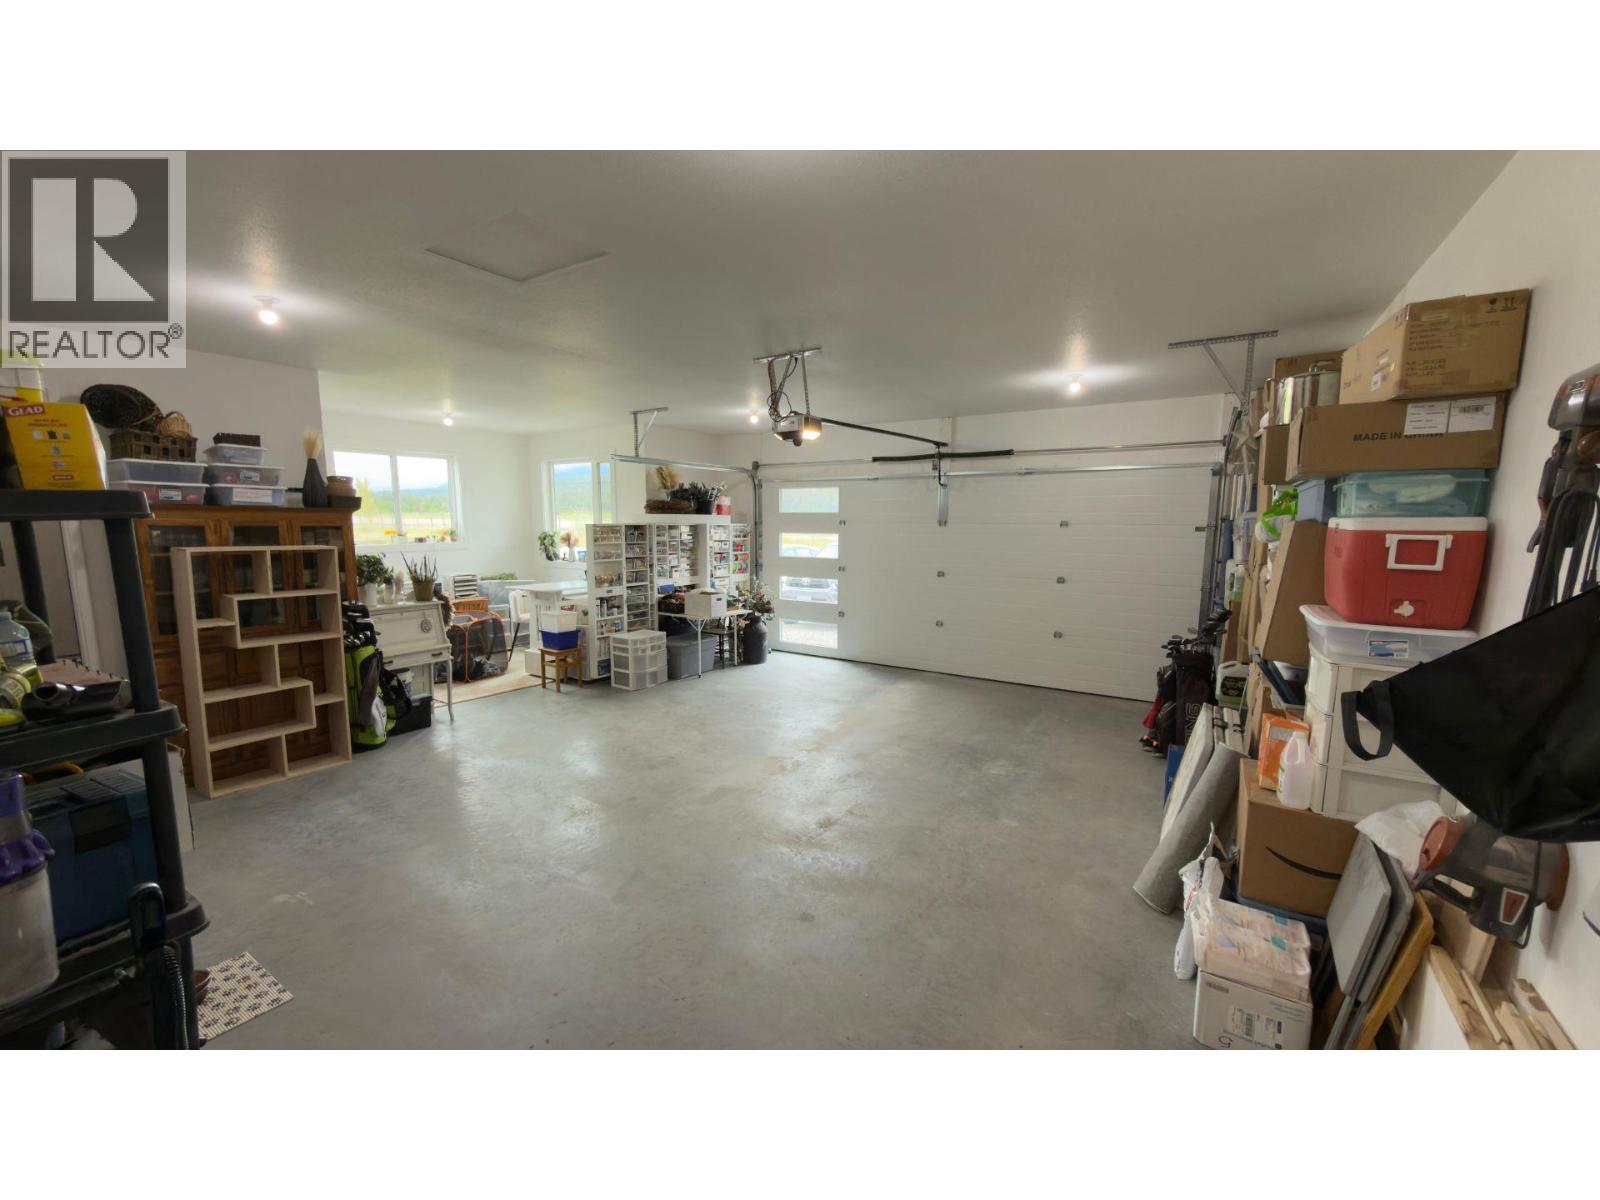
5
Year of Construction:
2024

MLS®#10396190

Property Description

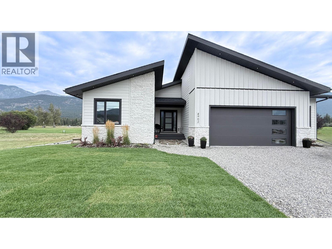
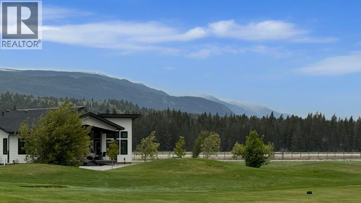
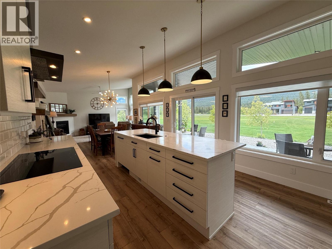
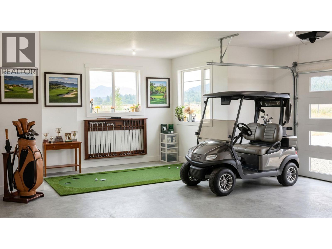
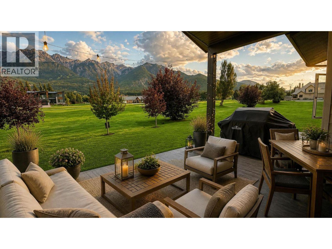
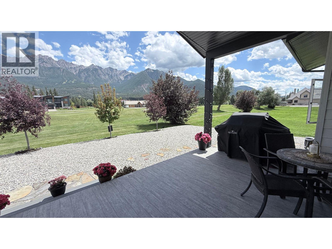
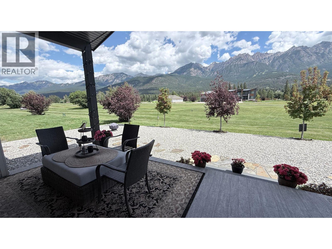
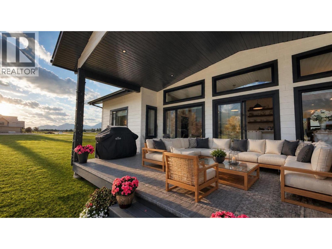
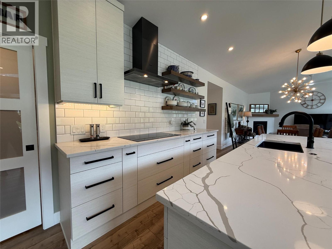
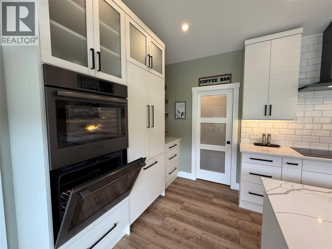
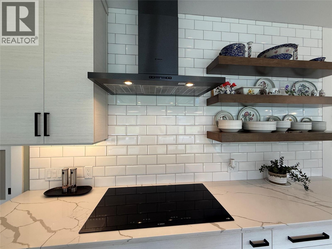
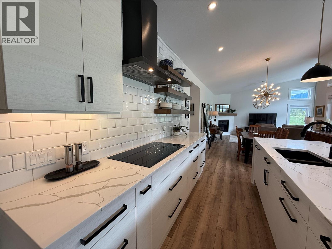
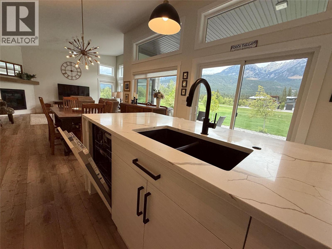
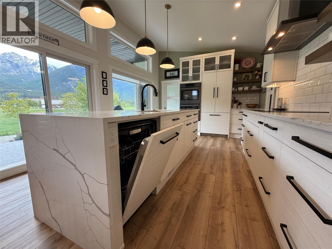
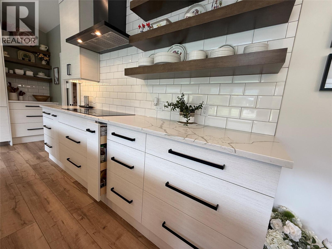
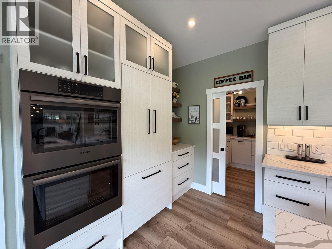
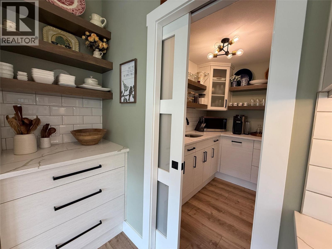
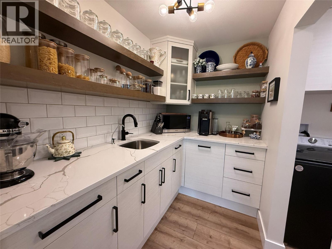
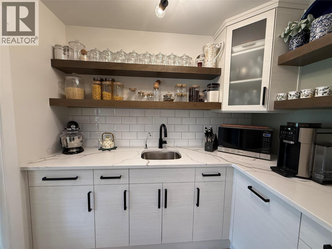
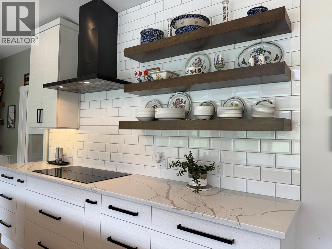
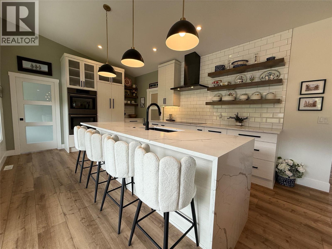
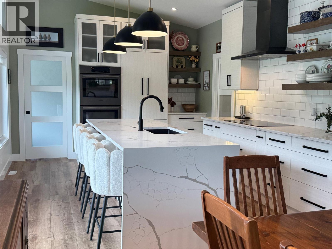
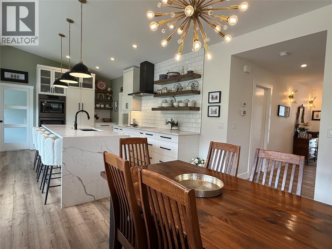
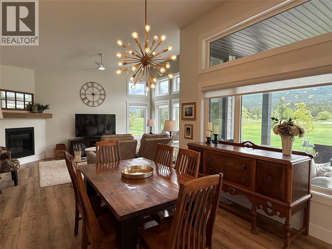
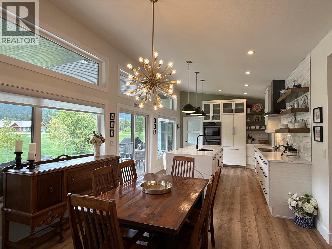
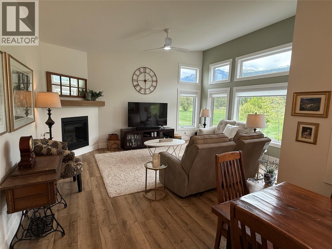
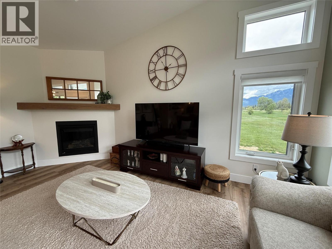
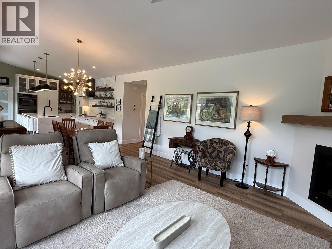
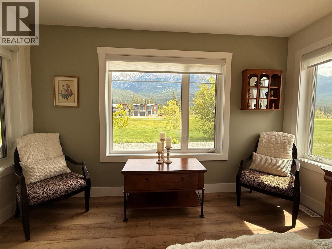
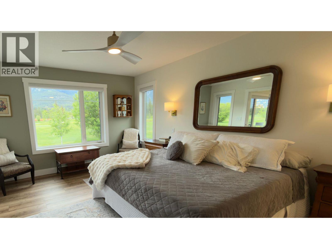
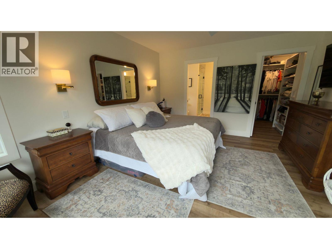
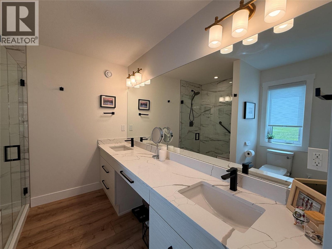
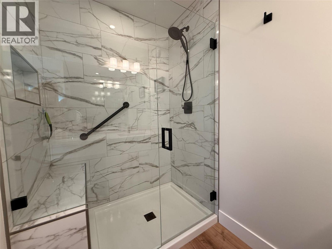
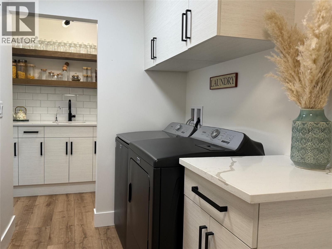
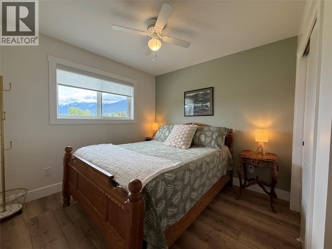
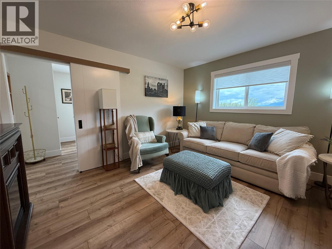
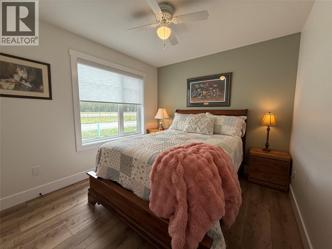
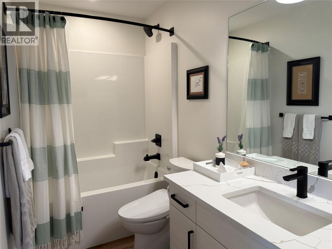
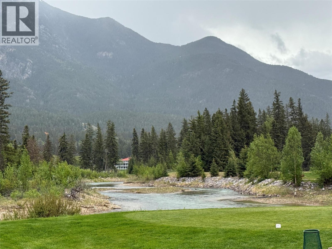
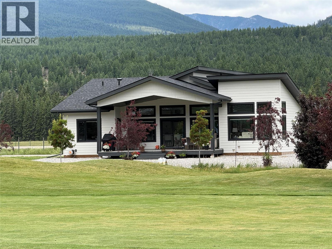
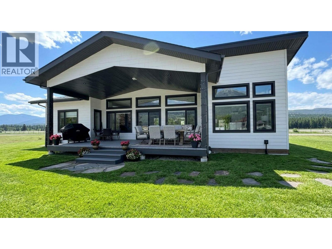
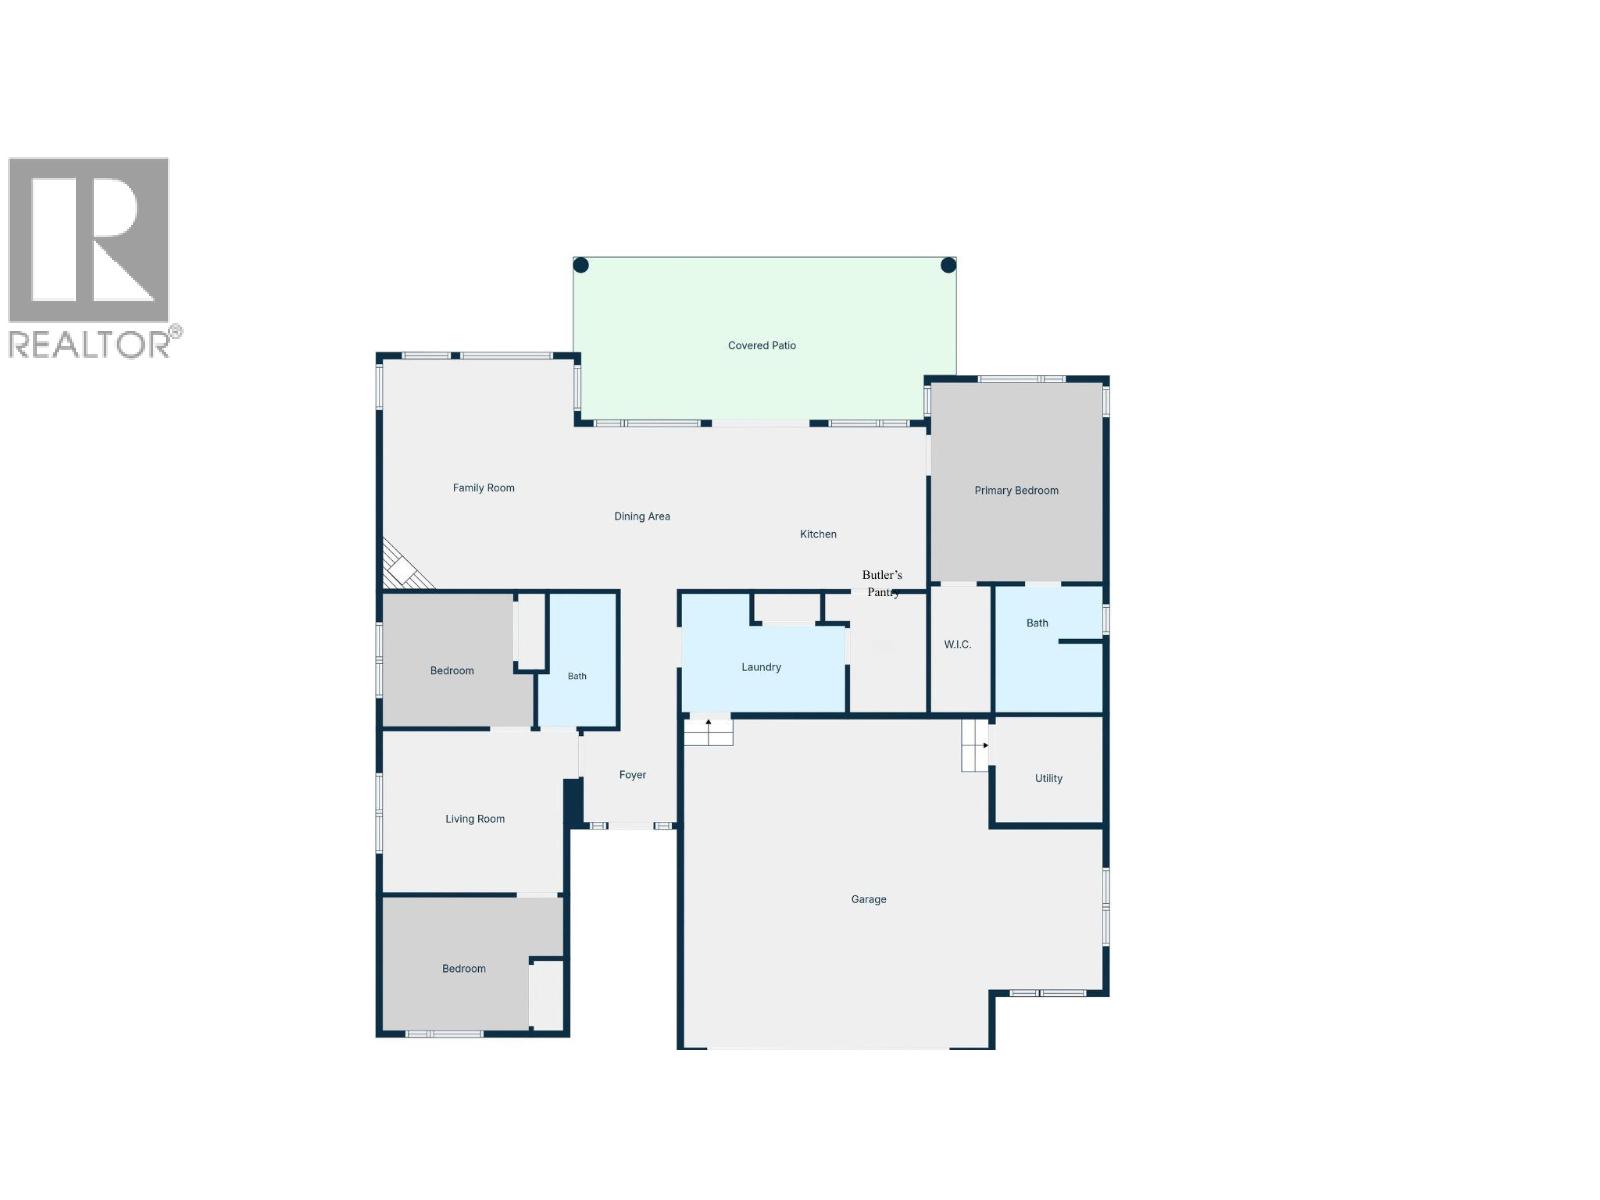
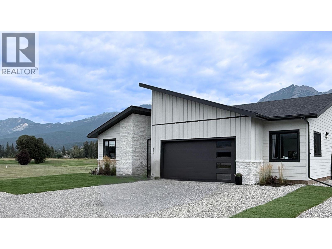
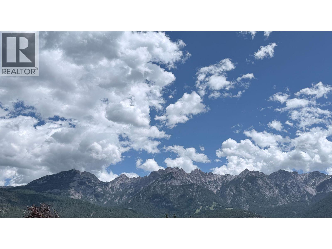
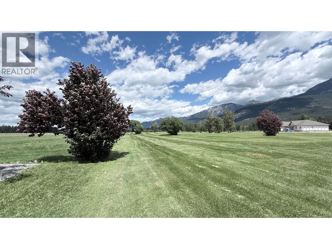
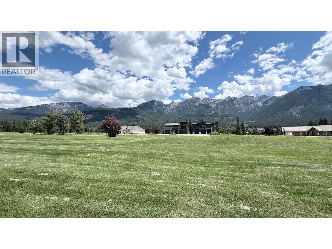
Welcome to 4962 Riverside Drive, a 2024 custom luxury bungalow in Riverside Golf Estates, designed to feel like a private wellness retreat in the heart of Fairmont Hot Springs. Natural light, mountain air and a peaceful golf course setting create a home that feels calm, restorative and effortless. Offering approximately 1,799 sq. ft. of refined one-level living, this 3-bedroom, 2-bath residence combines thoughtful design, exceptional comfort and turn-key ownership. Expansive windows frame the surrounding mountains and changing light, bringing the landscape into the home. The elegant kitchen pairs luxury finishes, quality appliances and generous preparation space with a layout designed for relaxed daily living and easy entertaining. The bright, inviting living area flows naturally to the covered deck, where mornings begin with coffee, evenings unfold over dinner, and the mountain-golf setting can be enjoyed throughout the seasons. The primary suite is a serene personal retreat. A thoughtfully separated guest wing offers two bedrooms, a full bathroom and its own family room—ideal as a private guest lounge, reading room, creative space, or quiet yoga and stretching studio. Exceptional finishes and a move-in-ready lifestyle without a renovation list. This is your invitation to live with greater ease in the restorative beauty of the Columbia Valley. (id:32467)

Property Features

Ammenities Near By

  • Ammenities Near By: Golf Nearby, Airport, Shopping, Ski area

Building

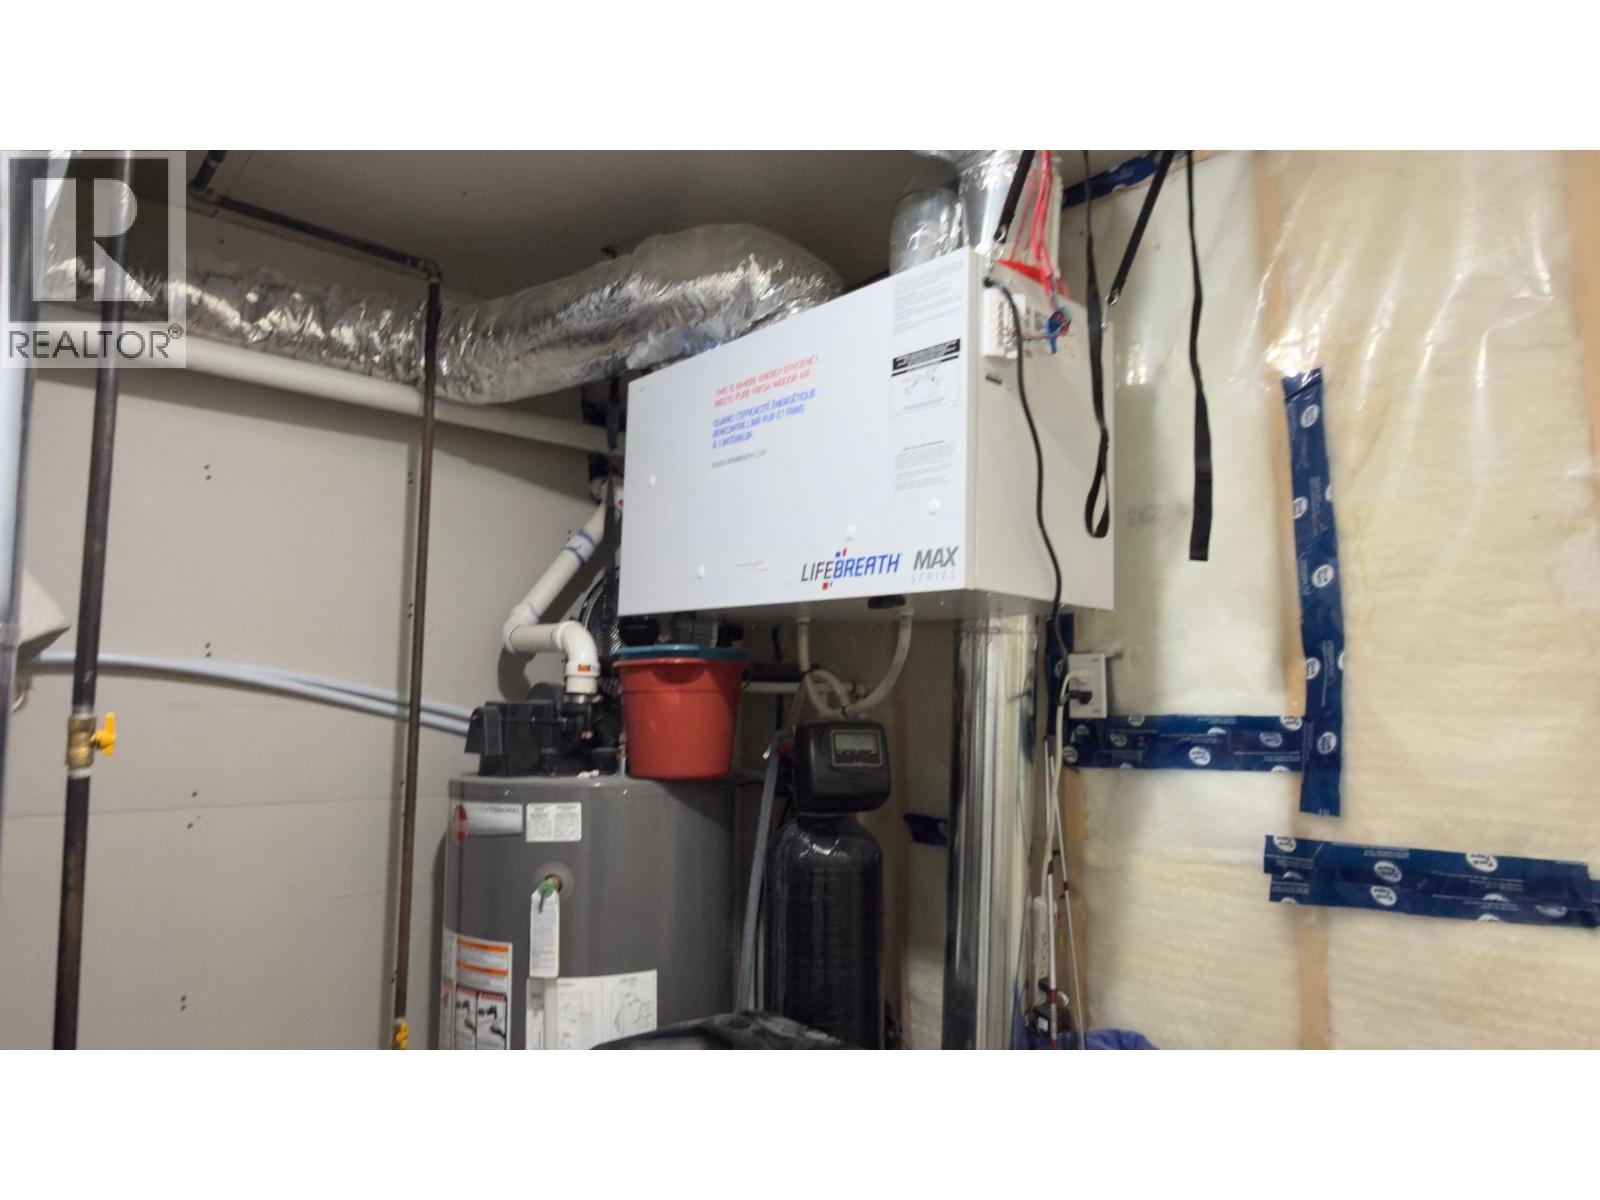
  • Appliances: Refrigerator, Dishwasher, Microwave, See remarks, Hood Fan, Washer & Dryer, Water purifier, Wine Fridge
  • Architectural Style: Bungalow
  • Construction Style: Detached
  • Cooling Type: Central air conditioning
  • Exterior Finish: Stone, Other
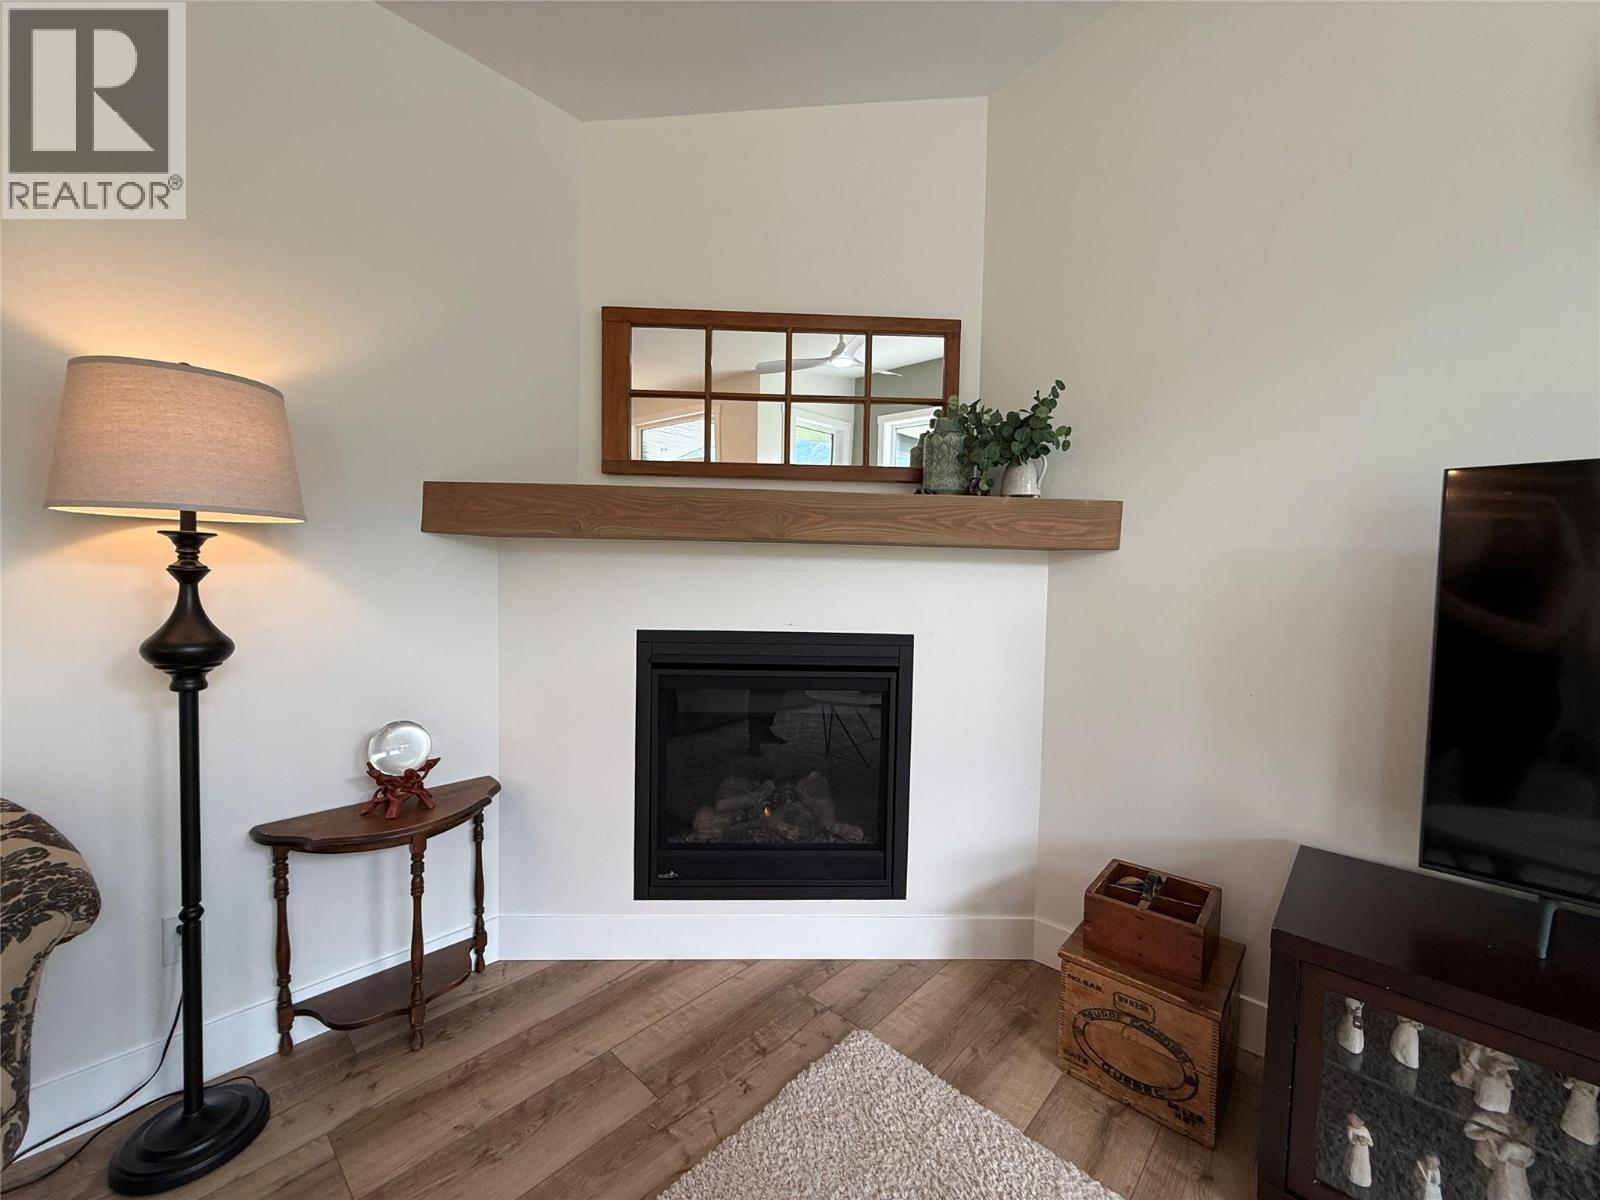
  • Fireplace: Yes
  • Flooring Type: Vinyl
  • Interior Size: 1799 sqft
  • Building Type: House
  • Stories: 1
  • Utility Water: Government Managed

Features

  • Feature: Level lot, Central island

Land

  • Land Size: 0.24 ac|under 1 acre
  • Sewer: Municipal sewage system

Maintenance Fee

  • Maintenance Fee: 400.00

Ownership

  • Type: Bare Land Condo/Strata

Information entered by eXp Realty
Listing information last updated on: 2026-07-29 20:28:24


Book your free home evaluation with a 1% REALTOR® now!


How much could you save in commission selling with One Percent Realty?

Slide to select your home's price:

$500,000

Your One Percent Realty Commission savings

$500,000

Savings calculated using One Percent Realty's posted commission rates compared to another agent charging 7% on the first 100k & 2.5% on the balance + GST. Not all agents charge the same. Savings shown are illustrative only. Actual commission costs depend on the commission structure negotiated with your agent.

One Percent Realty's top FAQs

Q
What is the deal exactly, with One Percent?

We are a fully licensed real estate company that offers full service but at a discount commission. In terms of services and exposure, we are identical to whoever you would like to compare us with. We are on MLS®, all the top internet real estates sites, we place a sign on your property ( if it's allowed ), we show the property, hold open houses, advertise it, handle all the negotiations, plus the conveyancing. There is nothing that you are not getting, except for a high commission!

Q
What do you charge?

Each agent sets their own commission structure, subject to a maximum of 1% for listing services and up to 1% payable to cooperating brokerages. Homes under $500,000 are subject to a minimum charge of $9,950

Q
Are your listings on MLS® and realtor.ca?

Yes, and yes.


Learn more about the One Percent Realty Deal