We are a fully licensed real estate company that offers full service but at a discount commission. In terms of services and exposure, we are identical to whoever you would like to compare us with. We are on MLS®, all the top internet real estates sites, we place a sign on your property ( if it's allowed ), we show the property, hold open houses, advertise it, handle all the negotiations, plus the conveyancing. There is nothing that you are not getting, except for a high commission!

73 Deerborne Drive, Elkford
2026-07-30
Quick Summary
MLS®#10395333
Property Description
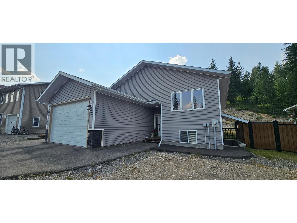
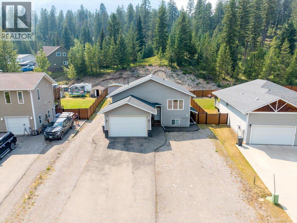
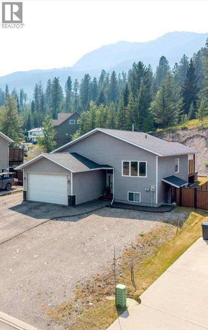
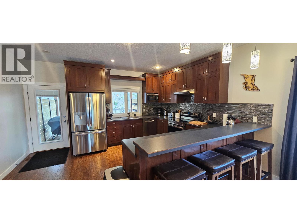
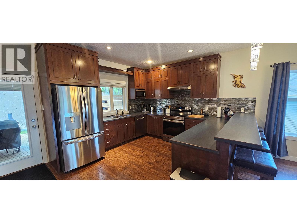
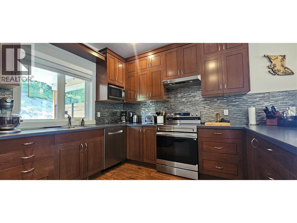
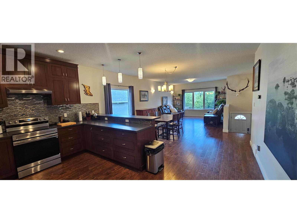
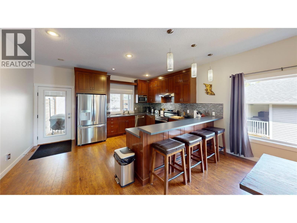
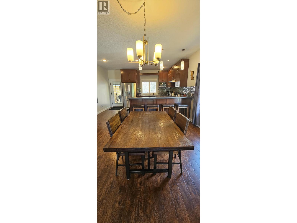
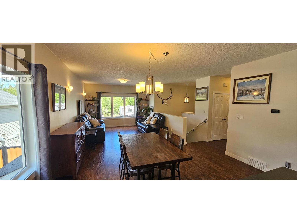
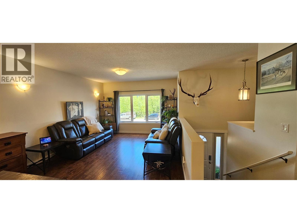
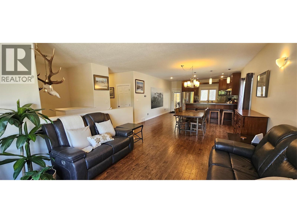
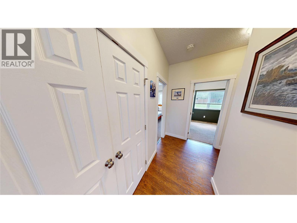
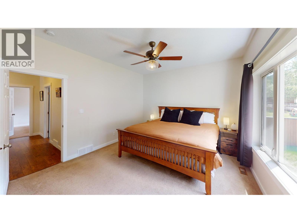
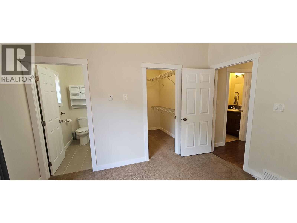
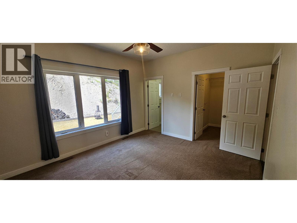
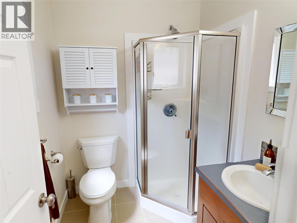
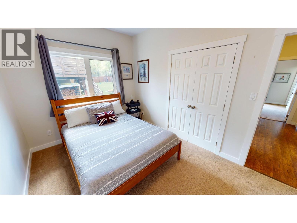
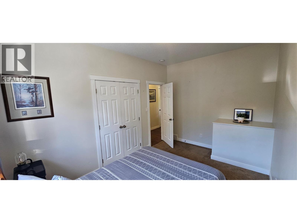
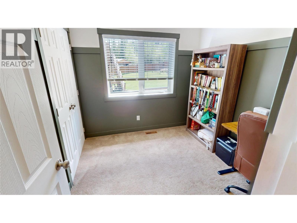
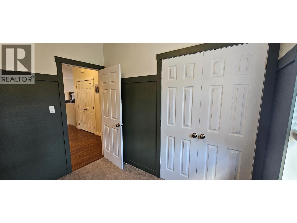
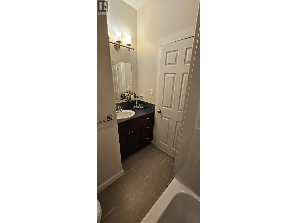
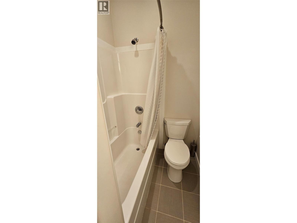
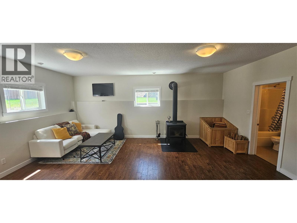
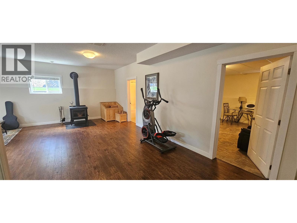
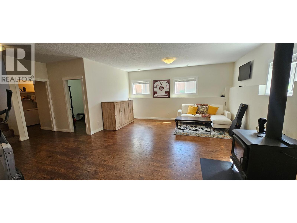
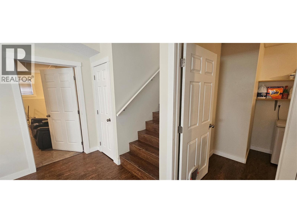
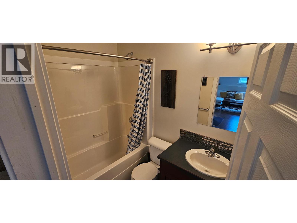
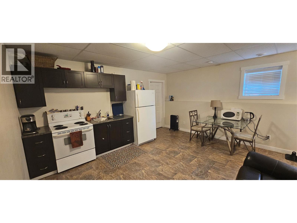
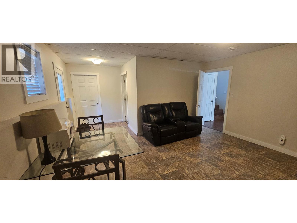
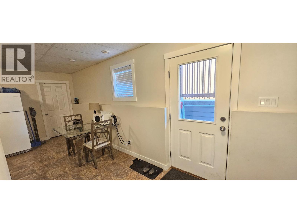
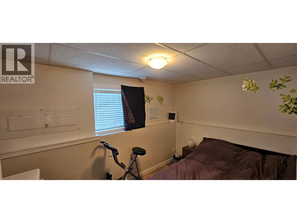
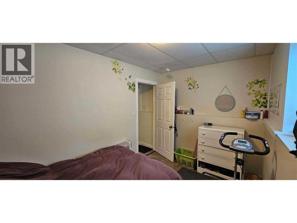
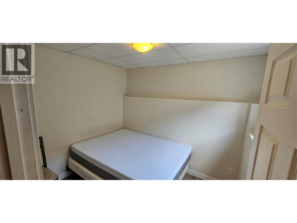
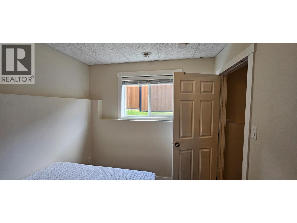
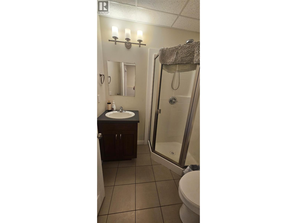
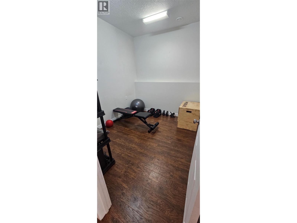
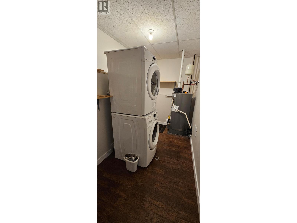
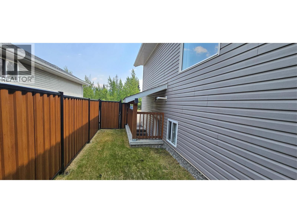
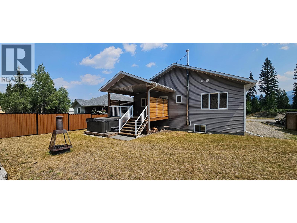
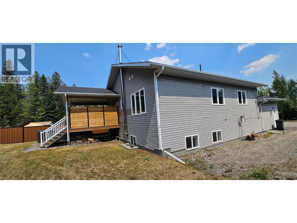
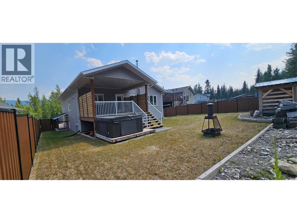
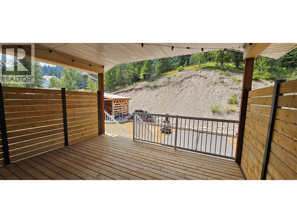
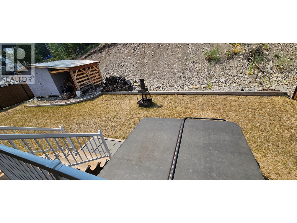
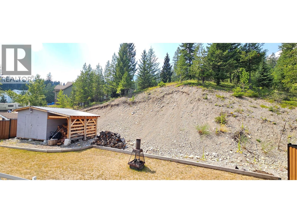
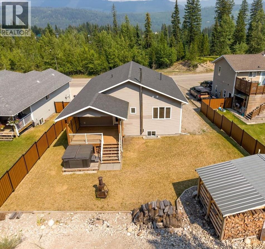
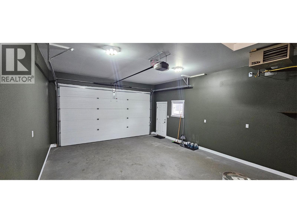
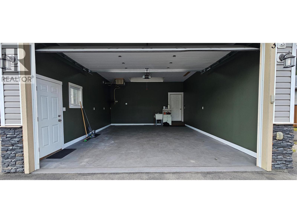
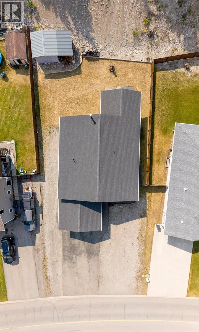
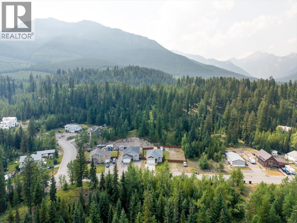
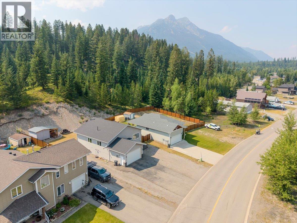
Check out this beautiful 2013-built, 5-bedroom, 4-bathroom home, conveniently located just minutes from the Elkford elementary School! Step inside to a bright, open-concept main living area designed for modern living and effortless entertaining. The beautifully appointed kitchen opens directly onto the covered back deck, making it easy to enjoy summer barbecues while overlooking the private backyard. Around the corner from the main living area are two bedrooms that are perfectly positioned, along with a full 4-piece bathroom. Also on this level is the spacious primary suite, complete with a walk-in closet and a 3-piece ensuite. The fully finished lower level offers a large rec room with endless possibilities, centered around a Blaze King wood stove that keeps the home warm and inviting throughout the winter. You'll also find next to the rec room a 4-piece bathroom, laundry room, and plenty of storage. A standout feature of this home is the flexible living space downstairs that is adjacent to the rec room that is complete with a kitchen, two bedrooms, a 3-piece bathroom, and covered access to the side yardâideal for extended family or guests. Outside, the private backyard is the perfect place to unwind, featuring a hot tub that is great for relaxing after a long day. This home also offers ample front parking, plus dedicated RV parking alongside the home and a heated attached garage with easy access to the main living area. This move-in-ready family home is available for quick possession. Don't miss your opportunity to make it yours! (id:32467)
Property Features
Ammenities Near By
- Ammenities Near By: Schools
Building
- Appliances: Refrigerator, Dishwasher, Range - Electric, Microwave, Washer & Dryer
- Architectural Style: Multi-level
- Basement Type: Full
- Construction Style: Detached
- Exterior Finish: Vinyl siding
- Fireplace: No
- Flooring Type: Laminate, Porcelain Tile
- Interior Size: 2724 sqft
- Building Type: House
- Stories: 2
- Utility Water: Municipal water
Features
- Feature: Level lot
Land
- Land Size: 0.22 ac|under 1 acre
- Sewer: Municipal sewage system
Ownership
- Type: Freehold
Information entered by RE/MAX Elk Valley Realty
Listing information last updated on: 2026-07-28 19:28:25
Book your free home evaluation with a 1% REALTOR® now!
How much could you save in commission selling with One Percent Realty?
Slide to select your home's price:
$500,000
Your One Percent Realty Commission savings†
$500,000
†
Savings calculated using One Percent Realty's posted commission rates compared to another agent charging
7% on the first 100k & 2.5% on the balance + GST. Not all agents charge the same.
Savings shown are illustrative only. Actual commission costs depend on the commission structure negotiated with your agent.
One Percent Realty's top FAQs
Each agent sets their own commission structure, subject to a maximum of 1% for listing services and up to 1% payable to cooperating brokerages. Homes under $500,000 are subject to a minimum charge of $9,950
Yes, and yes.
Learn more about the One Percent Realty Deal