We are a fully licensed real estate company that offers full service but at a discount commission. In terms of services and exposure, we are identical to whoever you would like to compare us with. We are on MLS®, all the top internet real estates sites, we place a sign on your property ( if it's allowed ), we show the property, hold open houses, advertise it, handle all the negotiations, plus the conveyancing. There is nothing that you are not getting, except for a high commission!

2444 York Avenue Unit# 5, Armstrong
2026-07-25
Quick Summary
MLS®#10394886
Property Description
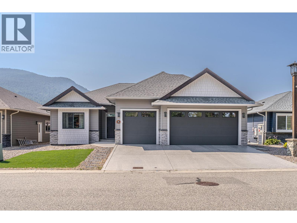
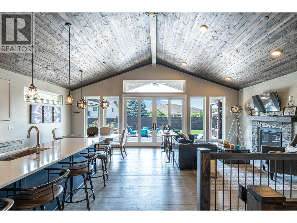
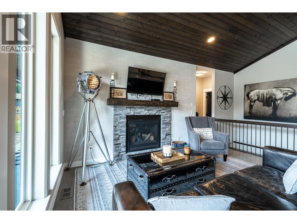
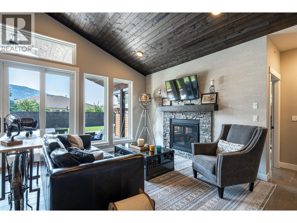
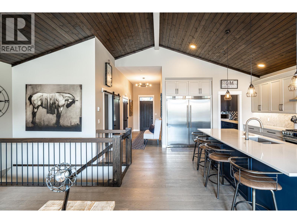
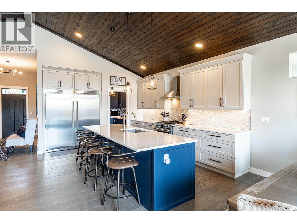
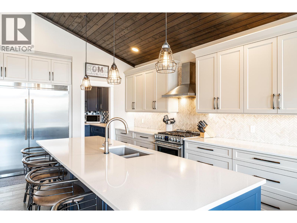
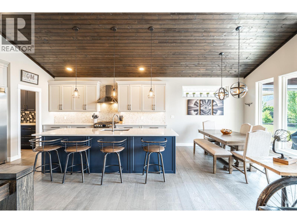
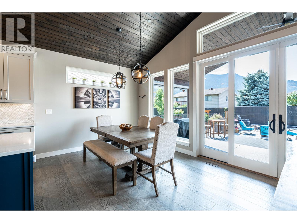
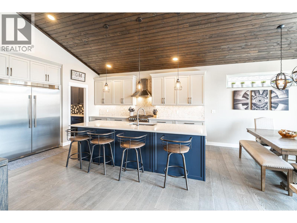
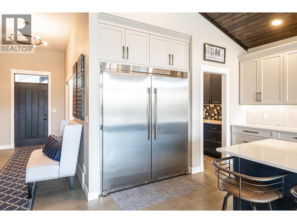
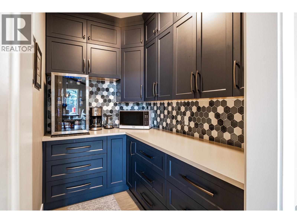
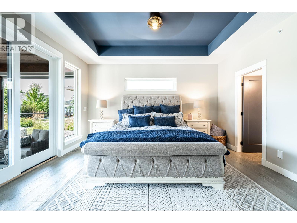
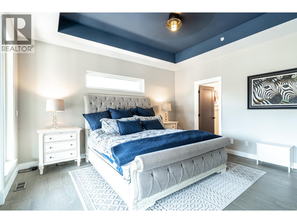
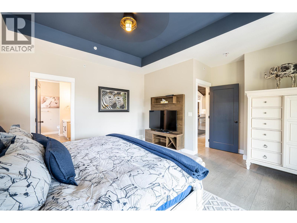
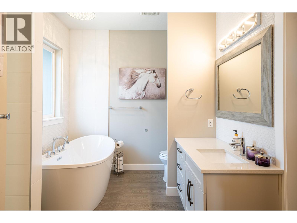
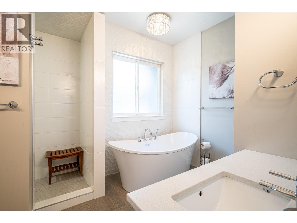
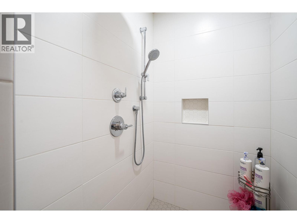
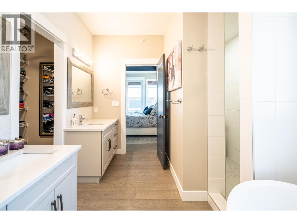
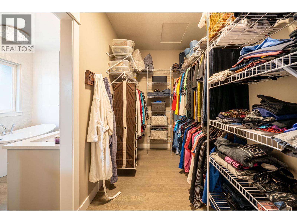
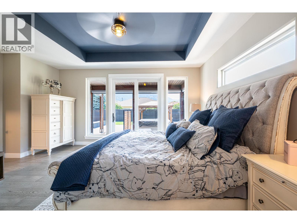
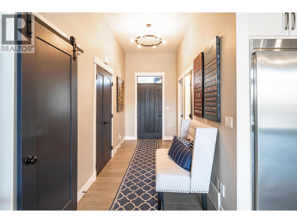
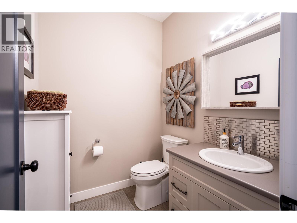
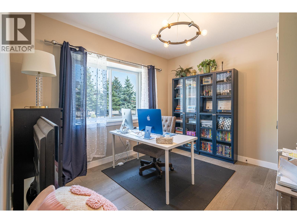
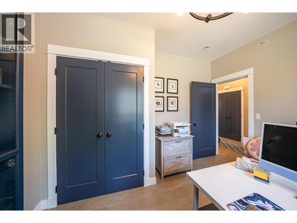
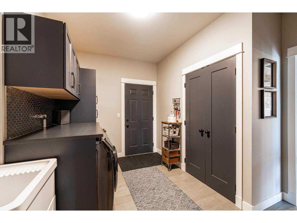
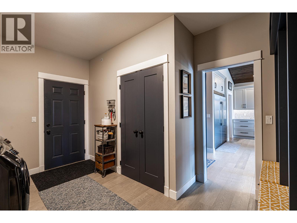
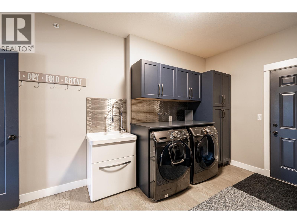
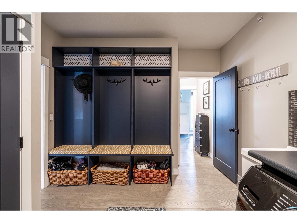
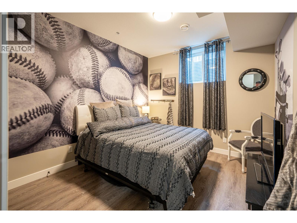
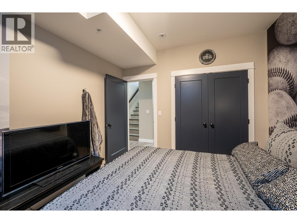
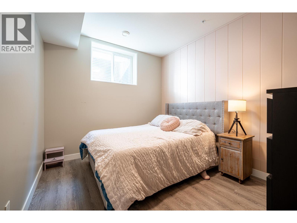
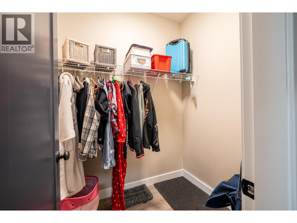
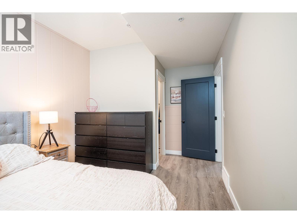
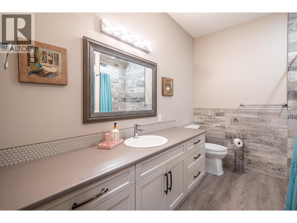
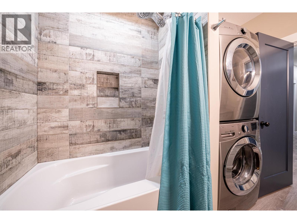
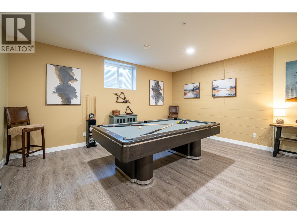
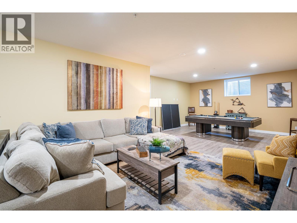
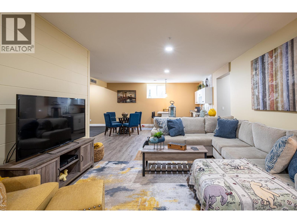
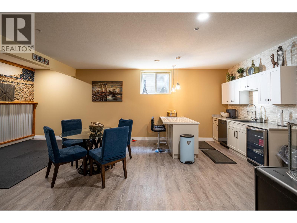
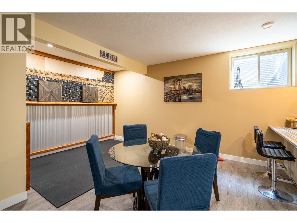
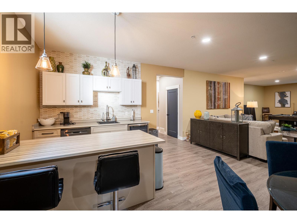
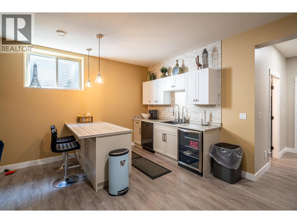
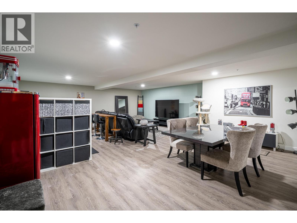
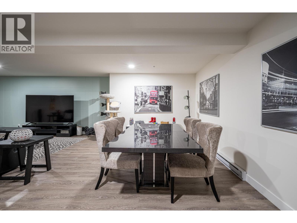
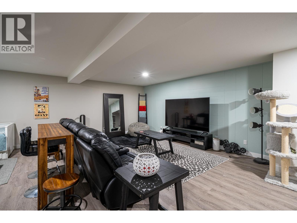
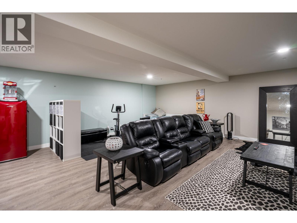
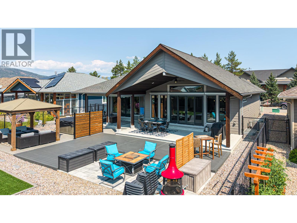
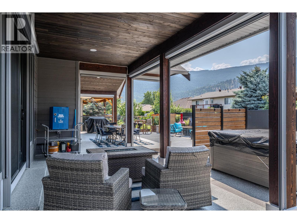
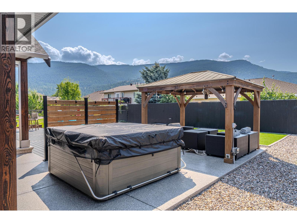
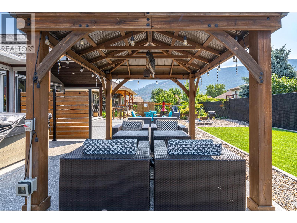
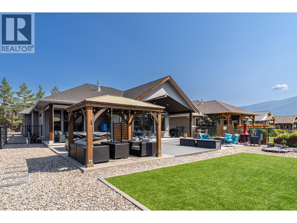
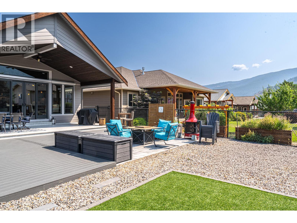
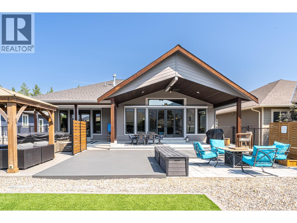
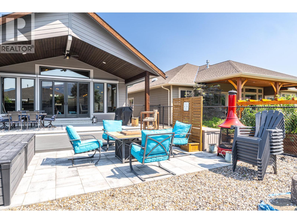
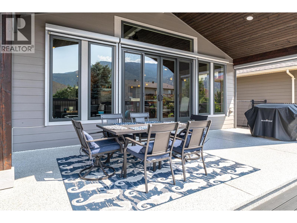
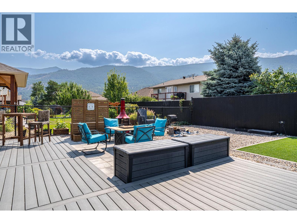
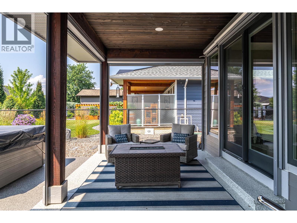
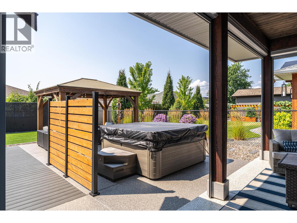
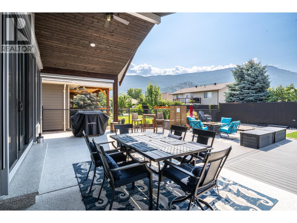
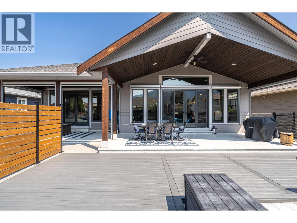
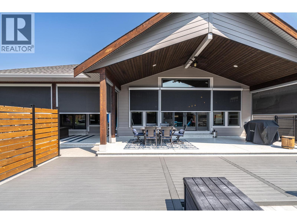
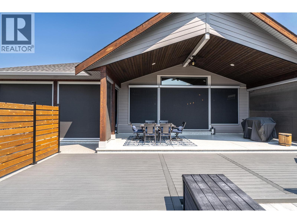
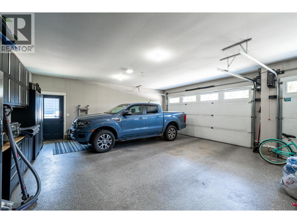
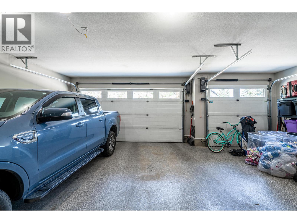
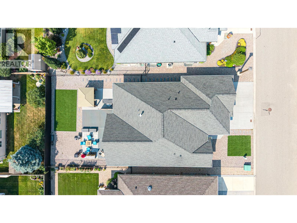
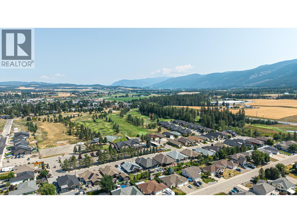
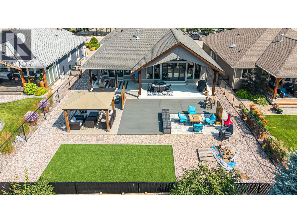
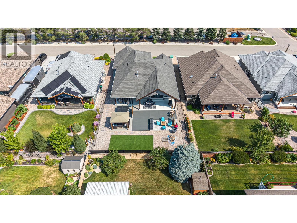
WOW!! This is a custom built home & an entertainer's dream. 10'6"" ceilings greet you as you step inside & open up to to 16' vaulted ceilings in the main living area. So bright & welcoming! Top of the line windows & sliding patio doors allow for all that natural light & come with a Lifetime Warranty not to mention Okanagan Shade & Shutter fully automated, exterior blinds still under warranty. The kitchen is extra large (wait til you see the fridge/freezer combo!) with stainless steel appliances, quartz counters, huge island with breakfast bar & a walk-in butler's pantry. The main bedroom opens onto a private outdoor space with hot tub & boasts a walk-in closet with organizers & an over-sized ensuite with fully tiled walk-in shower. A spacious den, powder room & laundry (complete with built-in storage lockers) round out the main floor. Downstairs, well, what activities do you want to take on? There's a complete media room for movie watching, room for a pool table, sewing, darts...whatever you like really. There's a wet bar (with its own dishwasher) so no need to run up & down stairs, plenty of storage, two good sized additional bedrooms, full bathroom & 2nd laundry. Now, let's talk about the backyard! So easy care with artificial turf & several sitting areas covered & uncovered, composite decking & completely fenced. This home also offers ample parking with Polyguard driveway & a triple car garage. Located across from a golf course & bistro with Vernon just minutes away! (id:32467)
Property Features
Building
- Appliances: Refrigerator, Dishwasher, Dryer, Range - Gas, Washer
- Architectural Style: Ranch
- Basement Type: Full
- Construction Style: Detached
- Cooling Type: Central air conditioning
- Exterior Finish: Other
- Fireplace: Yes
- Interior Size: 4067 sqft
- Building Type: House
- Stories: 2
- Utility Water: Municipal water
Features
- Feature: Central island
Land
- Land Size: 0.18 ac|under 1 acre
- Sewer: Municipal sewage system
Maintenance Fee
- Maintenance Fee: 110.00
Ownership
- Type: Bare Land Condo/Strata
Information entered by Royal LePage Downtown Realty
Listing information last updated on: 2026-09-05 03:31:17
Book your free home evaluation with a 1% REALTOR® now!
How much could you save in commission selling with One Percent Realty?
Slide to select your home's price:
$500,000
Your One Percent Realty Commission savings†
$500,000
†
Savings calculated using One Percent Realty's posted commission rates compared to another agent charging
7% on the first 100k & 2.5% on the balance + GST. Not all agents charge the same.
Savings shown are illustrative only. Actual commission costs depend on the commission structure negotiated with your agent.
One Percent Realty's top FAQs
Each agent sets their own commission structure, subject to a maximum of 1% for listing services and up to 1% payable to cooperating brokerages. Homes under $500,000 are subject to a minimum charge of $9,950
Yes, and yes.
Learn more about the One Percent Realty Deal