We are a fully licensed real estate company that offers full service but at a discount commission. In terms of services and exposure, we are identical to whoever you would like to compare us with. We are on MLS®, all the top internet real estates sites, we place a sign on your property ( if it's allowed ), we show the property, hold open houses, advertise it, handle all the negotiations, plus the conveyancing. There is nothing that you are not getting, except for a high commission!

4083 Jackfish Lake Road, Chetwynd
2026-07-24
Quick Summary
MLS®#10395546
Property Description
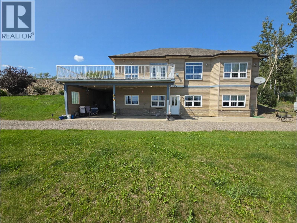
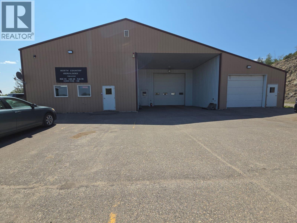
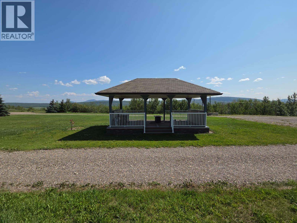
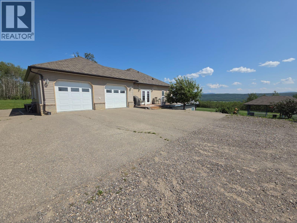
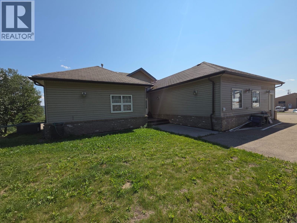
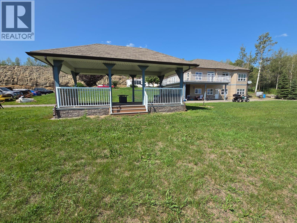
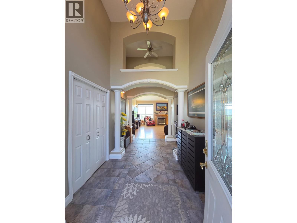
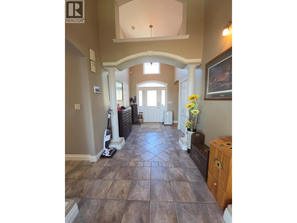
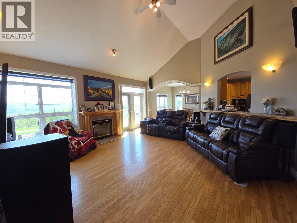
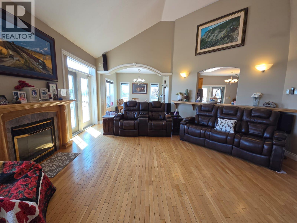
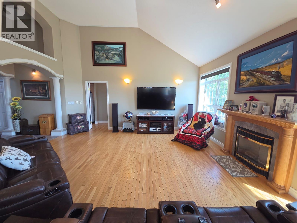
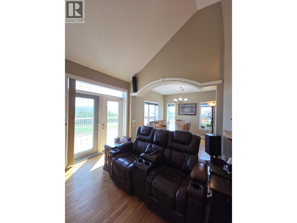
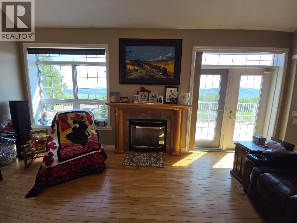
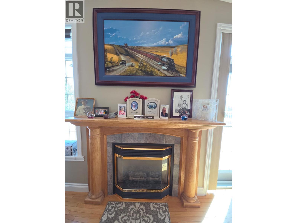
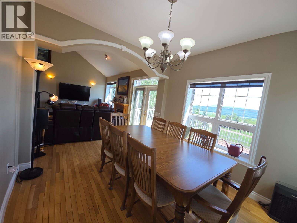
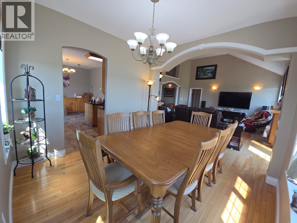
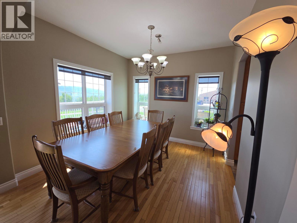
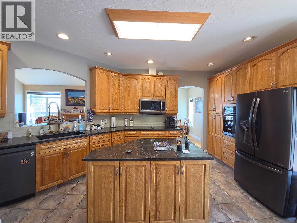
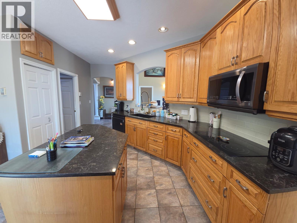
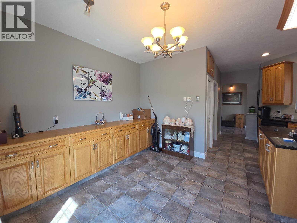
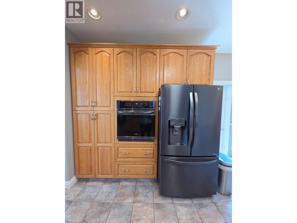
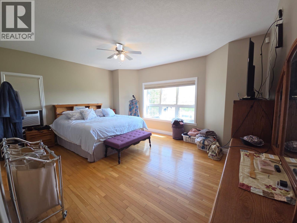
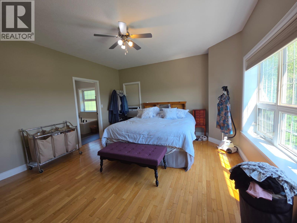
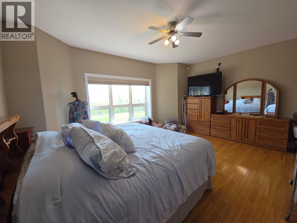
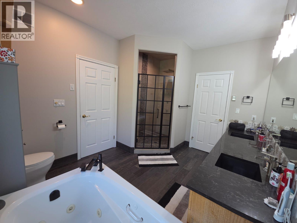
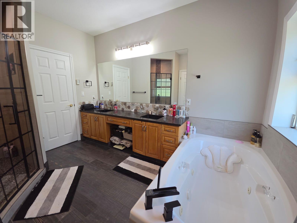
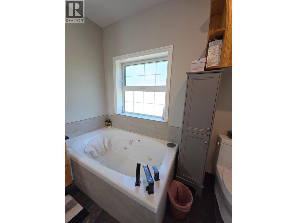
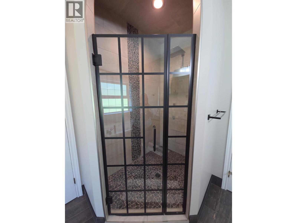
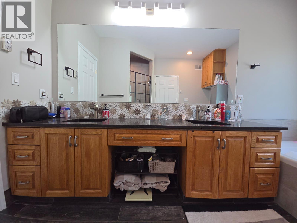
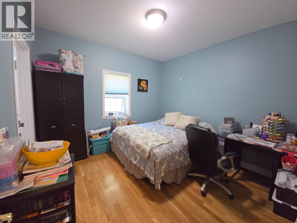
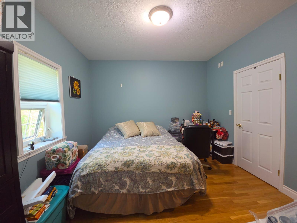
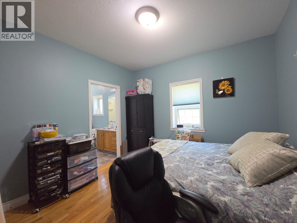
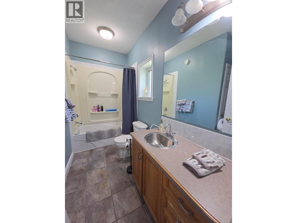
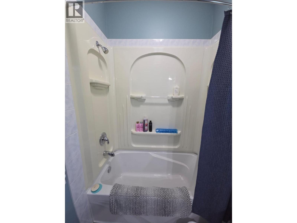
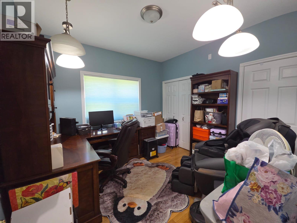
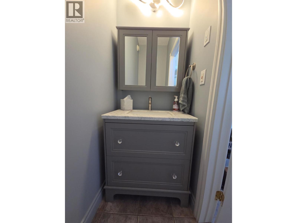
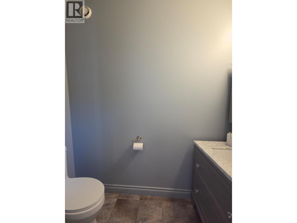
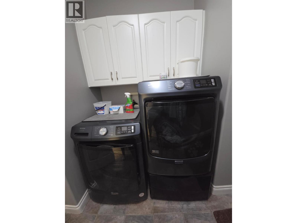
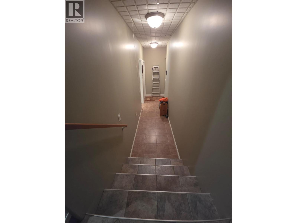
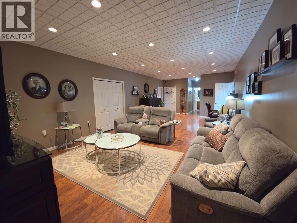
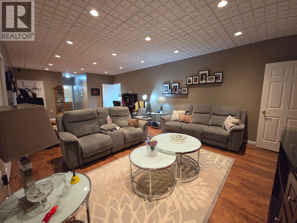
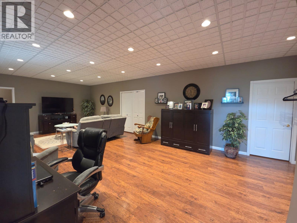
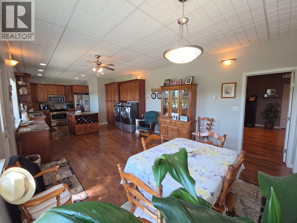
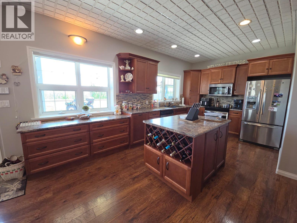
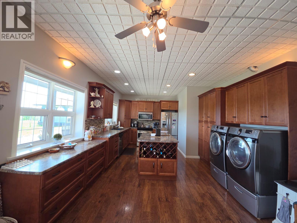
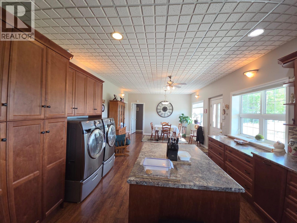
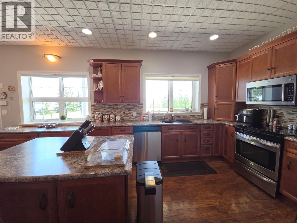
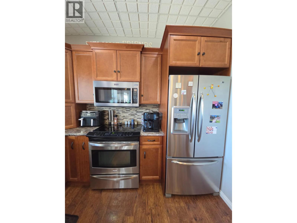
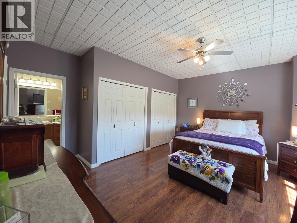
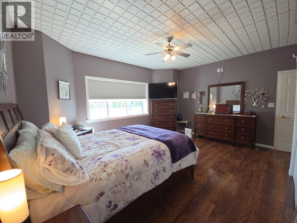
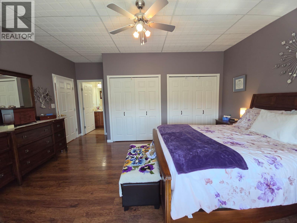
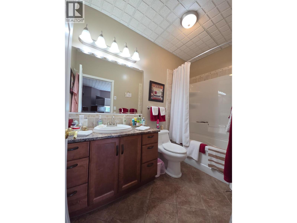
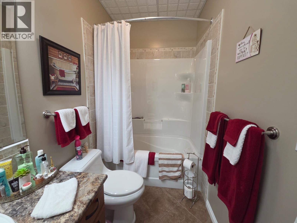
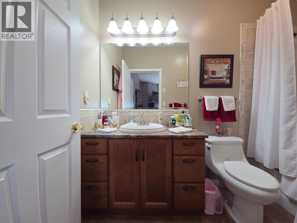
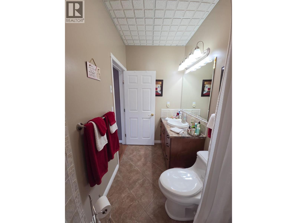
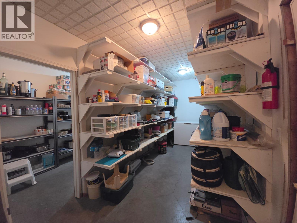
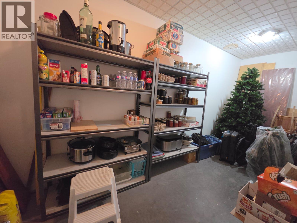
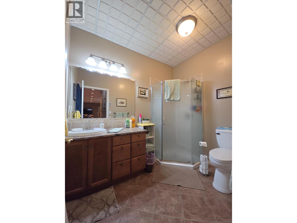
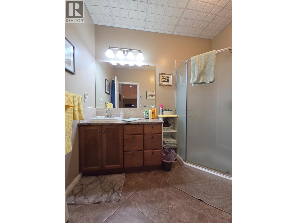
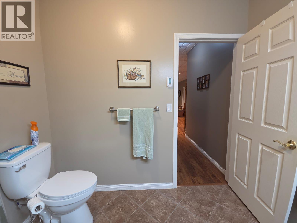
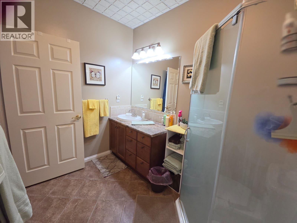
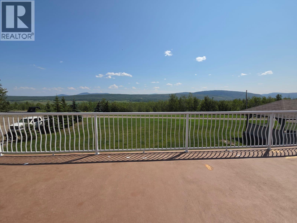
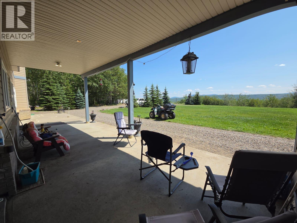
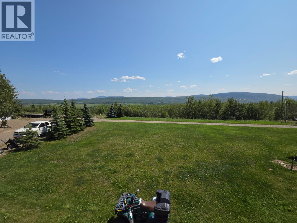
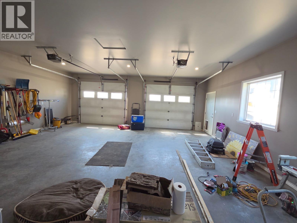
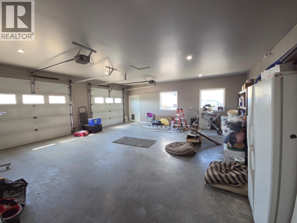
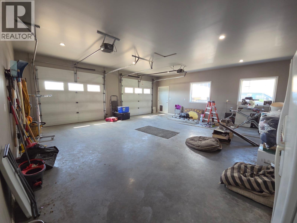
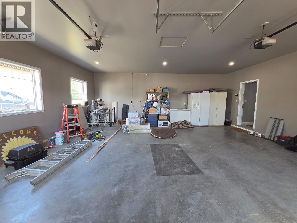
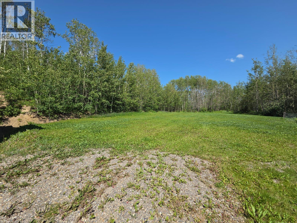
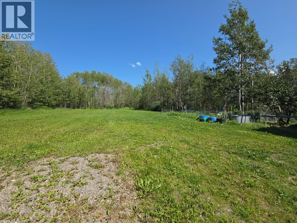
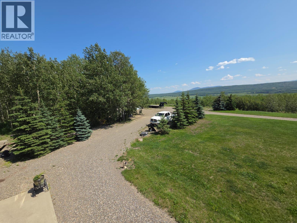
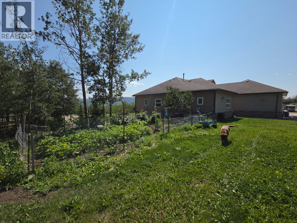
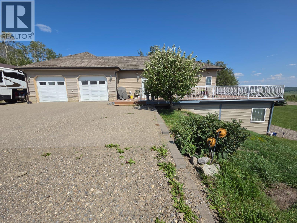
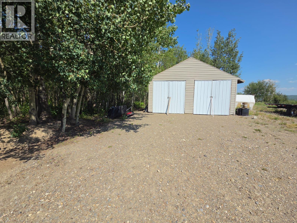
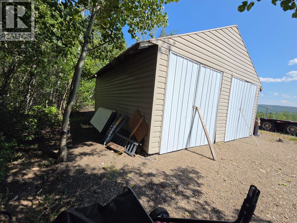
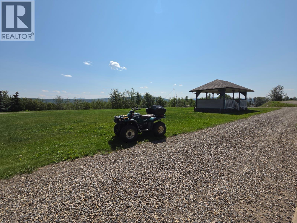
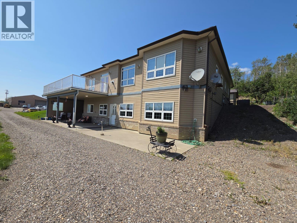
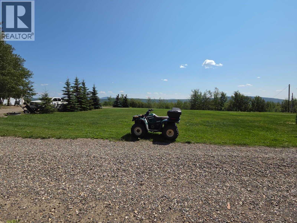
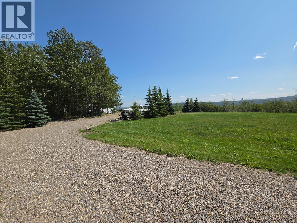
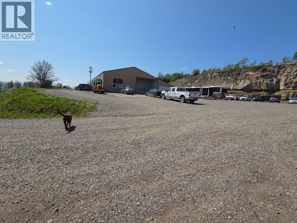
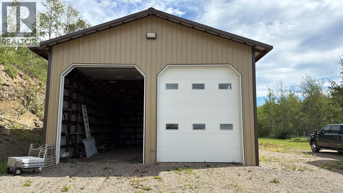
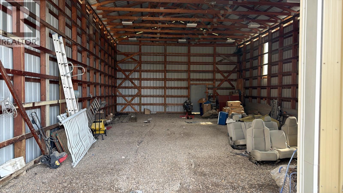
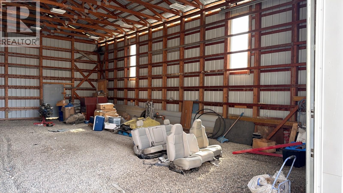
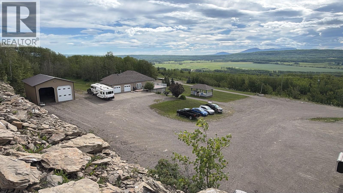
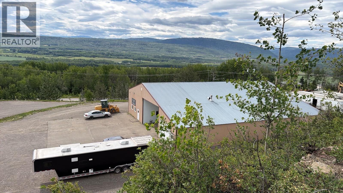
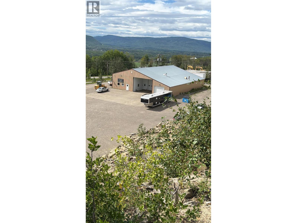
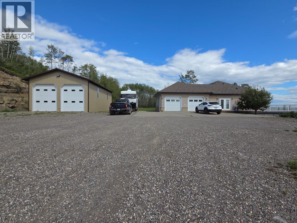
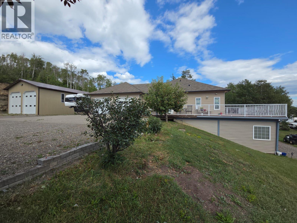
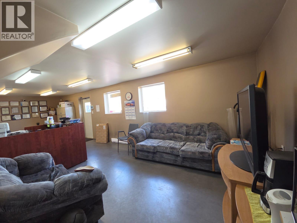
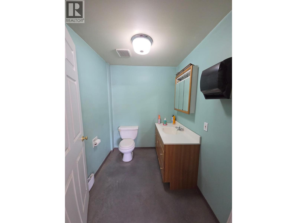
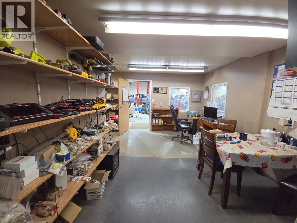
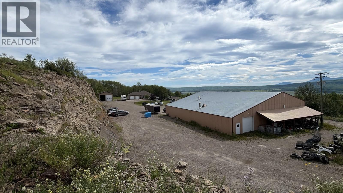
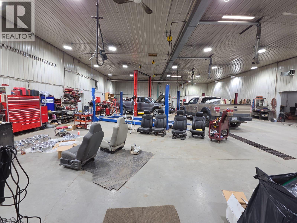
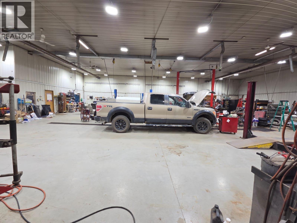
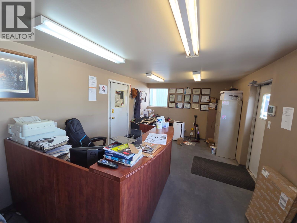
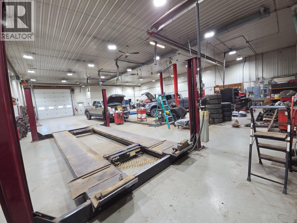
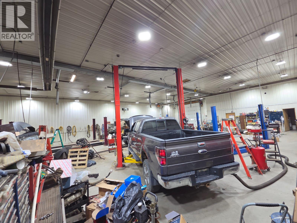
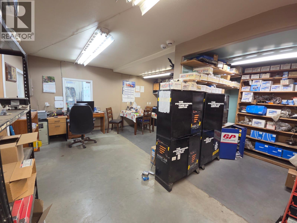
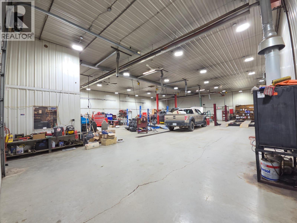
SHOPS ⢠CUSTOM HOME ⢠GARAGE ⢠GAZEBO ⢠8.49 ACRES â An incredible opportunity offering exceptional value! This one-of-a-kind custom Polar Tech home features approximately 3,885 sq. ft. of quality living space with a grand foyer, decorative columns, elegant archways, 14' ceilings in the foyer and living room, and 9' ceilings throughout. Built with energy efficiency in mind, it offers 2x10 construction, R32 walls, R60 attic insulation, triple-pane argon windows, in-floor heating, and custom oak cabinetry throughout. The spacious kitchen boasts an oversized island, abundant cabinetry, and garden doors leading to a massive deck overlooking the valley. The luxurious primary suite features a spa-inspired ensuite with a Jacuzzi tub, custom rain shower with body jets, and a walk-in closet with direct ensuite access. The attached heated garage provides convenient main-floor entry. Downstairs you'll find a beautifully finished executive 1-bedroom suite with a custom kitchen, spacious living area, 2 bathrooms, private entrance, covered concrete patio, large windows, cold room, and excellent storage. Additional features include 200-amp service, a 2,200-kilowatt generator, a 7,400 sq. ft. shop (74' x 100') with commercial overhead doors, 400-amp 3-phase power, partial in-floor heat, office, and 2 bathrooms, plus a second shop, full LED-lit gazebo, and outstanding outdoor space. An exceptional package at an exceptional priceâopportunities like this are rare! Information packages available upon request. (id:32467)
Property Features
Building
- Appliances: Refrigerator, Dishwasher, Dryer, Cooktop - Electric, Microwave, Oven
- Architectural Style: Ranch
- Basement Type: Full
- Construction Style: Detached
- Exterior Finish: Vinyl siding
- Fireplace: Yes
- Interior Size: 3885 sqft
- Building Type: House
- Stories: 2
- Utility Water: Well
Features
- Feature: Private setting, Central island
Land
- Land Size: 8.49 ac|5 - 10 acres
- Sewer: Septic tank
Ownership
- Type: Freehold
Storage Type
- Storage Type: Storage Shed
Information entered by Royal Lepage Aspire - DC
Listing information last updated on: 2026-08-10 22:31:42
Book your free home evaluation with a 1% REALTOR® now!
How much could you save in commission selling with One Percent Realty?
Slide to select your home's price:
$500,000
Your One Percent Realty Commission savings†
$500,000
†
Savings calculated using One Percent Realty's posted commission rates compared to another agent charging
7% on the first 100k & 2.5% on the balance + GST. Not all agents charge the same.
Savings shown are illustrative only. Actual commission costs depend on the commission structure negotiated with your agent.
One Percent Realty's top FAQs
Each agent sets their own commission structure, subject to a maximum of 1% for listing services and up to 1% payable to cooperating brokerages. Homes under $500,000 are subject to a minimum charge of $9,950
Yes, and yes.
Learn more about the One Percent Realty Deal