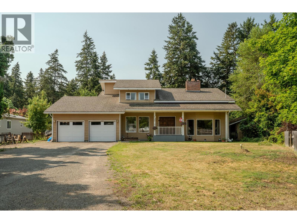
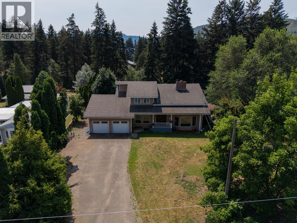
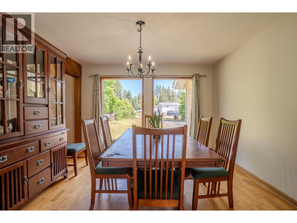
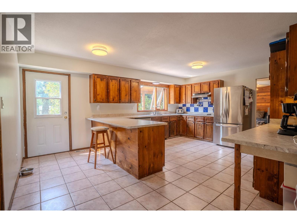
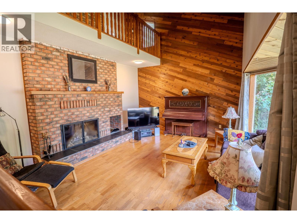
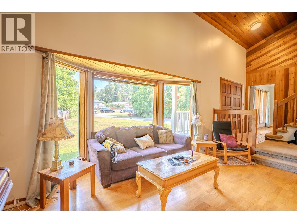
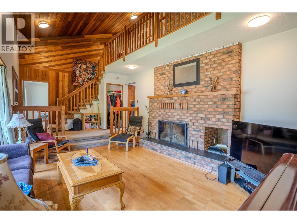
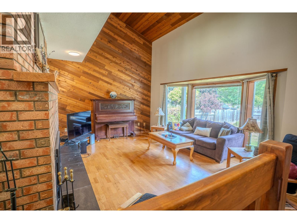
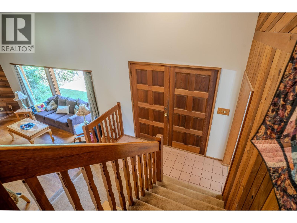
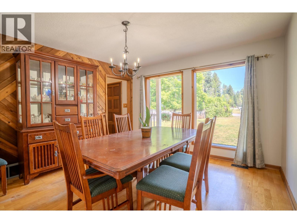
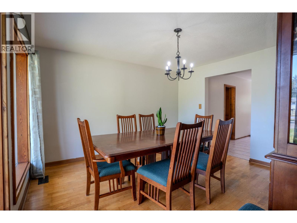
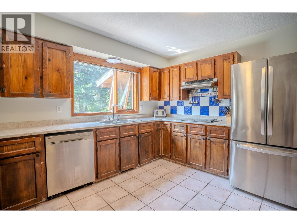
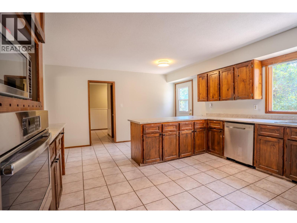
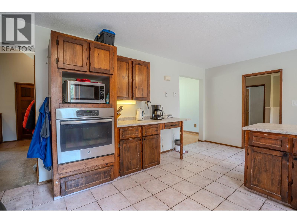
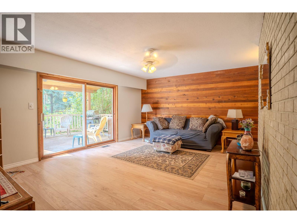
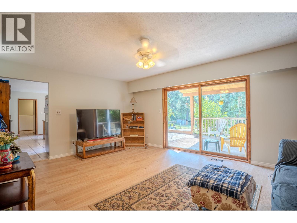
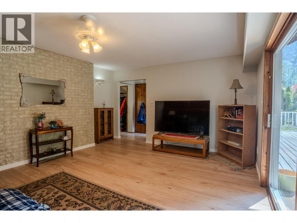
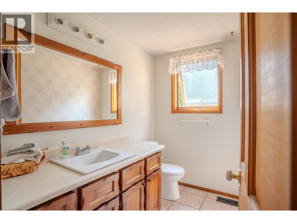
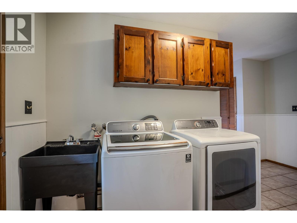
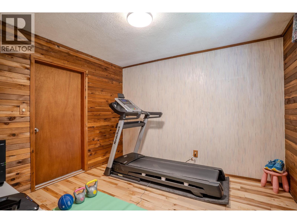
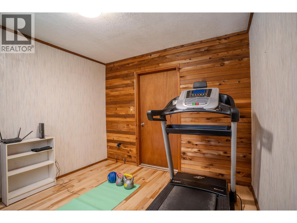
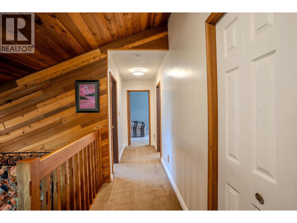
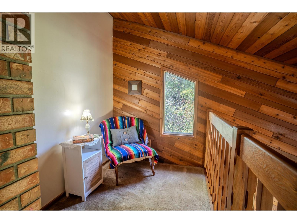
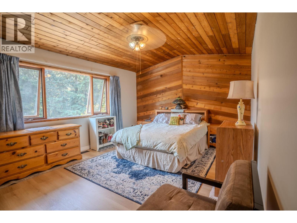
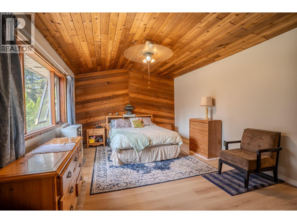
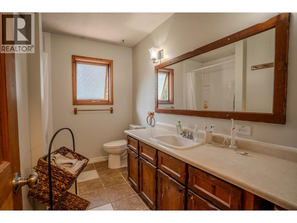
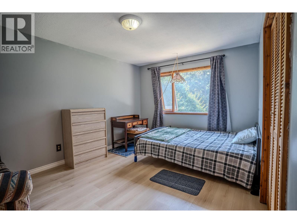
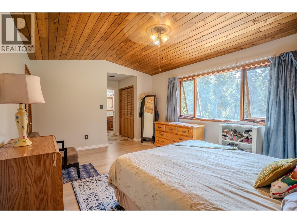
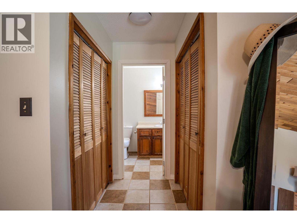
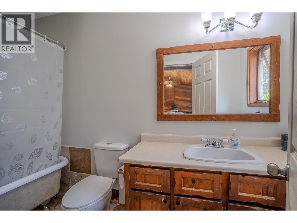
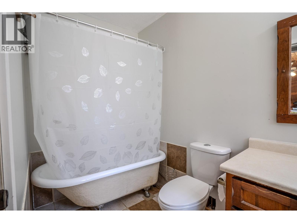
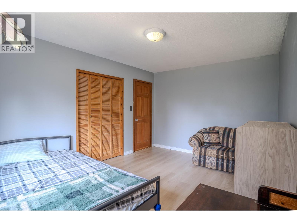
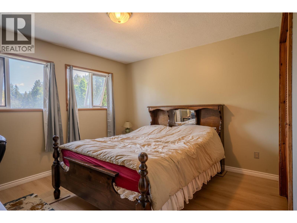
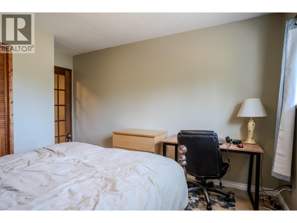
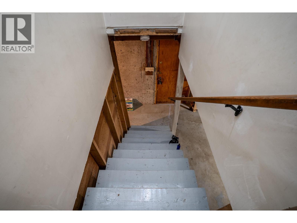
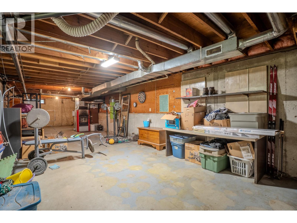
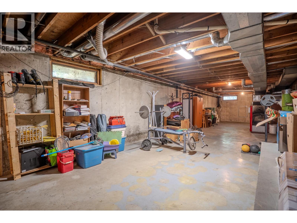
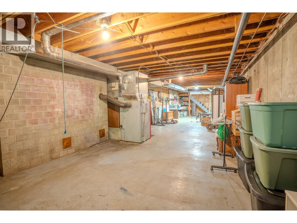
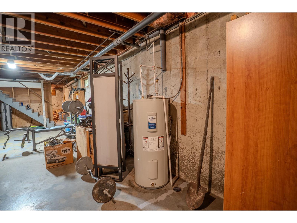
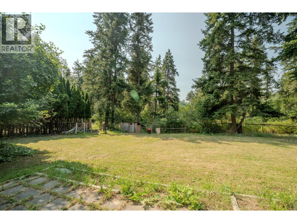
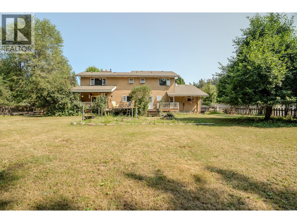
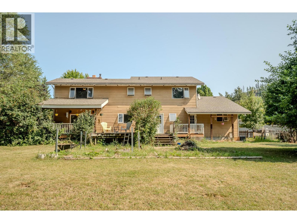
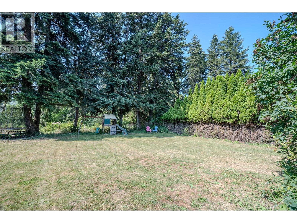
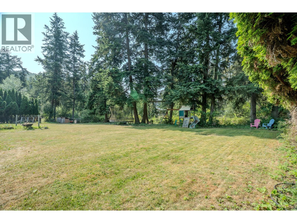
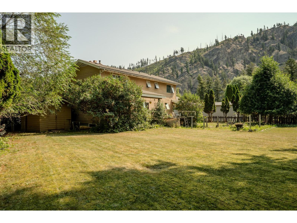
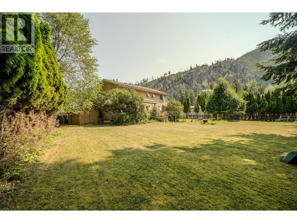
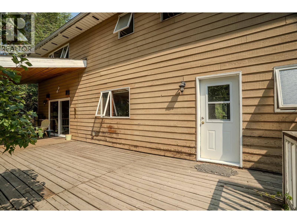
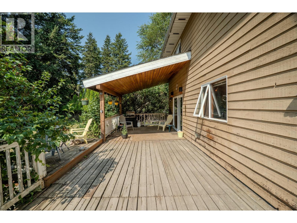
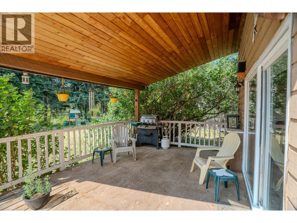
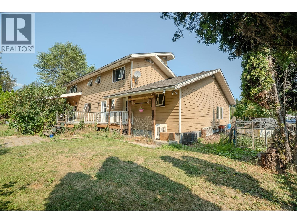
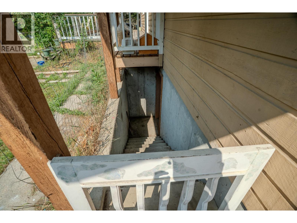
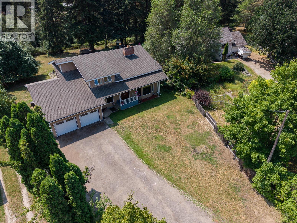
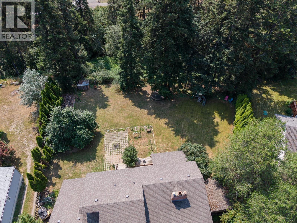
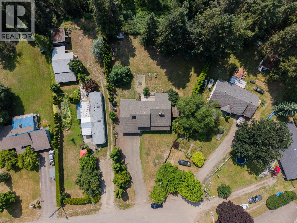
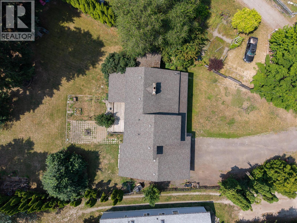
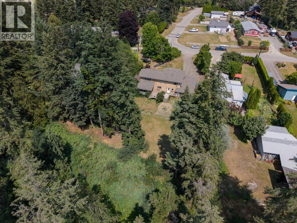
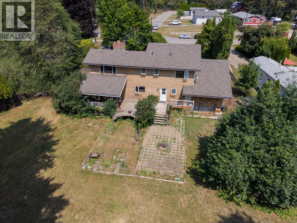
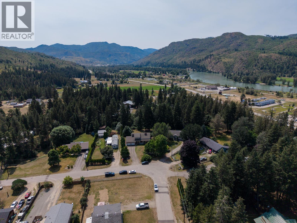
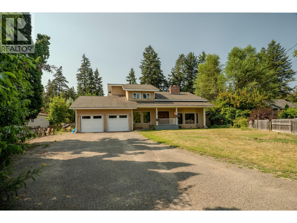
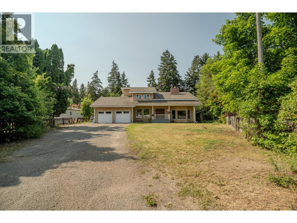
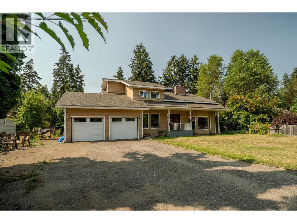
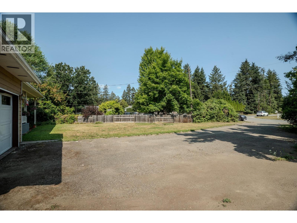
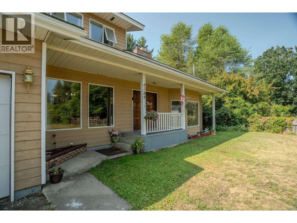
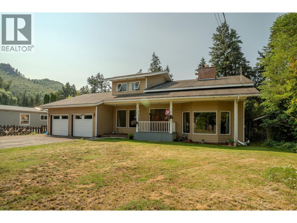
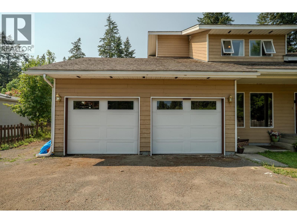
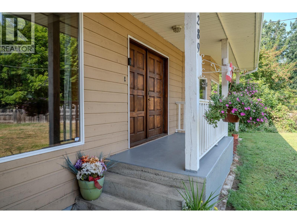
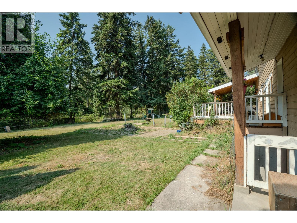
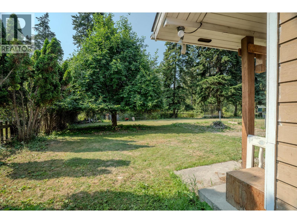
Bring your family and ideas to this spacious Dunsmuir Road home. Set on a flat, usable 0.7-acre lot, this 3+bedroom property features an impressive semi-custom layout with a highly functional design. The home has been refreshed in areas with some new paint , counters , hw tank and flooring, and has been kept strictly non-smoking. The main level features a beautiful sunken living room accented by high ceilings, creating an open and airy feel. This flows into a large dining room for sharing meals and then a family kitchen with excellent workspace and storage, plus a separate family room equipped with sliding doors that lead directly out to the covered deck. A standout feature of the layout is the flexible home office or gym space, which already includes plumbing for a sinkâideal for a home business, salon, or hobby room. A convenient main floor laundry with sink and a large 2-piece powder room completes the main level. Upstairs, a unique reading loft area provides a quiet secondary space for a tech station or library. This upper level hosts the bedrooms, including a main bathroom and a large primary bedroom complete with its own full ensuite. For extra storage and utilities, the home features an unfinished half-basement where the mechanical systems are located. Outside, the living space extends to the covered deck overlooking a highly private yard. With nearly three-quarters of an acre, there is an abundance of parking for vehicles and toys, plus a great flat area perfect for trampolines or kids learning to ride their bikes. Located just minutes from schools, recreation, and downtown Barriere amenities, this home delivers a great blend of town convenience and semi-rural privacy. (id:32467)
| Building |
Single Family |
| Rooms |
|
| Bedrooms |
3 |
| Bathrooms |
3 |
| Square Footage |
2412 ft² |
| Built in |
1982 |
| Parking Type |
10 |
| Neighbourhood |
Barriere |