We are a fully licensed real estate company that offers full service but at a discount commission. In terms of services and exposure, we are identical to whoever you would like to compare us with. We are on MLS®, all the top internet real estates sites, we place a sign on your property ( if it's allowed ), we show the property, hold open houses, advertise it, handle all the negotiations, plus the conveyancing. There is nothing that you are not getting, except for a high commission!

6454 KOOTENAY Street, Oliver
2026-07-21
Quick Summary
MLS®#10395133
Property Description
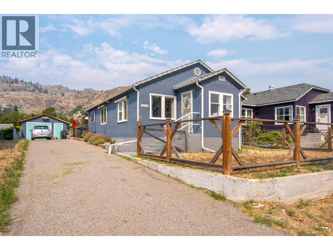
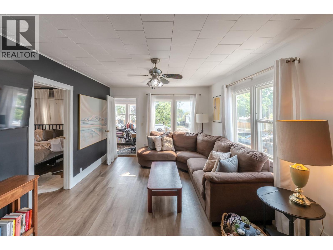
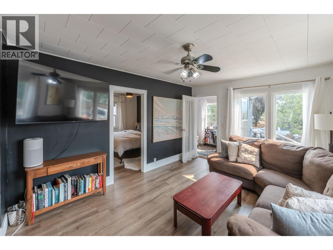
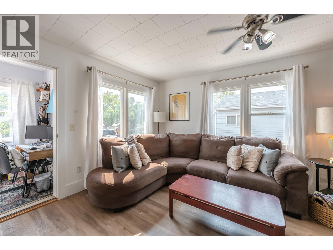
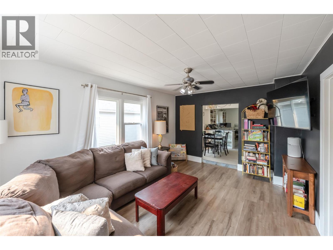
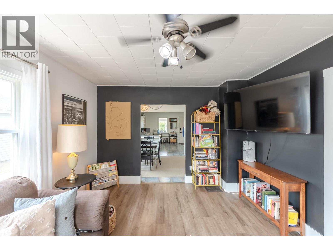
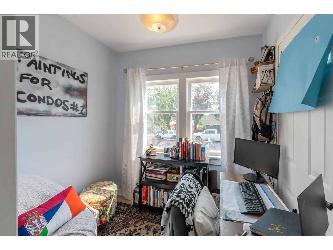
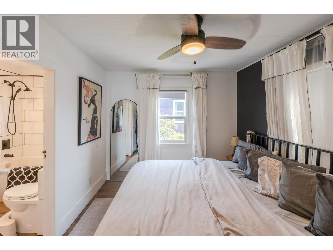
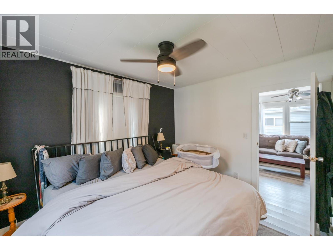
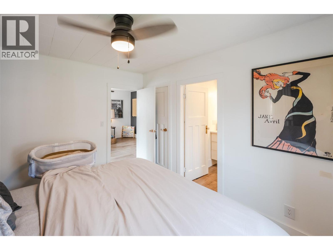
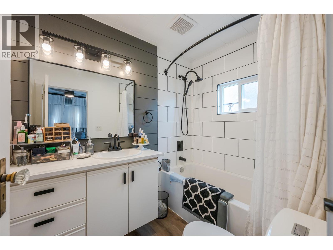
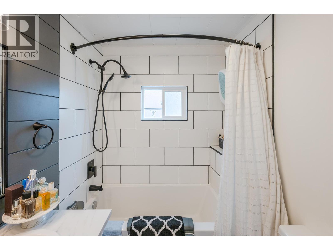
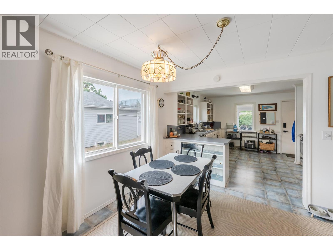
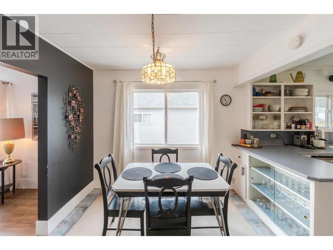
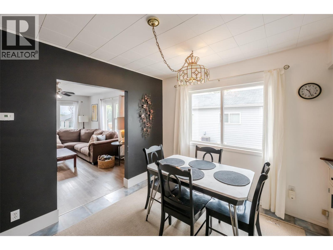
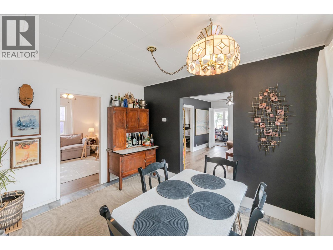
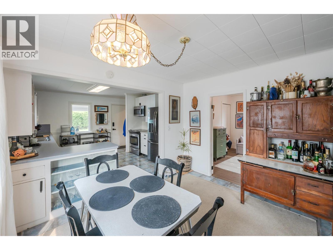
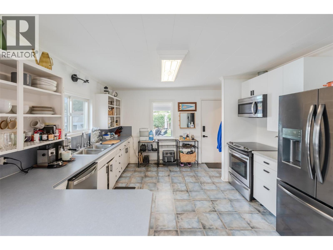
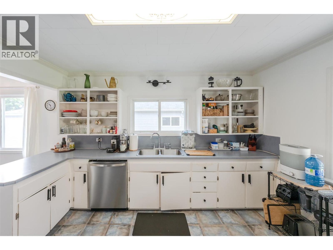
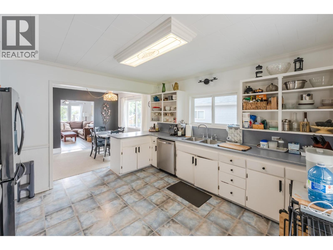
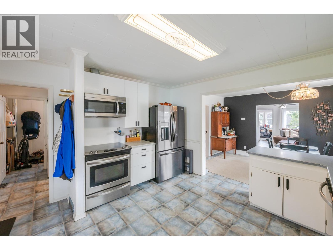
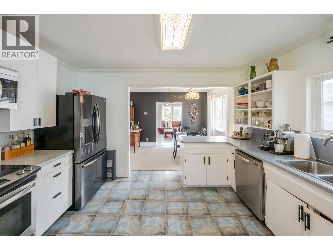
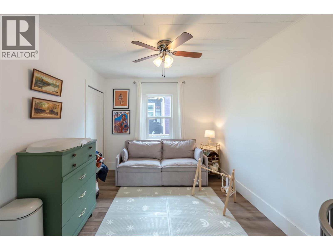
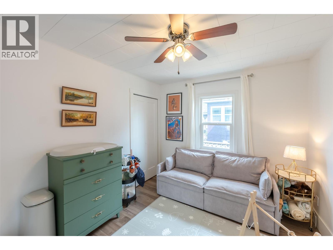
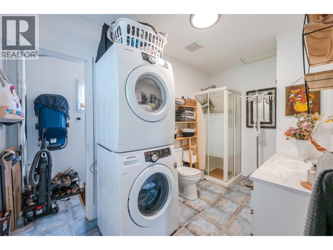
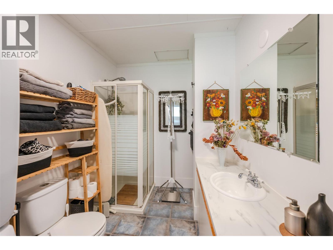
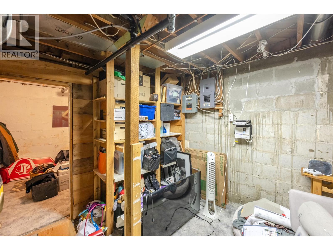
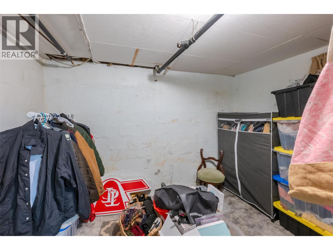
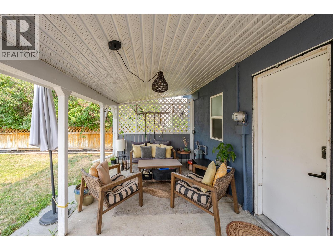
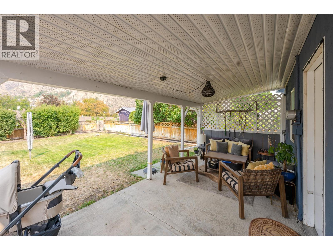
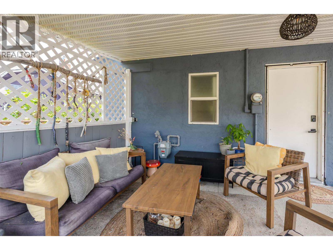
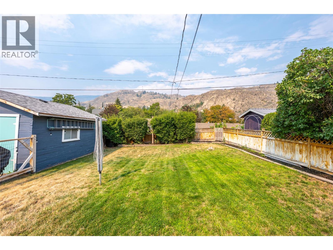
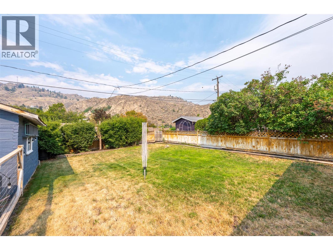
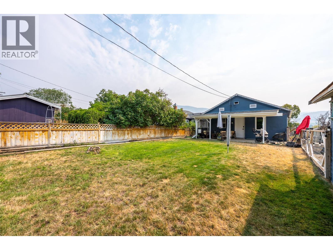
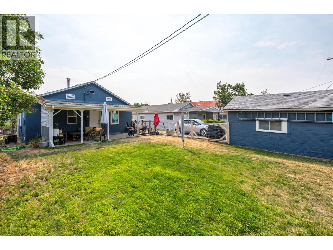
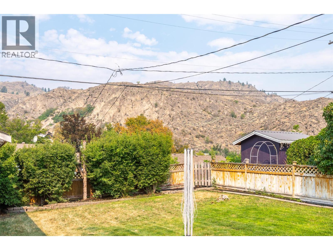
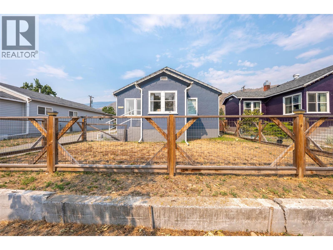
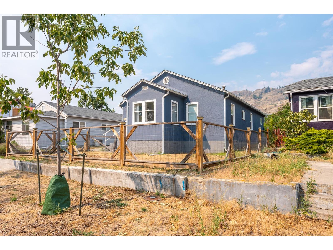
Welcome to this well-maintained 2-bedroom, 2-bathroom home offering comfortable living in one of Oliverâs most walkable neighbourhoods. Schools, parks, shopping, and everyday amenities are all just a short stroll away, making this an ideal home for retirees, first-time buyers, or anyone looking to enjoy the convenience of living close to everything. Inside, the bright, open-concept kitchen and dining area is filled with natural light, creating an inviting space for everyday living and entertaining. The spacious primary bedroom features a beautifully renovated 4-piece ensuite, while the home also offers a convenient 3-piece main bathroom. Updated flooring in select areas adds a fresh, modern feel throughout. Enjoy year-round comfort with a forced-air natural gas furnace and central air conditioning. Updates include a new roof (2021), updated PEX plumbing, and a water softener (2022). The unfinished basement offers additional storage space and flexibility. Step outside to a covered patio overlooking the private backyard with beautiful mountain viewsâan ideal spot to enjoy your morning coffee, entertain guests, or unwind at the end of the day. The detached 18' × 16' powered garage provides excellent storage, with plenty of additional parking for vehicles or recreational toys. Combining thoughtful updates, exceptional walkability, beautiful mountain views, and move-in-ready comfort, this home offers a wonderful opportunity to enjoy the best of Oliver living. (id:32467)
Property Features
Ammenities Near By
- Ammenities Near By: Golf Nearby, Park, Recreation, Schools, Shopping, Ski area
Building
- Appliances: Refrigerator, Dryer, Range - Electric, Microwave, Washer, Water softener
- Architectural Style: Ranch
- Basement Type: Partial
- Construction Style: Detached
- Cooling Type: Central air conditioning
- Exterior Finish: Stucco
- Fireplace: No
- Flooring Type: Ceramic Tile, Vinyl
- Interior Size: 1010 sqft
- Building Type: House
- Stories: 1
- Utility Water: Municipal water
Land
- Land Size: 0.14 ac|under 1 acre
- Sewer: Municipal sewage system
Ownership
- Type: Freehold
Information entered by eXp Realty
Listing information last updated on: 2026-08-08 19:48:11
Book your free home evaluation with a 1% REALTOR® now!
How much could you save in commission selling with One Percent Realty?
Slide to select your home's price:
$500,000
Your One Percent Realty Commission savings†
$500,000
†
Savings calculated using One Percent Realty's posted commission rates compared to another agent charging
7% on the first 100k & 2.5% on the balance + GST. Not all agents charge the same.
Savings shown are illustrative only. Actual commission costs depend on the commission structure negotiated with your agent.
One Percent Realty's top FAQs
Each agent sets their own commission structure, subject to a maximum of 1% for listing services and up to 1% payable to cooperating brokerages. Homes under $500,000 are subject to a minimum charge of $9,950
Yes, and yes.
Learn more about the One Percent Realty Deal